
- $740,000
- 5Bd
- 3Ba
- 3,255 Sq Ft
SOLD 09/15/26


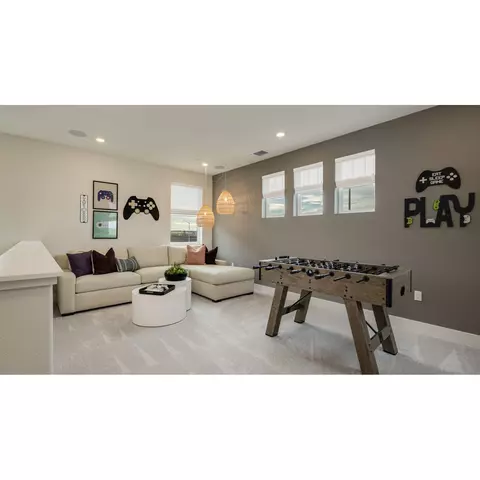
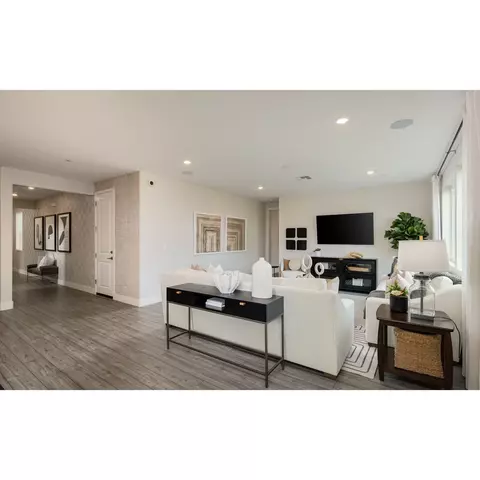
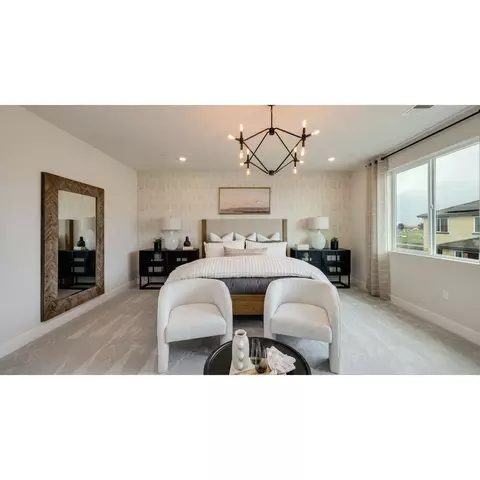
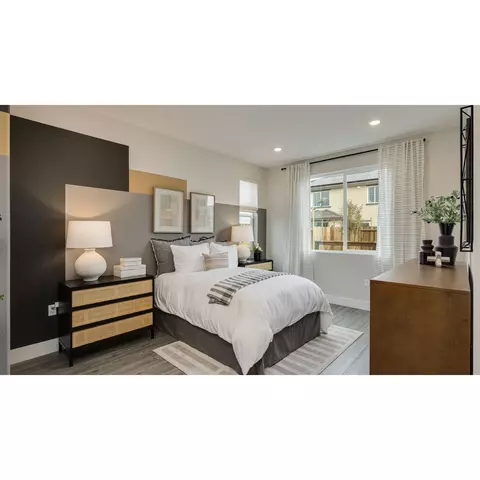
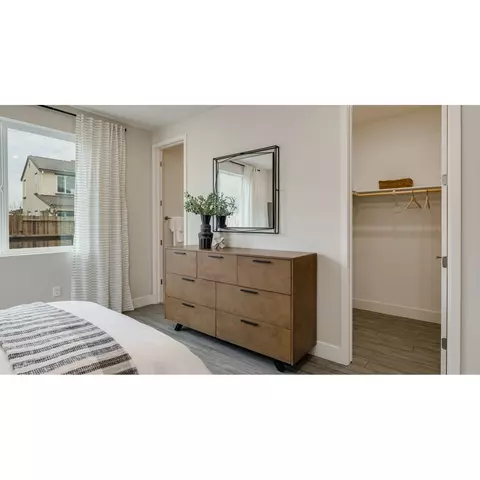
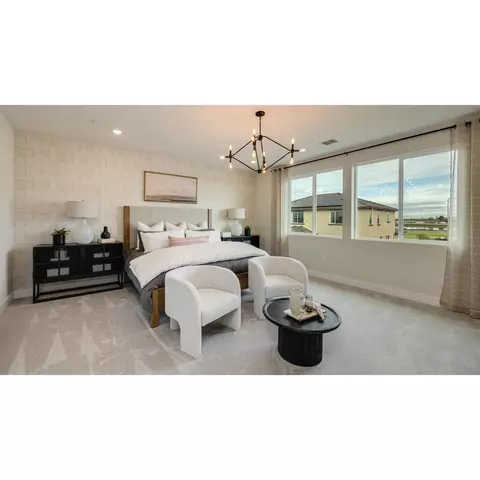
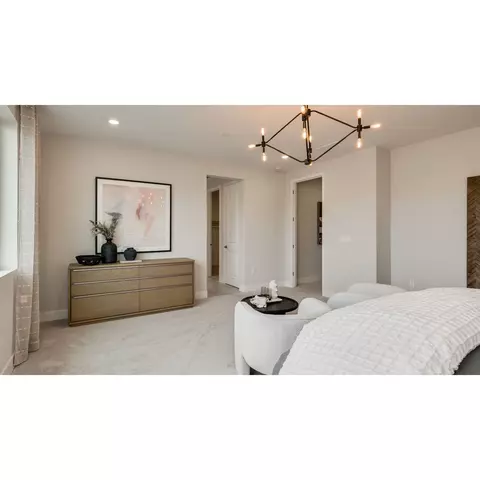
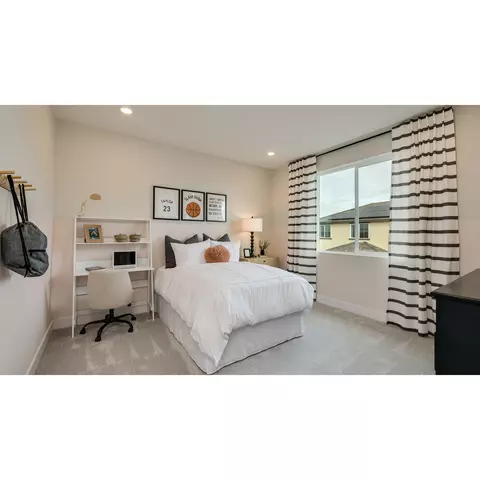
Last sold date unavailable
bed
bath
Sqft ($247/Sqft)
| Property type House | HOA fee $0/month | Movoto estimate | Parking 3 garage spaces |
| Plan Information | |
| Levels/Style | 2 |
| Builder ID | 4546 |
| Brand Name | Taylor Morrison |
| Builder | External Link |
| Sales Office Website | External Link |
| Status | Active |
| Plan Name | Mulberry |
| Move-In Date | 2024-12 |
| Home Details Website | External Link |
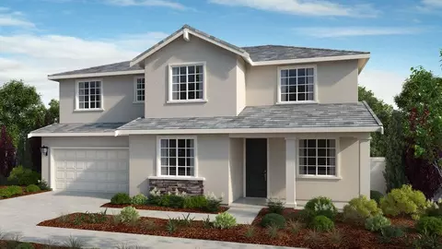
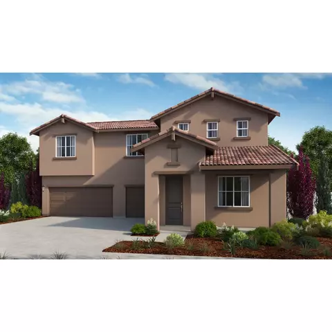
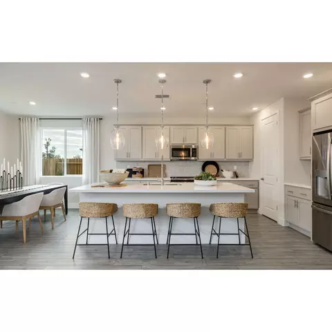
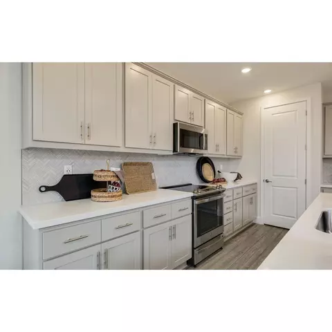
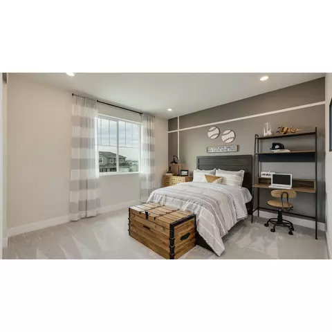
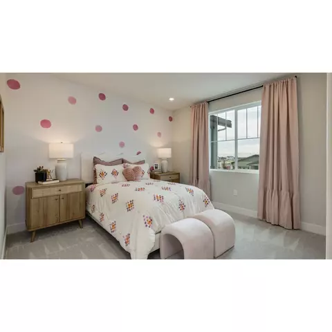
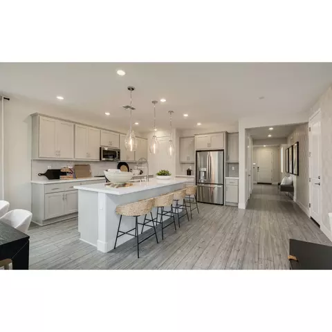
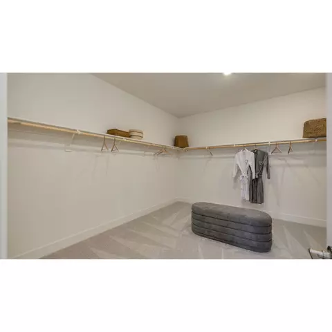
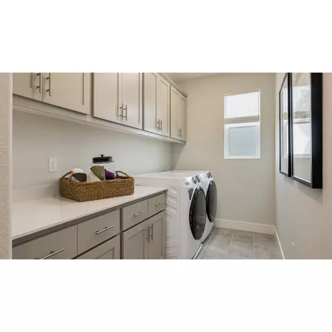
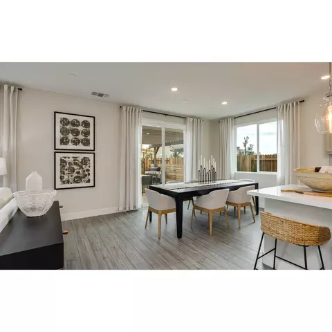
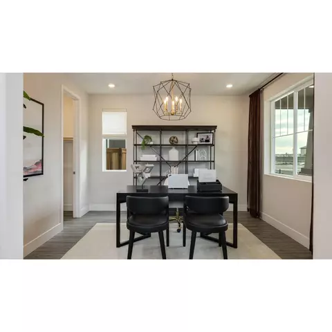
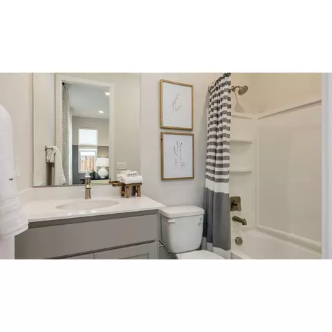
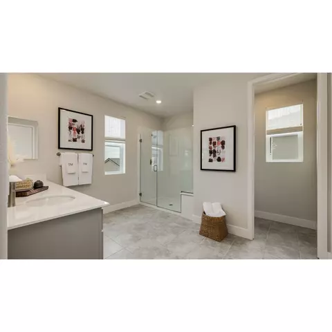
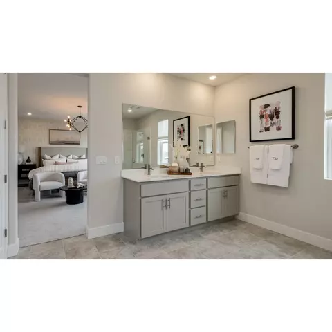
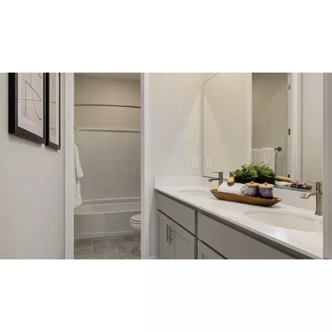
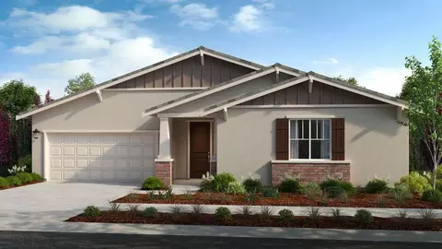
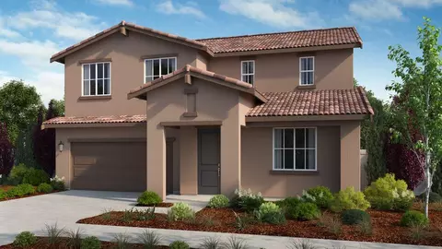
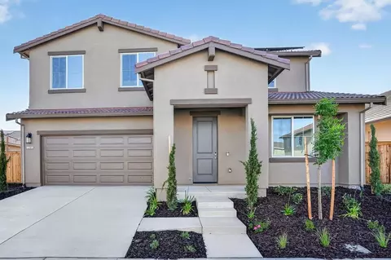
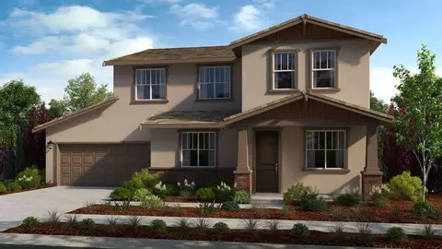
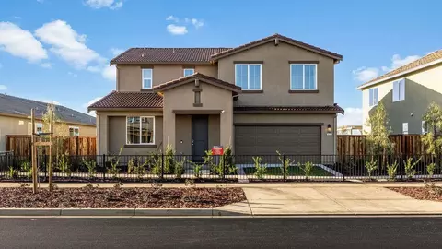
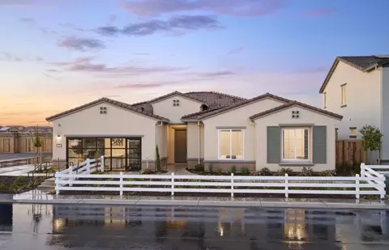
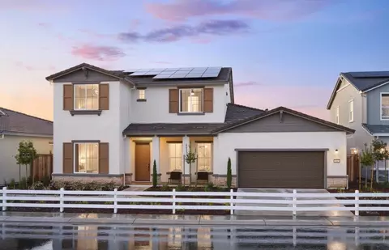
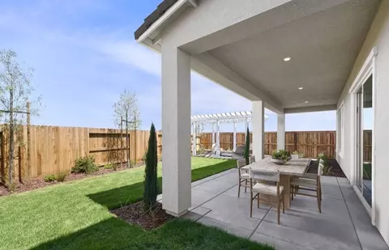
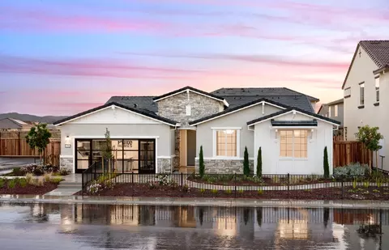
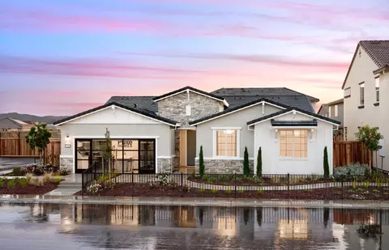
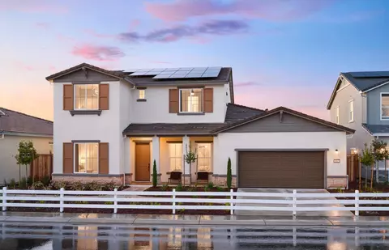
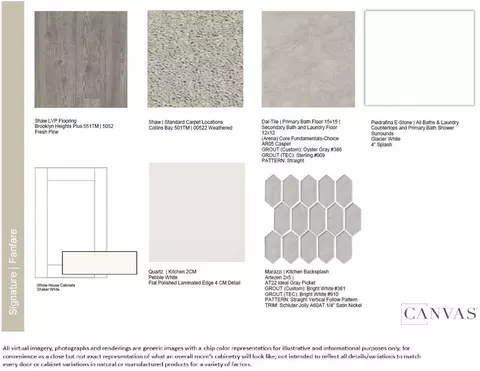
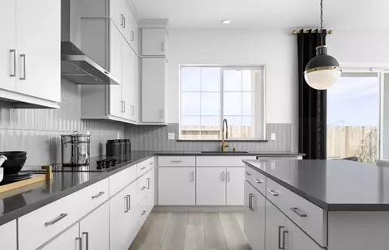
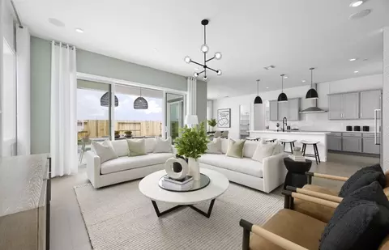
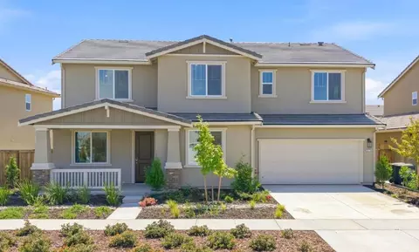
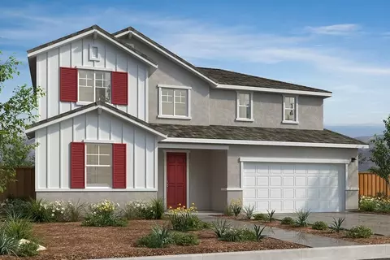
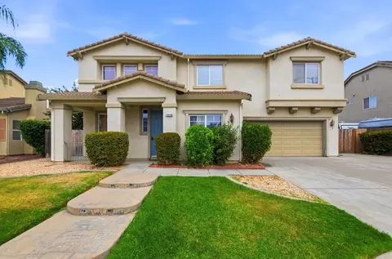
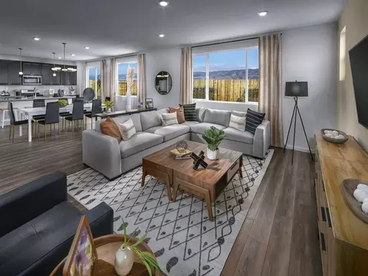
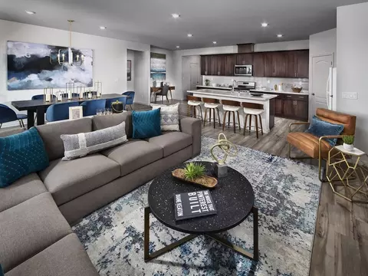
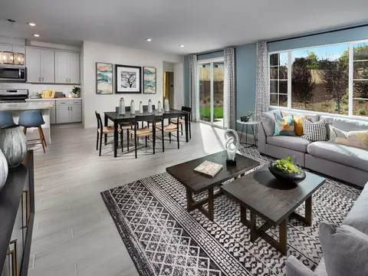
| Home Details | REPRESENTATIVE PHOTOS ADDED.. The Mulberry Floor Plan Offers Ample Space For Growth And Prosperity On A Corner Lot. Step Through The Welcoming Porch Into A Charming Foyer, Where A Cozy Bedroom Awaits On One Side. Further In, Discover An Inviting Half Bathroom, Staircase, And Convenient Coat Closet. The Heart Of The Home Reveals Breathtaking Open-concept Living: A Spacious Great Room Seamlessly Connects To A Dining Area And Kitchen, Boasting Stainless Steel Appliances And A Sociable Island. A 3-car Tandem Garage Adds Practicality On The First Floor. Ascend The Stairs To Find A Lavish Primary Suite With A Spa-like Bathroom And Expansive Walk-in Closet. Adjacent, A Versatile Loft Awaits For Relaxation Or Gatherings. Additionally, The Second Floor Hosts 3 Bedrooms, One With A Walk-in Closet, A Bathroom, And A Laundry Room, Ensuring Chores Are A Breeze. Structural Options Include: 6th Bedroom And Bath In Lieu Of 4th Car Garage, 5th Bedroom And Bath In Lieu Of Flex Room. Design Options Include: Signature Canvas Collection - Prelude. |
| Listing Type | New Construction |
| Price | 878830 |
| Total # of Bedrooms | 6 |
| Total # of Bathrooms | 4 |
| # Garage Spaces | 3 |
| Primary Bedroom | Upstairs |
| Property Type | SingleFamily |
| SqFt | 3551 |
| Listing # | 2669573 |
| Community Information | |
| Subdivision ID | 192787 |
| Price Range (Low) | 775000 |
| Price Range (High) | 887330 |
| Subdivision | Poppy At Oakwood Trails |
| Subdivision Website | External Link |
| Community Description | Discover A New Home Community In Manteca, CA, That Truly Feels Like Home.. Located In The Heart Of The San Joaquin River Valley, Our New Homes In Manteca, CA, Radiate A Sense Of Warmth And Welcome From The Moment You Step Inside. One-and-two Story Floor Plans Offer Flexibility To Suit Your Lifestyle, With Up To Six Bedrooms And Four Baths. You Can Also Opt For Structural Personalization To Add More Bedrooms And Bathrooms. |
| Est. value | Bed/bath | Sqft | mi | |
|---|---|---|---|---|
| 3387 Jubilee Dr, Manteca, CA 95337 | $807,000 | —/— | — | 0.01 |
| 3375 Jubilee Dr, Manteca, CA 95337 | $770,000 | 4/— | — | 0.03 |
| 3390 Jubilee Dr, Manteca, CA 95337 | $774,000 | 4/3 | 2,996 | 0.03 |
| 3382 Jubilee Dr, Manteca, CA 95337 | $832,000 | 5/3 | 3,551 | 0.04 |
| 3367 Jubilee Dr, Manteca, CA 95337 | $819,000 | 5/3 | 3,358 | 0.04 |
| 3370 Jubilee Dr, Manteca, CA 95337 | $808,000 | —/— | — | 0.04 |
| 3407 Oak Trail Dr, Manteca, CA 95337 | $842,000 | 5/3 | 3,551 | 0.05 |
| 3395 Oak Trail Dr, Manteca, CA 95337 | $809,000 | 5/3 | 3,255 | 0.05 |
Estimated values are based on public record data and automated valuation models. Values are not guaranteed and may not reflect current market conditions.
$655,425
$495,000
$445,000
$720,952
$726,990
$570,000
$499,000
$496,950
$472,100
$501,950
$571,500
$469,950
$469,500
$546,495
$427,500
$479,500
$349,900
$400,000
$420,000
$619,190
$525,000
$634,975
$410,000
$556,975
$412,000
$203,500
$562,500
$759,000
$924,500
$429,700
