
- $670,000
- 4Bd
- 3Ba
- 2,996 Sq Ft
SOLD 08/25/26


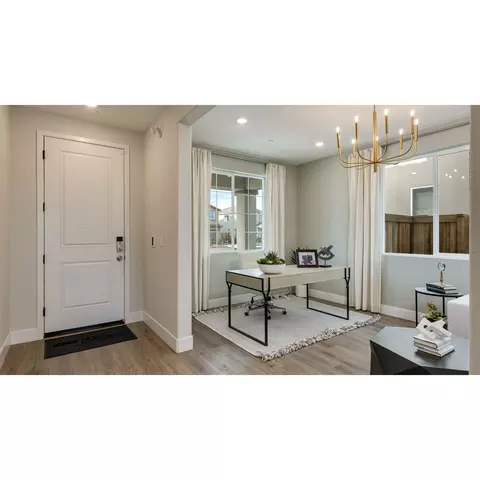
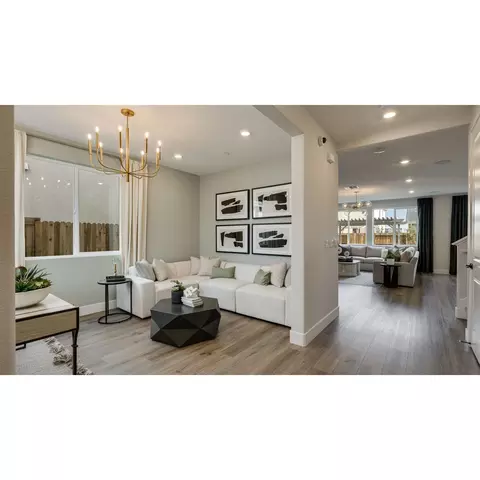
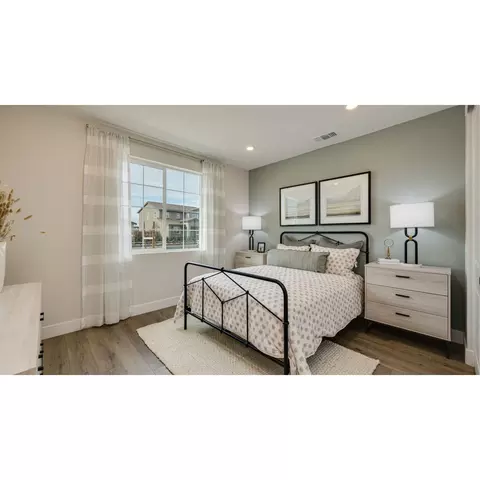
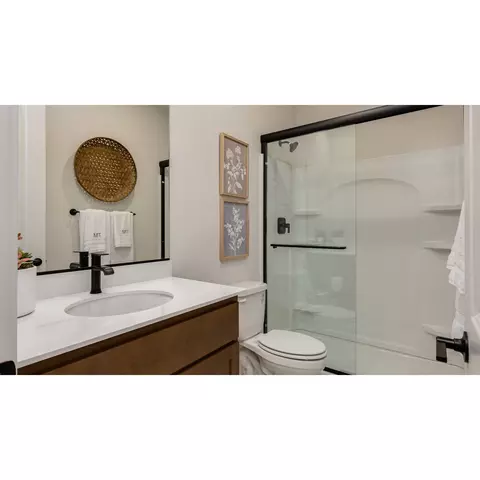
Last sold date unavailable
bed
bath
Sqft ($259/Sqft)
| Property type House | HOA fee $0/month | Movoto estimate | Parking 3 garage spaces |
| Plan Information | |
| Levels/Style | 2 |
| Builder ID | 4546 |
| Brand Name | Taylor Morrison |
| Builder | External Link |
| Sales Office Website | External Link |
| Status | Active |
| Plan Name | Marigold |
| Move-In Date | 2025-08 |
| Virtual Tour | N/A |
| Home Details Website | External Link |
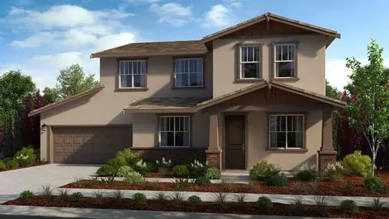
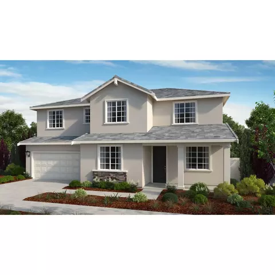
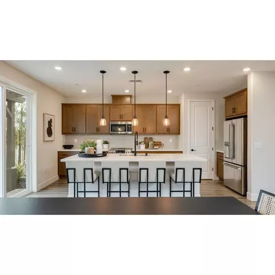
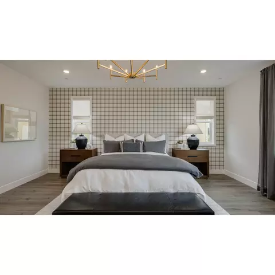
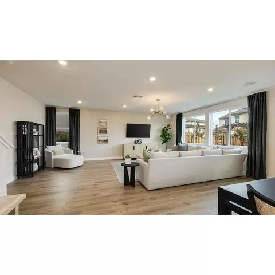
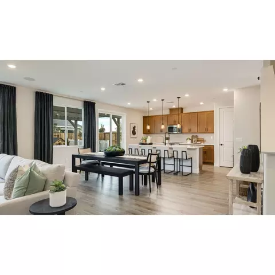
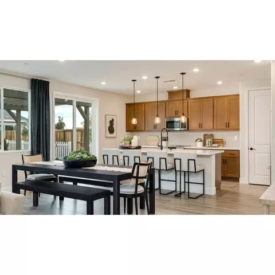
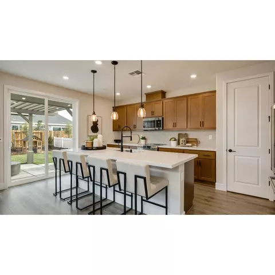
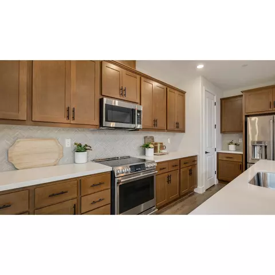
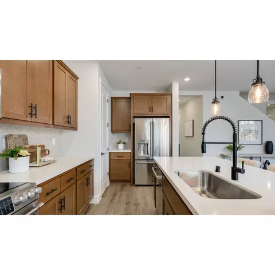
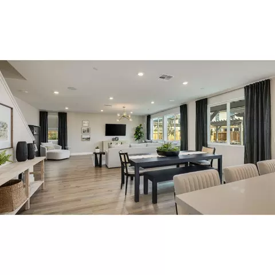
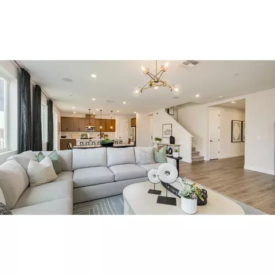
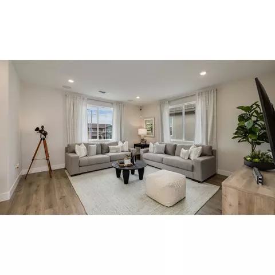
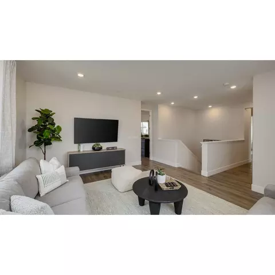
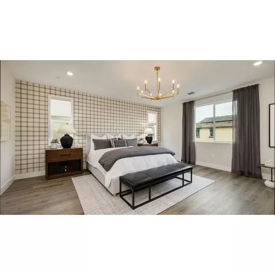
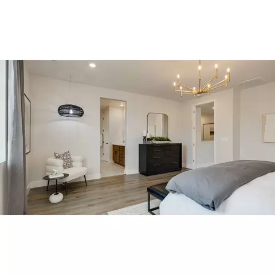
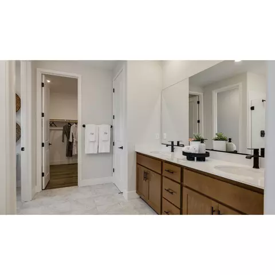
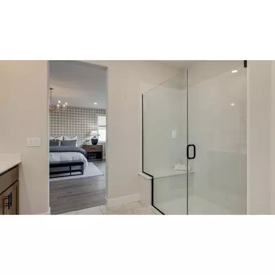
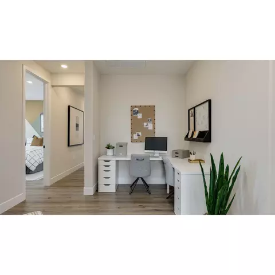
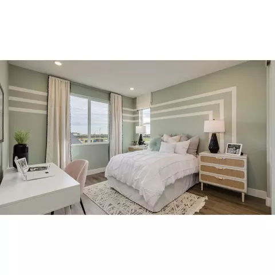
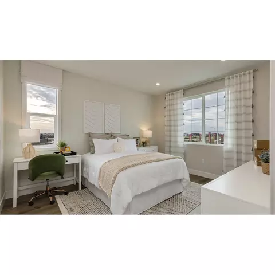
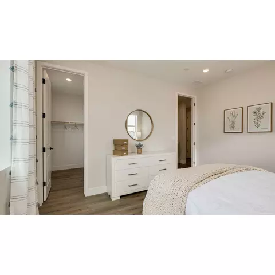
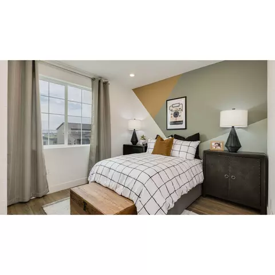
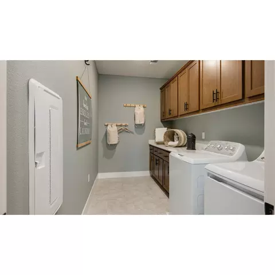
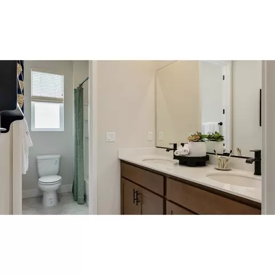
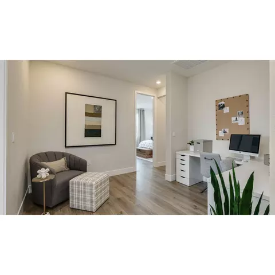
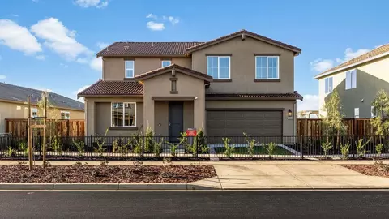
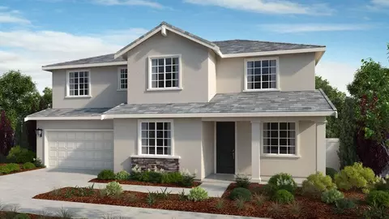
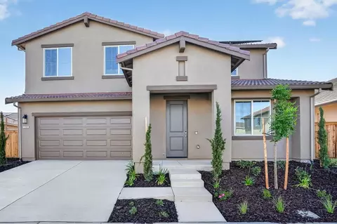

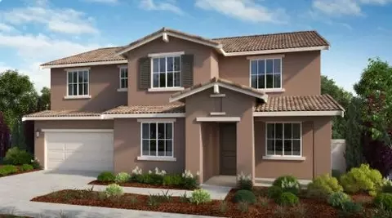
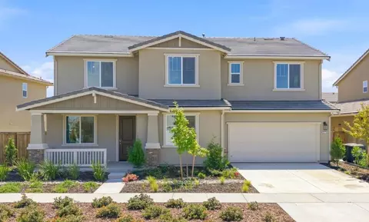
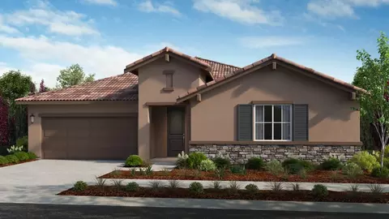
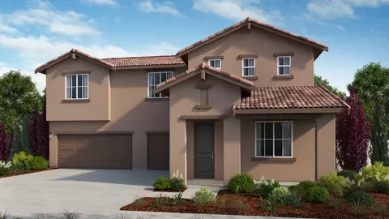
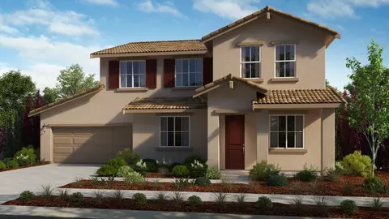
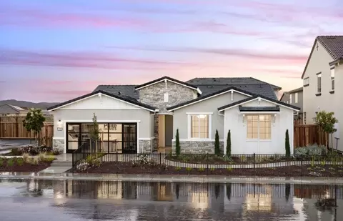
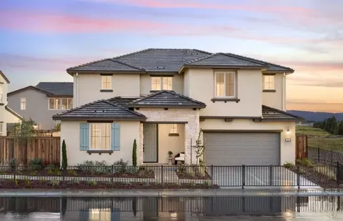
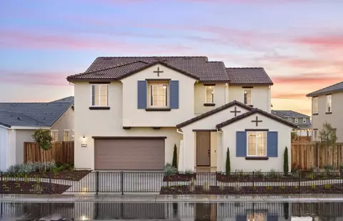
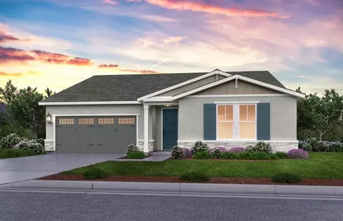
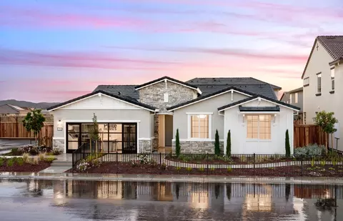
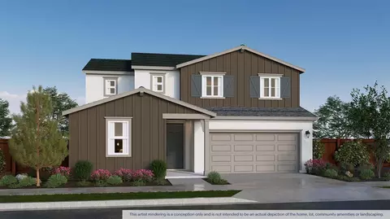
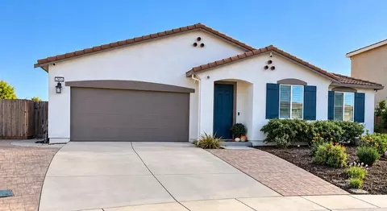
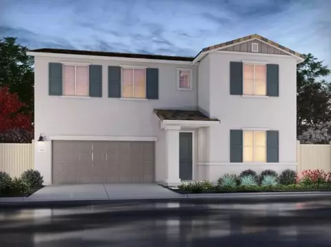
| Home Details | REPRESENTATIVE PHOTOS ADDED.. Designed For Modern Living, The Marigold Floor Plan Offers A Perfect Balance Of Style, Space, And Versatility. Step Through The Welcoming Front Porch Into A Classic Foyer, Where A Flexible Room Awaitsideal For A Home Gym, Playroom, Or Creative Space. Just Beyond, You'll Find A Bedroom, Full Bath, Coat Closet, And Staircase Leading To The Thoughtfully Designed Second Floor. Upstairs, A Spacious Loft Connects To Three Bedroomsone With A Walk-in Closeta Full Bath, And A Conveniently Located Laundry Room. The Primary Suite Is A True Retreat, Featuring A Generous Walk-in Closet And A Spa-like En Suite Bath. Back Downstairs, The Heart Of The Home Unfolds With An Open-concept Great Room, A Bright Dining Area, And A Gourmet Kitchen With Stainless Steel Appliances And A Stylish Islandperfect For Gathering With Loved Ones. The Marigold Is Designed With Your Lifestyle In Mind, Offering Both Comfort And Functionality In Every Corner. Structural Options Added Include: Bed 5 And Bath 4 |
| Listing Type | New Construction |
| Price | 844160 |
| Total # of Bedrooms | 5 |
| Total # of Bathrooms | 3 |
| # Garage Spaces | 3 |
| Primary Bedroom | Upstairs |
| Property Type | SingleFamily |
| Total # of Dining Areas | 1 |
| SqFt | 3255 |
| Listing # | 2935517 |
| Community Information | |
| Subdivision ID | 192787 |
| Price Range (Low) | 790000 |
| Price Range (High) | 929045 |
| Directions | I-580 E/I-205 E Towards TracyExit S McKinley Avenue From CA-120 E, Turn RightTurn Right At W Atherton DriveTurn Right At Oak Trail DriveEnter Roundabout And Exit Straight Onto Oak Trail DriveModels Will Be On Righthand Side |
| Greenbelt (Y/N) | Yes |
| Park (Y/N) | Yes |
| Sports Facilities (Y/N) | Yes |
| Subdivision | Poppy At Oakwood Trails |
| Subdivision Website | External Link |
| Community Description | Discover A New Home Community In Manteca, CA, That Truly Feels Like Home.. Located In The Heart Of The San Joaquin River Valley, Our New Homes In Manteca, CA, Radiate A Sense Of Warmth And Welcome From The Moment You Step Inside. One-and-two Story Floor Plans Offer Flexibility To Suit Your Lifestyle, With Up To Six Bedrooms And Four Baths. You Can Also Opt For Structural Personalization To Add More Bedrooms And Bathrooms. |
| Est. value | Bed/bath | Sqft | mi | |
|---|---|---|---|---|
| 3286 Nightfall Dr, Manteca, CA 95337 | $805,000 | 5/3 | 3,551 | 0.01 |
| 3262 Nightfall Dr, Manteca, CA 95337 | $745,000 | 4/3 | 2,996 | 0.01 |
| 3275 Overcup Oak Ct, Manteca, CA 95337 | $717,000 | 4/3 | 2,465 | 0.02 |
| 3253 Overcup Oak Ct, Manteca, CA 95337 | $587,000 | 3/2 | 1,765 | 0.02 |
| 3294 Nightfall Dr, Manteca, CA 95337 | $724,000 | 4/3 | 2,701 | 0.03 |
| 3277 Nightfall Dr, Manteca, CA 95337 | $717,000 | 4/3 | 2,996 | 0.03 |
| 3283 Nightfall Dr, Manteca, CA 95337 | $809,000 | 5/3 | 3,551 | 0.03 |
| 3287 Overcup Oak Ct, Manteca, CA 95337 | $544,000 | 3/2 | 1,510 | 0.03 |
Estimated values are based on public record data and automated valuation models. Values are not guaranteed and may not reflect current market conditions.
$655,425
$495,000
$445,000
$720,952
$726,990
$570,000
$499,000
$496,950
$472,100
$501,950
$571,500
$469,950
$469,500
$546,495
$427,500
$479,500
$349,900
$400,000
$420,000
$619,190
$525,000
$634,975
$410,000
$556,975
$412,000
$203,500
$562,500
$759,000
$924,500
$429,700
