
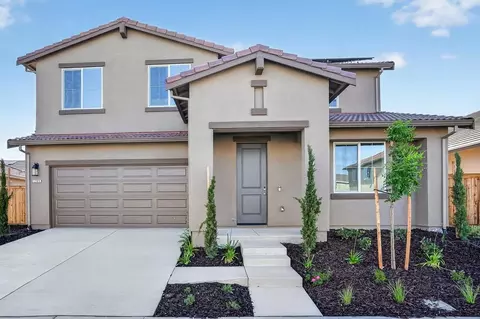
- $640,000
- 4Bd
- 3Ba
- 2,495 Sq Ft
SOLD 09/30/26

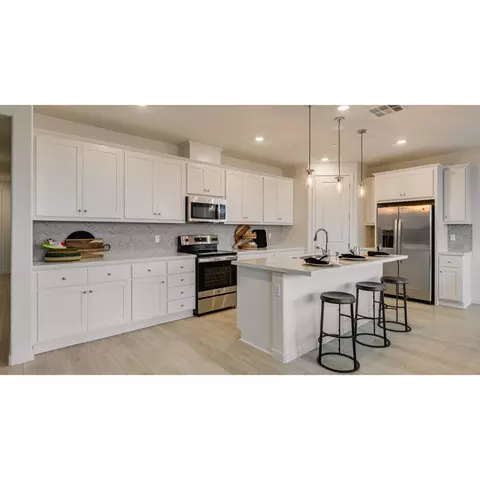
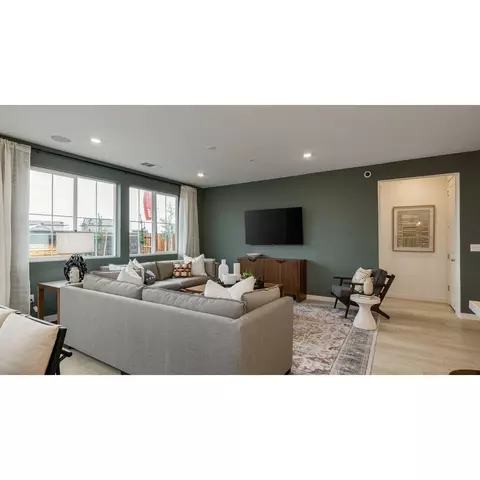
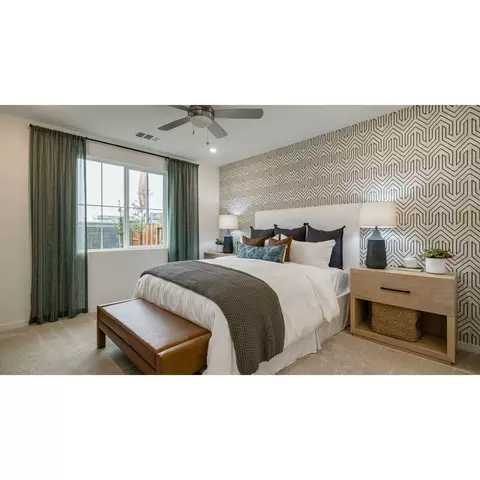
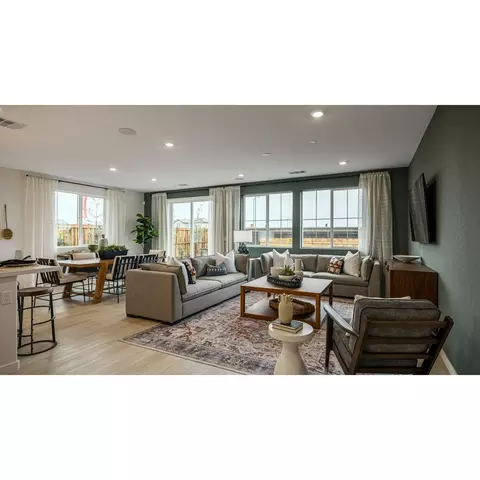
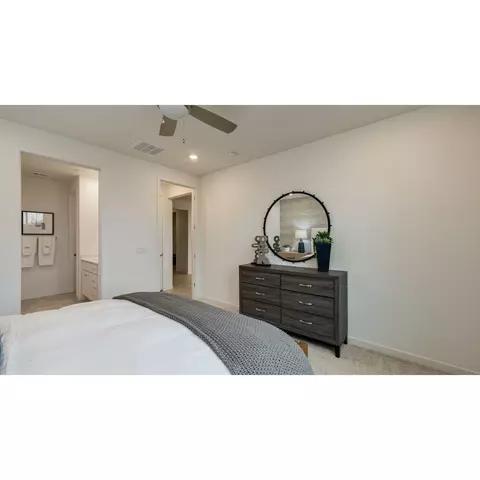
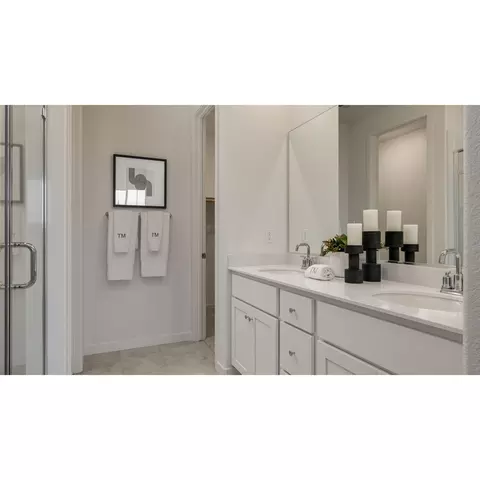
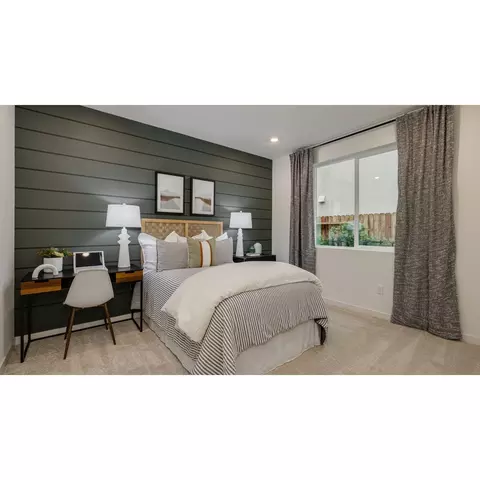
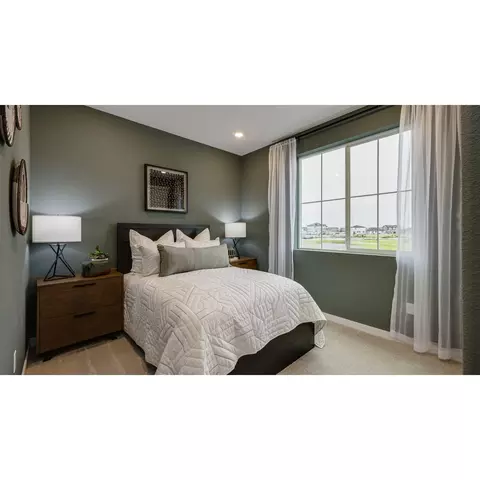
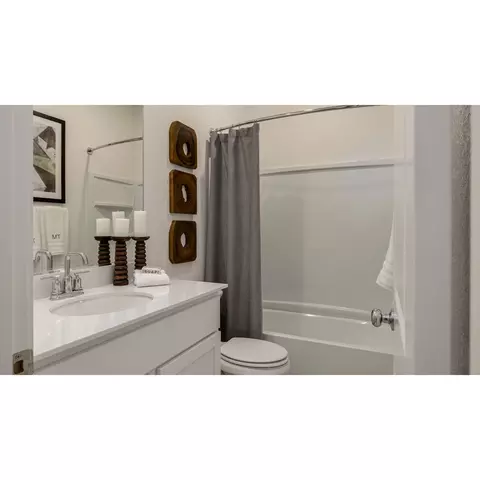
Last sold 05/14/2025 for $615K
bed
bath
Sqft ($348/Sqft)
| Property type House | HOA fee $0/month | Movoto estimate | Parking 2 garage spaces | Rental estimate |
| Plan Information | |
| Levels/Style | 1 |
| Builder ID | 4546 |
| Brand Name | Taylor Morrison |
| Builder | External Link |
| Sales Office Website | External Link |
| Status | Active |
| Plan Name | Cosmos |
| Move-In Date | 2025-04 |
| Virtual Tour | N/A |
| Home Details Website | External Link |
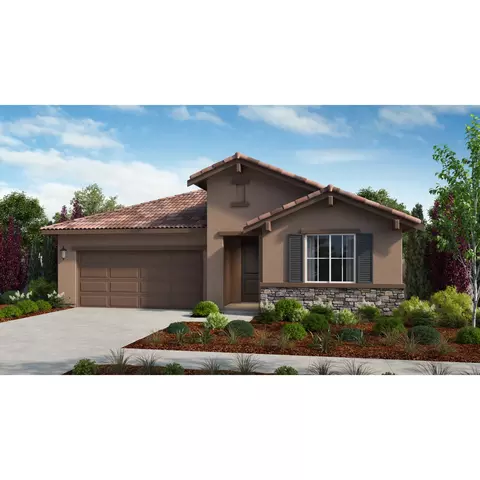
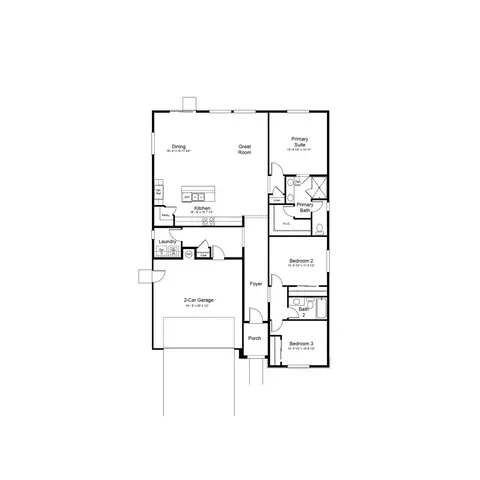
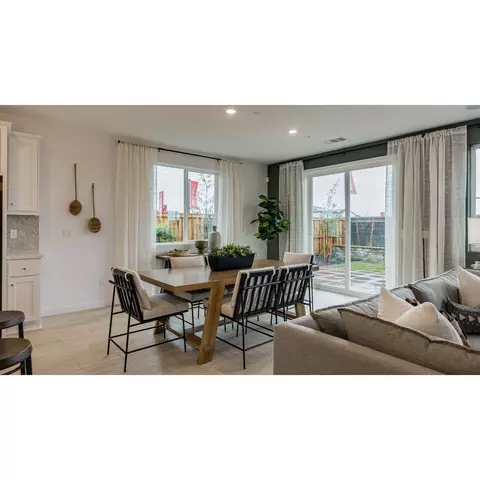
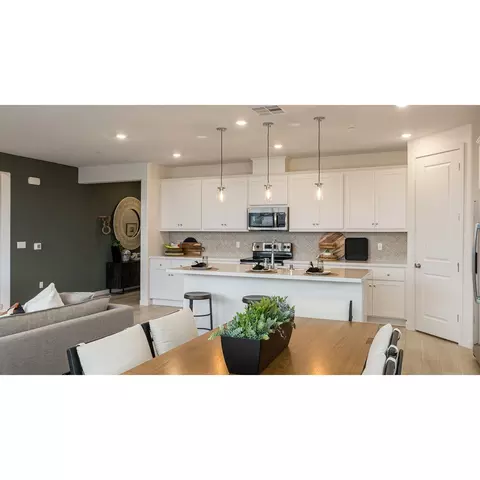
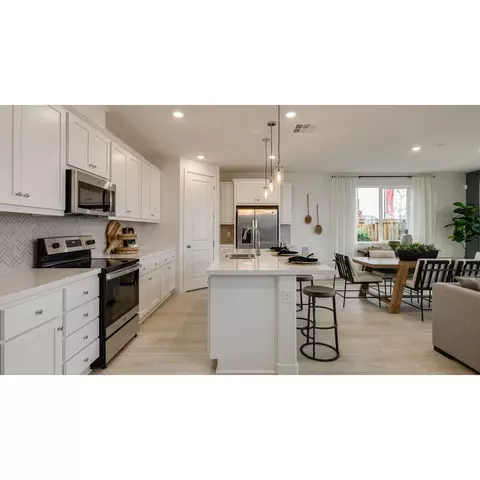
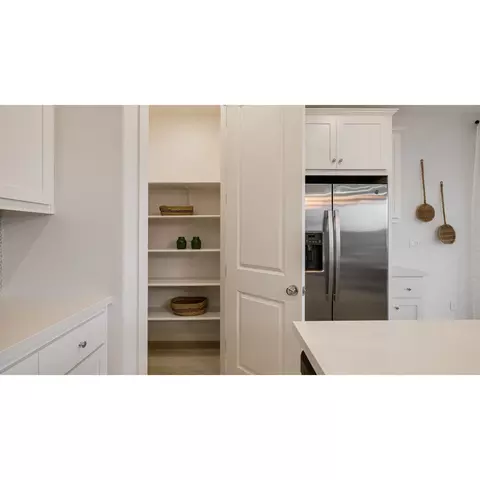
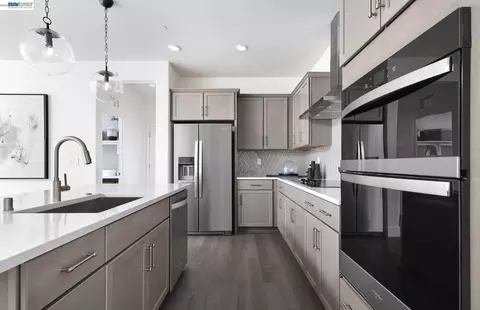
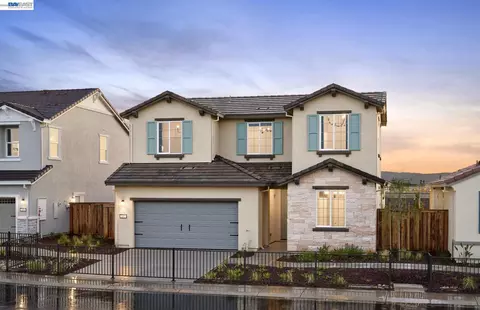
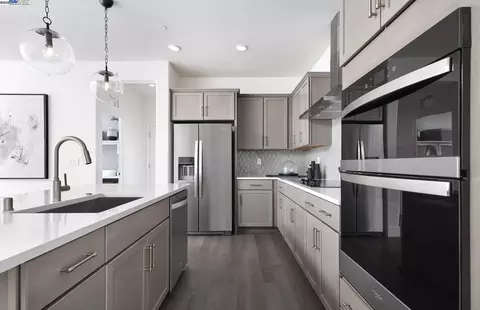
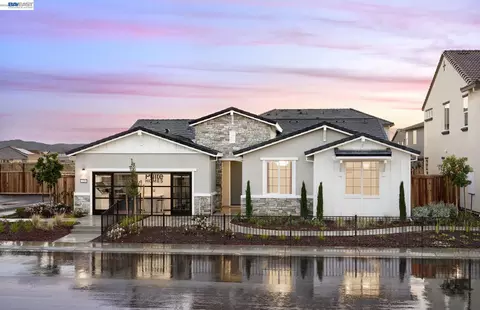
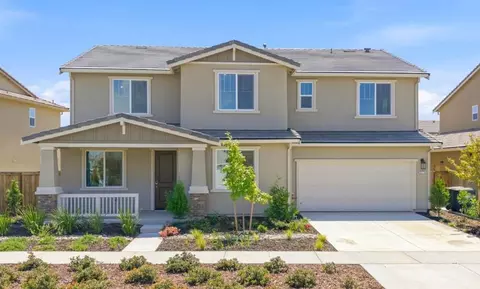
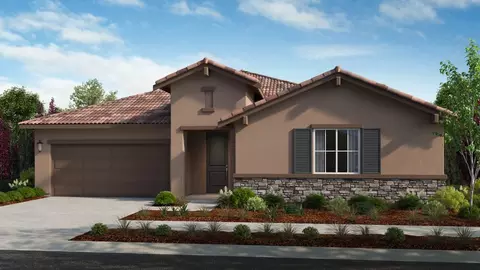
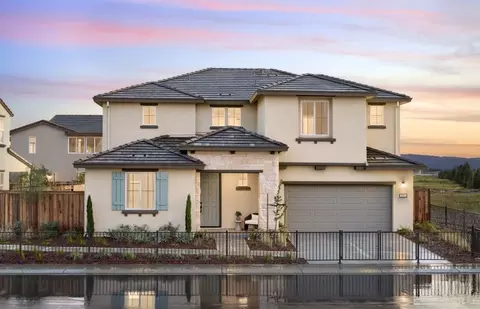
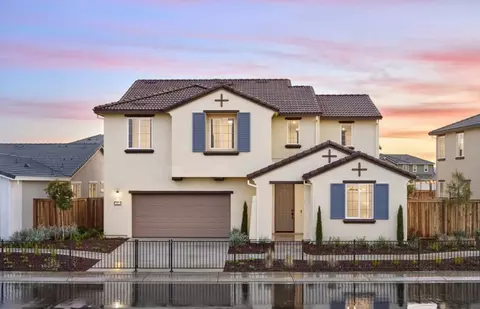
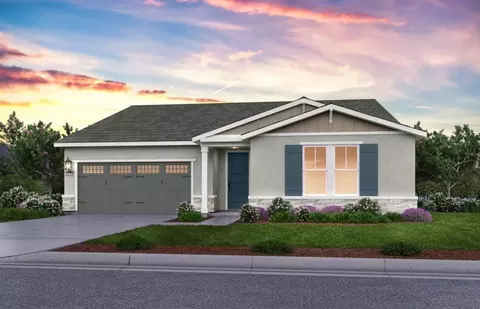
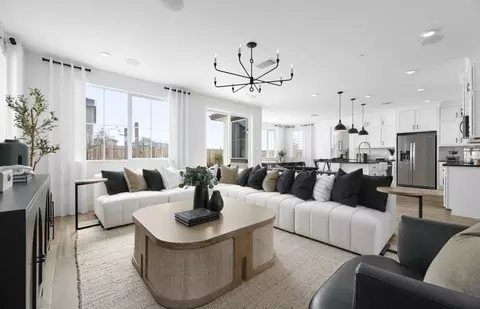
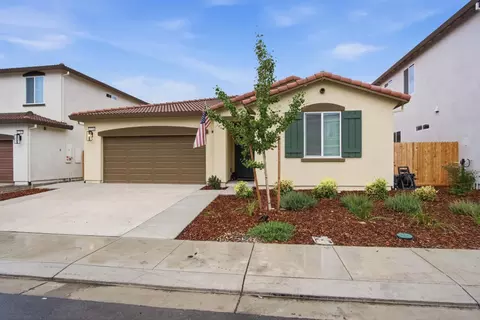
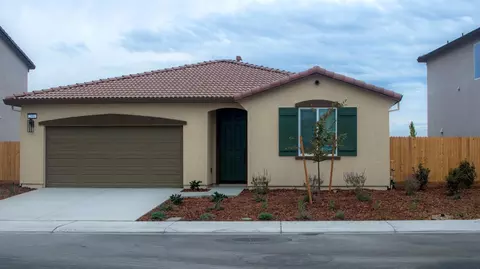
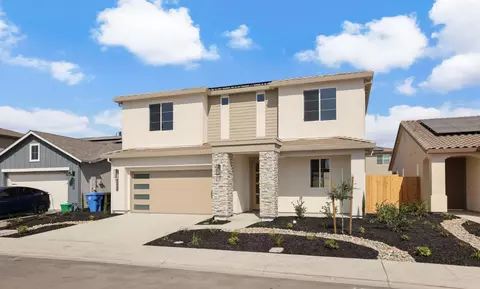
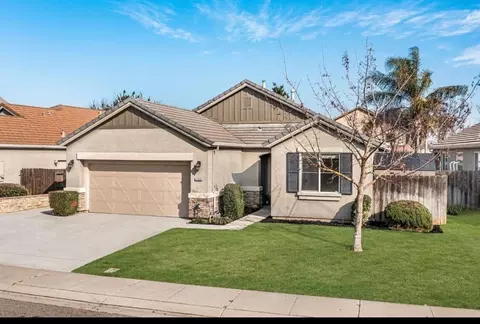
| Home Details | REPRESENTATIVE PHOTOS ADDED.. The Cosmos Floor Plan Is Designed To Impress. Step Onto The Charming Front Porch Before Heading Inside, Where Two Bedrooms And A Bathroom Sit On One Side, While The Laundry Room And A Spacious 2-car Garage Are On The Other. Keep Going To Find Your Private Retreatthe Primary Suitecomplete With A Spa-like Bathroom And A Generous Walk-in Closet. The Heart Of The Home Is An Open-concept Design That Brings The Great Room, Dining Area, And Gourmet Kitchen Together Seamlessly. Whether You're Entertaining Or Unwinding, This Space Is Ready For It All. Structural Options Added Include: Gourmet Kitchen, Custom 9ft Ceilings, 8ft Interior Doors. MLS#ML81995404 |
| Listing Type | New Construction |
| Price | 659990 |
| Total # of Bedrooms | 3 |
| Total # of Bathrooms | 2 |
| # Garage Spaces | 2 |
| Primary Bedroom | Downstairs |
| Property Type | SingleFamily |
| SqFt | 1765 |
| Listing # | 2902804 |
| Community Information | |
| Subdivision ID | 192786 |
| Price Range (Low) | 630990 |
| Price Range (High) | 743990 |
| Greenbelt (Y/N) | Yes |
| Park (Y/N) | Yes |
| Sports Facilities (Y/N) | Yes |
| Subdivision | Juniper At Oakwood Trails |
| Subdivision Website | External Link |
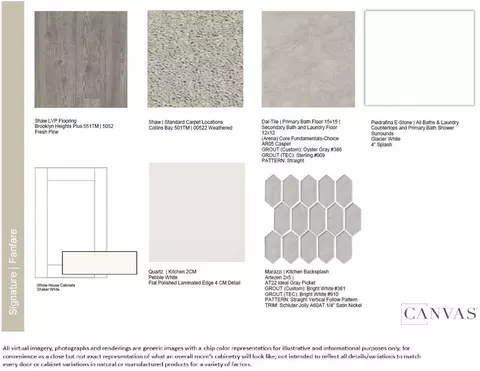
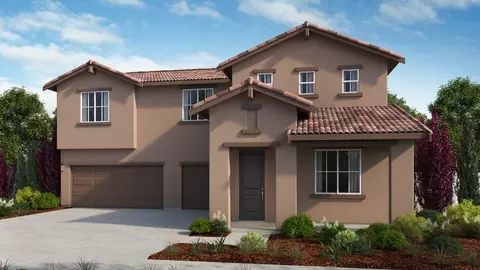
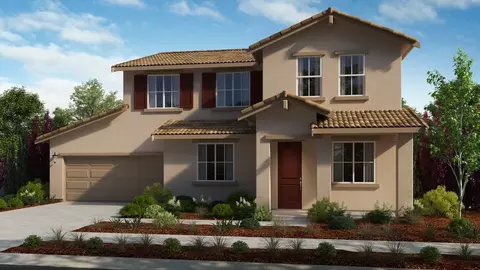
| Community Description | At The Heart Of The San Joaquin River Valley Sits A New Home Community In Manteca, CAJuniper At Oakwood Trails.. This Serene And Peaceful Neighborhood Is Filled To The Brim With Small-town Charm And Features One-and-two-story Floor Plans With Up To Four Bedrooms And Three Bathrooms. As Soon As You Step Inside, The Generous Nine-foot Ceilings Create An Open And Airy Feel, While The Elegant Tile Entryway Adds A Touch Of Sophistication. The Kitchen Is A True Highlight, Featuring Sleek And Modern Slide-in Electric Range Appliances Seamlessly Integrated Into Beechwood Recessed Panel Cabinets. |
| Est. value | Bed/bath | Sqft | mi | |
|---|---|---|---|---|
| 3261 Vallonea St, Manteca, CA 95337 | $714,000 | 4/3 | 2,465 | 0.01 |
| 3281 Vallonea St, Manteca, CA 95337 | $544,000 | 3/2 | 1,510 | 0.01 |
| 3293 Vallonea St, Manteca, CA 95337 | $717,000 | 4/3 | 2,465 | 0.02 |
| 3272 Overcup Oak Ct, Manteca, CA 95337 | $631,000 | 4/2 | 1,984 | 0.02 |
| 3249 Vallonea St, Manteca, CA 95337 | $633,000 | 4/2 | 1,984 | 0.02 |
| 3264 Overcup Oak Ct, Manteca, CA 95337 | $717,000 | 4/3 | 2,465 | 0.02 |
| 3280 Overcup Oak Ct, Manteca, CA 95337 | $717,000 | 4/3 | 2,465 | 0.03 |
| 3266 Vallonea St, Manteca, CA 95337 | $671,000 | 4/2 | 1,984 | 0.03 |
Estimated values are based on public record data and automated valuation models. Values are not guaranteed and may not reflect current market conditions.
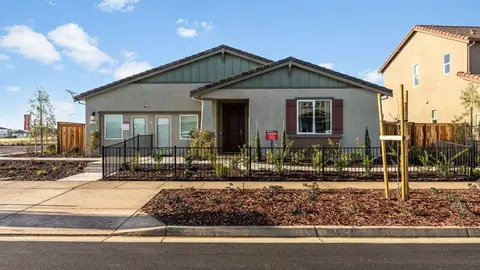
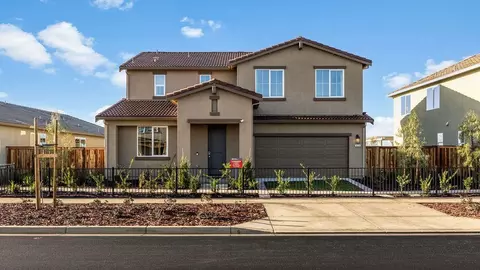
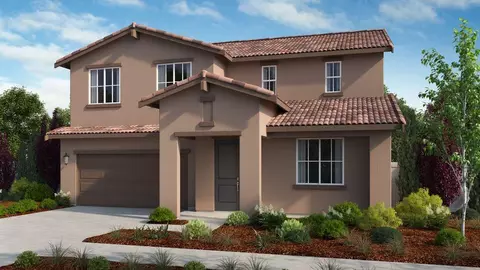
$655,425
$495,000
$445,000
$720,952
$726,990
$570,000
$499,000
$496,950
$472,100
$501,950
$571,500
$469,950
$469,500
$546,495
$427,500
$479,500
$349,900
$400,000
$420,000
$619,190
$525,000
$634,975
$410,000
$556,975
$412,000
$203,500
$562,500
$759,000
$924,500
$429,700
