Movoto Real Estate
Sold on 04/02/2021

1243 Maple Hill Ct, Manteca, CA 95336

$722,300

Last sold 04/02/2021 for $712K

  • 2

    bed

  • 3

    bath

  • 2,634

    Sqft ($270/Sqft)

House not for sale

About 1243 Maple Hill Ct

Property type House
Neighborhood
Year built 2007
HOA fee $175/month
Lot size 0.36 Acre
Movoto estimate
Parking 3 garage spaces
Rental estimate
Property description
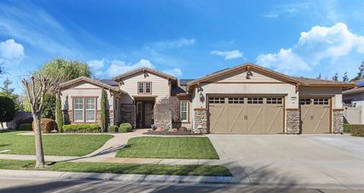
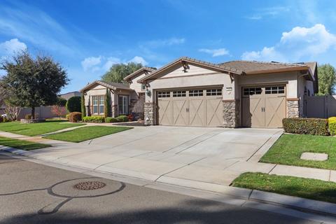
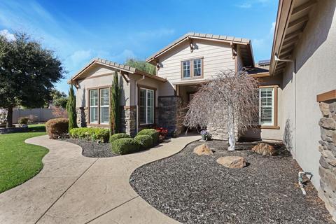
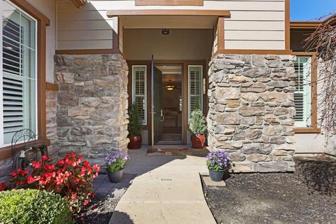
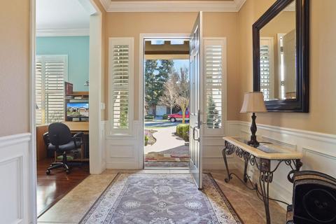
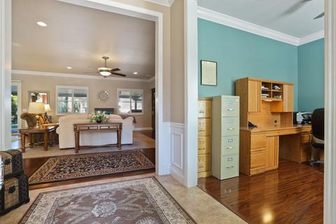
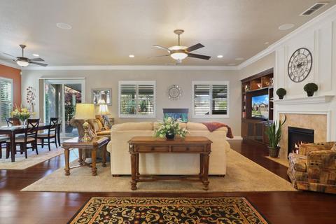
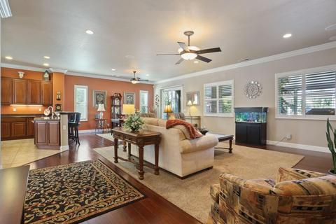
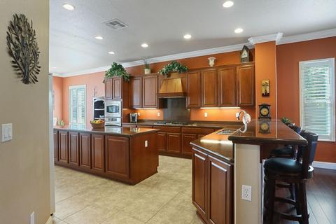
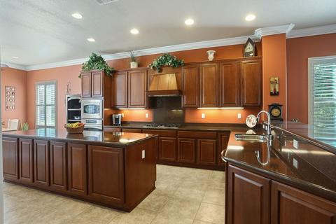
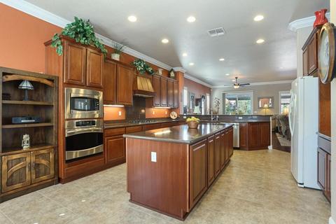
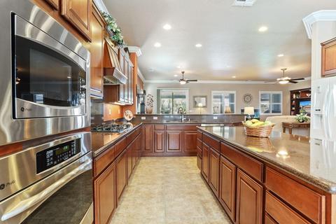
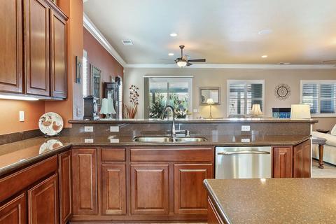
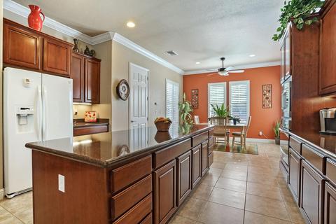
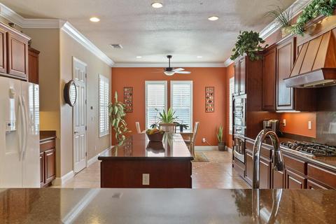
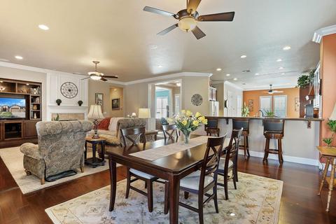
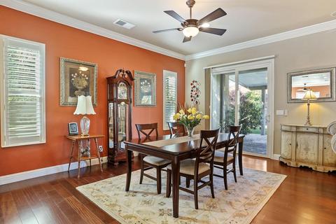
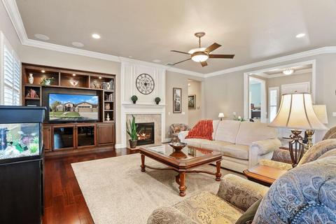
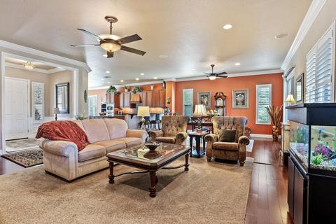
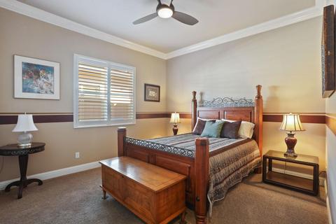
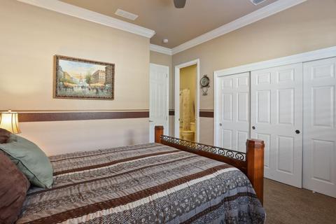
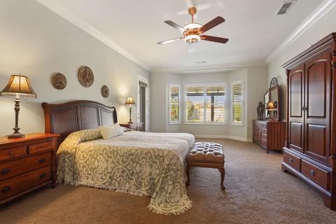
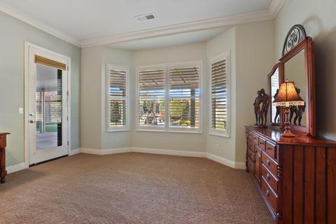
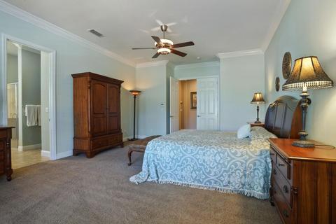
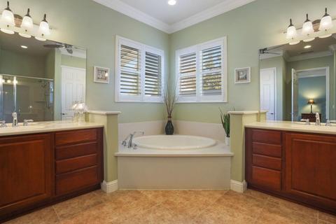
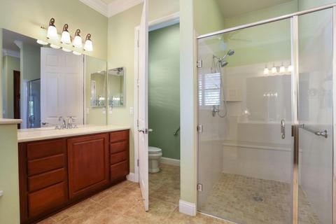
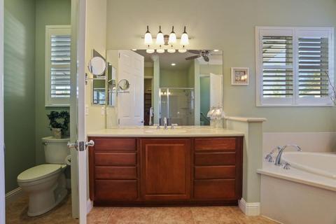
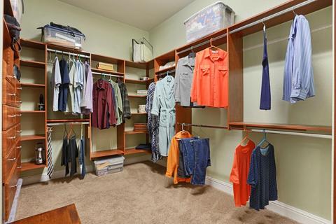
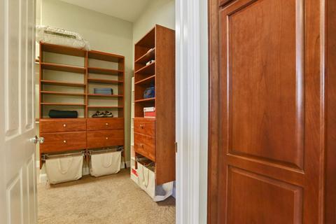
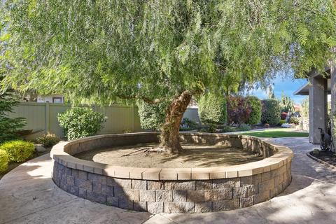
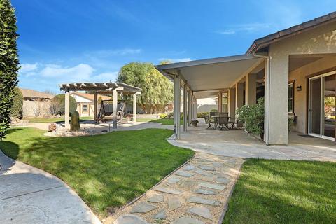
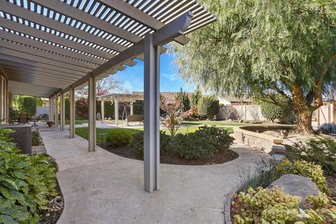
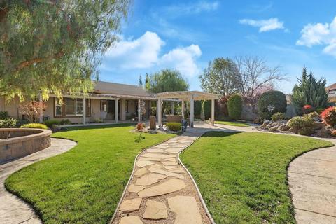
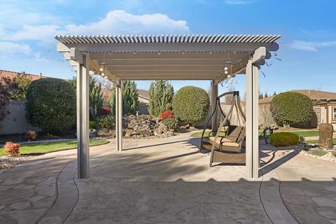
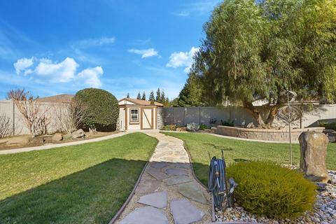
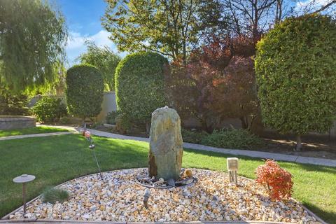
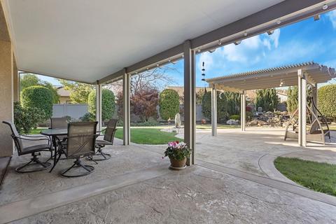
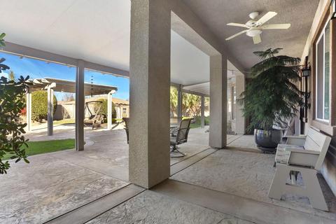
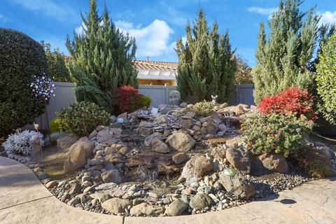
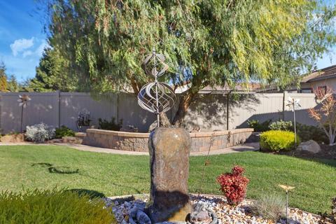
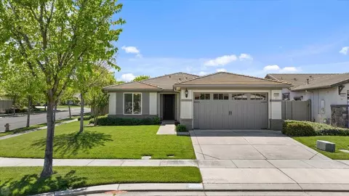
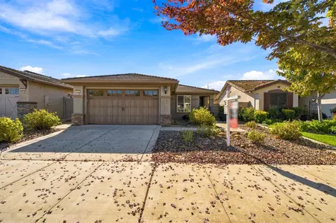
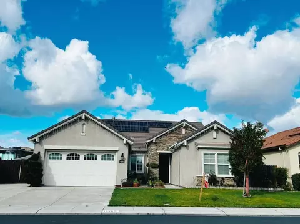
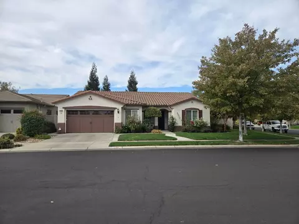
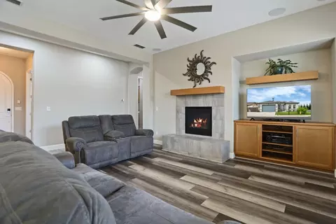
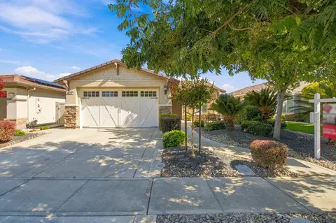
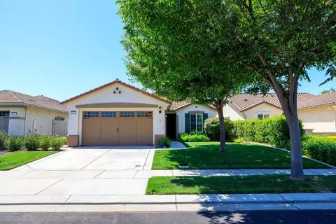
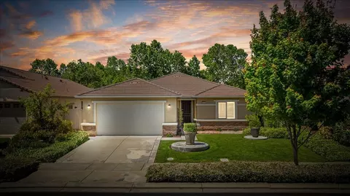
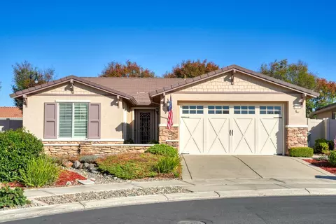
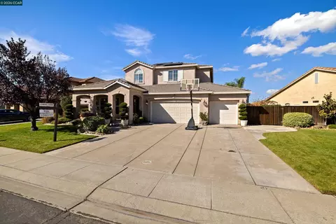
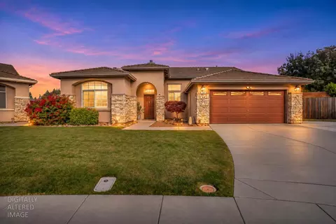
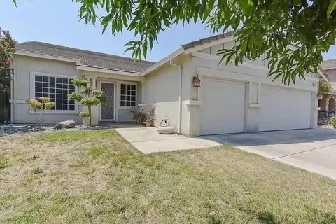
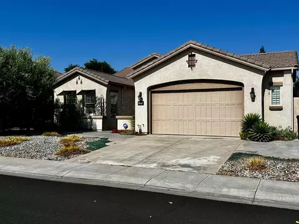
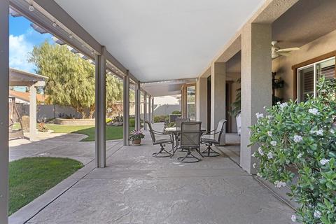
This gorgeous Bedford model located in Del Webb Woodbridge has an exhaustive list of features and over $100,000 of upgrades. You will be welcomed with a grand entrance into a spacious great room with African hardwood floors, built in entertainment unit, fireplace and dining room. The kitchen is a dream with ample counter space and cherry cabinets. The generous master has a beautiful bay window great for sitting and enjoying a book. The master bath includes a soaking tub, shower, his and her separate toilets and a roomy custom organized walk-in closet. This home is perfect inside and out...located on a premium ⅓ acre lot in a cul-de-sac with PAID FOR SOLAR, you will enjoy the elegantly landscaped backyard with an extended covered patio, beautiful waterfall, pergola, relaxing fountains, shed and plenty of space to relax during the day. Wake up to stunning sunrises and relaxing to picturesque evening sunsets in a resort-like setting. Make this home yours!
Listed by
Listing Agent - Lorina Little
Listing Office - RE/MAX Executive
Source: Metrolist Services,Inc. mls logo
MLS#20073359 • last updated 5 years ago
Movoto checked Metrolist Services,Inc. for data 7 minutes ago
Overview
Cooling/AC Ceiling Fan(s), Central
Heating Central, Fireplace(s)
Levels/Style 1, One
Virtual Tour N/A
SubType Single Family Residence
SqFt 2634
Status Closed
Type Residential
Lot Size (Acres) 0.3604
Lot Size (SqFt) 15699
Year Built 2007
HOA Fees 175, Monthly
Interior
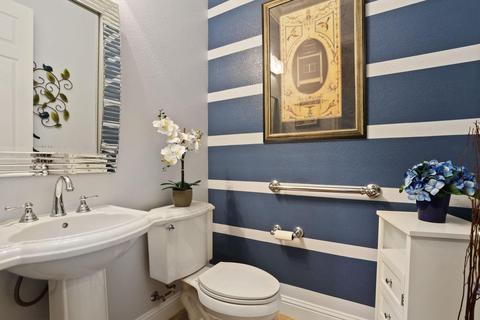
# Half Baths 1
# Full Baths 2
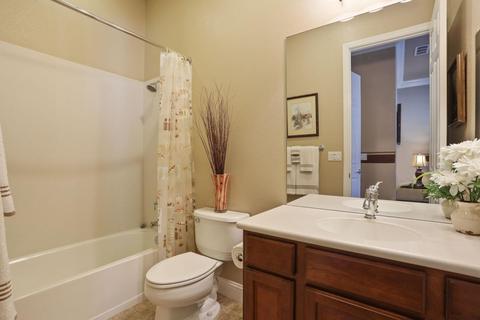
Bathrooms Tile, Tub W/Shower Over
Primary Bathroom Shower Stall(s), Double Sinks, Soaking Tub, Walk-In Closet
Total # of Bathrooms 3
Primary Bedroom Outside Access, Sitting Area
Total # of Bedrooms 2
Kitchen Breakfast Area, Pantry Closet, Quartz Counter, Slab Counter, Island, Kitchen/Family Combo, Built-In Electric Oven, Gas Cook Top, Gas Water Heater, Hood Over Range, Dishwasher, Disposal, Microwave, Plumbed For Ice Maker, ENERGY STAR Qualified Appliances
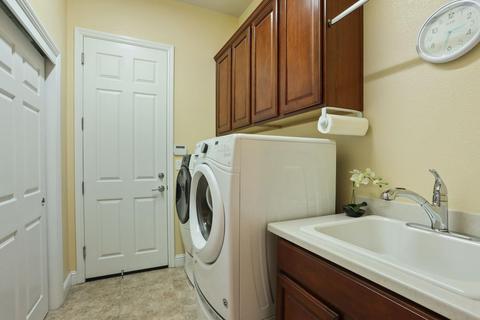
Laundry Cabinets, Sink, Electric, Gas Hook-Up, Inside Room
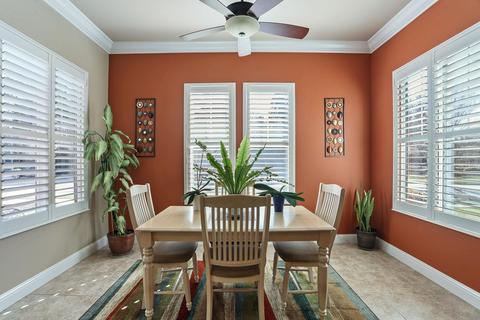
Dining Room Breakfast Nook, Dining Bar, Dining/Family Combo
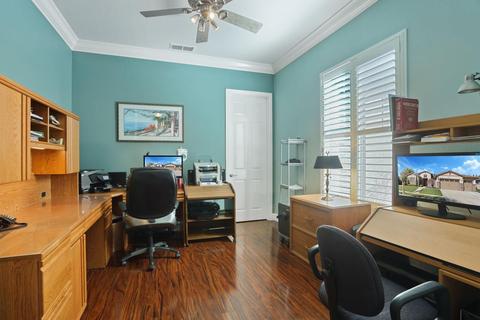
Other Room(s) Master Bathroom, Baths Other, Master Bedroom, Master Bedrooms 2+, Den, Office, Great Room, Kitchen, Laundry
Living Room Great Room
Flooring Carpet, Tile, Wood
Window Features Bay Window(s), Dual Pane Full, Low E Glass Full, Window Coverings, Window Screens
Interior Features Formal Entry
Accessibility Features Roll-In Shower, Shower(s), Flashing Warnings, Grab Bars
Fireplace Family Room, Gas Piped
Exterior
Roof Tile
Foundation Slab
Construction Stone, Stucco, Frame
# Garage Spaces 3
Garage Attached, Garage Door Opener
Other Structure(s) Shed(s)
Lot Desc Auto Sprinkler F&R, Cul-De-Sac, Curb(s)/Gutter(s), Greenbelt, Street Lights, Landscape Back, Landscape Front, Low Maintenance
Patio/ Porch Desc Back Porch, Covered Patio
Fencing Back Yard, Vinyl
Amenities / Utilities
Water Meter On Site, Public
Utilities All Public, Cable Available, Solar, DSL Available, Internet Available, Natural Gas Available
Sewer/ Septic Public Sewer
Irrigation None
Electricity 220 Volts In Laundry, Photovoltaics Seller Owned
Green Features: Energy Efficient Appliances, Construction, Exposure/Shade, Windows
Equipment Included Audio/Video Prewired, Water Cond Equipment Leased
HOA Amenities Barbeque, Pool, Clubhouse, Putting Green(s), Rec Room W/Fireplace, Recreation Facilities, Exercise Room, Spa/Hot Tub, Tennis Courts, Greenbelt, Gym, Park
HOA Fees Include Organized Activities, Common Areas, Pool, Recreation Facility, Management
Pool Built-In, Common Facility, Gunite Construction, Indoors, Lap
Pets Allowed Yes, Number Limit
Spa Desc No
Location
Area 20503
County San Joaquin
Subdivision Woodbridge Del Webb
School County San Joaquin
School 2 Manteca Unified
School 3 Manteca Unified
School 1 Manteca Unified
APN 204-170-07
Zoning Res
Directions Head East On Maple Valley St Toward Liberty Bell Ln Turn Right Onto Maple Hill Ct
Lot/ Land Details
Road Responsibility Public Maintained Road
$722K
Range: $651K-$792K
Last 30 days 
Rental est.: $7,800/month
Gross rent multiplier: 7.6 - Good
  • Apr 2021
    Public Records
  • Apr 2, 2021 Sold
    $712,000
  • Apr 2021
    mls logo MLS # 20073359
  • Apr 2, 2021 Sold
    $712,000 (+1.4%)
  • Mar 5, 2021 Pending
    —
  • Mar 3, 2021 Listed
    $702,500 (+36.9%)
  • Oct 2007
    Public Records
  • Oct 31, 2007 Sold
    $513,000
  • Year Property taxes Tax assessment
  • 2024
    $7,648 +1.2%
    $697,353
  • 2023
    $7,554 +6.9%
    $697,353 +2.0%
  • 2022
    $7,070 -0.6%
    $683,680 +7.5%
  • 2021
    $7,114 +4.2%
    $635,962 +2.43%
  • 2020
    $6,825 +1.4%
    $620,859
  • 2019
    $6,734 +1.7%
    $620,859 +2.0%
  • 2018
    $6,623 +10.2%
    $608,687 +2.0%
  • 2017
    $6,007
    $596,753
  • 1243 Maple Hill Ct
    $712K
  • Woodbridge Del Webb
    $495K
  • 95336
    $599K +8% y/y
  • Manteca
    $651K -2% y/y
No chart available
Statistics calculated by Movoto
Est. value Bed/bath Sqft mi
1229 Maple Hill Ct, Manteca, CA 95336 $688,800 2/2 2,634 0.01
1294 Maple Valley St, Manteca, CA 95336 $705,300 2/2 2,634 0.02
1288 Maple Valley St, Manteca, CA 95336 $619,100 2/2 2,214 0.03
1221 Maple Hill Ct, Manteca, CA 95336 $672,300 2/2 2,634 0.03
1236 Maple Leaf Ct, Manteca, CA 95336 $644,400 2/2 2,214 0.04
1282 Maple Valley St, Manteca, CA 95336 $724,500 2/2 2,634 0.04
1228 Maple Leaf Ct, Manteca, CA 95336 $702,400 2/2 2,634 0.04
1213 Maple Hill Ct, Manteca, CA 95336 $628,900 2/2 2,214 0.04

Estimated values are based on public record data and automated valuation models. Values are not guaranteed and may not reflect current market conditions.

Thinking of selling? Get a Cash Offer.

  • A smooth, fast sale
  • Skip staging and repairs
  • No strings attached
3/10
French Camp Elementary School
public Grades K-8
Manteca Unified School District
5/10
East Union High School
public Grades 9-12
Manteca Unified School District
Source: GreatSchools.org © 2026. All rights reserved.

Around Woodbridge Del Webb

Explore everything this neighborhood has to offer.
By entering my info and clicking Ask a Question, I am providing my e-signature and express written consent to receive marketing emails, calls, and texts (including via automatic telephone dialing systems, AI generative, artificial or pre-recorded voice technology) relating to my inquiry from Movoto (and parties calling/messaging on their behalf) even if my number appears on the company, state, or national Do Not Call Registry. You also agree to ourTerms and Conditions and Privacy Policy. Consent not required to receive services (call 1-844-420-1270 to be connected without providing consent).

Nearby recently sold homes in Manteca, CA

Nearby homes for sale in Manteca, CA

Newest listings in 95336

  • Real Estate
  • CA
  • San Joaquin County
  • Manteca
  • 95336
  • 1243 Maple Hill Ct
Meet with a real estate agent today (844) 430-0869
The multiple listing information is provided by Metrolist Services, Inc. IDX information is provided exclusively for consumers’ personal, non-commercial use and that it may not be used for any purpose other than to identify prospective properties consumers may be interested in purchasing. Information deemed reliable but not guaranteed to be accurate. Buyer to verify all information. The information provided is for consumers' personal, non-commercial use and may not be used for any purpose other than to identify prospective properties consumers may be interested in purchasing. Listing information updated every 15 minutes. Terms of use & Privacy Policy, California Privacy Info. Copyright © 2005 - 2026 Movoto, Inc. All rights reserved. Equal Housing Opportunity CalDRE CalDRE #01517281
Movoto Real Estate is committed to ensuring accessibility for individuals with disabilities. We are continuously working to improve the accessibility of our web experience for everyone. We welcome feedback and accommodation requests, please submit them here.
Sacramento Metrolist Multiple Listing Service™ system
The real estate listing data marked with this icon comes from the IDX program of the Sacramento Metrolist Multiple Listing Service™ system. Information deemed reliable, but not verified or guaranteed. Users are responsible for checking the accuracy, completeness, currency, and status of all information. All measurements and all calculations of area (i.e., Sq Ft and Acreage) are approximate. Broker has represented to MetroList that Broker has a valid listing signed by seller authorizing placement in the MLS. Above information is provided by Seller and/or other sources and has not been verified by Broker. Some properties that appear for sale on this web site may subsequently have been sold and may no longer be available. Copyright 2026 MetroList Services, Inc. Metrolist Terms of Use
Requests for information regarding mortgage products will be directed to Movoto.com affiliate, Lower, LLC - a licensed Mortgage Lender (NMLS #1124061), or, based on your location, may be redirected to a participating mortgage marketing partner that may pay Lower, LLC for any consumer contact information provided through this site.