
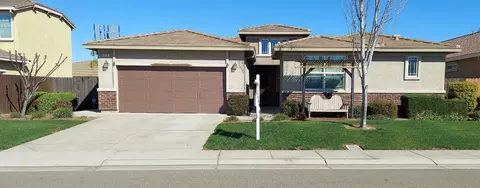
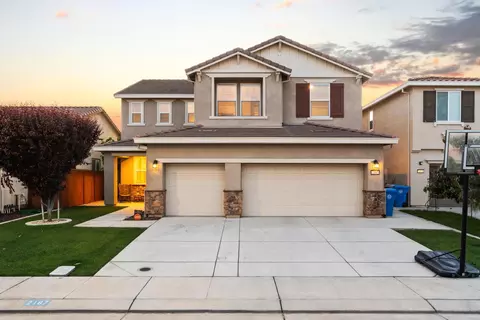
- $722,500
- 4Bd
- 4Ba
- 2,660 Sq Ft
SOLD 05/15/26

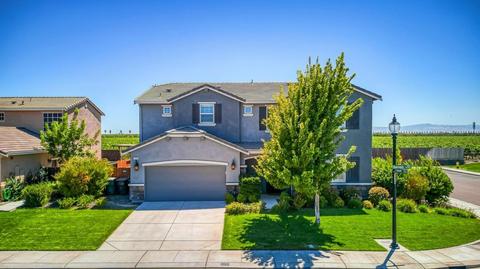

Last sold 01/19/2023 for $772K
bed
bath
Sqft ($250/Sqft)
| Property type House | Neighborhood | Year built 2014 | HOA fee $0/month | Lot size 8,211 Sqft | Movoto estimate | Parking 3 garage spaces |

| Overview | |
| Cooling/AC | Ceiling Fan(s), Central, MultiZone |
| Heating | Central, MultiZone |
| Levels/Style | 0, Two, Contemporary |
| Type | Residential |
| MLS # | 222143560 |
| Status | Closed |
| SubType | Single Family Residence |
| SqFt | 3085 |
| Lot Size (Sqft) | 8211 |
| Lot Size (Acres) | 0.1885 |
| Year Built | 2014 |
| Interior | |
| Total # of Bathrooms | 4 |
| # of Full Baths | 3 |
| # of Partial Baths | 1 |
| Total # of Bedrooms | 4 |
| Laundry | Cabinets, Dryer Included, Electric, Upper Floor, Washer Included, Washer/Dryer Stacked Included |
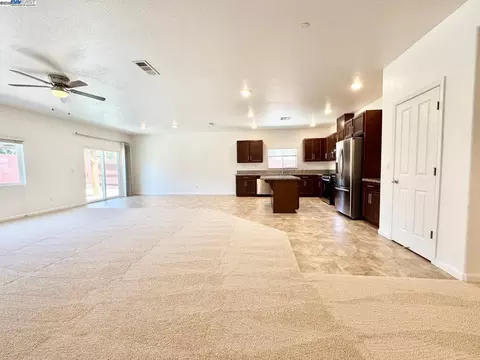
| Flooring | Carpet, Tile |
| Appliances | Built-In Electric Oven, Built-In Electric Range, Gas Cook Top, Dishwasher, Microwave, Electric Water Heater, Other |
| Exterior | |
| Foundation | Concrete, Slab |
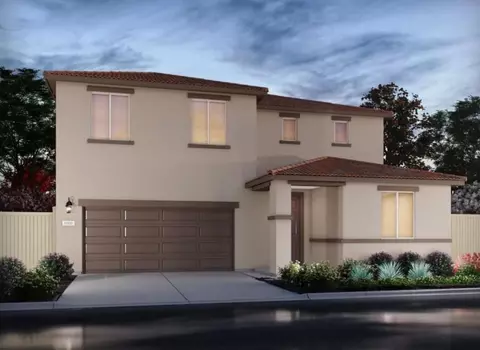
| Roof | Tile |
| Construction | Concrete, Wood |
| Parking | Attached, RV Access, RV Possible, Garage Door Opener, Garage Facing Front, Guest Parking Available |
| Exterior Features | Covered Courtyard, Entry Gate |
| Patio/Porch | Front Porch, Roof Deck, Covered Deck |
| Lot Features | Auto Sprinkler Front, Corner, Curb(s)/Gutter(s), Landscape Back, Landscape Front, Low Maintenance |
| Other Structures | Other |
| Fencing | Back Yard, Wood, Full |
| Irrigation Source | Irrigation Available, Public District, Meter On Site, Other |
| Amenities / Utilities | |
| Sewer/Septic | Public Sewer, Other |
| Water Source | Meter On Site, Water District, Public |
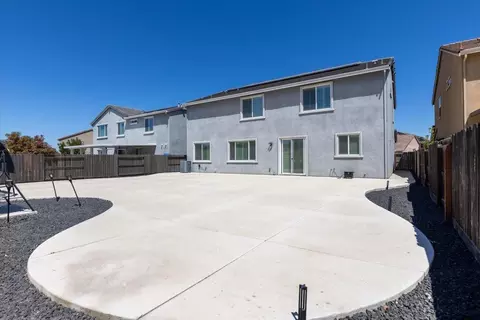
| Pool | Built-In, Pool Sweep, Gunite Construction |
| Location | |
| View | Park, Vineyard |
| Elementary School District | Ripon Unified |
| Middle School District | Ripon Unified |
| High School District | Ripon Unified |
| Directions | 120 Highway. Main Street Exit. Left On Springfield Dr. Right On Mono St. Right On Jigsaw Ave. Left On Bensen St. The First House On The Right. |
| APN | 226-250-27 |
| Zoning | R-1(ONE-FAMILY DWELLING) |
| Multifamily Details |
| Lot/ Land Details | |
| Road Responsibility | Public Maintained Road |
| Road Surface | Paved |
MLS # 222143560
MLS # 222091676
MLS # 221108346| Est. value | Bed/bath | Sqft | mi | |
|---|---|---|---|---|
| 1026 Bensen St, Manteca, CA 95337 | $716,000 | 4/3 | 2,630 | 0.01 |
| 1044 Bensen St, Manteca, CA 95337 | $685,000 | 3/2 | 2,278 | 0.02 |
| 1011 Bensen St, Manteca, CA 95337 | $679,000 | 3/2 | 2,278 | 0.03 |
| 1029 Bensen St, Manteca, CA 95337 | $746,000 | 4/3 | 2,660 | 0.03 |
| 1047 Bensen St, Manteca, CA 95337 | $805,000 | 4/— | 3,439 | 0.04 |
| 1062 Bensen St, Manteca, CA 95337 | $716,000 | 4/3 | 2,630 | 0.04 |
| 1065 Bensen St, Manteca, CA 95337 | $740,000 | 4/3 | 2,660 | 0.05 |
| 1080 Bensen St, Manteca, CA 95337 | $829,000 | 5/4 | 3,743 | 0.05 |
Estimated values are based on public record data and automated valuation models. Values are not guaranteed and may not reflect current market conditions.
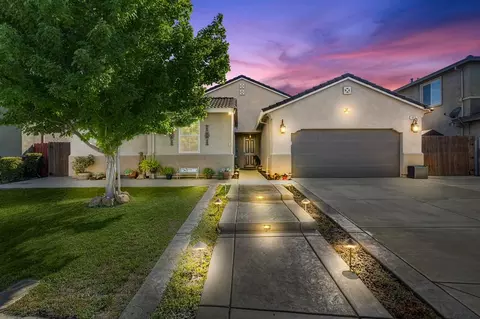
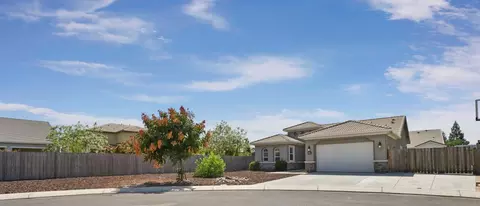
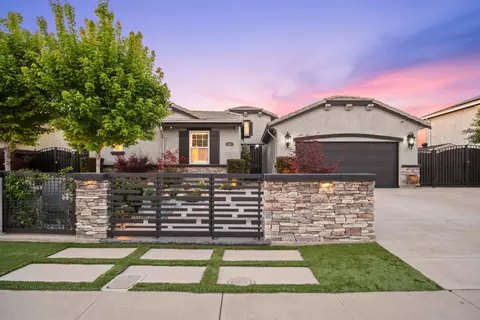

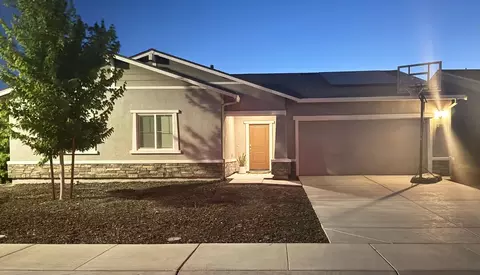

$655,425
$495,000
$445,000
$720,952
$726,990
$570,000
$499,000
$496,950
$472,100
$501,950
$571,500
$469,950
$469,500
$546,495
$427,500
$479,500
$349,900
$400,000
$420,000
$619,190
$525,000
$634,975
$410,000
$556,975
$412,000
$203,500
$562,500
$759,000
$924,500
$429,700