- $103,999
- 3Bd
- 2Ba
- 1,478 Sq Ft
New Construction For Sale in Mansfield, OH
20 Homes
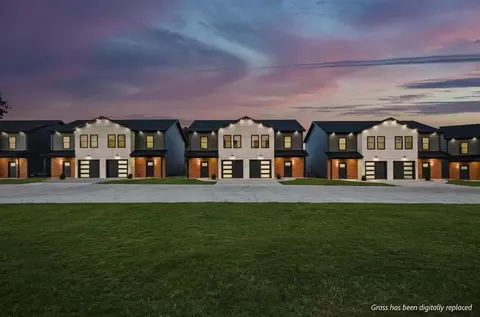
Welcome to Hyacinth Court Condominiums, where modern luxury meets low-maintenance living. These beautifully designed new construction condominiums offer 3 bedrooms, 2.5 bathrooms, & an open concept floor plan thoughtfully crafted for today's lifestyle. The stunning kitchen features quartz countertops, soft-close cabinetry, slide-out pantry drawers, under-cabinet lighting, a gas range with pot filler, and sleek modern fixtures. The spacious living and dining areas are enhanced by recessed lighting and sliding glass doors leading to a private patio with a privacy fence perfect for relaxing or entertaining. The main level also includes a convenient laundry room & luxury vinyl plank flooring that continues throughout the home. A striking staircase with ambient lighting & contemporary metal railings adds to the home's modern appeal. The spacious primary suite offers a walk-in closet & a private ensuite bath, while two additional bedrooms & a full guest bath provide comfortable accomodations.
- $259,900
- 3Bd
- 3Ba
- 1,484 Sq Ft
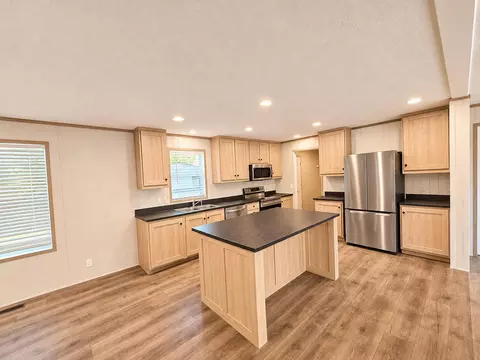
Welcoming 3-bedroom, 2-bath brand new construction home located on 2.25 acres! 9' Ceilings. Cathedral Great Room with Laminate Flooring. Stainless Kitchen appliances to include Refrigerator, Range, Dishwasher & Microwave. Center Island with enough seating for the family. Butcher block counters. French Front Doors to the Large Front Porch. Pocket door and Barn Door on Bathrooms. Standing seam roof. Plenty of storage in the 400 sq. ft. of stand-able attic space with pull down ladder. Oversized 2-Car Detached Garage with opener, concrete floor and electric. Water softener owned. Property is on well water but has City Sewer. Ohio Edison Electric. 2x6 Framing on exterior walls with R-19 in walls and R-49 in the attic. Double Hung Windows by Wincore. Electric Heat Pump Furnace with A/C. Encapsulated tall clean crawlspace with built in dehumidifier. Plenty of land space for pole barn, pond, mini farm etc. Tons of extra driveway space/parking for camper/boat etc. Builder warranty provided at closing. See Agent To Agent Remarks.
- $379,998
- 3Bd
- 2Ba
- 1,500 Sq Ft
Welcome to the Wellington, a thoughtfully designed two-story home offering 2,122 square feet of comfortable, modern living. With 3 bedrooms and 3.5 bathrooms, this home provides the perfect balance of space and functionality for everyday life and entertaining. The open-concept main level creates a seamless flow between the kitchen, dining, and living areas, highlighted by a large island that's perfect for gathering. Stylish luxury vinyl plank flooring adds both durability and a high-end feel throughout the main spaces. Convenience is key with first-floor laundry, while upstairs you'll find spacious bedrooms featuring walk-in closets for ample storage. The private primary suite offers a relaxing retreat with a well-appointed master bathroom. Outside, enjoy the practicality of a concrete driveway and a 2-car garage. The Wellington combines modern features with thoughtful design to create a home that truly fits your lifestyle. $15k flex cash with affiliate program Monthly payment as low as $1525.89 Images have been artificially touched from construction
- $350,000
- 3Bd
- 3Ba
- 2,122 Sq Ft
Welcome to the Brunswick, a beautifully designed ranch-style home in Walker Woods offering 1,437 square feet of efficient, comfortable living. With 3 bedrooms and 2 bathrooms, this layout is perfect for those looking for single-level convenience without sacrificing style. The open-concept design creates a bright and inviting space, seamlessly connecting the kitchen, dining, and living areas. A large island anchors the kitchen, making it ideal for both everyday living and entertaining. Durable luxury vinyl plank flooring adds a modern touch throughout the main living spaces. Each bedroom is thoughtfully designed with walk-in closets, while the primary suite features a private master bathroom for your own retreat at the end of the day. Complete with a concrete driveway and a 2-car garage, the Brunswick offers the perfect blend of functionality, comfort, and modern design, all on one easy-living level. $15k flex cash with affiliate program Monthly payment as low as $1430.52 Images artificially cleaned up from construction
- $325,000
- 3Bd
- 2Ba
- 1,437 Sq Ft
Welcome to Hyacinth Court Condominiums, where modern luxury meets low-maintenance living. These beautifully designed new construction condominiums offer 3 bedrooms, 2.5 bathrooms, & an open concept floor plan thoughtfully crafted for today's lifestyle. The stunning kitchen features quartz countertops, soft-close cabinetry, slide-out pantry drawers, under-cabinet lighting, a gas range with pot filler, and sleek modern fixtures. The spacious living and dining areas are enhanced by recessed lighting and sliding glass doors leading to a private patio with a privacy fence perfect for relaxing or entertaining. The main level also includes a convenient laundry room & luxury vinyl plank flooring that continues throughout the home. A striking staircase with ambient lighting & contemporary metal railings adds to the home's modern appeal. The spacious primary suite offers a walk-in closet & a private ensuite bath, while two additional bedrooms & a full guest bath provide comfortable accomodations.Additional features include: Attached one-car garage with epoxy flooring EV charging outlet Concrete driveway 200-amp electrical service Generator-ready connection Energy-efficient new construction Low-maintenance lifestyle 15 year tax abatement. One year builder warranty Ten year home warranty by America's Preferred Home warranty. Ideally located within walking distance to grocery stores, banks, retail shopping, restaurants, the hospital, and the bike trail, with a nearby car wash adding even more everyday convenience. Experience contemporary design, quality craftsmanship, and an unbeatable location at Hyacinth Court Condominiums. Schedule your private tour today! Room sizes are approximate.
- $259,900
- 3Bd
- 3Ba
- 1,484 Sq Ft
Welcome to the Highview by Wigton Homes, a spacious two-story home designed with modern living in mind. This thoughtfully designed floor plan offers an open-concept layout, generous living spaces, and quality craftsmanship throughout. The main level features a seamless flow between the kitchen, dining, and living areas, creating the perfect space for entertaining or everyday life. Large windows and sliding glass doors bring in natural light and connect the indoor living space to the backyard. A convenient attached garage and functional entryway add everyday practicality. Upstairs, you'll find spacious bedrooms, including a private owner's suite with room to unwind. The upper level also offers additional bedrooms and flexible space ideal for a home office, playroom, or guest accommodations. Currently under construction, this home gives buyers the exciting opportunity to watch their dream home come to life while enjoying the quality and attention to detail Wigton Homes is known for. Located in a growing community with modern finishes and smart design, the Highview blends comfort, style, and functionality into one exceptional home. $15k flex cash with affiliate program Monthly payment as low as $1967.76 Images shown are renderings and are for illustrative purposes only. Actual finishes, materials, and features may vary.
- $425,000
- 3Bd
- 2Ba
- 2,375 Sq Ft
$75K
Welcome to the Highview by Wigton Homes, a spacious two-story home designed with modern living in mind. This thoughtfully designed floor plan offers an open-concept layout, generous living spaces, and quality craftsmanship throughout. The main level features a seamless flow between the kitchen, dining, and living areas, creating the perfect space for entertaining or everyday life. Large windows and sliding glass doors bring in natural light and connect the indoor living space to the backyard. A convenient attached garage and functional entryway add everyday practicality. Upstairs, you'll find spacious bedrooms, including a private owner's suite with room to unwind. The upper level also offers additional bedrooms and flexible space ideal for a home office, playroom, or guest accommodations. Currently under construction, this home gives buyers the exciting opportunity to watch their dream home come to life while enjoying the quality and attention to detail Wigton Homes is known for. Located in a growing community with modern finishes and smart design, the Highview blends comfort, style, and functionality into one exceptional home. $15k flex cash with affiliate program Monthly payment as low as $1967.76 Images shown are renderings and are for illustrative purposes only. Actual finishes, materials, and features may vary.
- $340,840
- 3Bd
- 2Ba
- 2,375 Sq Ft
$159K
Meet the Delaney II, where thoughtful design meets everyday comfort. This open-concept floor plan creates a seamless flow between the kitchen, dining, and living spaces, making it perfect for both entertaining and daily living. At the heart of the home, a large center island offers plenty of prep space, seating, and a natural gathering spot for family and friends. Stylish luxury vinyl plank flooring runs throughout the main living areas, combining durability with a modern, high-end look. Spacious walk-in closets provide ample storage, while the private primary suite features a well-appointed master bathroom designed for relaxation and convenience. A full basement offers endless possibilities, whether you're looking to finish additional living space, create a home gym, or simply enjoy extra storage. The Delaney II delivers the perfect blend of function, style, and flexibility, ready to fit your lifestyle. $15k flex cash with affiliate program Monthly payment as low as $1621.26
- $313,400
- 3Bd
- 2Ba
- 1,487 Sq Ft
$111K
The Wexford, a cozy and efficient 2-bedroom, 2-bath home with 1,300 square feet, ideal for easy living. $15k flex cash with affiliate program Monthly payment as low as $1259
- $265,000
- 2Bd
- 2Ba
- 1,300 Sq Ft
$64.9K
Welcome to the Wellington, a thoughtfully designed two-story home offering 2,122 square feet of comfortable, modern living. With 3 bedrooms and 3.5 bathrooms, this home provides the perfect balance of space and functionality for everyday life and entertaining. The open-concept main level creates a seamless flow between the kitchen, dining, and living areas, highlighted by a large island that's perfect for gathering. Stylish luxury vinyl plank flooring adds both durability and a high-end feel throughout the main spaces. Convenience is key with first-floor laundry, while upstairs you'll find spacious bedrooms featuring walk-in closets for ample storage. The private primary suite offers a relaxing retreat with a well-appointed master bathroom. Outside, enjoy the practicality of a concrete driveway and a 2-car garage. The Wellington combines modern features with thoughtful design to create a home that truly fits your lifestyle. $15k flex cash with affiliate program Monthly payment as low as $1525.89
- $298,100
- 3Bd
- 3Ba
- 2,122 Sq Ft
$101K
This beautifully designed Ashford floor plan offers the perfect blend of functionality, comfort, and modern style. Featuring an open-concept layout, this home includes a spacious great room that flows seamlessly into the kitchen and dining nook, ideal for everyday living and entertaining. The main-level owner's suite provides privacy and convenience with a large walk-in closet and attached bath, while an additional bedroom and office offer flexible space for guests or working from home. Upstairs, you'll find a loft, full bath, and additional bedroom, creating the perfect setup for growing families or extra living space. Enjoy outdoor living with both front and rear covered porches, plus the convenience of a spacious attached garage and dedicated laundry room. Thoughtfully designed with both comfort and practicality in mind, the Ashford is a home that truly fits every stage of life. $15k flex cash with affiliate program Monthly payment as low as $1270.19
- $309,200
- 3Bd
- 3Ba
- 2,211 Sq Ft
$8.8K
Welcome to the Brunswick, a beautifully designed ranch-style home offering 1,437 square feet of efficient, comfortable living. With 3 bedrooms and 2 bathrooms, this layout is perfect for those looking for single-level convenience without sacrificing style. The open-concept design creates a bright and inviting space, seamlessly connecting the kitchen, dining, and living areas. A large island anchors the kitchen, making it ideal for both everyday living and entertaining. Durable luxury vinyl plank flooring adds a modern touch throughout the main living spaces. Each bedroom is thoughtfully designed with walk-in closets, while the primary suite features a private master bathroom for your own retreat at the end of the day. Complete with a concrete driveway and a 2-car garage, the Brunswick offers the perfect blend of functionality, comfort, and modern design, all on one easy-living level. $15k flex cash with affiliate program Monthly payment as low as $1430.52
- $281,500
- 3Bd
- 2Ba
- 1,437 Sq Ft
$93.5K
Welcome to the Wellington, a thoughtfully designed two-story home offering 2,122 square feet of comfortable, modern living. With 3 bedrooms and 3.5 bathrooms, this home provides the perfect balance of space and functionality for everyday life and entertaining. The open-concept main level creates a seamless flow between the kitchen, dining, and living areas, highlighted by a large island that's perfect for gathering. Stylish luxury vinyl plank flooring adds both durability and a high-end feel throughout the main spaces. Convenience is key with first-floor laundry, while upstairs you'll find spacious bedrooms featuring walk-in closets for ample storage. The private primary suite offers a relaxing retreat with a well-appointed master bathroom. Outside, enjoy the practicality of a concrete driveway and a 2-car garage. The Wellington combines modern features with thoughtful design to create a home that truly fits your lifestyle. $15k flex cash with affiliate program Monthly payment as low as $1525.89
- $350,000
- 3Bd
- 3Ba
- 2,122 Sq Ft
$50K
This beautifully designed Ashford floor plan offers the perfect blend of functionality, comfort, and modern style. Featuring an open-concept layout, this home includes a spacious great room that flows seamlessly into the kitchen and dining nook, ideal for everyday living and entertaining. The main-level owner's suite provides privacy and convenience with a large walk-in closet and attached bath, while an additional bedroom and office offer flexible space for guests or working from home. Upstairs, you'll find a loft, full bath, and additional bedroom, creating the perfect setup for growing families or extra living space. Enjoy outdoor living with both front and rear covered porches, plus the convenience of a spacious attached garage and dedicated laundry room. Thoughtfully designed with both comfort and practicality in mind, the Ashford is a home that truly fits every stage of life. $15k flex cash with affiliate program Monthly payment as low as $1270.19
- $309,200
- 3Bd
- 3Ba
- 2,211 Sq Ft
$8.8K
The Wexford, located at 1592 Walker Woods Blvd., a cozy and efficient 2-bedroom, 2-bath home with 1,300 square feet, ideal for easy living. Part of The Walker Woods community, this home is conveniently located near shopping, dining, and entertainment. Surrounded by nature and a walking path, this Walker Woods offers the perfect blend of peace and comfort. $7,500 flex cash with affiliate program Monthly payment as low as $1517
- $299,999
- 2Bd
- 2Ba
- 1,300 Sq Ft
$10K
The Wexford, located at 1590 Walker Woods Blvd., a cozy and efficient 2-bedroom, 2-bath home with 1,300 square feet, ideal for easy living. Part of The Walker Woods community, this home is conveniently located near shopping, dining, and entertainment. Surrounded by nature and a walking path, this Walker Woods offers the perfect blend of peace and comfort. $7,500 flex cash with affiliate program Monthly payment as low as $1517
- $299,999
- 2Bd
- 2Ba
- 1,300 Sq Ft
$10K
The Wexford, a cozy and efficient 2-bedroom, 2-bath home with 1,300 square feet, ideal for easy living. Part of The Walker Woods community, this home is conveniently located near shopping, dining, and entertainment. Surrounded by nature and a walking path, this Walker Woods offers the perfect blend of peace and comfort. $15k flex cash with affiliate program Monthly payment as low as $1259
- $265,000
- 2Bd
- 2Ba
- 1,300 Sq Ft
$64.9K
About the Community: Wigton Homes is a design-build custom home builder serving Mansfield, Ontario, Lexington, Ashland, and communities across North Central Ohio. Our team works closely with homeowners to design and build custom homes that reflect their lifestyle, needs, and vision. From the initial design consultation to the final walkthrough, our design-build process ensures a seamless home building experience with clear communication and high-quality craftsmanship.
- $318,000
- 3Bd
- 2Ba
- 2,013 Sq Ft
Welcome to the Brunswick, a beautifully designed ranch-style home offering 1,437 square feet of efficient, comfortable living. With 3 bedrooms and 2 bathrooms, this layout is perfect for those looking for single-level convenience without sacrificing style. The open-concept design creates a bright and inviting space, seamlessly connecting the kitchen, dining, and living areas. A large island anchors the kitchen, making it ideal for both everyday living and entertaining. Durable luxury vinyl plank flooring adds a modern touch throughout the main living spaces. Each bedroom is thoughtfully designed with walk-in closets, while the primary suite features a private master bathroom for your own retreat at the end of the day. Complete with a concrete driveway and a 2-car garage, the Brunswick offers the perfect blend of functionality, comfort, and modern design, all on one easy-living level. $15k flex cash with affiliate program Monthly payment as low as $1430.52
- $281,500
- 3Bd
- 2Ba
- 1,437 Sq Ft
$18.5K
Don’t see what you’re looking for?
A local real estate agent is the best way to get access to exclusive and off-market properties so you can find home.
See More Homes
Adjust filters to expand your search.
1 - 20 of 20 Homes for sale in Mansfield, OH
Don’t see what you’re looking for?
A local real estate agent is the best way to get access to exclusive and off-market properties so you can find home.
Explore nearby locations
The prices shown are the median list prices.Wooster Homes for sale
$230,000
Marion Homes for sale
$402,400
Ashland Homes for sale
$134,900
Mount Vernon Homes for sale
$175,000
Lexington Homes for sale
$294,900
Wellington Homes for sale
$199,900
Galion Homes for sale
$174,450
Millersburg Homes for sale
$239,500
Lodi Homes for sale
$850,000
Norwalk Homes for sale
$136,000
West Salem Homes for sale
$55,000
Bellville Homes for sale
$317,450
Marengo Homes for sale
$469,900
Cardington Homes for sale
$247,500
Howard Homes for sale
$500,000
Centerburg Homes for sale
$158,000
44903, OH Homes for sale
$284,900
44805, OH Homes for sale
$174,900
44833, OH Homes for sale
$159,500
43302, OH Homes for sale
$199,000
44691, OH Homes for sale
$247,500
44906, OH Homes for sale
$170,000
43050, OH Homes for sale
$237,450
43338, OH Homes for sale
$192,450
44907, OH Homes for sale
$167,450
44904, OH Homes for sale
$224,500
Richland County Homes for sale
$199,900
Ashland County Homes for sale
$165,000
Morrow County Homes for sale
$232,500
Wayne County Homes for sale
$224,950
Knox County Homes for sale
$327,450
Holmes County Homes for sale
$203,950
Huron County Homes for sale
$150,000
Crawford County Homes for sale
$158,000
Narrow your search
Mansfield, OH real estate market trends
Statistics as of November 2026
$189K
Avg. list price
$137/Sqft
Avg. price/sqft
127
Homes for sale
1,437 Sqft
Avg. home size
63 Days
Avg. days on market
Movoto makes it easy to track market trends in Mansfield, OH. Whether you’re entering the market or planning your next move, understanding these key metrics can guide smart decisions. Looking for more detailed housing market stats in Mansfield, OH?
Schools
Frequently Asked Questions about Mansfield, OH
In November 2026 Mansfield homes were listed to buy for a median price of $194K, which is a 6% decrease to October 2025 last month, and a 6% decrease to November 2025 last year. The median value of a home listed to buy in Mansfield in November 2026 was $140 per sqft,
It is affordable to live in Mansfield. Buying a home in Mansfield is 0% less expensive compared with the national average.
In November 2026, homes to buy in Mansfield spent an median 50 days on the market, a same November 2025 last year.
In November 2026, Mansfield homes were listed to buy for a median price of $194K, with 25% down you would need $1.2K/month to cover expenses and assume that's 35% of your total monthly income, your total yearly income would need to be $41.3K.