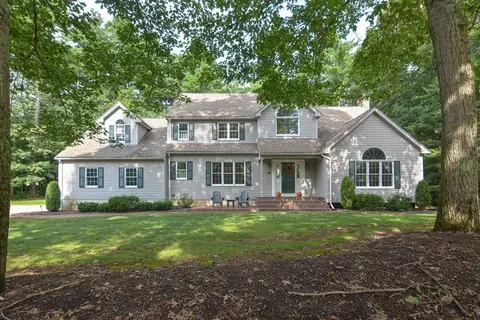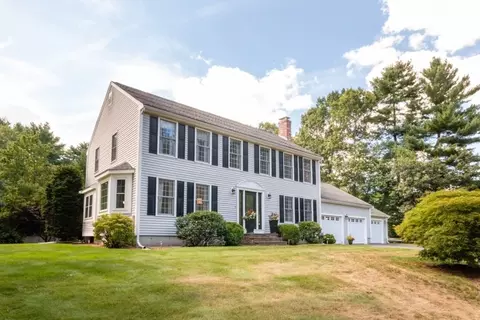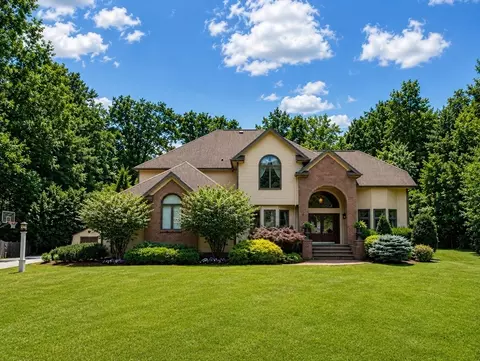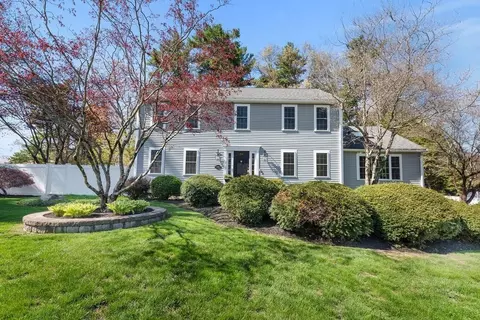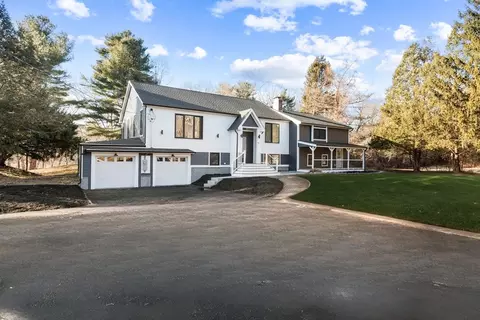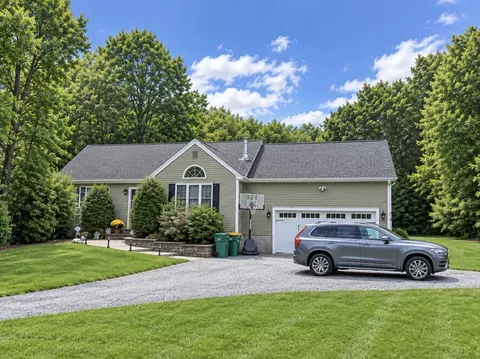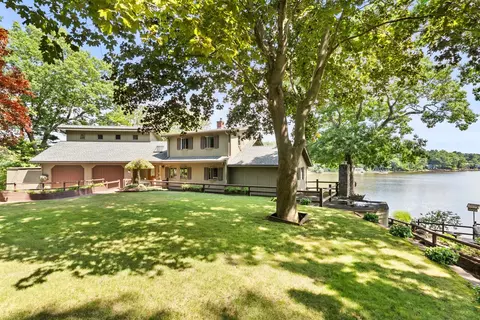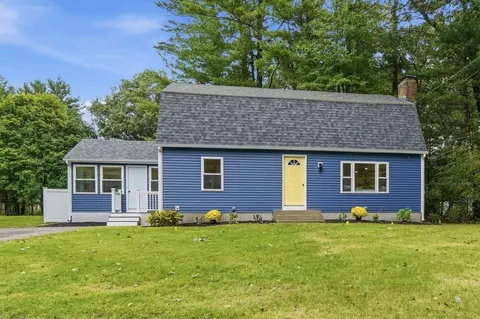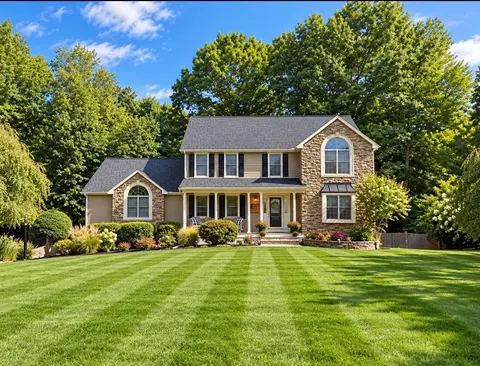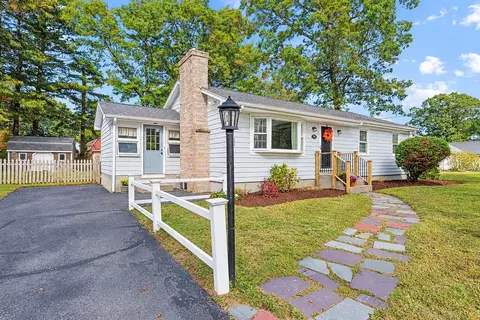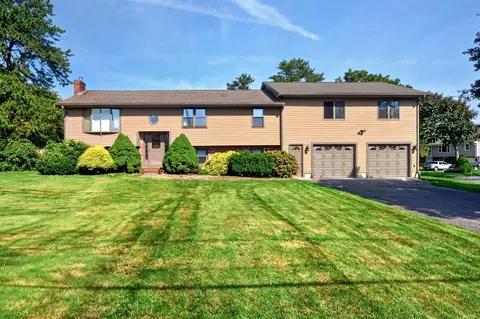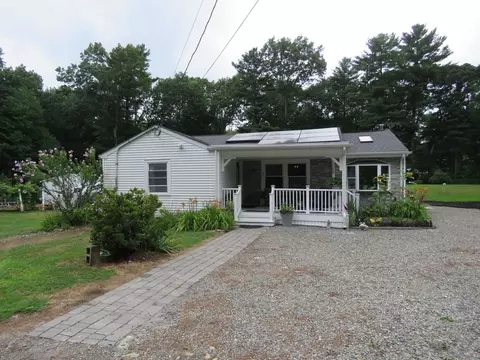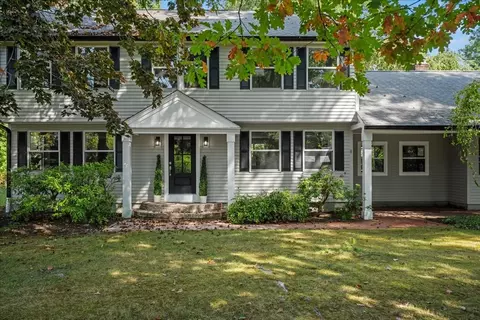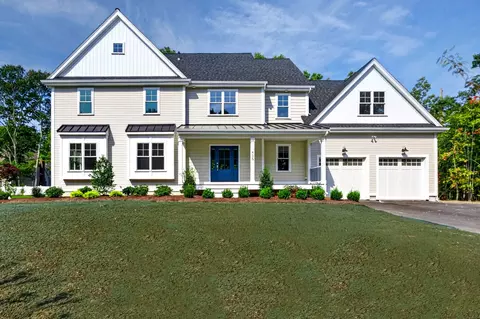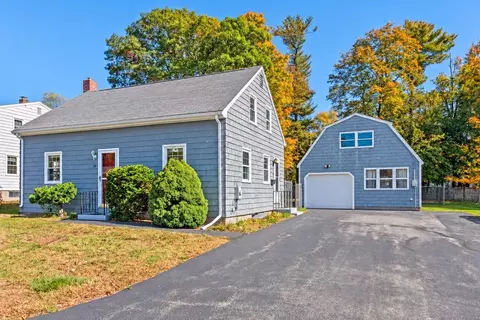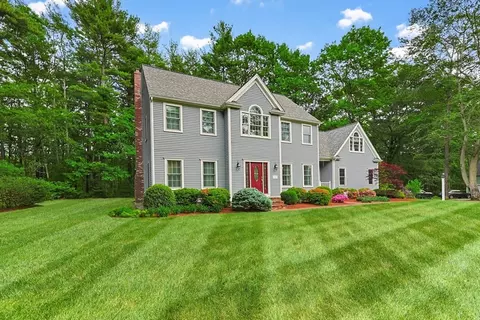
- $760,000
- 2Bd
- 3Ba
- 2,332 Sq Ft
$5K


•
bed
bath
Sqft ($381/Sqft)
| Property type House | Neighborhood | Year built 1996 | HOA fee $0/month | Lot size 1.04 Acre | Movoto estimate | Parking 2 garage spaces |
| Overview | |
| Cooling/AC | Central Air |
| Heating | Forced Air, Natural Gas |
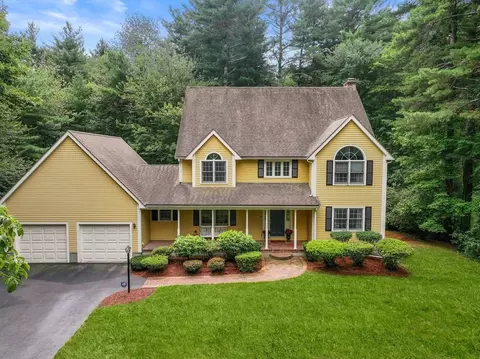
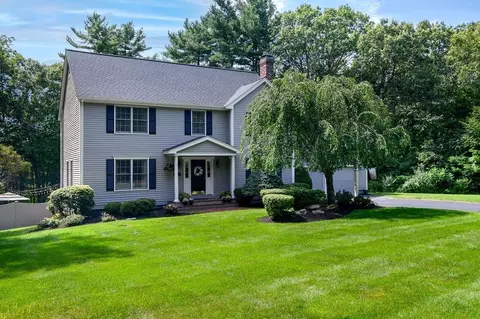
| Levels/Style | Colonial |
| MLS # | 73570002 |
| Type | Residential |
| Status | Active |
| SubType | Single Family Residence |
| SqFt | 3278 |
| Lot Size (SqFt) | 45302 |
| Lot Size (Acres) | 1.04 |
| Annual Property Tax | 14023.32 |
| Year Built | 1996 |
| Interior | |
| Bathroom 2 | Bathroom - Full, Bathroom - Tiled With Shower Stall, Closet/Cabinets - Custom Built, Flooring - Stone/Ceramic Tile, Countertops - Stone/Granite/Solid, Remodeled, Lighting - Overhead |
| Bathroom 3 | Bathroom - Full, Bathroom - Tiled With Shower Stall, Bathroom - Tiled With Tub, Flooring - Hardwood, Flooring - Stone/Ceramic Tile, Countertops - Stone/Granite/Solid, Remodeled, Lighting - Overhead |
| Primary Bathroom | Yes |
| Total # of Bathrooms | 3 |
| Bathroom 1 | Bathroom - Half, Flooring - Hardwood, Countertops - Stone/Granite/Solid, Remodeled |
| # Full Baths | 2 |
| # Half Baths | 1 |
| Total # of Bedrooms | 4 |
| Bedroom 3 | Closet, Flooring - Wall To Wall Carpet |
| Bedroom 4 | Closet, Flooring - Wall To Wall Carpet, Attic Access |
| Bedroom 2 | Closet, Flooring - Wall To Wall Carpet |
| Basement | Full, Finished, Interior Entry, Garage Access, Concrete |
| Office | Flooring - Hardwood |
| Family Room | Ceiling Fan(s), Vaulted Ceiling(s), Flooring - Hardwood, Cable Hookup, Open Floorplan, Recessed Lighting, Lighting - Sconce |
| Living Room | Flooring - Hardwood, Open Floorplan, Lighting - Sconce |
| Dining Room | First, Flooring - Hardwood, Window(s) - Bay/Bow/Box, Open Floorplan, Lighting - Overhead |
| Total # of Rooms | 11 |
| Laundry | Flooring - Stone/Ceramic Tile, Electric Dryer Hookup, Washer Hookup, First Floor |
| Kitchen | Closet/Cabinets - Custom Built, Flooring - Hardwood, Dining Area, Pantry, Countertops - Stone/Granite/Solid, Kitchen Island, Cabinets - Upgraded, Open Floorplan, Recessed Lighting, Stainless Steel Appliances |
| Flooring | Wood, Tile, Carpet, Flooring - Hardwood, Flooring - Wall To Wall Carpet |
| Appliances | Gas Water Heater, Water Heater, Oven, Microwave, Range, ENERGY STAR Qualified Refrigerator, ENERGY STAR Qualified Dishwasher |
| # Fireplaces | 1 |
| Accessibility Features | No |
| Interior Features | Closet, Closet/Cabinets - Custom Built, Open Floorplan, Recessed Lighting, Beadboard, Dining Area, Lighting - Overhead, Cable Hookup, Cathedral Ceiling(s), Home Office, Game Room, Foyer |
| Fireplace | Family Room |
| Door Features | Insulated Doors, Storm Door(s) |
| Window Features | Insulated Windows, Screens |
| Exterior | |
| Foundation | Concrete Perimeter |
| Roof | Shingle |
| Construction | Frame |
| # Covered Spaces | 2 |
| Parking Desc | Attached, Garage Door Opener, Garage Faces Side, Paved Drive, Off Street, Paved |
| # Parking Spaces | 10 |
| # Garage Spaces | 2 |
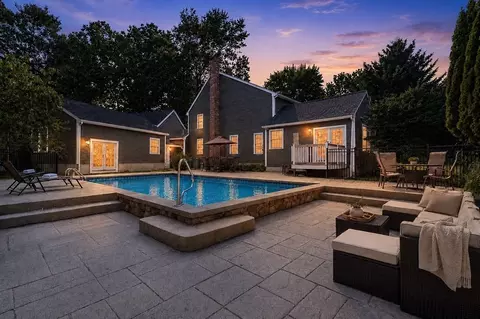
| Exterior Features | Porch - Screened, Patio, Pool - Inground, Rain Gutters, Professional Landscaping, Sprinkler System, Screens |
| Patio/ Porch | Screened, Patio |
| Lot Desc | Cul-De-Sac, Wooded, Level |
| Amenities / Utilities | |
| Sewer | Private Sewer |
| Green Features: Energy Efficiency | Thermostat |
| Utilities | For Electric Dryer, Washer Hookup |
| Electricity | Circuit Breakers, 200+ Amp Service |
| Water Source | Public |
| Pool Desc | In Ground |
| Location | |
| County | Bristol |
| Community Features | Public Transportation, Shopping, Tennis Court(s), Park, Walk/Jog Trails, Stable(s), Medical Facility, Bike Path, Conservation Area, Highway Access, House Of Worship, Private School, Public School, T-Station |
| Subdivision | Carlton Estates |
| Elementary School | Robinson/Jordan Jackson |
| Middle School | Qualters Ms |
| High School | Mansfield Hs |
| Zoning | Res 1 |
| APN | 2856998 |
| Directions | West St, Douglas Drive |
| Lot/ Land Details | |
| Road Frontage | Public |
| Road Responsibility | Public Maintained Road |
| Road Surface | Paved |
Select a date to see it sooner.
$469,000
$489,000
$490,000
$465,000
$399,900
$612,500
$479,900
$449,450
$499,450
$499,000
$774,900
$399,900
$600,000
$519,900
$429,900
$972,900
$489,000
$600,000
$749,900
$424,450
$879,000
$2,787,000
$869,000
$1,199,998
$739,900
$1,995,000
$1,690,000
$495,450
$597,000
$2,125,000