

- $551,000
- 4Bd
- 4Ba
- 2,772 Sq Ft
SOLD

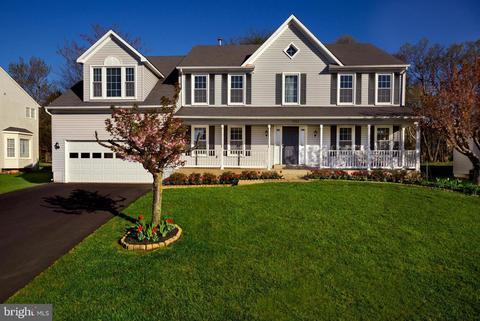
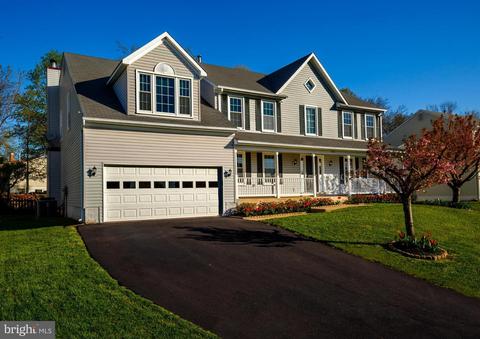
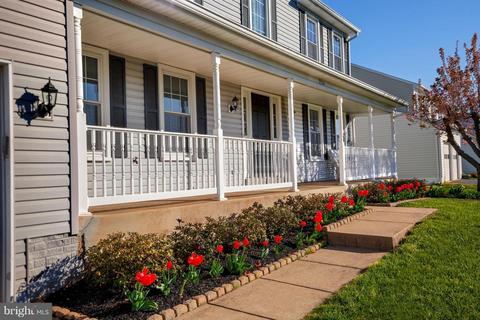
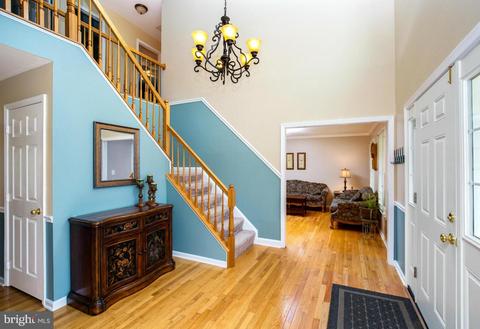
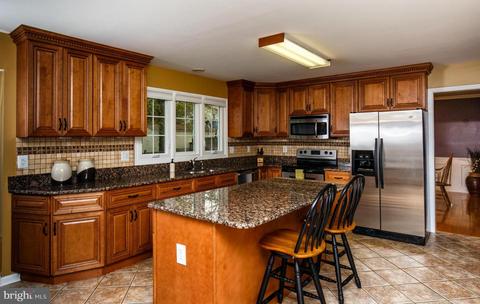
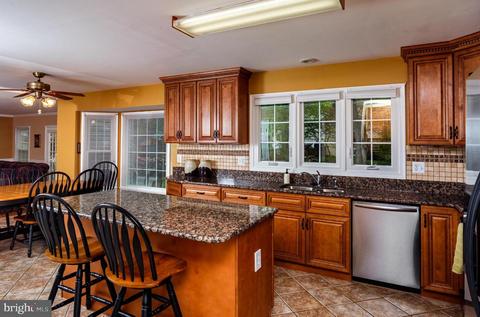
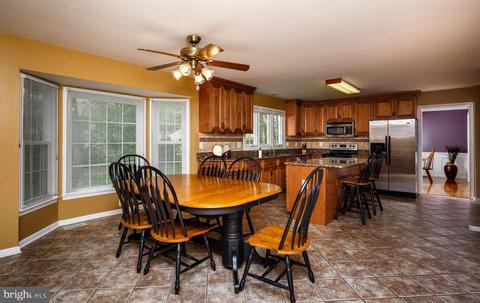
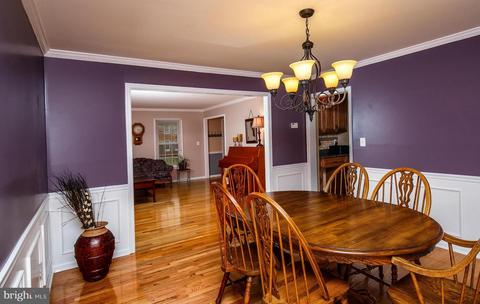
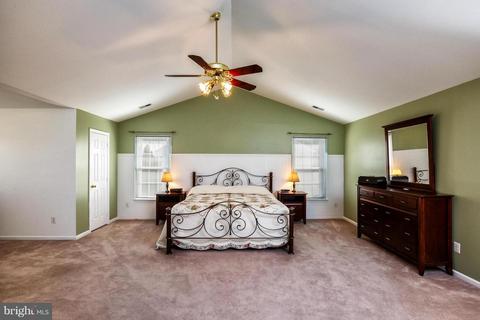
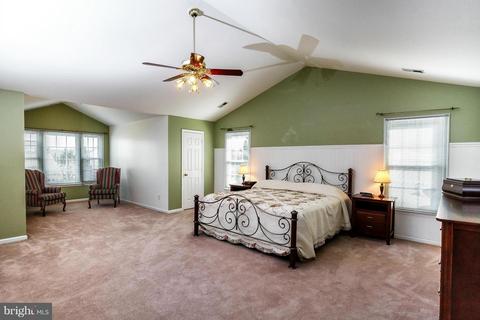
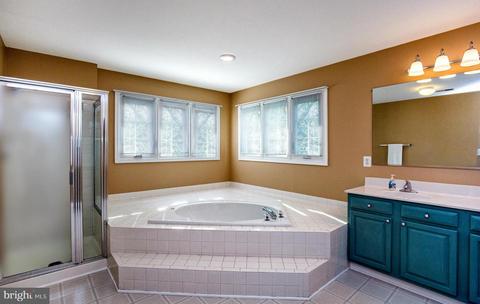
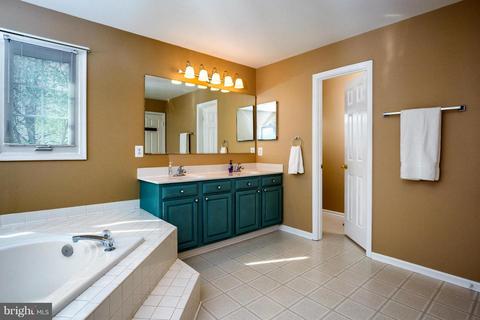
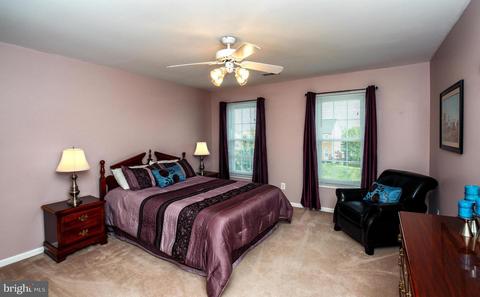
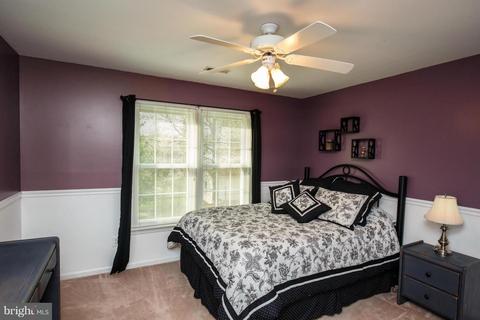
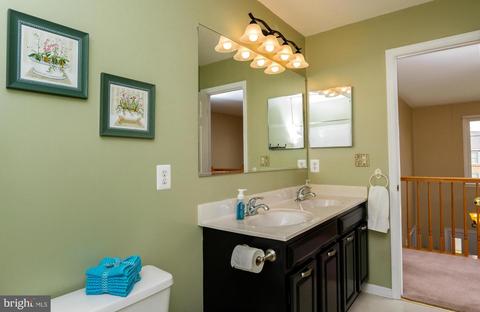
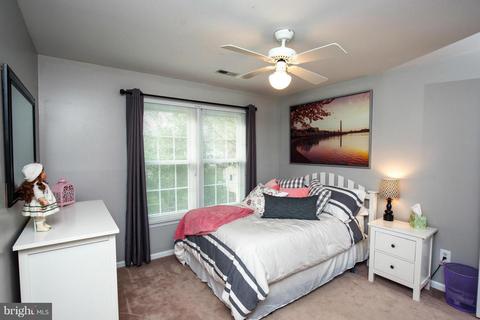
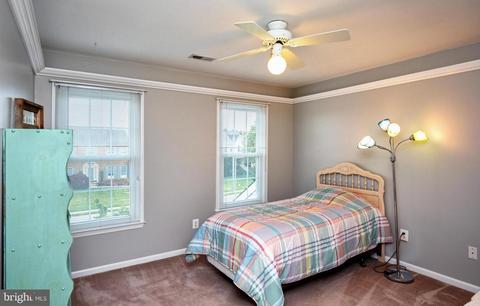
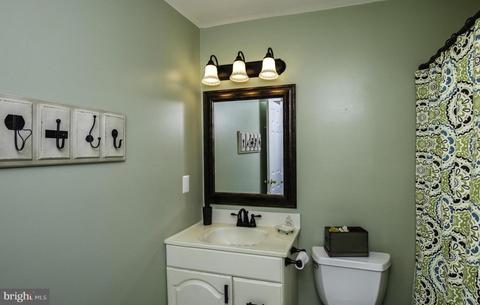
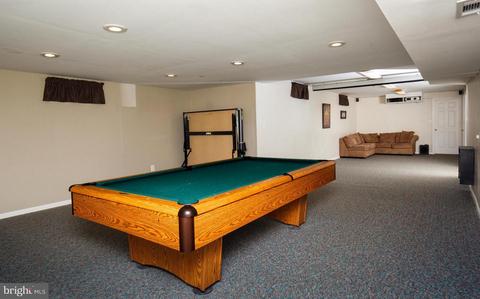
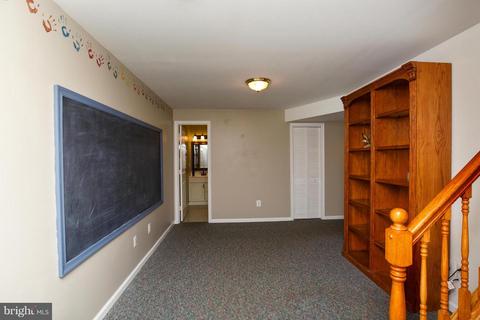
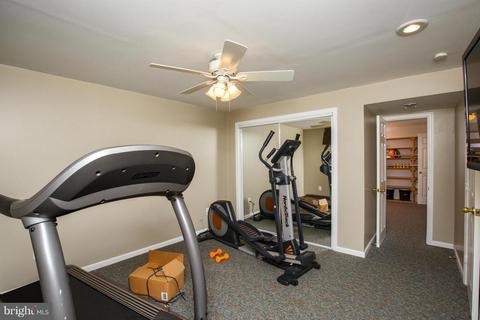
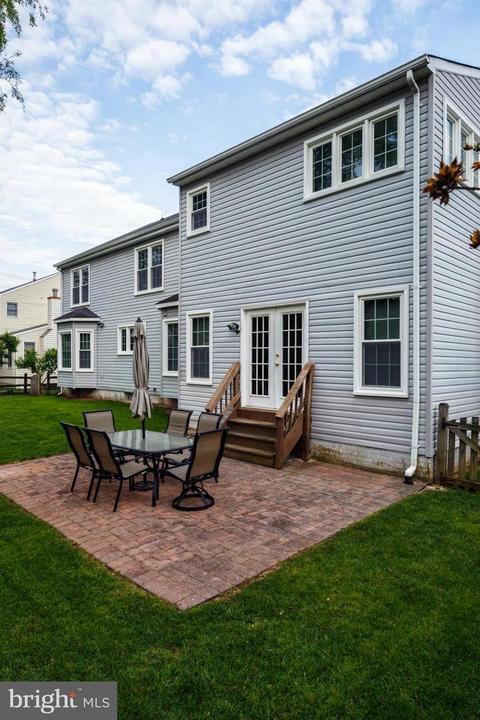
Last sold 10/14/2016 for $455K
bed
bath
Sqft ($85/Sqft)
| Property type House | Neighborhood | Year built 1994 | HOA fee $62/month | Lot size 10,034 Sqft | Movoto estimate |

| Overview | |
| Cooling/AC | Ceiling Fan(s), Central A/C, Natural Gas |
| Heating | Natural Gas, Electric |
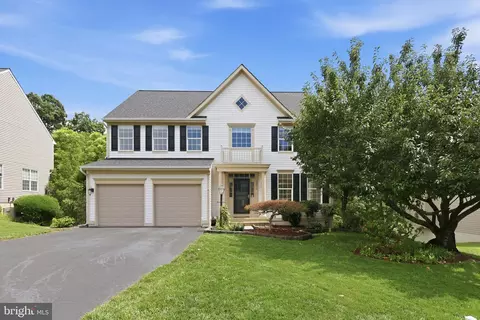
| Levels/Style | Colonial |
| Type | Residential |
| Status | Closed |
| SqFt | 5328 |
| Lot Size (SqFt) | 10034 |
| Lot Size (Acres) | 0.23 |
| City/ Town Tax | 6605.49 |
| Tax: Assessed Value | 475900 |
| Annual Property Tax | 6605.49 |
| Year Built | 1994 |
| Condition | Very Good |
| HOA Fee | 62.17, Monthly |
| New Construction (Y/N) | N |
| Foreclosure (Y/N) | N |
| Interior | |
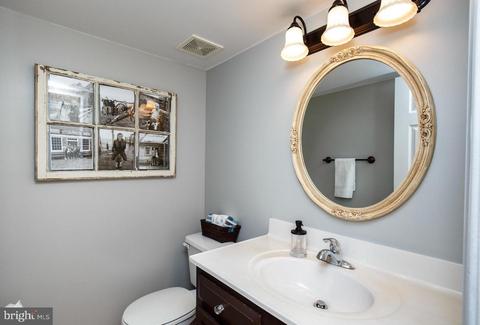
| Total # of Bathrooms | 4 |
| # Full Baths | 3 |
| # Half Baths | 1 |
| Total # of Bedrooms | 5 |
| Basement | Connecting Stairway, Sump Pump, Full, Fully Finished, Heated, Shelving, Workshop, Daylight, Partial |
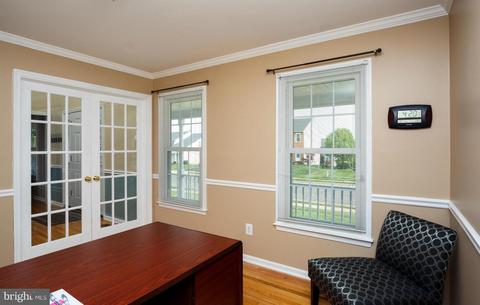
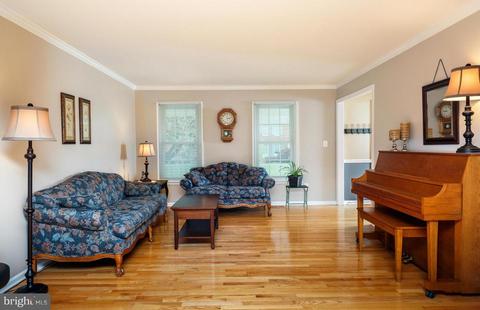
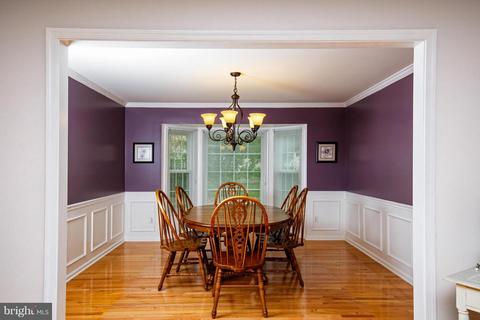
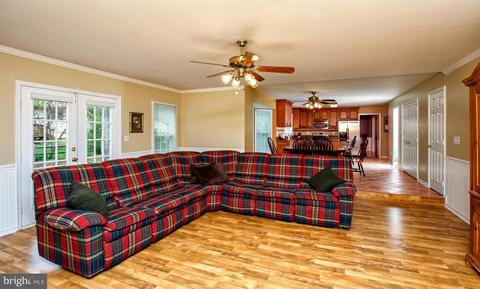
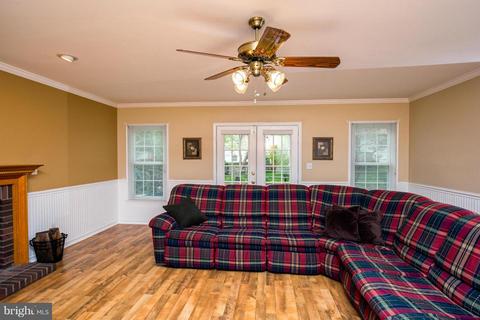
| Other Room(s) | Dining Room, Primary Bedroom, Bedroom 2, Bedroom 3, Bedroom 5, Kitchen, Game Room, Family Room, Breakfast Room, Bedroom 1, Study, Laundry, Storage Room |
| Appliances | Dishwasher, Disposal, Dryer, Microwave, Oven - Self Cleaning, Washer, Icemaker, Oven/Range - Electric, Exhaust Fan |
| Walls/ Ceilings | 2 Story Ceilings |
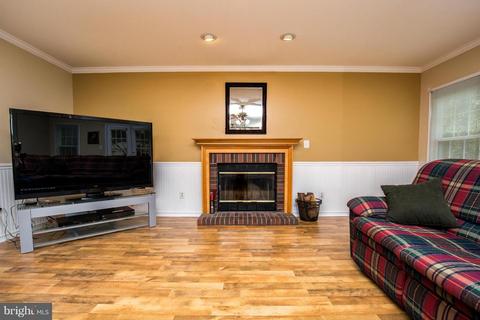
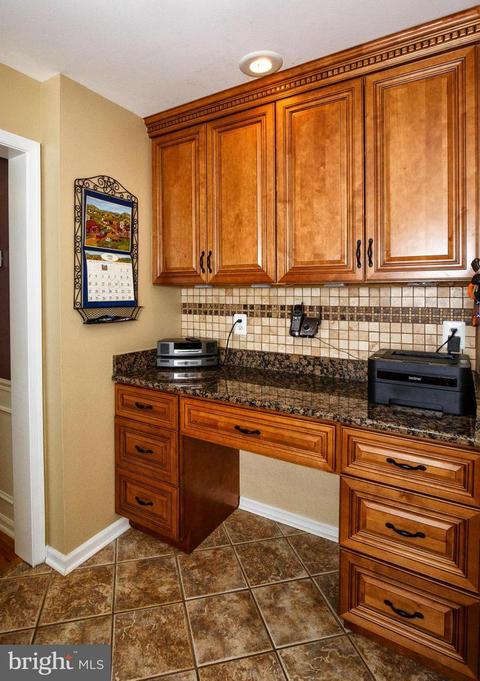
| Interior Features | Breakfast Area, Kitchen - Island, Dining Area, Kitchen - Eat-In, Kitchen - Table Space, Family Room Off Kitchen, Kitchen - Gourmet, Chair Railings, Upgraded Countertops, Crown Moldings, Window Treatments, Primary Bath(s), Wainscotting, Wood Floors, Floor Plan - Open, Floor Plan - Traditional |
| Accessibility Features | None |
| Door Features | French |
| Exterior | |
| Construction | Vinyl Siding |
| Garage Desc | Garage Door Opener, Garage - Front Entry |
| Parking Desc | Garage, None |
| Existing Structures | Above Grade, Below Grade |
| Fencing | Rear |
| Amenities / Utilities | |
| Pool | Yes - Community |
| Community Pool | Indoor |
| Location | |
| Subdivision | WELLINGTON/CLOVERHILL |
| Water Source | Public |
| Senior Community (Y/N) | N |
| High School | OSBOURN |
| School District | MANASSAS CITY PUBLIC SCHOOLS |
| Middle School | METZ |
| Directions | 66 E To Exit 47, To R On Godwin, Left On Wellington To Left On To River Crest. |
| Zoning | R2S |
MLS # 1000303723
MLS # MN9636240| Est. value | Bed/bath | Sqft | mi | |
|---|---|---|---|---|
| 9364 River Crest Rd, Manassas, VA 20110 | $673,000 | 4/2 | 2,050 | 0.01 |
| 9368 River Crest Rd, Manassas, VA 20110 | $738,000 | 4/2 | 2,736 | 0.02 |
| 10122 Erin Ct, Manassas, VA 20110 | $534,000 | 3/2 | 1,578 | 0.02 |
| 9362 River Crest Rd, Manassas, VA 20110 | $728,000 | 4/3 | 2,480 | 0.03 |
| 9365 River Crest Rd, Manassas, VA 20110 | $736,000 | 4/3 | 2,514 | 0.03 |
| 10120 Erin Ct, Manassas, VA 20110 | $519,000 | 3/3 | 1,356 | 0.03 |
| 10123 Erin Ct, Manassas, VA 20110 | $628,000 | 4/2 | 2,056 | 0.03 |
| 9370 River Crest Rd, Manassas, VA 20110 | $663,000 | 4/3 | 1,910 | 0.03 |
Estimated values are based on public record data and automated valuation models. Values are not guaranteed and may not reflect current market conditions.


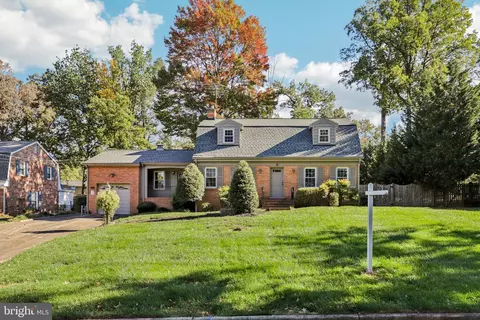


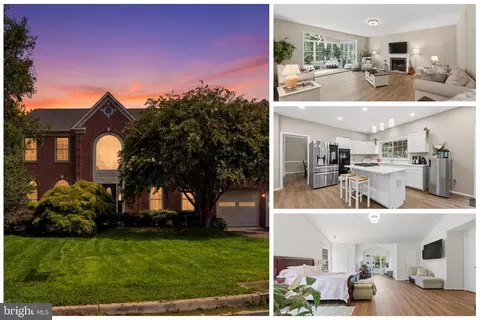

$599,450
$461,335
$535,000
$656,925
$550,000
$579,000
$634,450
$700,000
$887,500
$782,000
$495,900
$430,000
$497,946
$544,400
$727,000
$839,900
$850,000
$669,900
$704,950
$839,900
$619,950
$2,000,000
$1,100,000
$509,950
$812,500
$419,000
$1,399,000
$350,000
$739,990
$949,900