
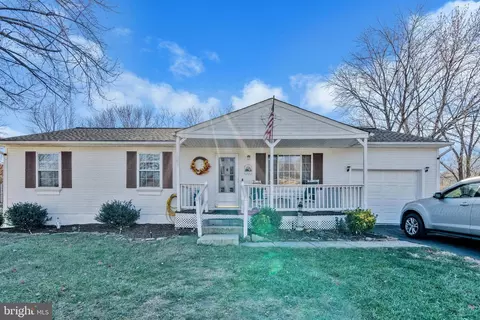
- $435,000
- 5Bd
- 3Ba
- 2,184 Sq Ft
SOLD


Last sold 08/19/2011 for $352K
bed
bath
Sqft ($89/Sqft)
| Property type House | Neighborhood | Year built 1996 | HOA fee $46/month | Lot size 10,030 Sqft | Movoto estimate | Parking 2 garage spaces |

| Overview | |
| Cooling/AC | Central A/C, Electric |
| Heating | Natural Gas |
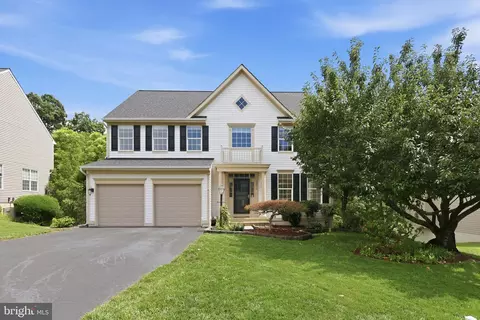
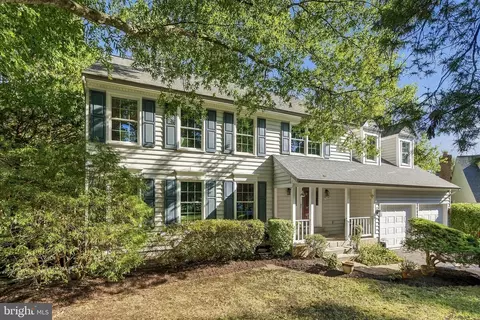
| Levels/Style | Colonial |
| Type | Residential |
| Status | Closed |
| SqFt | 3952 |
| Lot Size (SqFt) | 10030 |
| Lot Size (Acres) | 0.23 |
| City/ Town Tax | 4274.69 |
| Tax: Assessed Value | 290400 |
| Annual Property Tax | 4274.69 |
| Year Built | 1996 |
| Condition | Very Good |
| HOA Fee | 45.91, Monthly |
| New Construction (Y/N) | N |
| Foreclosure (Y/N) | N |
| Interior | |
| Total # of Bathrooms | 4 |
| # Full Baths | 3 |
| # Half Baths | 1 |
| Total # of Bedrooms | 4 |
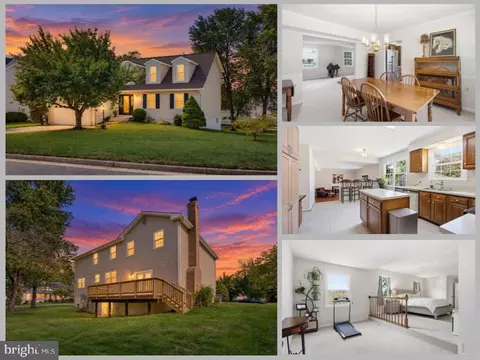
| Basement | Side Entrance, Full, Fully Finished, Space For Rooms, Walkout Stairs, Windows |
| Other Room(s) | Living Room, Dining Room, Master Bedroom, Bedroom 2, Bedroom 3, Bedroom 4, Kitchen, Family Room, Library, Study, Laundry, Storage Room, Utility Room, Workshop |
| Appliances | Dishwasher, Disposal, Microwave, Refrigerator |
| Window Features | Atrium |
| Interior Features | Family Room Off Kitchen, Kitchen - Island, Kitchen - Table Space, Dining Area, Kitchen - Eat-In, Upgraded Countertops, Master Bath(s), Floor Plan - Traditional |
| Accessibility Features | None |
| Door Features | Sliding Glass |
| Exterior | |
| Roof | Asphalt |
| Construction | Vinyl Siding |
| Garage Desc | Garage - Front Entry, Garage Door Opener |
| Parking Desc | Off Street, Driveway, Attached Garage |
| # Garage Spaces | 2 |
| # Parking Spaces | 2 |
| # Attached Garage Spaces | 2 |
| Existing Structures | Above Grade, Below Grade, Patio(s) |
| Fencing | Rear |
| Amenities / Utilities | |
| Sewer/ Septic | Public Sewer |
| Pool | No Pool |
| Location | |
| Subdivision | WELLINGTON |
| Water Source | Public |
| Directions | I66-Rt234 Exit 47A (Business)R On Godwin Drive Across RTE 28-Godwin Becomes Hastings L On River Crest Drive To House On Left. |
| Zoning | R2S |
MLS # 1004366184| Est. value | Bed/bath | Sqft | mi | |
|---|---|---|---|---|
| 9360 River Crest Rd, Manassas, VA 20110 | $737,000 | 4/3 | 2,576 | 0.02 |
| 9364 River Crest Rd, Manassas, VA 20110 | $673,000 | 4/2 | 2,050 | 0.02 |
| 10123 Erin Ct, Manassas, VA 20110 | $628,000 | 4/2 | 2,056 | 0.02 |
| 9361 River Crest Rd, Manassas, VA 20110 | $708,000 | 4/2 | 2,456 | 0.03 |
| 9366 River Crest Rd, Manassas, VA 20110 | $853,000 | 5/3 | 3,661 | 0.03 |
| 9358 River Crest Rd, Manassas, VA 20110 | $740,000 | 4/3 | 2,614 | 0.03 |
| 10122 Erin Ct, Manassas, VA 20110 | $534,000 | 3/2 | 1,578 | 0.04 |
| 9363 River Crest Rd, Manassas, VA 20110 | $759,000 | 5/2 | 2,988 | 0.04 |
Estimated values are based on public record data and automated valuation models. Values are not guaranteed and may not reflect current market conditions.

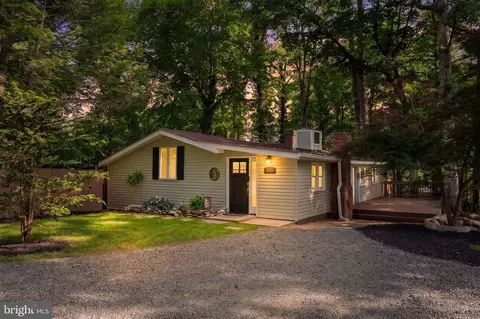


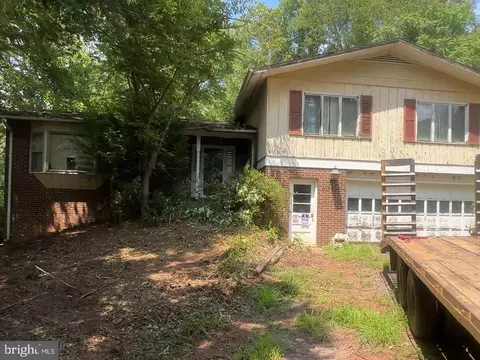


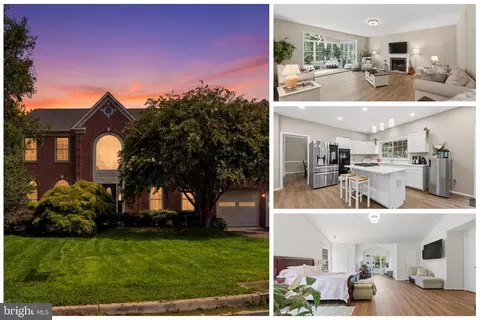

$599,450
$461,335
$535,000
$656,925
$550,000
$579,000
$634,450
$700,000
$887,500
$782,000
$495,900
$430,000
$497,946
$544,400
$727,000
$839,900
$850,000
$669,900
$704,950
$839,900
$619,950
$2,000,000
$1,100,000
$509,950
$812,500
$419,000
$1,399,000
$350,000
$739,990
$949,900