

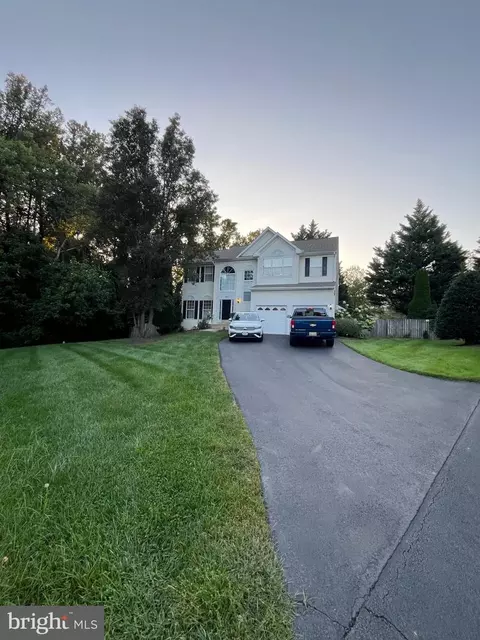
- $689,000
- 4Bd
- 3Ba
- 2,124 Sq Ft
$11K

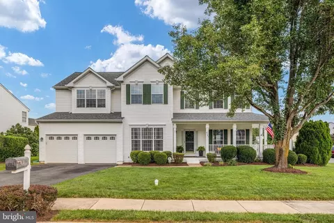
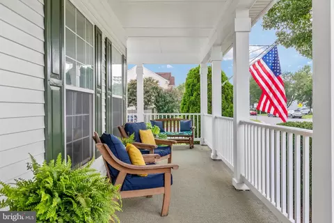
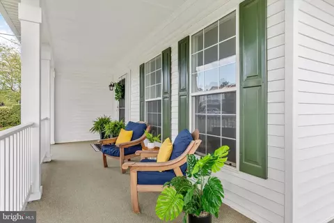
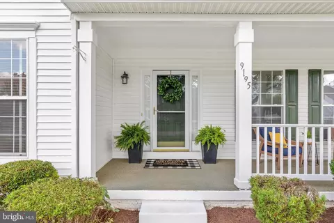
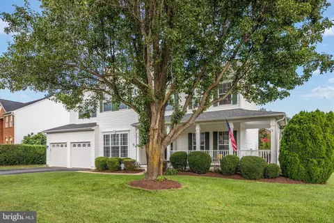
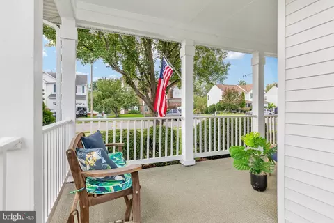
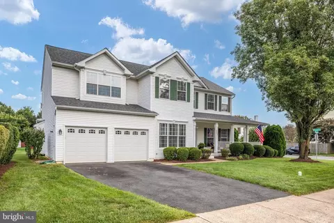
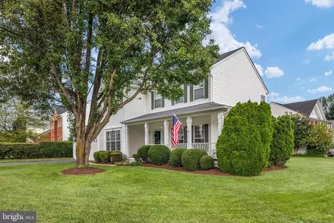
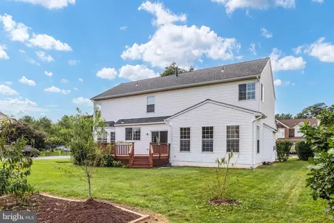
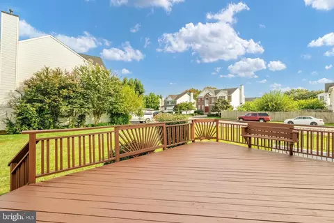
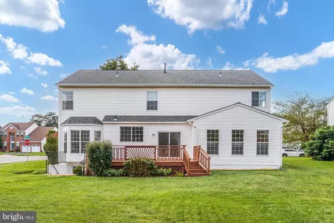
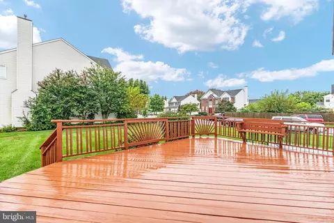
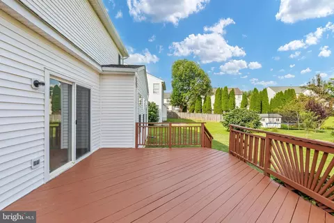
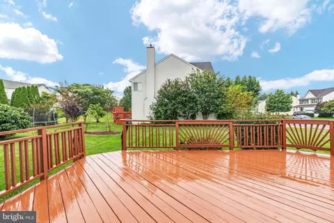
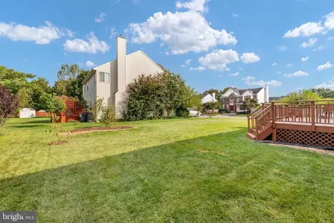
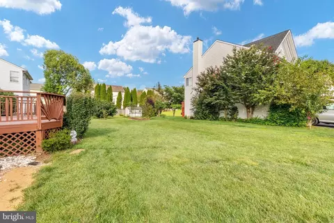
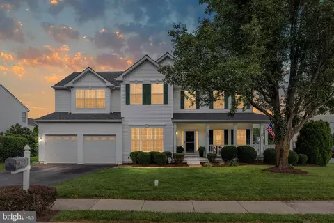
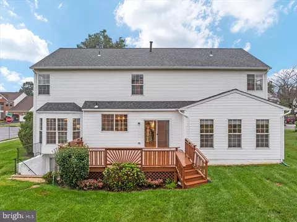
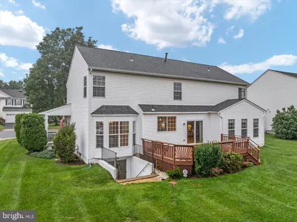
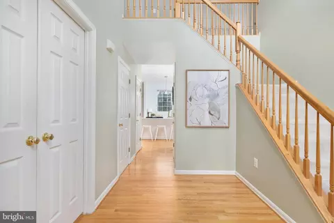
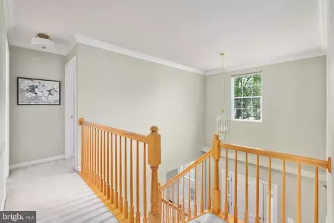
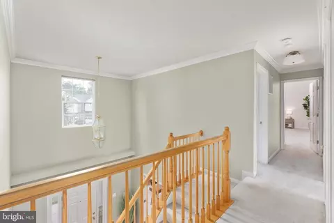
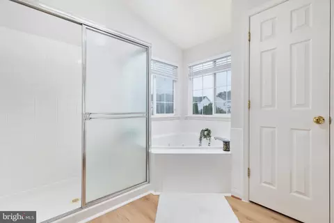
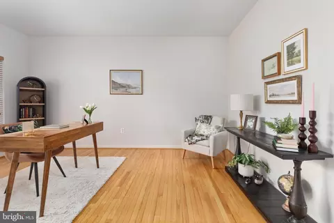
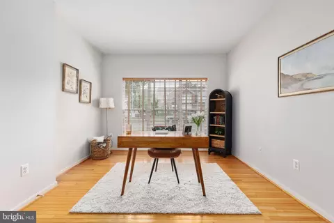
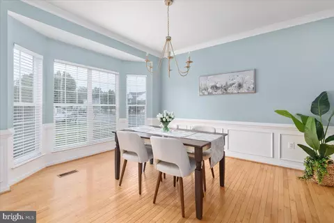
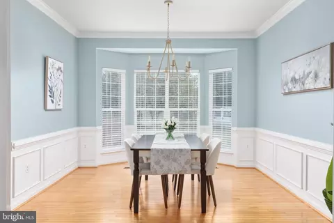
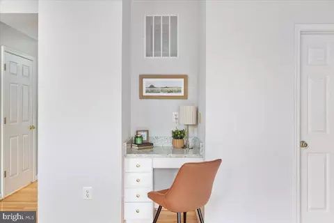
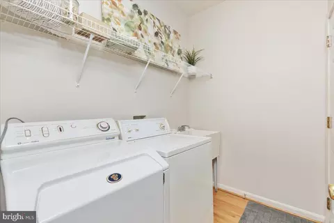
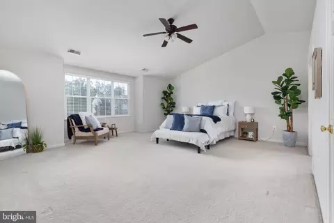
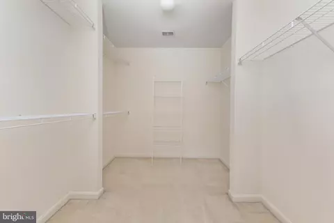
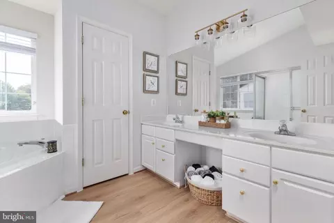
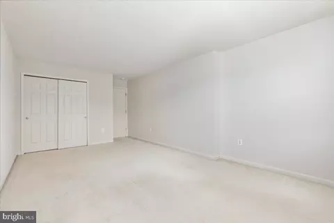
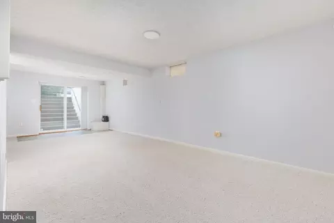
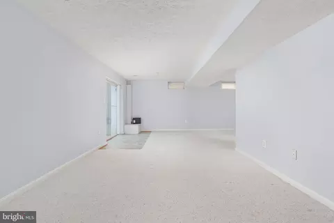
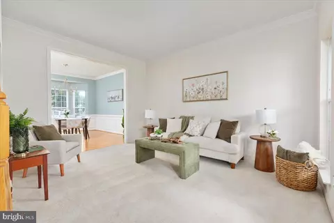
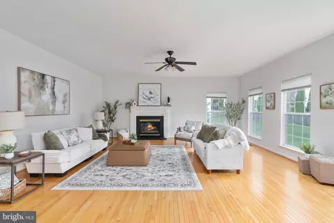
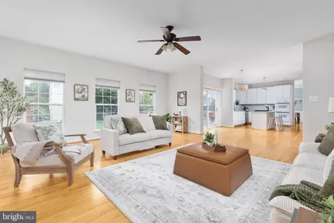
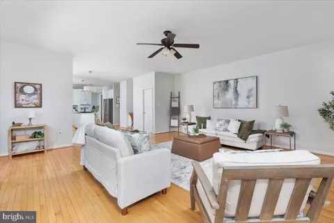
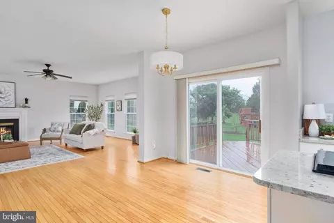
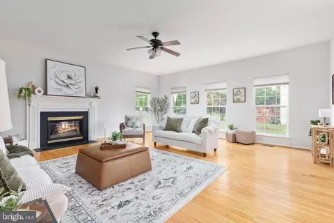
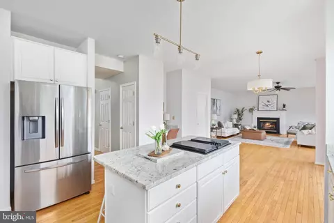
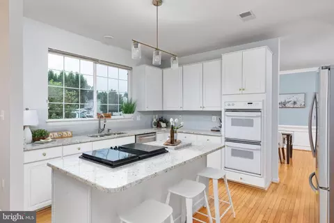
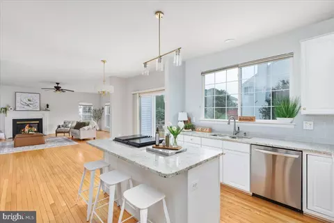
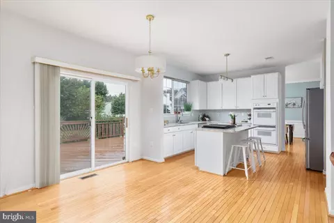
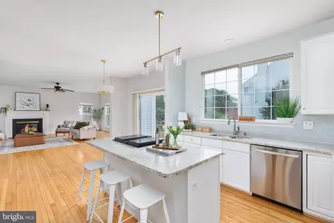
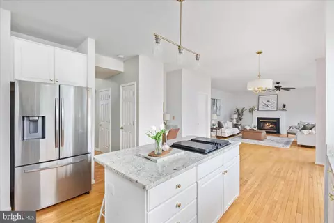
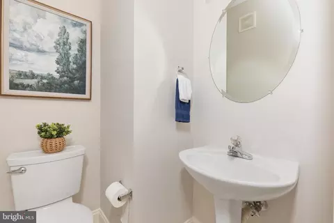
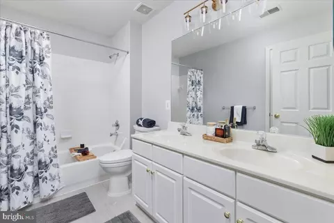
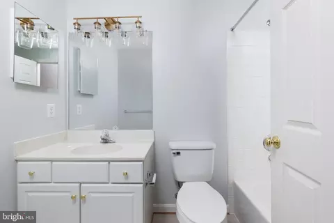
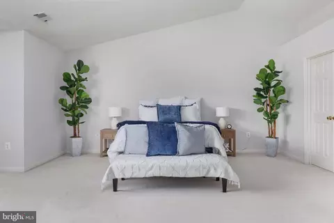
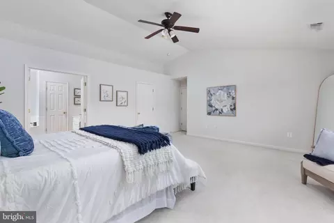
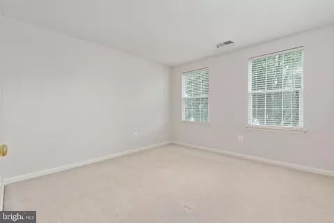
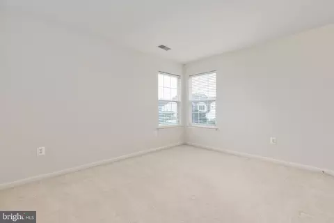
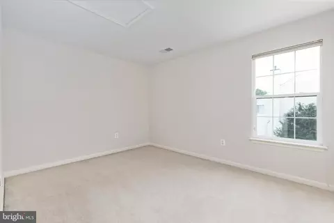
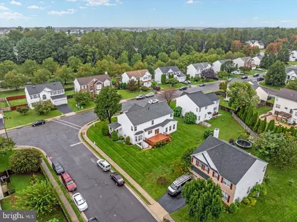
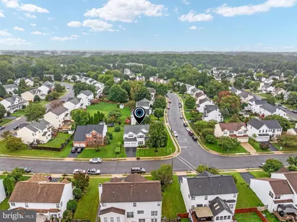
bed
bath
Sqft ($186/Sqft)
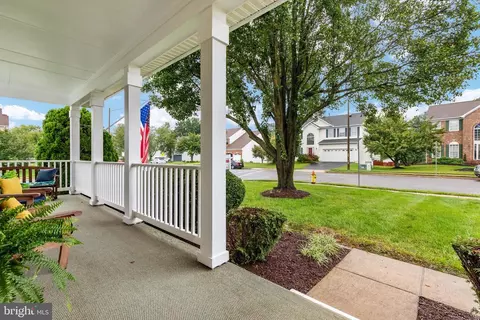
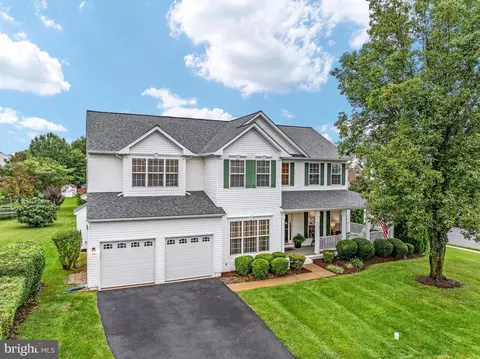
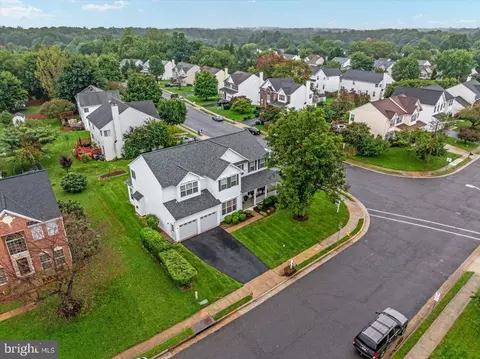
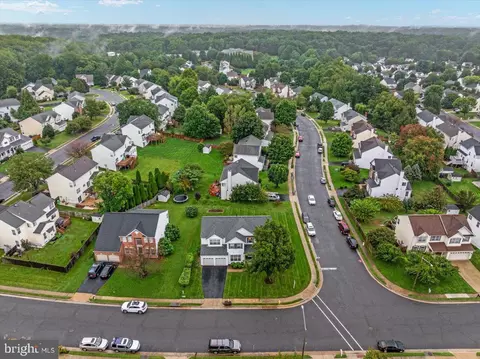
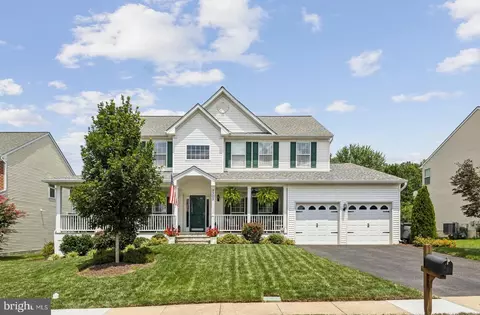
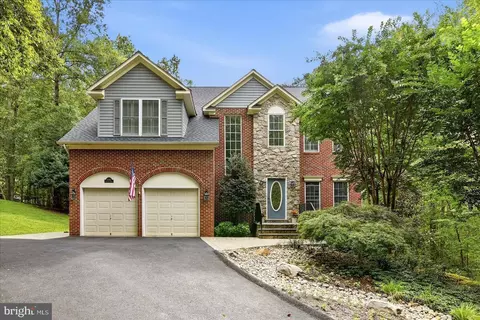
| Property type House | Neighborhood | Year built 1998 | HOA fee $37/month | Lot size 0.26 Acre | Movoto estimate | Parking 2 garage spaces |

| Overview | |
| Cooling/AC | Ceiling Fan(s), Central A/C, Electric |
| Heating | Natural Gas |
| Levels/Style | Colonial |
| Type | Residential |
| Virtual Tour | External Link |
| Status | Active |
| SqFt | 4248 |
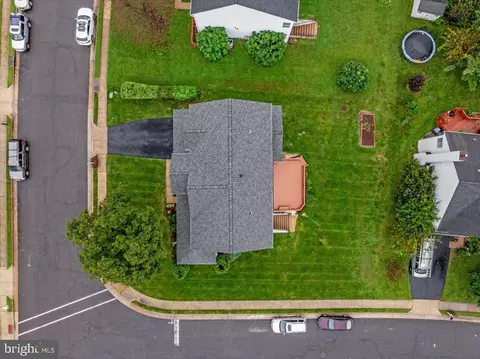
| Lot Size (SqFt) | 11151 |
| Lot Size (Acres) | 0.26 |
| County Tax | 0, Unknown |
| City/ Town Tax | 10126 |
| Tax: Assessed Value | 733800 |
| Annual Property Tax | 10126 |
| Year Built | 1998 |
| Condition | Good |
| HOA Fee | 110, Quarterly |
| New Construction (Y/N) | N |
| Foreclosure (Y/N) | N |
| Interior | |
| Total # of Bathrooms | 4 |
| # Full Baths | 3 |
| # Half Baths | 1 |
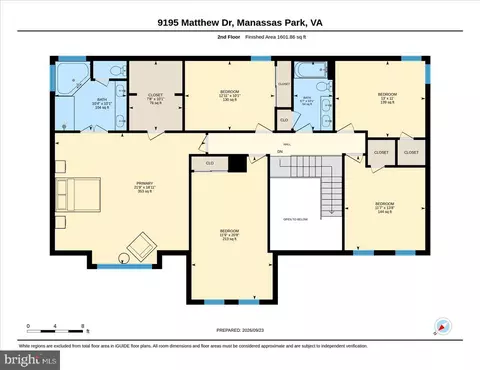
| Total # of Bedrooms | 6 |
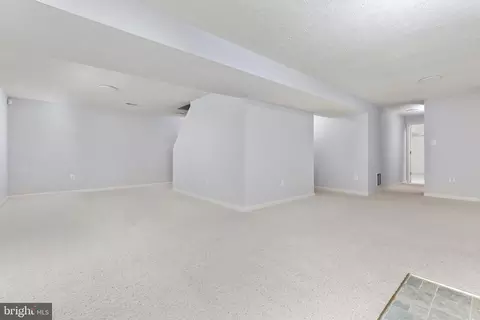
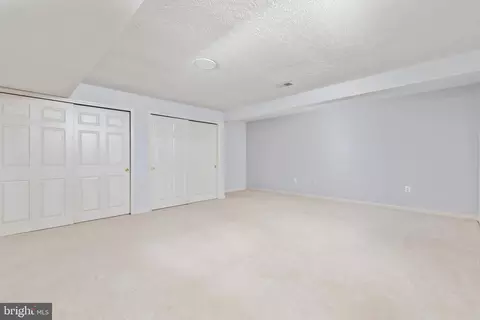
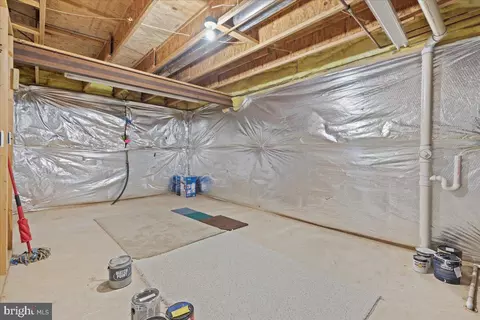
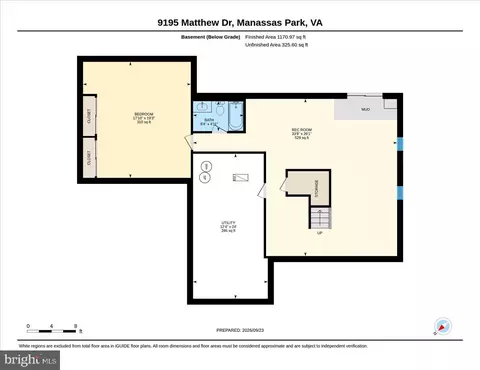
| Basement | Daylight, Full, Drainage System, Fully Finished, Improved, Outside Entrance, Rear Entrance, Sump Pump, Walkout Stairs, Windows |
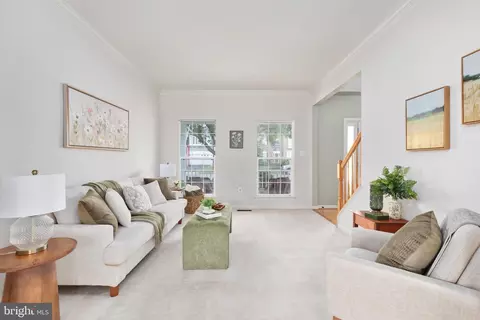
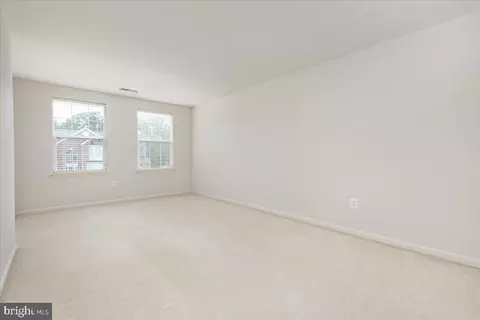
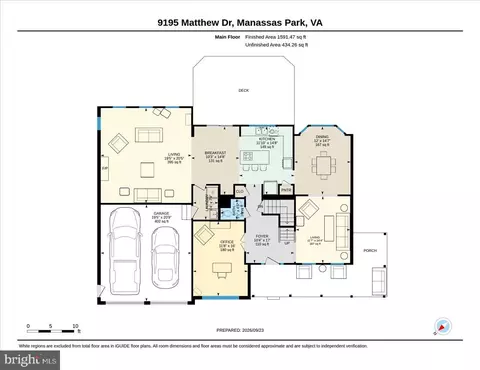
| Other Room(s) | Living Room, Dining Room, Primary Bedroom, Bedroom 2, Bedroom 3, Bedroom 4, Bedroom 5, Kitchen, Family Room, Foyer, Laundry, Office, Recreation Room, Utility Room, Bathroom 2, Bathroom 3, Bonus Room, Primary Bathroom |
| Laundry | Main Floor |
| Appliances | Built-In Range, Cooktop, Dishwasher, Disposal, Dryer, Icemaker, Oven - Double, Oven - Wall, Oven/Range - Gas, Refrigerator, Washer |
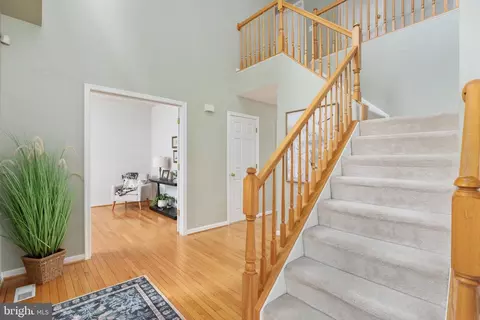
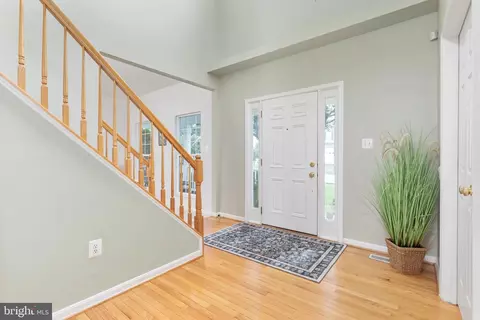
| Walls/ Ceilings | 2 Story Ceilings, 9'+ Ceilings, Dry Wall |
| Window Features | Double Pane |
| Interior Features | Attic, Bathroom - Jetted Tub, Bathroom - Tub Shower, Bathroom - Walk-In Shower, Breakfast Area, Carpet, Ceiling Fan(s), Family Room Off Kitchen, Floor Plan - Traditional, Formal/Separate Dining Room, Kitchen - Eat-In, Kitchen - Island, Kitchen - Table Space, Pantry, Walk-in Closet(s), Window Treatments, Wood Floors |
| Accessibility Features | None |
| Door Features | Insulated |
| Exterior | |
| Roof | Architectural Shingle |
| Construction | Vinyl Siding |
| Foundation | Block |
| Garage Desc | Garage - Front Entry, Garage Door Opener, Inside Access, Oversized |
| Parking Desc | Asphalt Driveway, Attached Garage, Driveway |
| # Garage Spaces | 2 |
| # Parking Spaces | 4 |
| # Attached Garage Spaces | 2 |
| # Driveway Spaces | 2 |
| Exterior Features | Bump-outs, Gutter System, Sidewalks, Street Lights |
| Existing Structures | Above Grade, Below Grade |
| Amenities / Utilities | |
| Sewer/ Septic | Public Septic |
| Electricity | Underground |
| Pool | No Pool |
| HOA Amenities | Common Grounds |
| Location | |
| Subdivision | BLOOMS CROSSING |
| Water Source | Public |
| Senior Community (Y/N) | N |
| High School | MANASSAS PARK |
| Elementary School | COUGAR |
| School District | MANASSAS PARK CITY PUBLIC SCHOOLS |
| Middle School | MANASSAS PARK |
| Location | Corner Lot/Unit |
| Directions | Rte 28 South Left On Manassas Dr Right On E Carondolet Left On Matthew Dr |
| Zoning | PUD |

$599,450
$535,000
$461,335
$656,925
$579,000
$550,000
$887,500
$634,450
$514,000
$830,000
$475,495
$497,946
$544,400
$727,000
$669,900
$850,000
$839,900
$704,950
$430,000
$839,900
$619,950
$2,000,000
$399,950
$509,950
$812,500
$419,000
$1,100,000
$1,399,000
$350,000
$949,900