
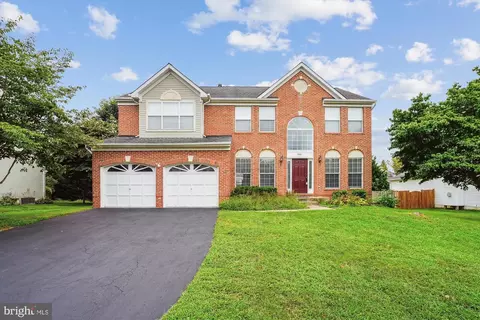
- $748,000
- 6Bd
- 4Ba
- 2,819 Sq Ft
SOLD

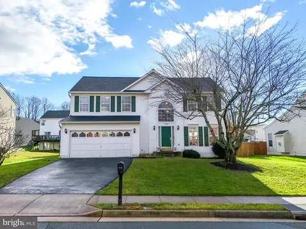
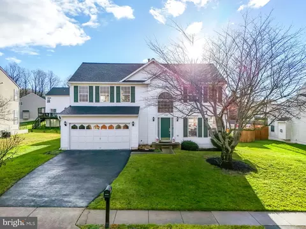
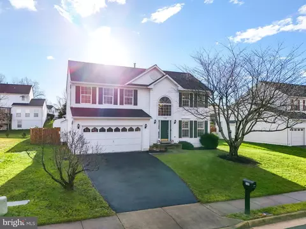
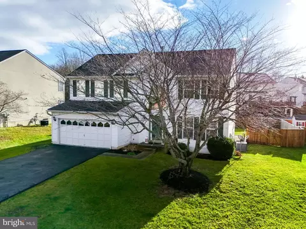
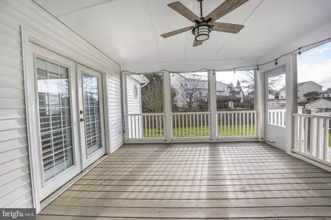
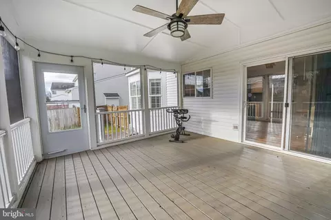
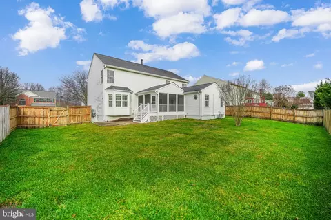
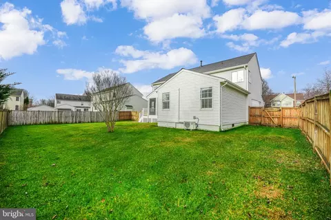
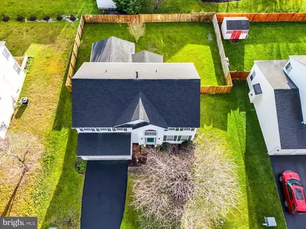
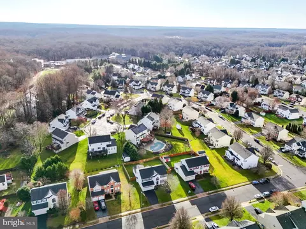
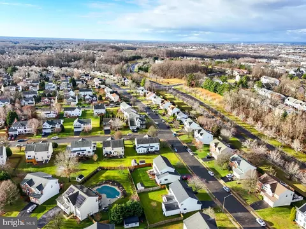
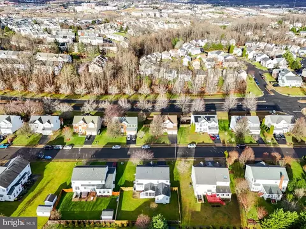
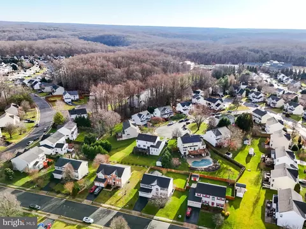
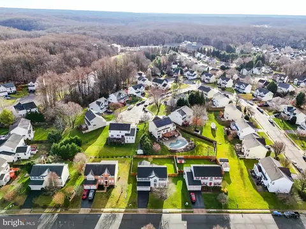
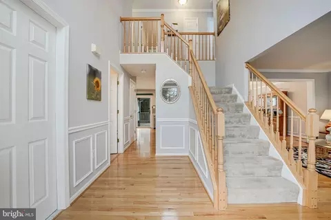
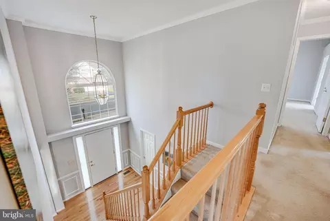
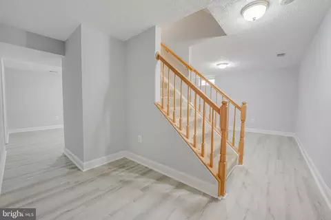
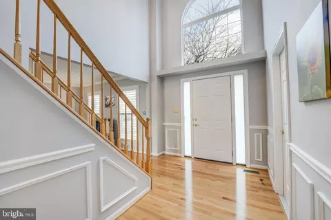
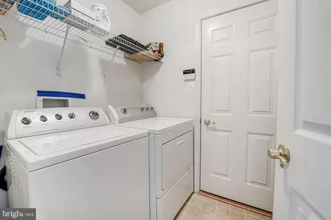
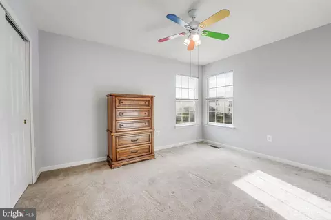
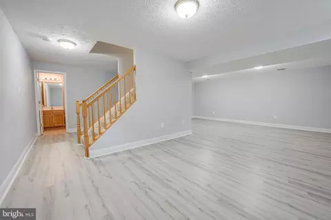
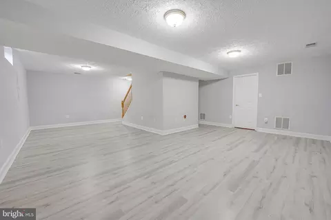
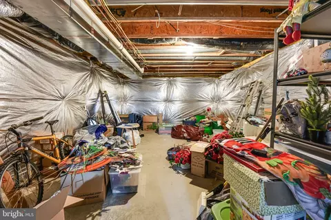
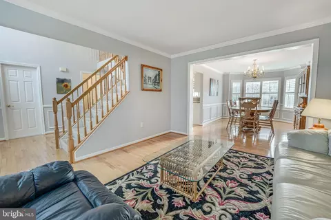
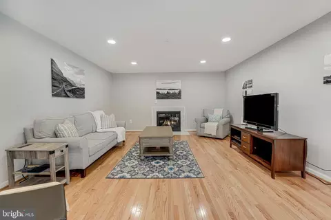
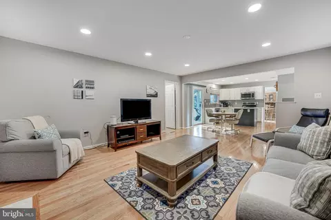
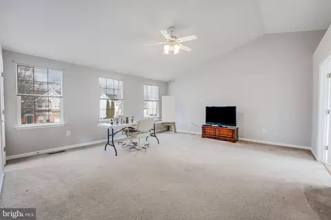
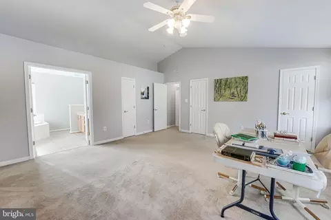
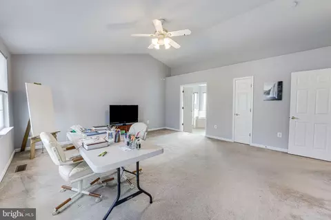
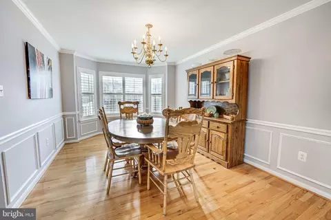
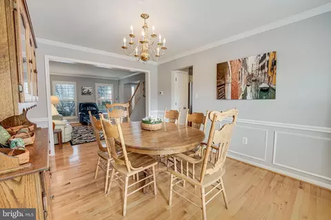
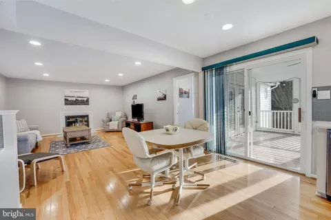
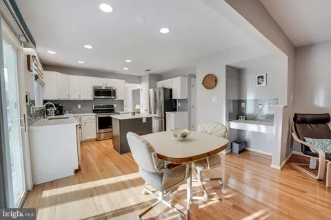
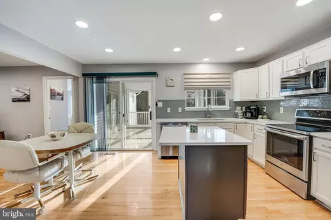
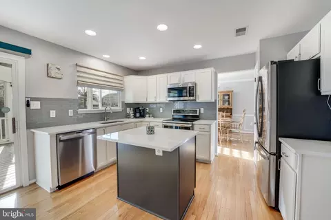

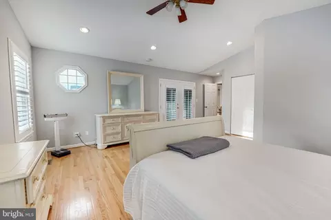
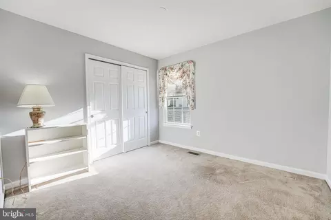
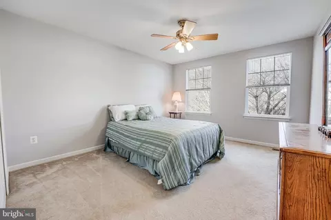
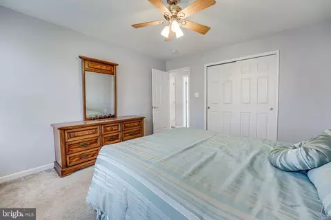
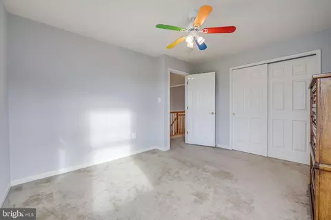
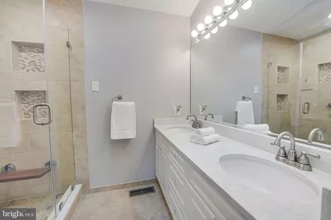
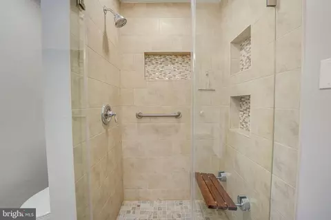
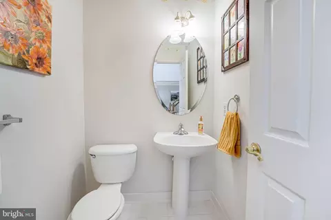
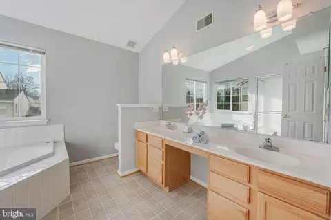
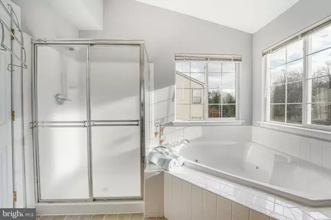
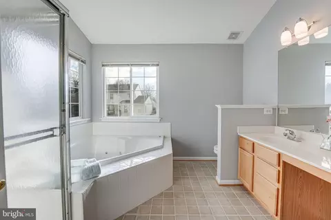
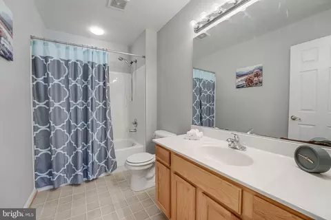
Last sold 04/23/2024 for $730K
bed
bath
Sqft ($216/Sqft)
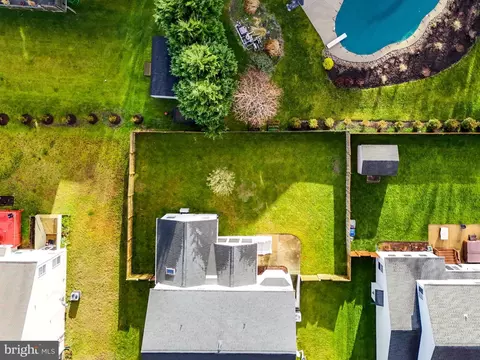
| Property type House | Neighborhood | Year built 1999 | HOA fee $35/month | Lot size 9,583 Sqft | Movoto estimate | Parking 2 garage spaces |

| Overview | |
| Cooling/AC | Central A/C, Electric |
| Heating | Natural Gas |
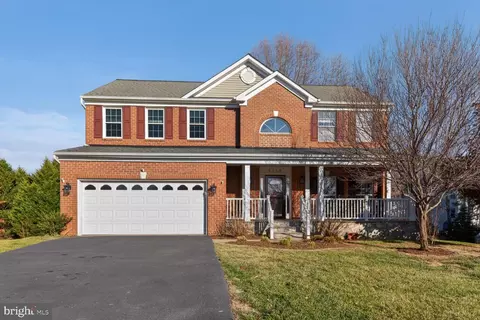
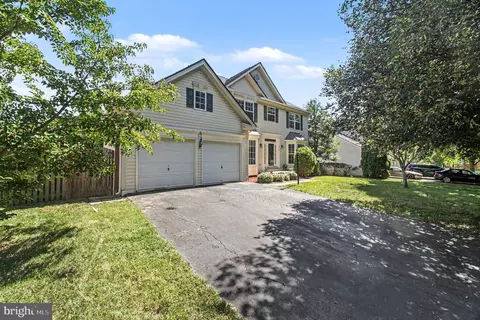
| Levels/Style | Colonial |
| Type | Residential |
| Virtual Tour | N/A |
| Status | Closed |
| SqFt | 3379 |
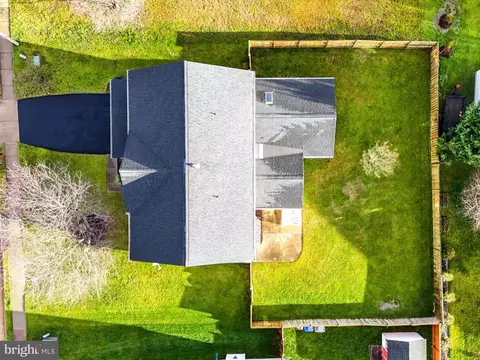
| Lot Size (SqFt) | 9583 |
| Lot Size (Acres) | 0.22 |
| County Tax | 0, Annually |
| City/ Town Tax | 8262 |
| Tax: Assessed Value | 540000 |
| Annual Property Tax | 8262 |
| Year Built | 1999 |
| Condition | Excellent |
| HOA Fee | 104, Quarterly |
| New Construction (Y/N) | N |
| HOA Name | FIRST SERVICES |
| Foreclosure (Y/N) | N |
| Interior | |
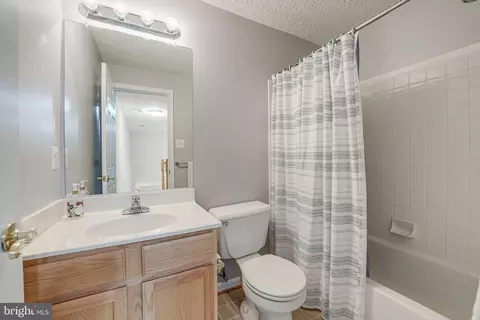
| Total # of Bathrooms | 5 |
| # Full Baths | 4 |
| # Half Baths | 1 |
| Total # of Bedrooms | 5 |
| Basement | Full, Partially Finished, Walkout Stairs |
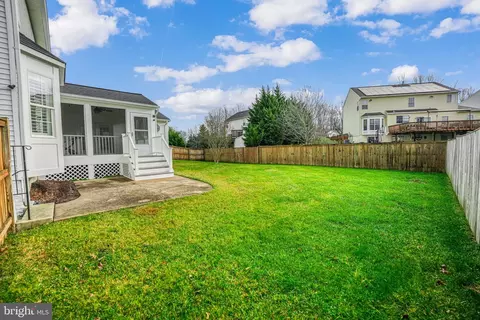
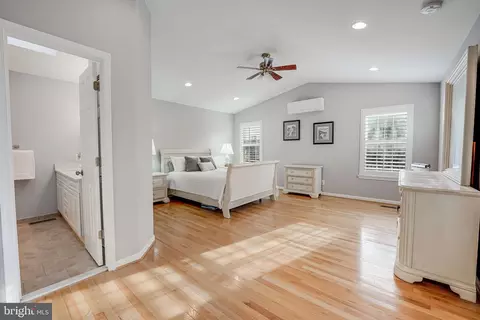
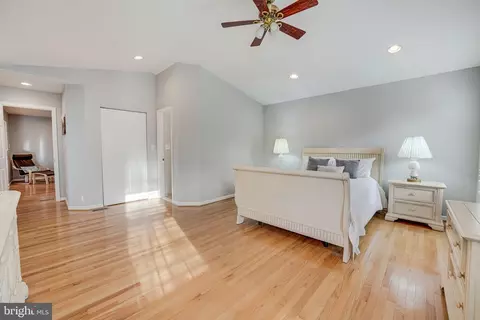
| Other Room(s) | Living Room, Dining Room, Primary Bedroom, Bedroom 2, Bedroom 3, Bedroom 4, Bedroom 5, Kitchen, Family Room, Recreation Room, Storage Room, Primary Bathroom, Full Bath, Half Bath, Screened Porch |
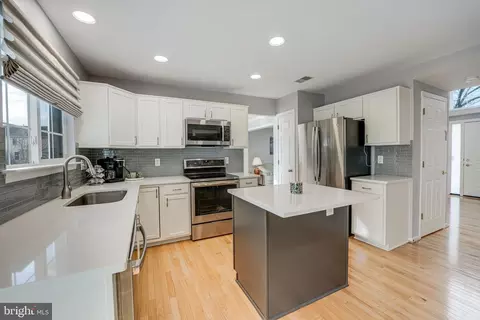
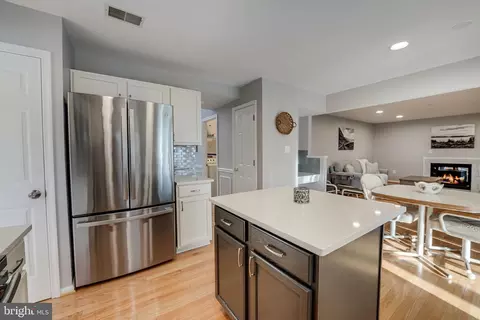
| Appliances | Built-In Microwave, Dishwasher, Disposal, Dryer, Stainless Steel Appliances, Oven/Range - Electric, Refrigerator, Washer, Water Heater |
| Fireplace | Gas/Propane |
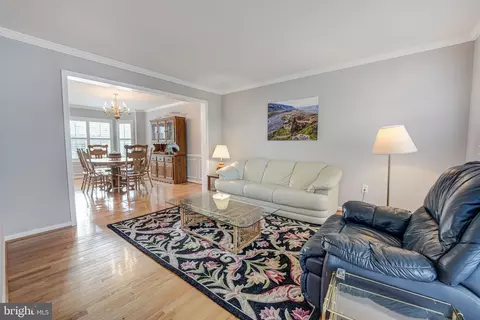
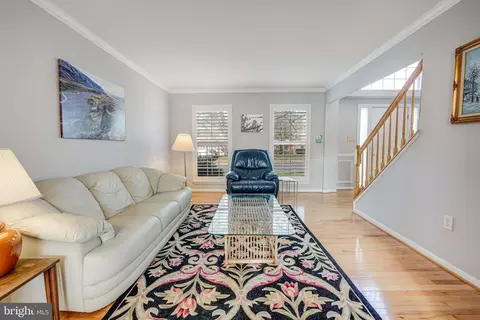
| Interior Features | Ceiling Fan(s), Chair Railings, Crown Moldings, Dining Area, Entry Level Bedroom, Family Room Off Kitchen, Formal/Separate Dining Room, Floor Plan - Open, Floor Plan - Traditional, Kitchen - Island, Kitchen - Eat-In, Pantry, Recessed Lighting, Soaking Tub, Stall Shower, Tub Shower, Upgraded Countertops, Wainscotting, Walk-in Closet(s), Window Treatments, Wood Floors |
| Accessibility Features | None |
| Door Features | Six Panel |
| Exterior | |
| Construction | Vinyl Siding |
| Garage Desc | Garage - Front Entry, Inside Access |
| Parking Desc | Asphalt Driveway, Attached Garage, Driveway, On Street |
| # Garage Spaces | 2 |
| # Parking Spaces | 4 |
| # Attached Garage Spaces | 2 |
| # Driveway Spaces | 2 |
| Existing Structures | Above Grade, Below Grade |
| Amenities / Utilities | |
| Sewer/ Septic | Public Sewer |
| Pool | No Pool |
| Location | |
| Subdivision | BLOOMS CROSSING |
| Water Source | Public |
| Senior Community (Y/N) | N |
| High School | MANASSAS PARK |
| School District | MANASSAS PARK CITY PUBLIC SCHOOLS |
| Middle School | MANASSAS PARK |
| Zoning | PUD |
MLS # VAMP2002062| Est. value | Bed/bath | Sqft | mi | |
|---|---|---|---|---|
| 9183 Matthew Dr, Manassas Park, VA 20111 | $797,000 | 6/4 | 2,816 | 0.01 |
| 9187 Matthew Dr, Manassas Park, VA 20111 | $766,000 | 4/3 | 2,548 | 0.02 |
| 9409 Heather Ct, Manassas Park, VA 20111 | $775,000 | 4/3 | 2,536 | 0.03 |
| 9181 Matthew Dr, Manassas Park, VA 20111 | $737,000 | 4/2 | 2,316 | 0.03 |
| 9407 Heather Ct, Manassas Park, VA 20111 | $797,000 | 4/3 | 2,688 | 0.03 |
| 9178 Matthew Dr, Manassas Park, VA 20111 | $818,000 | 4/3 | 3,004 | 0.03 |
| 9180 Matthew Dr, Manassas Park, VA 20111 | $731,000 | 4/3 | 2,348 | 0.03 |
| 9176 Matthew Dr, Manassas Park, VA 20111 | $809,000 | 4/3 | 2,990 | 0.04 |
Estimated values are based on public record data and automated valuation models. Values are not guaranteed and may not reflect current market conditions.

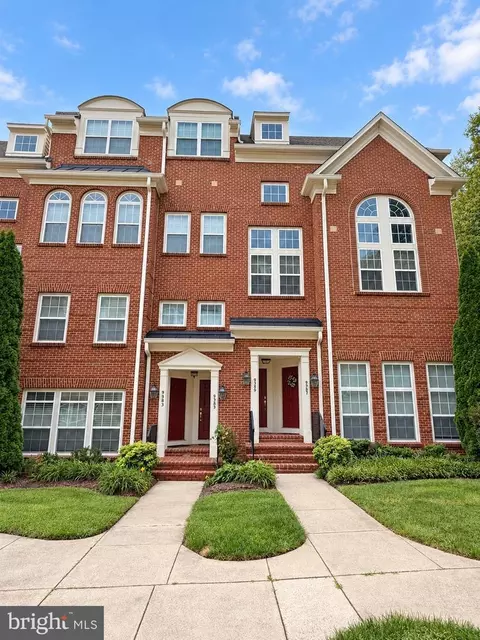
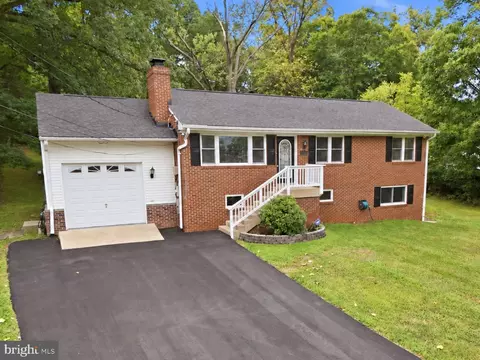
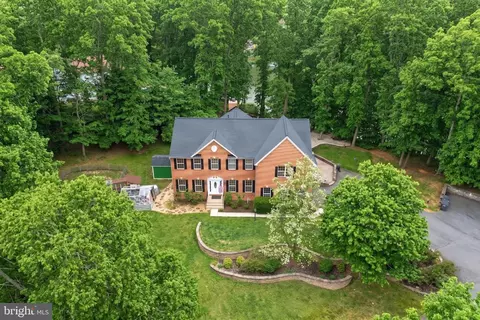
$599,450
$535,000
$461,335
$656,925
$579,000
$550,000
$887,500
$634,450
$514,000
$830,000
$475,495
$497,946
$544,400
$727,000
$669,900
$850,000
$839,900
$704,950
$430,000
$839,900
$619,950
$2,000,000
$399,950
$509,950
$812,500
$419,000
$1,100,000
$1,399,000
$350,000
$949,900