

- $655,000
- 4Bd
- 4Ba
- 3,022 Sq Ft
SOLD 06/19/26

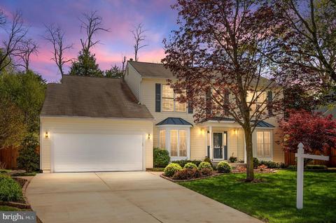
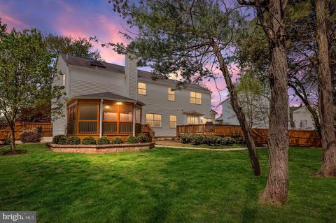
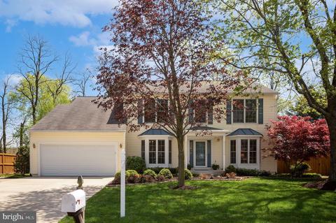
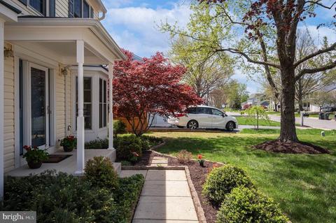
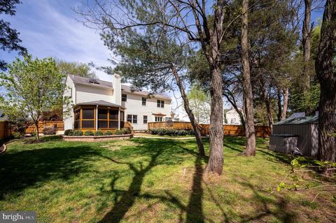
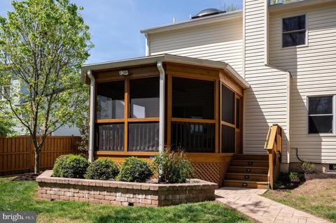
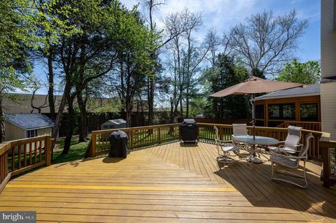
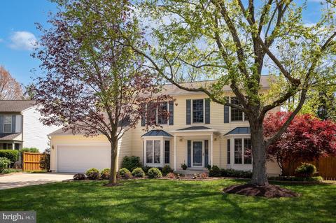
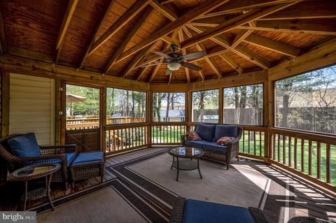
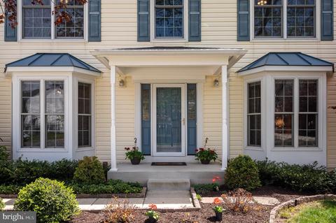
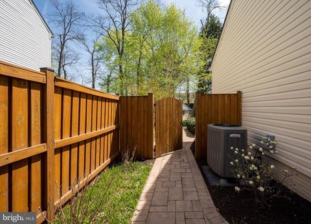
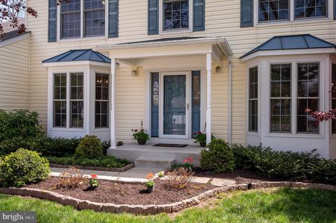
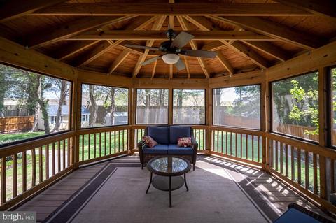
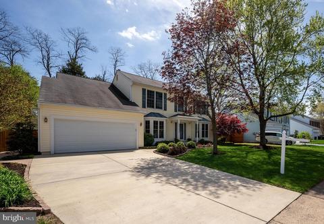
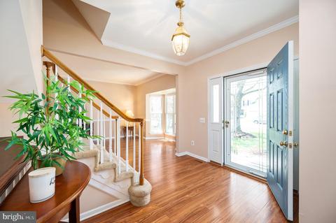
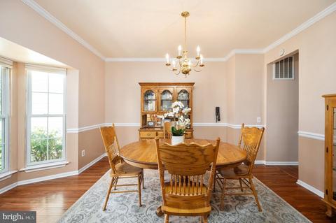
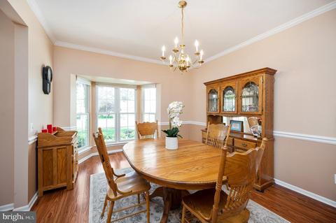
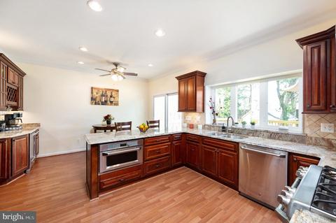
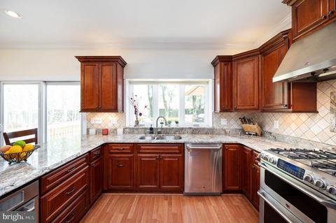
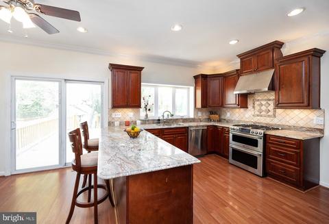
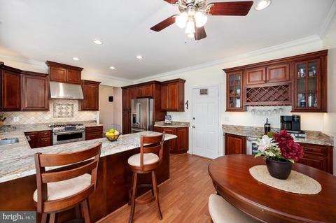
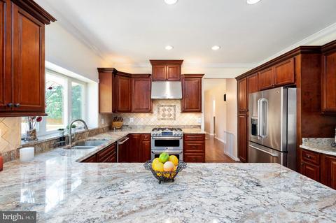
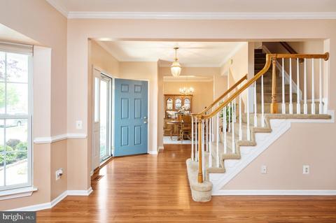
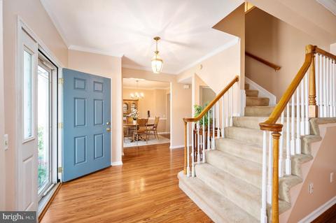
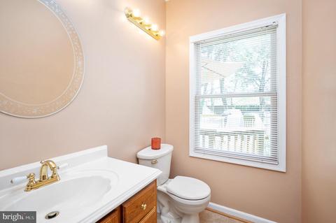
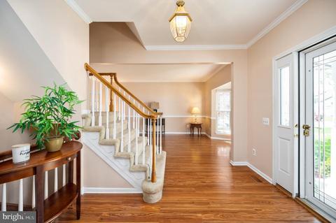
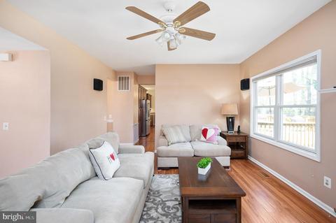
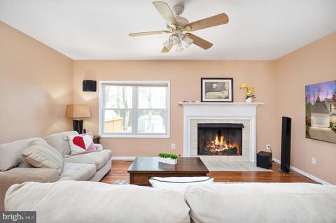
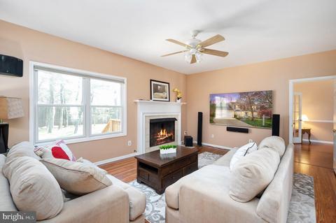
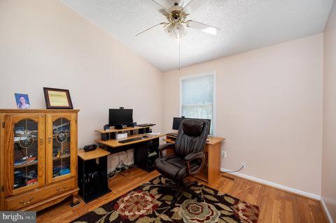
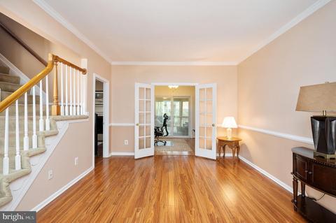
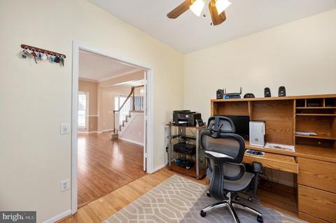
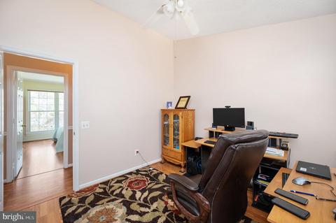
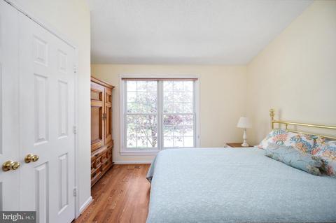
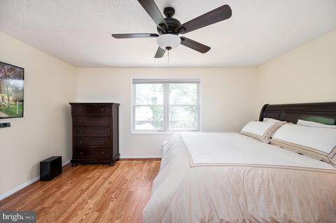
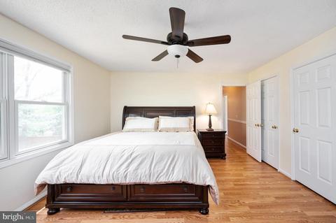
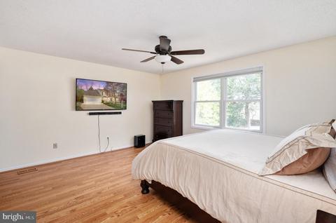
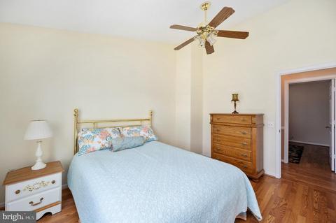
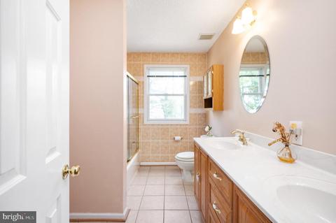
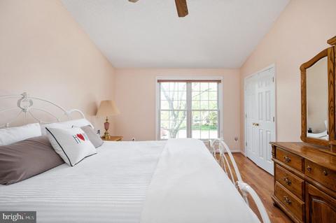
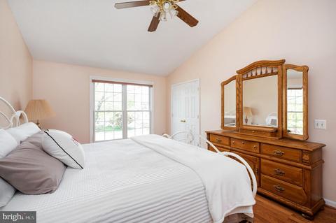
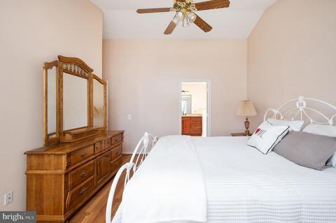
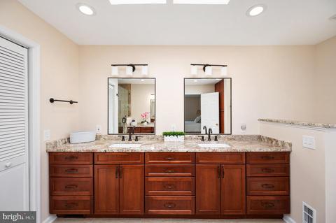
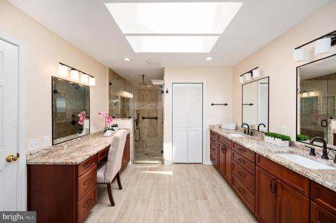
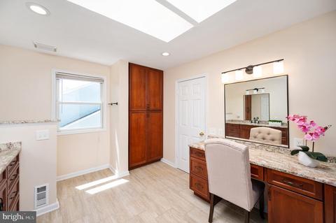
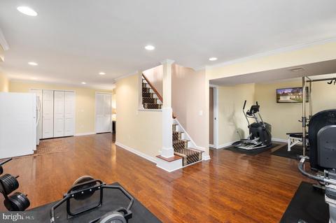
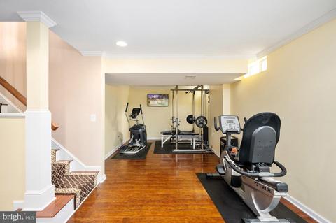
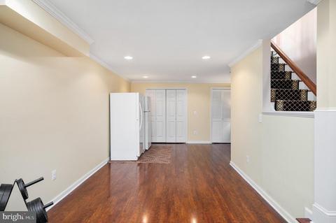
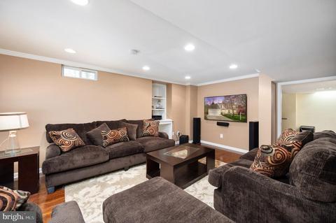
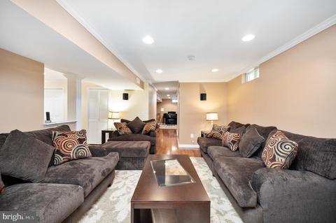
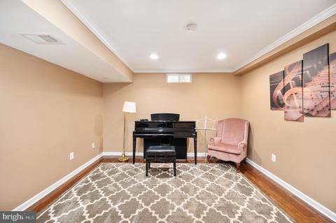
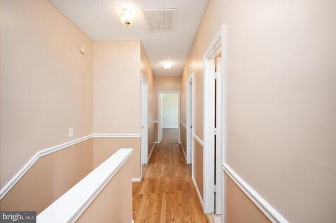
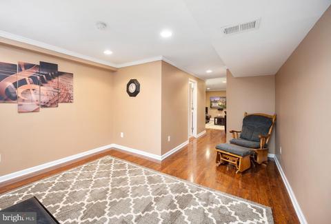
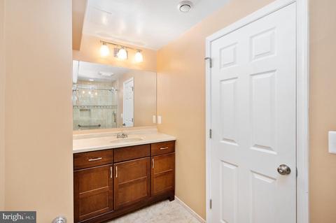
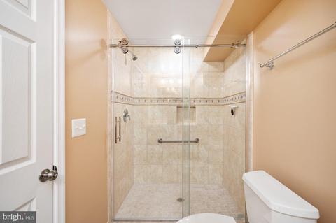
Last sold 05/26/2022 for $660K
bed
bath
Sqft ($172/Sqft)
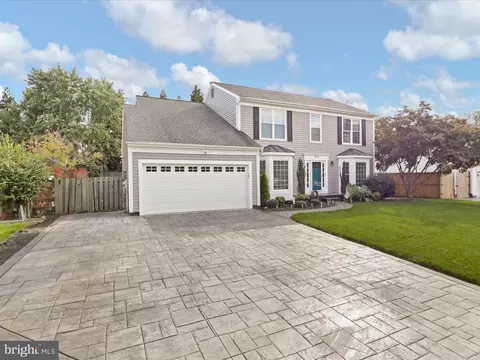
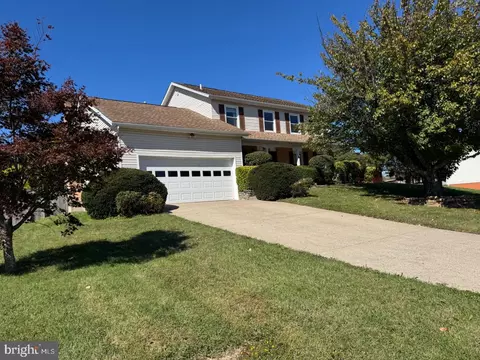
| Property type House | Neighborhood | Year built 1987 | HOA fee $0/month | Lot size 10,454 Sqft | Movoto estimate | Parking 2 garage spaces |

| Overview | |
| Cooling/AC | Central A/C, Electric |
| Heating | Natural Gas |
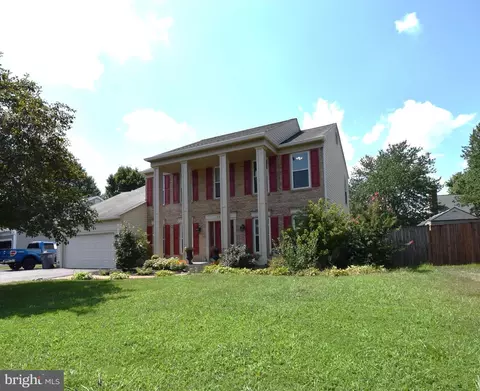
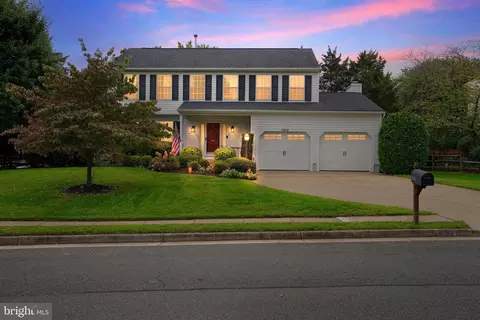
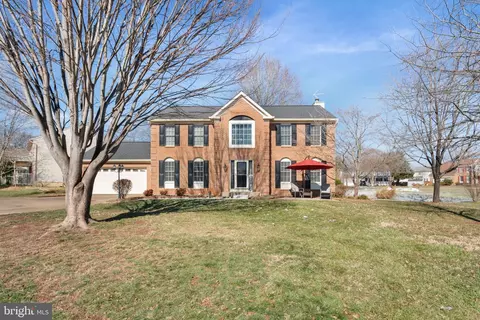
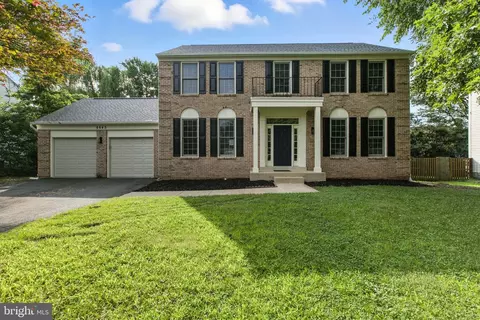
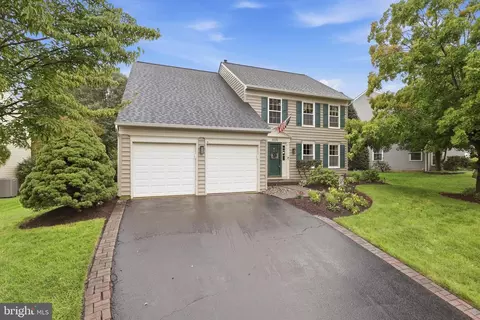
| Levels/Style | Colonial |
| Type | Residential |
| Status | Closed |
| SqFt | 3832 |
| Lot Size (SqFt) | 10629 |
| Lot Size (Acres) | 0.24 |
| County Tax | 0, Annually |
| City/ Town Tax | 6604 |
| Tax: Assessed Value | 540400 |
| Annual Property Tax | 7722 |
| Year Built | 1987 |
| New Construction (Y/N) | N |
| Foreclosure (Y/N) | N |
| Interior | |
| Total # of Bathrooms | 4 |
| # Full Baths | 3 |
| # Half Baths | 1 |
| Total # of Bedrooms | 4 |
| Basement | Connecting Stairway, Fully Finished, Outside Entrance, Walkout Stairs |
| Other Room(s) | Living Room, Dining Room, Primary Bedroom, Bedroom 2, Bedroom 3, Bedroom 4, Kitchen, Family Room, Foyer, Exercise Room, Laundry, Office, Recreation Room, Media Room, Bathroom 2, Hobby Room, Primary Bathroom, Full Bath, Half Bath |
| Appliances | Built-In Microwave, Dishwasher, Disposal, Oven/Range - Gas, Stainless Steel Appliances, Dryer, Exhaust Fan, Extra Refrigerator/Freezer, Freezer, Icemaker, Oven - Self Cleaning, Refrigerator, Range Hood, Washer |
| Walls/ Ceilings | 9'+ Ceilings, Vaulted Ceilings |
| Interior Features | Chair Railings, Crown Moldings, Family Room Off Kitchen, Floor Plan - Traditional, Kitchen - Gourmet, Recessed Lighting, Upgraded Countertops, Walk-in Closet(s), Wine Storage, Breakfast Area, Built-Ins, Formal/Separate Dining Room, Primary Bath(s), Skylight(s), Water Treat System |
| Accessibility Features | None |
| Exterior | |
| Roof | Asphalt, Architectural Shingle, Metal |
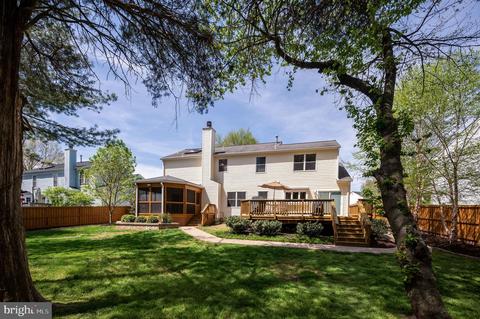
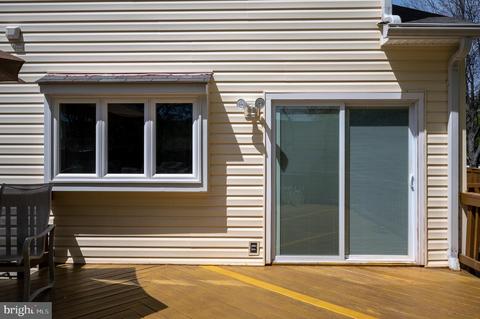
| Construction | Vinyl Siding |
| Foundation | Concrete Perimeter |
| Garage Desc | Garage - Front Entry |
| Parking Desc | Concrete Driveway, Attached Garage, Driveway, On Street |
| # Garage Spaces | 2 |
| # Parking Spaces | 4 |
| # Attached Garage Spaces | 2 |
| # Driveway Spaces | 2 |
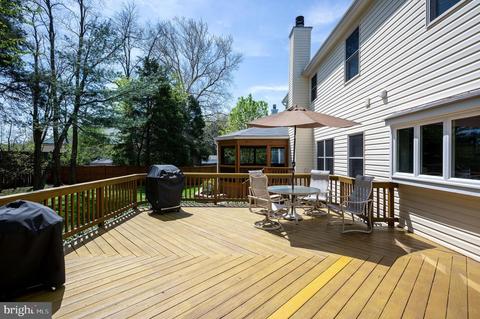
| Exterior Features | Extensive Hardscape, Exterior Lighting, Flood Lights, Gutter System, Outbuilding(s), Sidewalks, Street Lights |
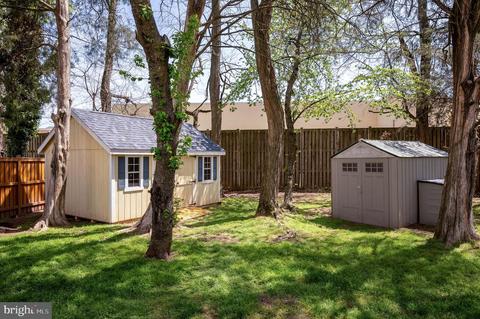
| Existing Structures | Above Grade, Below Grade, Shed, Wood/Metal Shed |
| Amenities / Utilities | |
| Utilities | Under Ground |
| Sewer/ Septic | Public Sewer |
| Pool | No Pool |
| Location | |
| Subdivision | OAKENSHAW |
| Water Source | Public |
| Senior Community (Y/N) | N |
| High School | OSBOURN |
| Elementary School | BALDWIN |
| School District | MANASSAS CITY PUBLIC SCHOOLS |
| Directions | Rt.66 To Rt.28 South To Manassas, Left On Liberia Ave., Right On Richmond Ave., Left On Oakenshaw Dr., Left On Yoder To The House On Left. |
| Zoning | R2S |
| Lot/ Land Details | |
| Road Surface Type | Paved |
MLS # VAMN2002298 MLS # BMTVAMN2002298
| Est. value | Bed/bath | Sqft | mi | |
|---|---|---|---|---|
| 8556 Yoder St, Manassas, VA 20110 | $669,600 | 4/2 | 2,478 | 0.02 |
| 8560 Yoder St, Manassas, VA 20110 | $660,500 | 4/2 | 2,422 | 0.02 |
| 8565 Yoder St, Manassas, VA 20110 | $608,500 | 3/2 | 1,801 | 0.03 |
| 8554 Yoder St, Manassas, VA 20110 | $727,100 | 3/4 | 2,436 | 0.03 |
| 8562 Yoder St, Manassas, VA 20110 | $745,800 | 4/3 | 3,508 | 0.03 |
| 8563 Yoder St, Manassas, VA 20110 | $629,100 | 4/2 | 2,433 | 0.03 |
| 8567 Yoder St, Manassas, VA 20110 | $752,200 | 4/3 | 2,492 | 0.04 |
| 8561 Yoder St, Manassas, VA 20110 | $686,300 | 4/2 | 2,520 | 0.04 |
Estimated values are based on public record data and automated valuation models. Values are not guaranteed and may not reflect current market conditions.


$599,450
$461,335
$535,000
$656,925
$550,000
$579,000
$634,450
$700,000
$887,500
$782,000
$495,900
$430,000
$497,946
$544,400
$727,000
$839,900
$850,000
$669,900
$704,950
$839,900
$619,950
$2,000,000
$1,100,000
$509,950
$812,500
$419,000
$1,399,000
$350,000
$739,990
$949,900