

- $452,000
- 4Bd
- 2Ba
- 1,325 Sq Ft
SOLD


Last sold 02/13/2015 for $399K
bed
bath
| Property type House | Neighborhood | Year built 1987 | HOA fee $0/month | Lot size 10,125 Sqft | Movoto estimate |

| Overview | |
| Cooling/AC | Central A/C, Electric |
| Heating | Natural Gas |
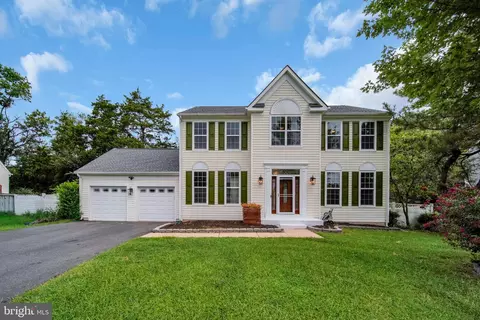
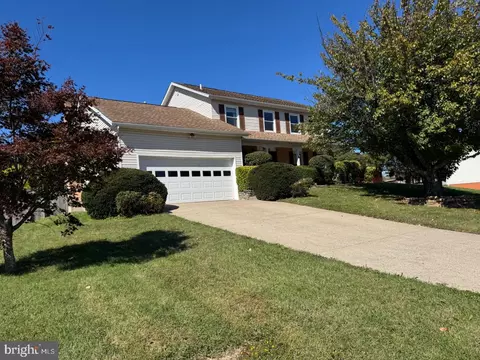
| Levels/Style | Colonial |
| Type | Residential |
| Status | Closed |
| Lot Size (SqFt) | 10125 |
| Lot Size (Acres) | 0.23 |
| City/ Town Tax | 4876.89 |
| Tax: Assessed Value | 350100 |
| Annual Property Tax | 4876.89 |
| Year Built | 1987 |
| Condition | Very Good |
| New Construction (Y/N) | N |
| Foreclosure (Y/N) | N |
| Interior | |
| Total # of Bathrooms | 3 |
| # Full Baths | 2 |
| # Half Baths | 1 |
| Total # of Bedrooms | 4 |
| Basement | Sump Pump, Partially Finished, Windows |
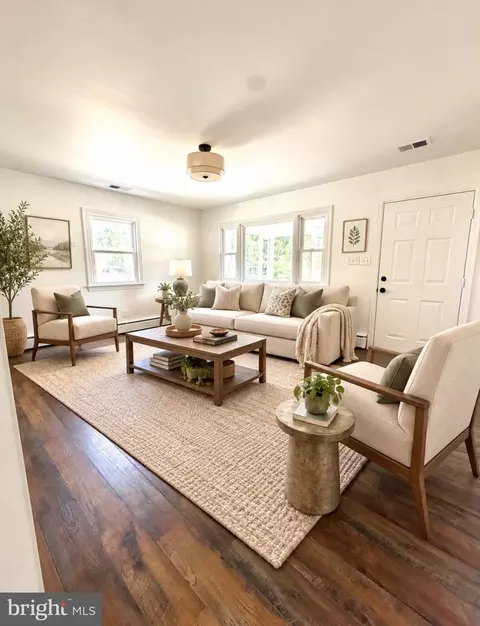
| Other Room(s) | Living Room, Dining Room, Master Bedroom, Bedroom 2, Bedroom 3, Bedroom 4, Kitchen, Family Room, Basement, Foyer, Study, Laundry, Utility Room |
| Appliances | Washer/Dryer Hookups Only, Dishwasher, Disposal, Dryer, Exhaust Fan, Icemaker, Microwave, Oven/Range - Gas, Refrigerator, Washer |
| Walls/ Ceilings | 9'+ Ceilings, Dry Wall, Vaulted Ceilings |
| Fireplace | Screen |
| Interior Features | Family Room Off Kitchen, Butlers Pantry, Kitchen - Island, Kitchen - Table Space, Kitchen - Eat-In, Master Bath(s), Upgraded Countertops, Curved Staircase, Window Treatments, Wood Floors, Floor Plan - Traditional |
| Accessibility Features | None |
| Exterior | |
| Construction | Vinyl Siding |
| Garage Desc | Garage - Front Entry, Garage Door Opener |
| Parking Desc | Driveway, Attached Garage |
| # Parking Spaces | 2 |
| # Attached Garage Spaces | 2 |
| Amenities / Utilities | |
| Sewer/ Septic | Public Septic |
| Pool | No Pool |
| Location | |
| Subdivision | OAKENSHAW |
| Water Source | Public |
| Senior Community (Y/N) | N |
| Directions | RT 28///CENTREVILLE ROAD, ONTO LIBERIA, TO R ON RICHMOND, TO L ON OAKENSHAW, TO L ON YODER TO HOUSE ON RIGHT |
| Zoning | R2S |
| Lot/ Land Details | |
| Road Responsibility | City/County |
MLS # 1003281010
MLS # MN8519852| Est. value | Bed/bath | Sqft | mi | |
|---|---|---|---|---|
| 8559 Yoder St, Manassas, VA 20110 | $671,500 | 4/2 | 2,420 | 0.01 |
| 8563 Yoder St, Manassas, VA 20110 | $629,100 | 4/2 | 2,433 | 0.02 |
| 8565 Yohr Ct, Manassas, VA 20110 | $607,500 | 3/2 | 3,012 | 0.02 |
| 8563 Yohr Ct, Manassas, VA 20110 | $684,700 | 4/2 | 2,544 | 0.03 |
| 8557 Yoder St, Manassas, VA 20110 | $702,000 | 4/3 | 2,700 | 0.03 |
| 8554 Yoder St, Manassas, VA 20110 | $727,100 | 3/4 | 2,436 | 0.03 |
| 8565 Yoder St, Manassas, VA 20110 | $608,500 | 3/2 | 1,801 | 0.03 |
| 8552 Yoder St, Manassas, VA 20110 | $691,700 | 4/2 | 2,520 | 0.03 |
Estimated values are based on public record data and automated valuation models. Values are not guaranteed and may not reflect current market conditions.




$599,450
$461,335
$535,000
$656,925
$550,000
$579,000
$634,450
$700,000
$887,500
$782,000
$495,900
$430,000
$497,946
$544,400
$727,000
$839,900
$850,000
$669,900
$704,950
$839,900
$619,950
$2,000,000
$1,100,000
$509,950
$812,500
$419,000
$1,399,000
$350,000
$739,990
$949,900