
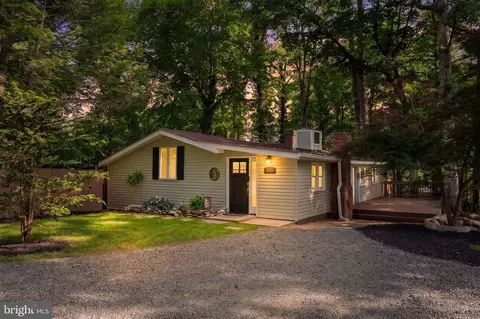
- $415,000
- 3Bd
- 3Ba
- 2,085 Sq Ft
SOLD 09/15/26

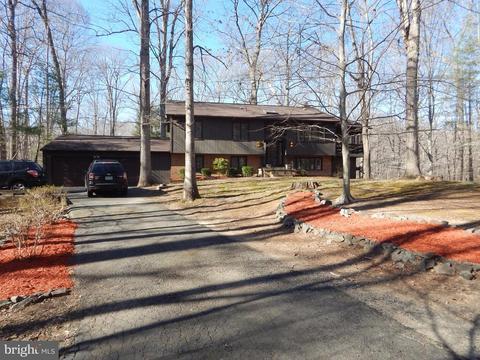
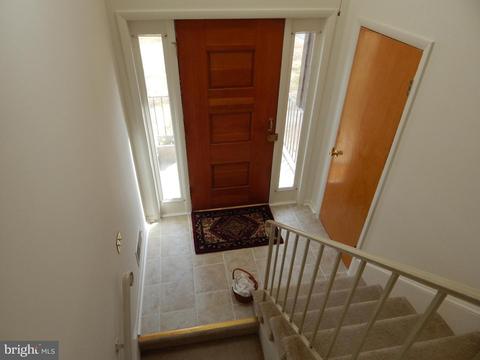
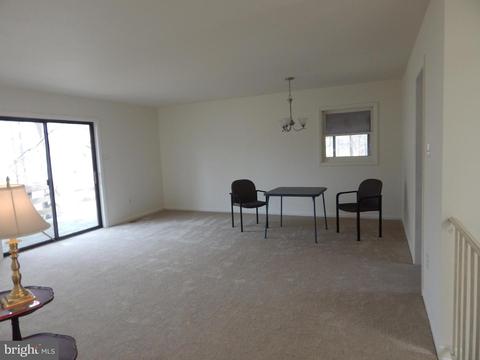
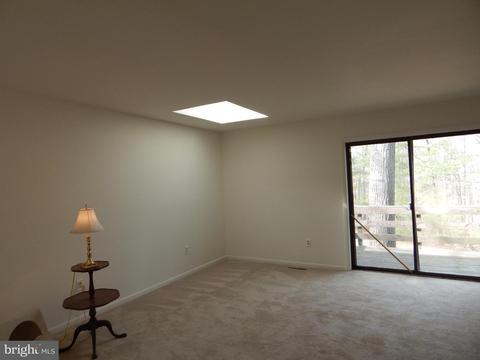
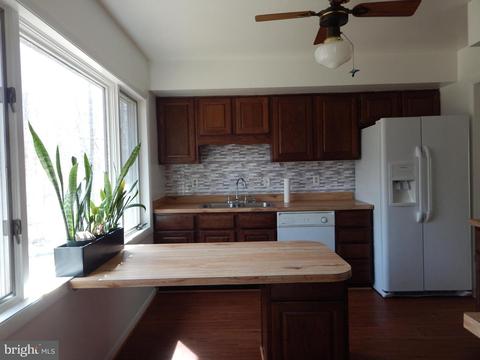
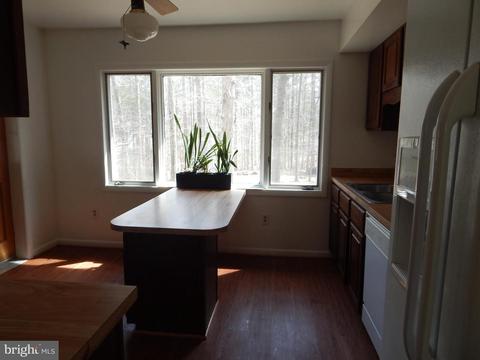
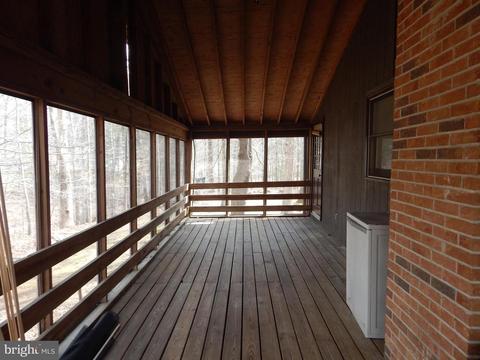
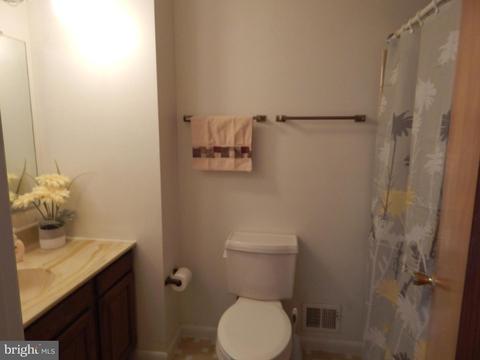
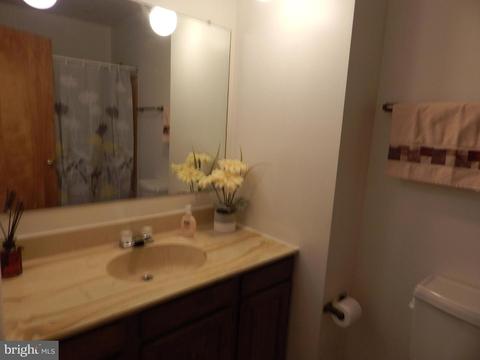
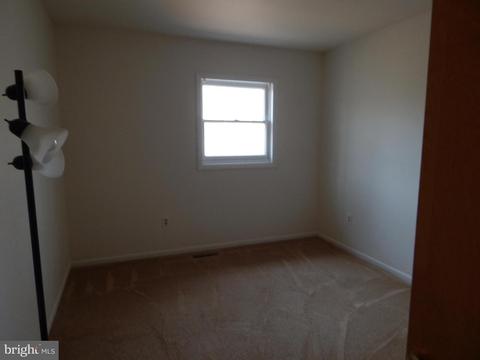
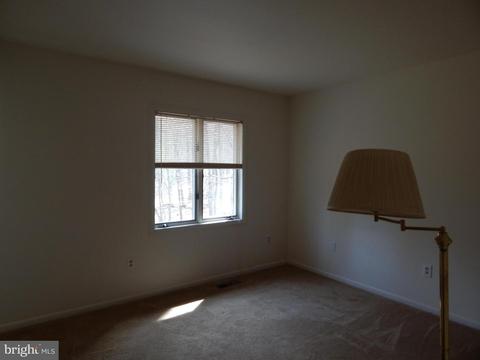
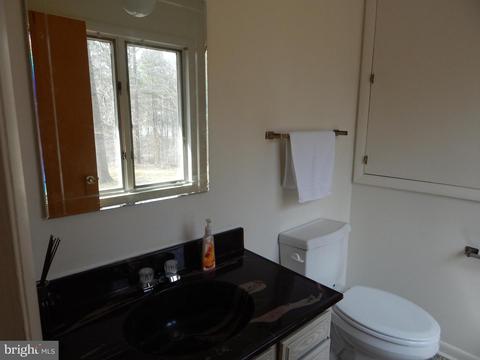
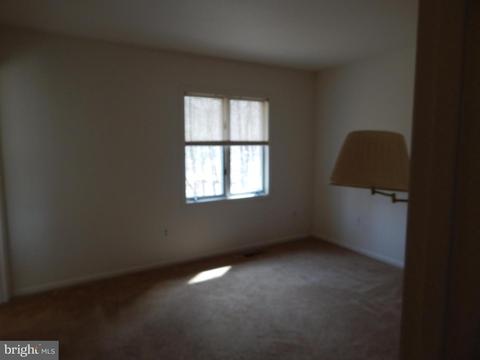
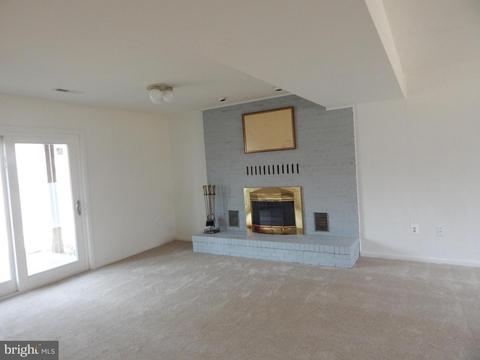
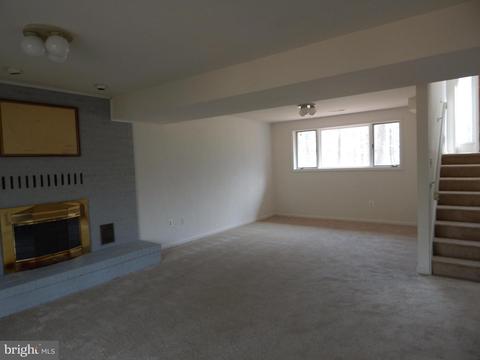
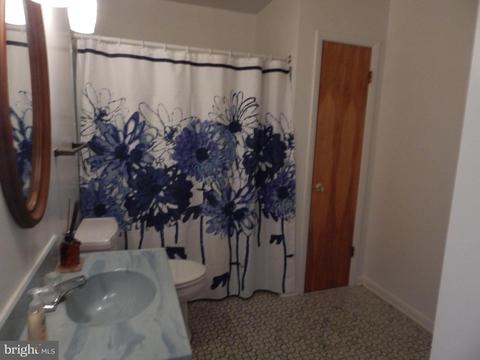
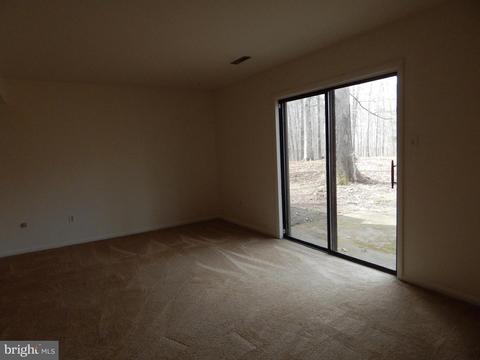
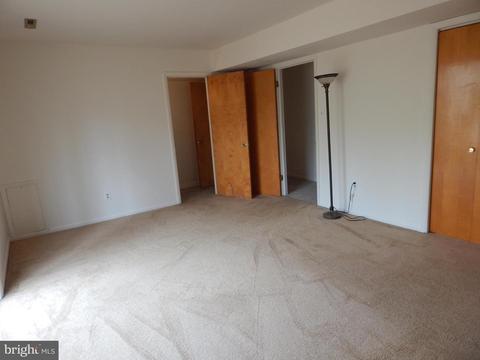
Last sold 04/30/2019 after 41 Days
bed
bath
Sqft ($169/Sqft)
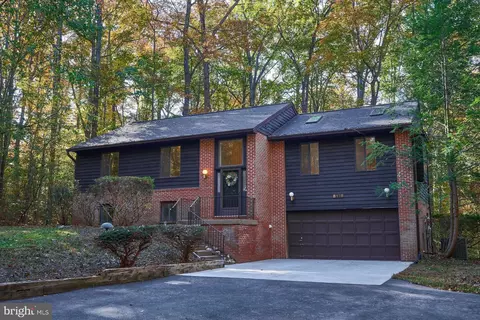
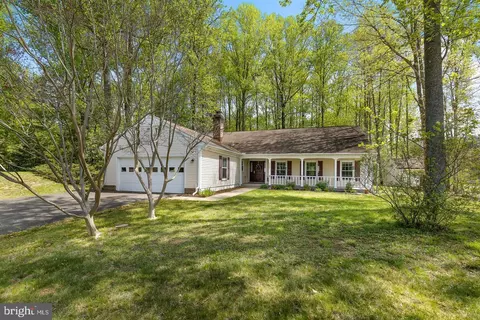
| Property type House | Neighborhood | Year built 1979 | HOA fee $0/month | Lot size 3.48 Acre | Parking 2 garage spaces |

| Overview | |
| Cooling/AC | Ceiling Fan(s), Central A/C, Electric |
| Heating | Electric |
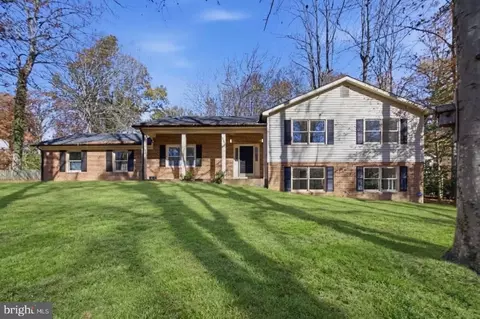
| Levels/Style | Split Foyer |
| Type | Residential |
| Status | Closed |
| SqFt | 2396 |
| Lot Size (SqFt) | 151645 |
| Lot Size (Acres) | 3.48 |
| County Tax | 3684, Annually |
| Tax: Assessed Value | 327500 |
| Annual Property Tax | 4063 |
| Year Built | 1979 |
| Condition | Very Good |
| New Construction (Y/N) | N |
| Foreclosure (Y/N) | N |
| Interior | |
| Total # of Bathrooms | 3 |
| # Full Baths | 2 |
| # Half Baths | 1 |
| Total # of Bedrooms | 4 |
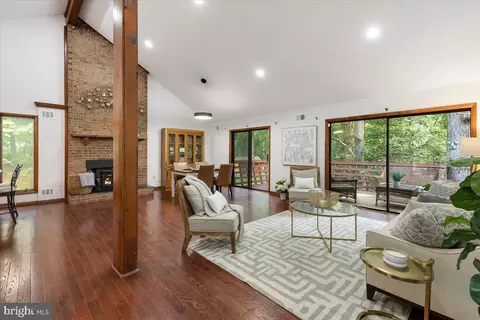
| Basement | Daylight, Full, Connecting Stairway, Full, Fully Finished, Garage Access, Heated, Outside Entrance, Interior Access, Rear Entrance, Walkout Level, Windows |
| Other Room(s) | Living Room, Master Bedroom, Bedroom 3, Kitchen, Family Room, Bathroom 1, Bathroom 2, Master Bathroom, Screened Porch |
| Laundry | Lower Floor |
| Appliances | Dishwasher, Dryer - Electric, Exhaust Fan, Icemaker, Microwave, Oven/Range - Electric, Range Hood, Refrigerator, Stove, Washer, Water Conditioner - Owned, Water Heater |
| Interior Features | Carpet, Ceiling Fan(s), Combination Dining/Living, Dining Area, Floor Plan - Traditional, Kitchen - Island, Master Bath(s), Skylight(s), Water Treat System, Wood Floors |
| Accessibility Features | None |
| Exterior | |
| Roof | Architectural Shingle |
| Construction | Combination |
| Garage Desc | Garage - Front Entry |
| # Garage Spaces | 2 |
| # Parking Spaces | 2 |
| # Attached Garage Spaces | 2 |
| Parking Desc | Attached Garage, Driveway |
| Exterior Features | Secure Storage, Sidewalks |
| Existing Structures | Above Grade, Below Grade |
| Amenities / Utilities | |
| Pool | No Pool |
| Location | |
| View | Trees/Woods |
| Subdivision | WESTCHESTER |
| Water Source | Well |
| Senior Community (Y/N) | N |
| High School | CALL SCHOOL BOARD |
| Elementary School | CALL SCHOOL BOARD |
| School District | PRINCE WILLIAM COUNTY PUBLIC SCHOOLS |
| Middle School | CALL SCHOOL BOARD |
| Directions | From Rt. 66 West To Exit On Prince William Parkway To Right On Coles Drive, Right On McGrath, Then Right On Custer Court To First Driveway On Right (8500 Custer) |
| Zoning | A1 |
MLS # VAPW435482| Est. value | Bed/bath | Sqft | mi | |
|---|---|---|---|---|
| 8516 Custer Ct, Manassas, VA 20112 | $612,600 | 3/3 | 1,131 | 0.05 |
| 8472 Sals Pl, Manassas, VA 20112 | $418,700 | 2/1 | 672 | 0.06 |
| 8500 Mcgrath Rd, Manassas, VA 20112 | $579,900 | 3/3 | 1,410 | 0.07 |
| 11577 Lenore St, Manassas, VA 20112 | $541,500 | 3/3 | 1,144 | 0.07 |
| 8483 Mcgrath Rd, Manassas, VA 20112 | $436,500 | 3/2 | 1,092 | 0.07 |
| 8450 Sals Pl, Manassas, VA 20112 | $472,300 | 2/2 | 1,265 | 0.08 |
| 11450 Harton St, Manassas, VA 20112 | $544,500 | 3/2 | 1,344 | 0.09 |
| 8532 Custer Ct, Manassas, VA 20112 | $601,000 | 3/3 | 1,380 | 0.1 |
Estimated values are based on public record data and automated valuation models. Values are not guaranteed and may not reflect current market conditions.


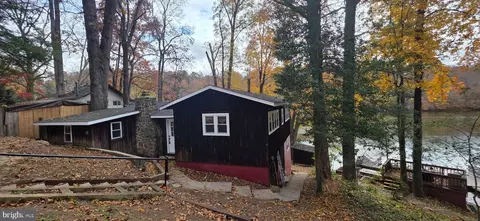

$599,450
$535,000
$656,925
$579,000
$590,000
$599,900
$514,000
$425,000
$634,450
$887,500
$497,946
$544,400
$669,900
$495,900
$593,000
$475,495
$839,900
$727,000
$1,000,000
$850,000
$2,000,000
$619,950
$509,950
$812,500
$1,100,000
$419,000
$1,399,000
$350,000
$624,999
$949,900