

- $445,000
- 2Bd
- 2Ba
- 1,326 Sq Ft
SOLD

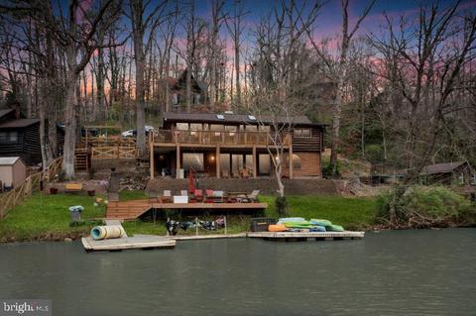
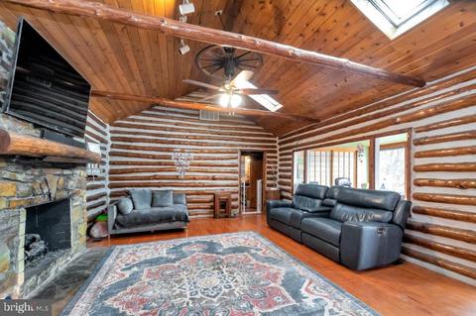
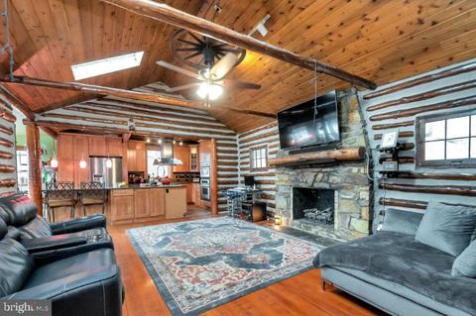
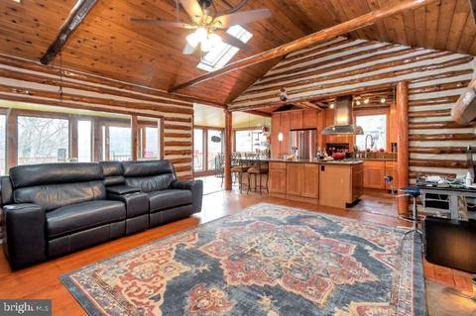
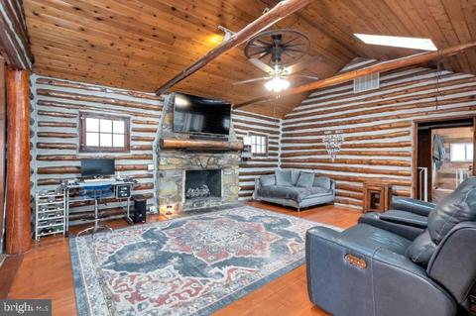
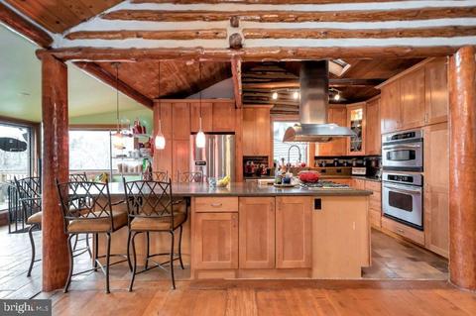
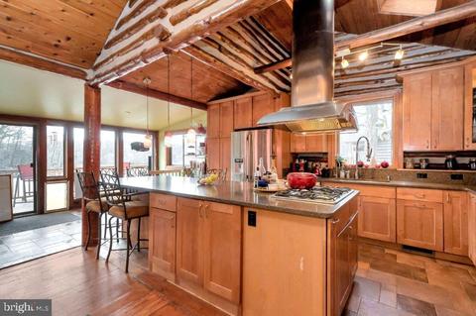
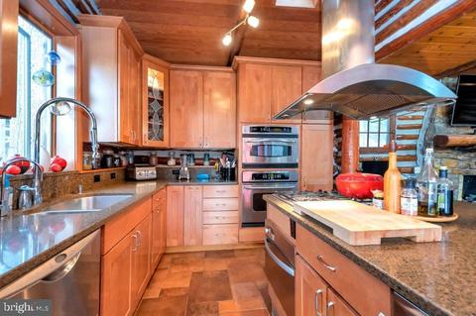
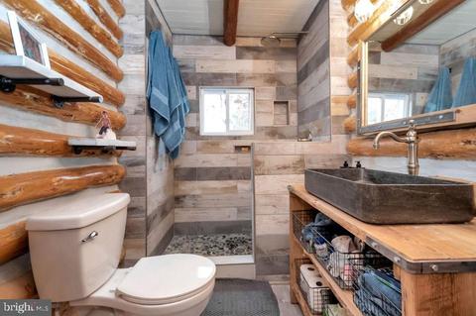
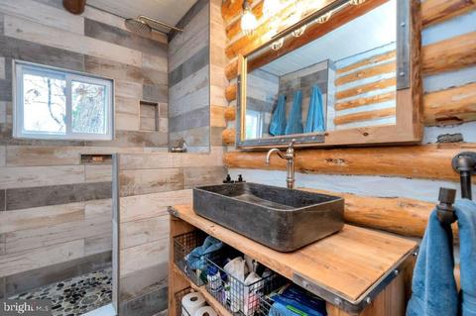
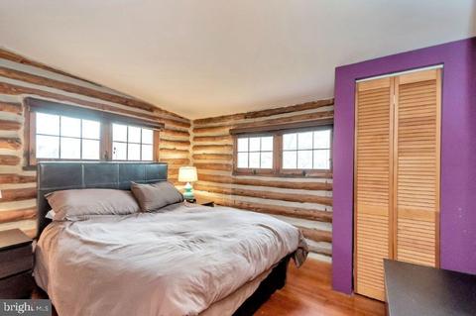
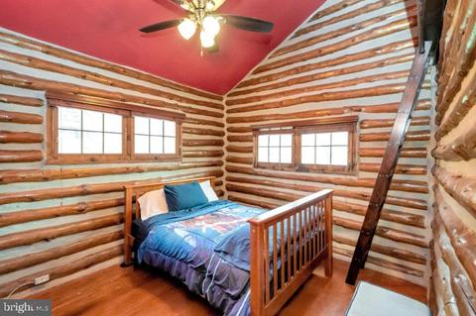
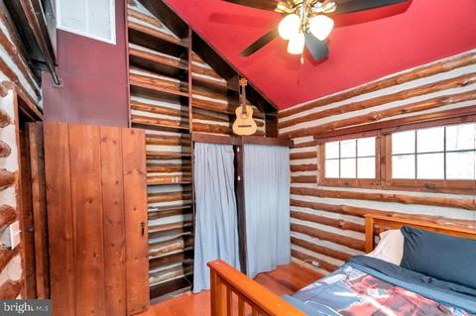
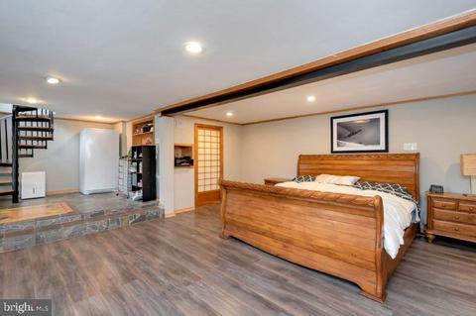
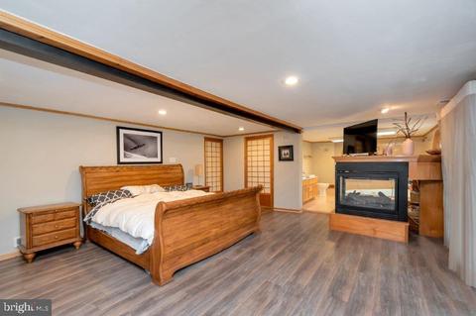
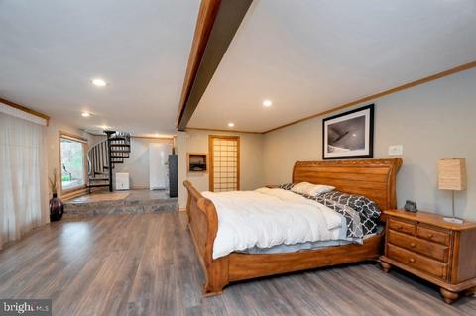
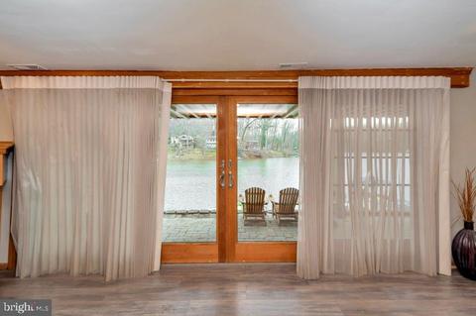
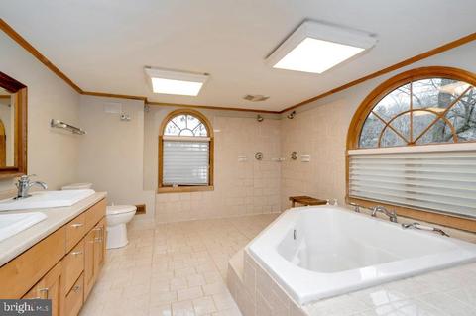
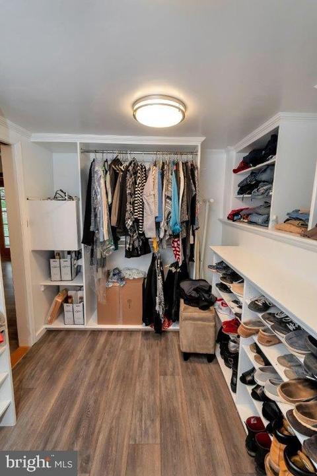
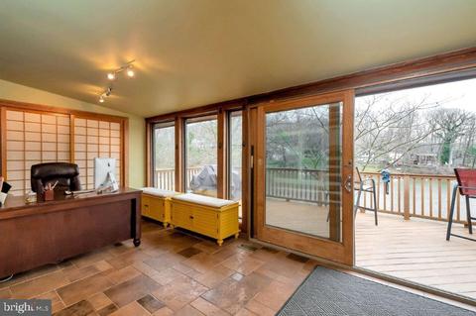
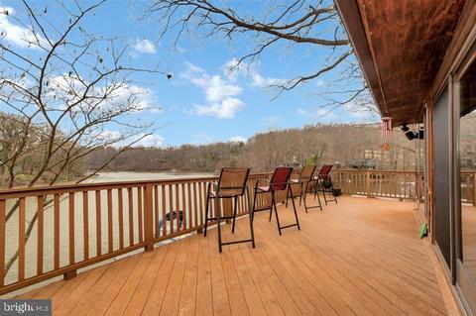
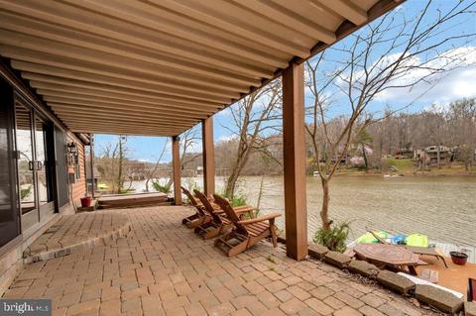
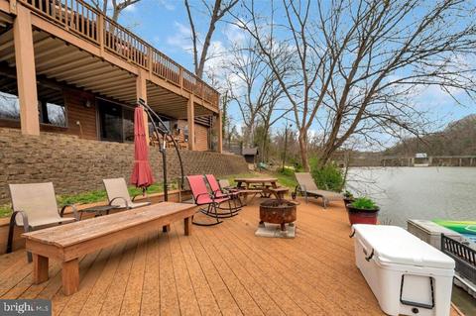
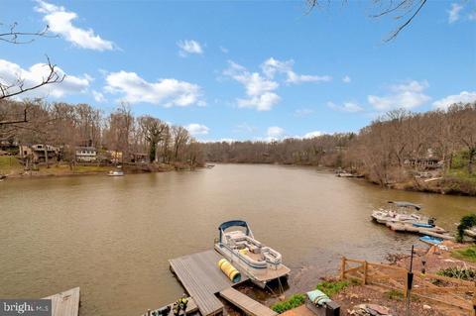
Last sold 07/20/2020 for $470K
bed
bath
Sqft ($245/Sqft)
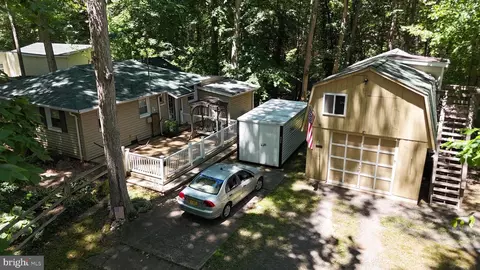
| Property type House | Year built 1936 | HOA fee $0/month | Lot size 0.29 Acre | Movoto estimate |

| Overview | |
| Cooling/AC | Ceiling Fan(s), Heat Pump(s), Whole House Fan, Central A/C, Electric |
| Heating | Propane - Owned |
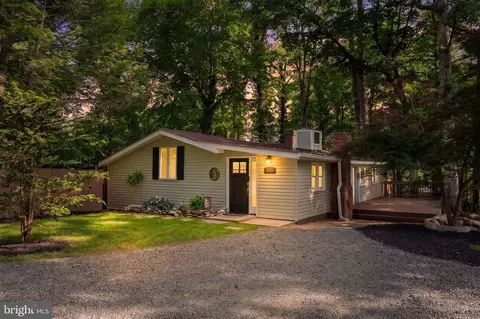
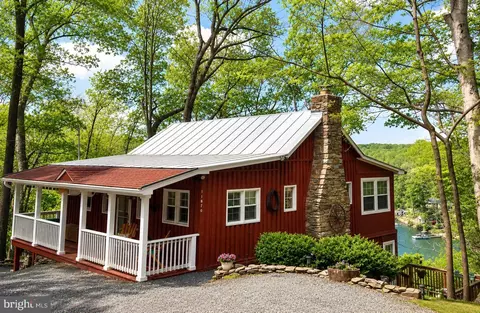
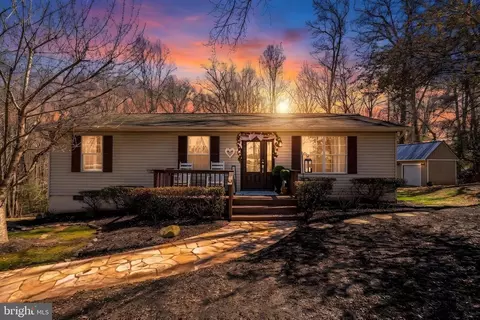
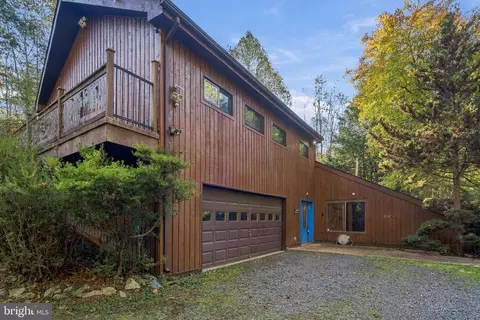
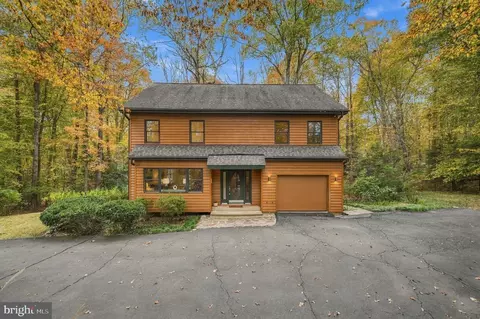
| Levels/Style | Cabin/Lodge |
| Type | Residential |
| Status | Closed |
| SqFt | 2118 |
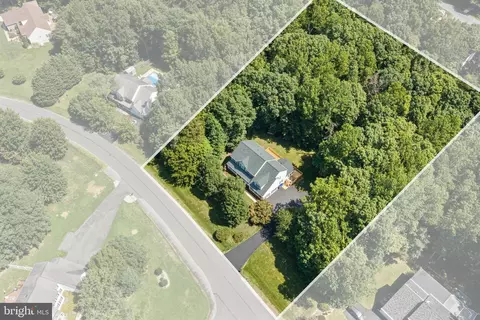
| Lot Size (SqFt) | 12632.4 |
| Lot Size (Acres) | 0.29 |
| County Tax | 2640, Annually |
| Tax: Assessed Value | 234700 |
| Annual Property Tax | 3330 |
| Year Built | 1936 |
| New Construction (Y/N) | N |
| Foreclosure (Y/N) | N |
| Interior | |
| Total # of Bathrooms | 2 |
| # Full Baths | 2 |
| Total # of Bedrooms | 3 |
| Basement | Daylight, Full, Rear Entrance, Connecting Stairway, Fully Finished, Improved, Interior Access, Poured Concrete, Shelving, Windows, Walkout Level |
| Laundry | Lower Floor |
| Appliances | Built-In Range, Commercial Range, Cooktop, Dryer - Gas, Dryer - Front Loading, Washer - Front Loading, ENERGY STAR Clothes Washer, ENERGY STAR Dishwasher, ENERGY STAR Refrigerator, Built-In Microwave, Disposal, Exhaust Fan, Freezer, Icemaker, Oven - Self Cleaning, Oven - Wall, Oven/Range - Electric, Stainless Steel Appliances, Water Heater |
| Walls/ Ceilings | Log Walls, Dry Wall |
| Fireplace | Gas/Propane |
| Interior Features | Combination Kitchen/Living, Entry Level Bedroom, Family Room Off Kitchen, Floor Plan - Open, Kitchen - Gourmet, Air Filter System, Ceiling Fan(s), Crown Moldings, Exposed Beams, Kitchen - Eat-In, Kitchen - Island |
| Door Features | French |
| Exterior | |
| Roof | Shingle |
| Parking Desc | Driveway |
| Exterior Features | Hot Tub, Play Area, Exterior Lighting, Outbuilding(s), Play Equipment, Stone Retaining Walls |
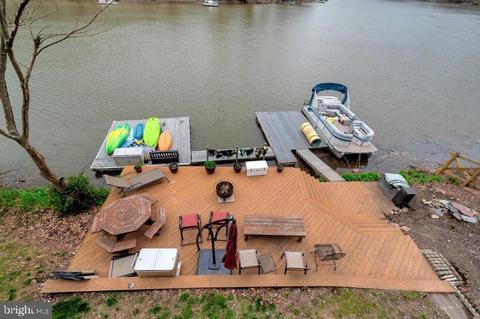
| Existing Structures | Above Grade, Below Grade, Boat House |
| Amenities / Utilities | |
| Sewer/ Septic | Holding Tank |
| Pool | No Pool |
| Location | |
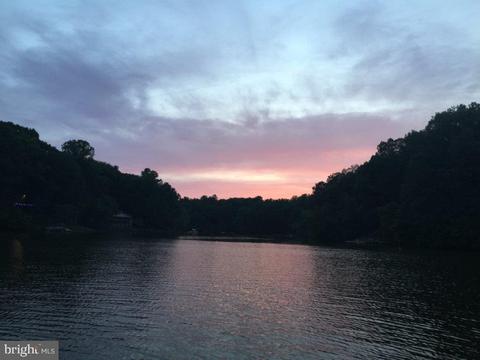
| Body of Water | Lake Jaconson, Lake |
| Subdivision | NONE AVAILABLE |
| Senior Community (Y/N) | N |
| High School | OSBOURN |
| Elementary School | BENNETT |
| School District | PRINCE WILLIAM COUNTY PUBLIC SCHOOLS |
| Middle School | PARKSIDE |
| Directions | From Coles Dr, Hinson Mill Blvd, Immediate Right Onto Waterview. At Stop Sign Right Onto Haire. Haireturns Into Highview, Last House. |
| Zoning | R4 |
| Dock / Slip Conveyance | Exclusive Use |
| Dock Type | Floating, Material - Treated Lumber |
| Lot/ Land Details | |
| Road Responsibility | Private |
| Road Surface Type | Gravel |
MLS # VAPW491586| Est. value | Bed/bath | Sqft | mi | |
|---|---|---|---|---|
| 8389 Highview St, Manassas, VA 20112 | $672,800 | 2/2 | 1,238 | 0.03 |
| 8267 Damview Pl, Manassas, VA 20112 | $399,000 | 2/1 | 759 | 0.04 |
| 11500 Mercury Dr, Manassas, VA 20112 | $748,300 | 3/2 | 2,052 | 0.04 |
| 8398 Highview St, Manassas, VA 20112 | $415,300 | 2/1 | 892 | 0.04 |
| 8399 Highview St, Manassas, VA 20112 | $447,000 | 1/2 | 1,022 | 0.04 |
| 8271 Damview Pl, Manassas, VA 20112 | $489,500 | 3/2 | 952 | 0.05 |
| 8289 Damview Pl, Manassas, VA 20112 | $458,100 | 2/2 | 1,326 | 0.06 |
| 11420 Hinson Mill Ln, Manassas, VA 20112 | $747,300 | 4/2 | 2,752 | 0.07 |
Estimated values are based on public record data and automated valuation models. Values are not guaranteed and may not reflect current market conditions.





$599,450
$535,000
$656,925
$579,000
$590,000
$599,900
$514,000
$425,000
$634,450
$887,500
$497,946
$544,400
$669,900
$495,900
$593,000
$475,495
$839,900
$727,000
$1,000,000
$850,000
$2,000,000
$619,950
$509,950
$812,500
$1,100,000
$419,000
$1,399,000
$350,000
$624,999
$949,900