

- $650,000
- 3Bd
- 3Ba
- 2,332 Sq Ft
SOLD

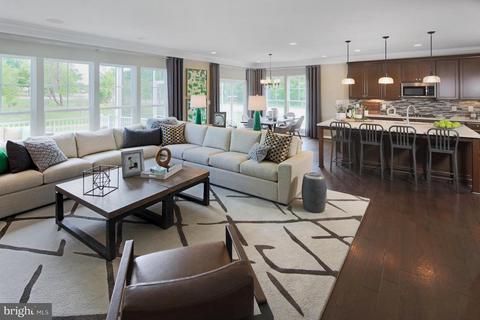
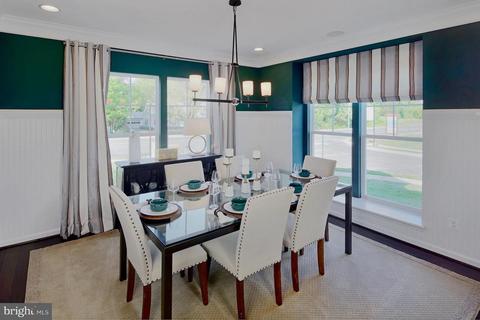
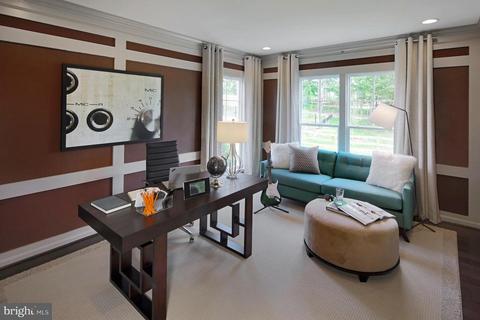
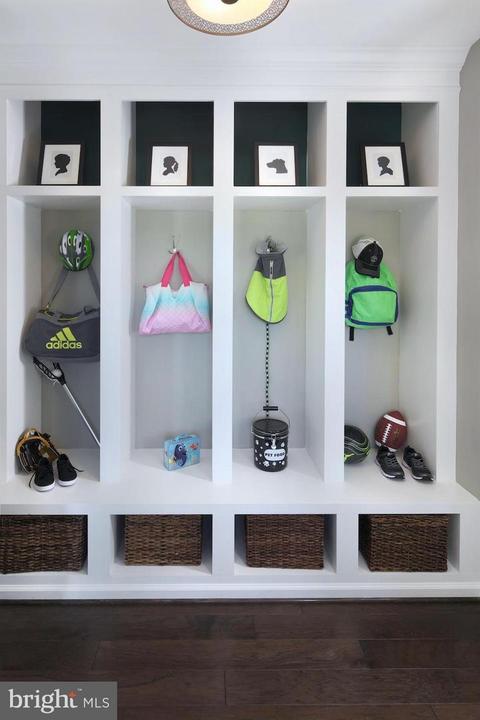
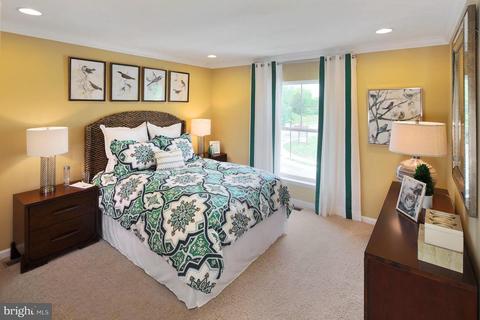
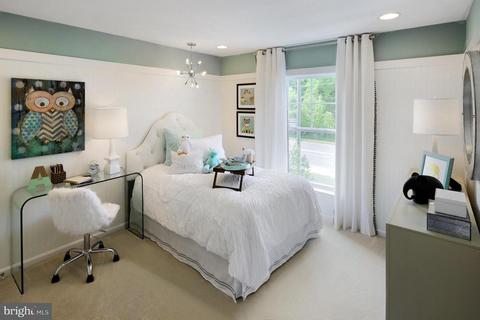
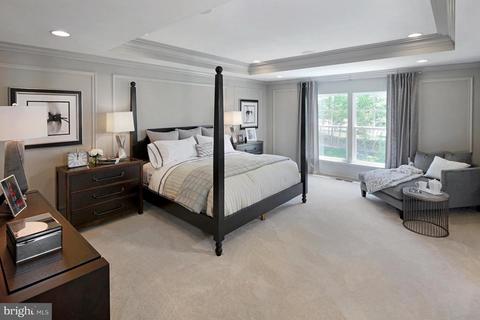
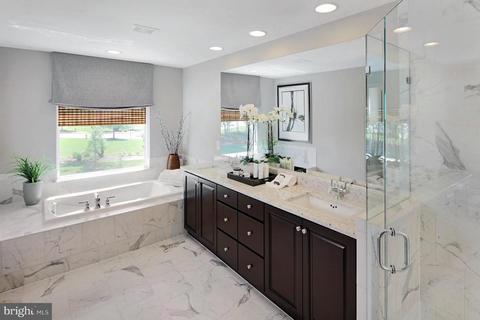
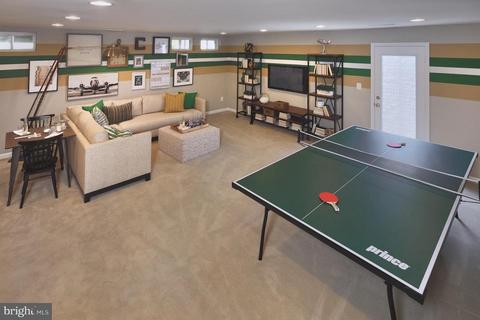
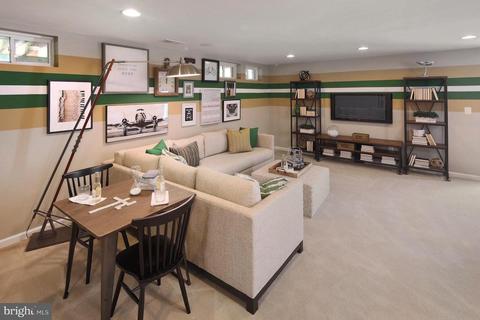
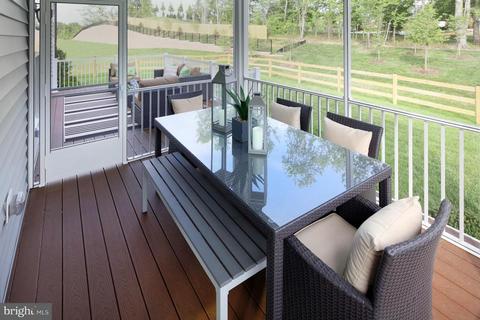
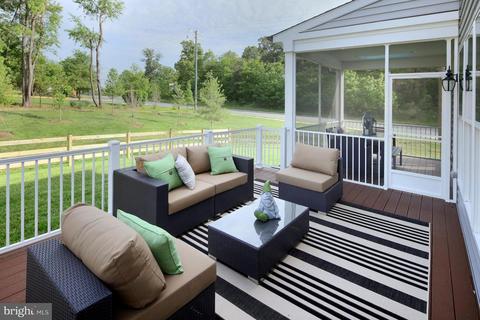
Last sold 10/29/2019 for $594K
bed
bath
Sqft ($136/Sqft)
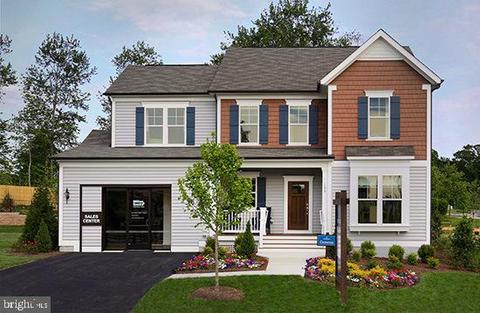
| Property type House | Neighborhood | Year built 2019 | HOA fee $106/month | Lot size 8,712 Sqft | Movoto estimate | Parking 2 garage spaces |

| Overview | |
| Cooling/AC | Central A/C, Programmable Thermostat, Electric |
| Heating | Natural Gas |
| Levels/Style | Other |
| Type | Residential |
| Status | Closed |
| SqFt | 4356 |
| Lot Size (SqFt) | 8825 |
| Lot Size (Acres) | 0.2 |
| Year Built | 2019 |
| HOA Fee | 106, Monthly |
| New Construction (Y/N) | Y |
| Foreclosure (Y/N) | N |
| Interior | |
| Total # of Bathrooms | 5 |
| # Full Baths | 4 |
| # Half Baths | 1 |
| Total # of Bedrooms | 5 |
| Basement | Connecting Stairway, Outside Entrance, Partially Finished |
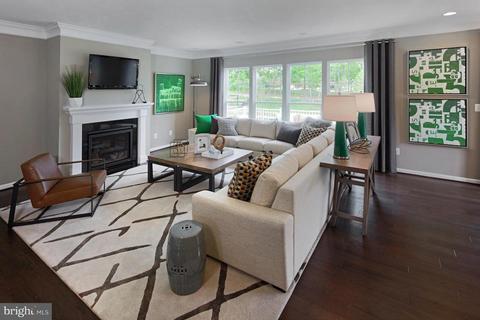
| Other Room(s) | Dining Room, Primary Bedroom, Bedroom 2, Bedroom 3, Bedroom 4, Bedroom 5, Kitchen, Family Room, Foyer, Breakfast Room, Study, Great Room, Laundry, Mud Room |
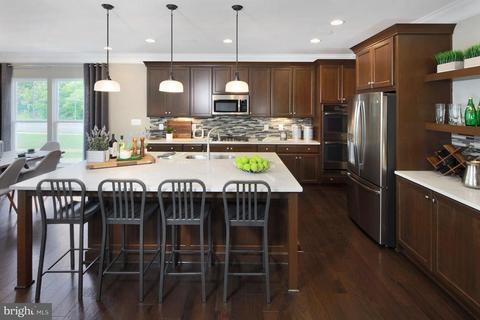
| Appliances | Washer/Dryer Hookups Only, Dishwasher, Disposal, Microwave, Oven/Range - Gas, Refrigerator, Icemaker |
| Walls/ Ceilings | 9'+ Ceilings, Tray Ceilings, Dry Wall |
| Window Features | Double Pane |
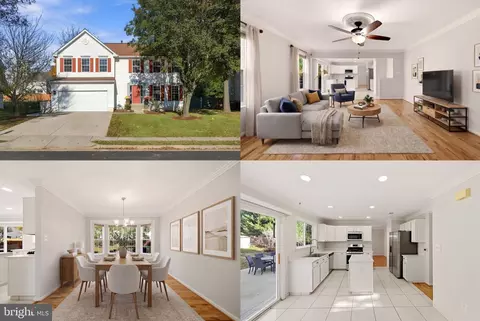
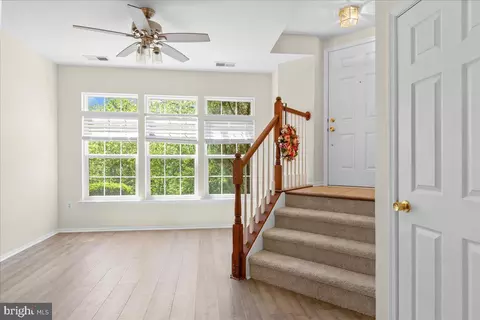
| Interior Features | Attic, Family Room Off Kitchen, Kitchen - Island, Kitchen - Table Space, Dining Area, Primary Bath(s), Wood Floors, Upgraded Countertops, Floor Plan - Open |
| Accessibility Features | None |
| Door Features | Sliding Glass |
| Exterior | |
| Roof | Asphalt |
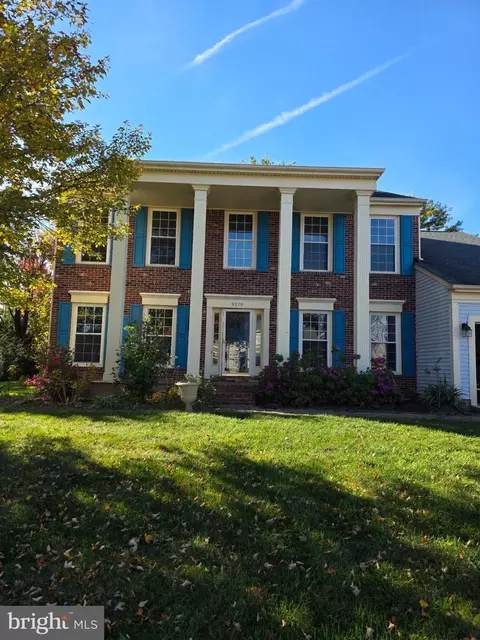
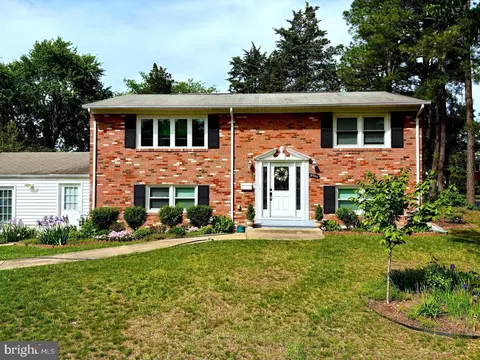
| Construction | Brick Front |
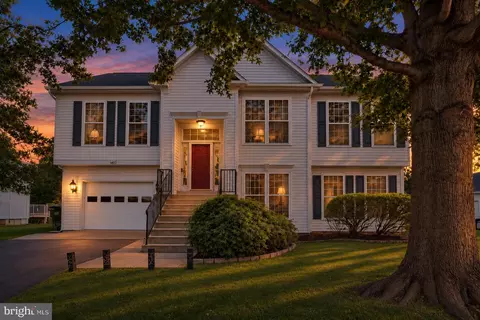
| Garage Desc | Garage - Front Entry |
| # Garage Spaces | 2 |
| # Parking Spaces | 2 |
| # Attached Garage Spaces | 2 |
| Parking Desc | Attached Garage |
| Exterior Features | Sidewalks |
| Existing Structures | Above Grade, Below Grade |
| Amenities / Utilities | |
| Sewer/ Septic | Public Sewer |
| Pool | No Pool |
| Inclusions | Parking Included In ListPrice |
| Location | |
| Subdivision | CAYDEN RIDGE |
| Water Source | Public |
| Senior Community (Y/N) | N |
| High School | OSBOURN PARK |
| Elementary School | SIGNAL HILL |
| School District | PRINCE WILLIAM COUNTY PUBLIC SCHOOLS |
| Middle School | PARKSIDE |
| Directions | Take I-66W To Exit 53A/VA-28 South/Sully Rd Toward Centreville. Left On Liberia Ave. Left On Signal Hill Rd. Left On Signal View Dr. In Approx. 1/4 Mile Turn Left On Windchase Lane. Left On Brightstar Dr. 9434 Brightstar Dr. Manassas, VA |
| Zoning | PMR |
MLS # VAPW463640| Est. value | Bed/bath | Sqft | mi | |
|---|---|---|---|---|
| 8138 Skystone Loop, Manassas Park, VA 20111 | $886,000 | 4/4 | 3,095 | 0.01 |
| 8144 Skystone Loop, Manassas Park, VA 20111 | $841,000 | 4/3 | 2,748 | 0.02 |
| 8134 Skystone Loop, Manassas Park, VA 20111 | $846,000 | 4/3 | 2,920 | 0.03 |
| 8148 Skystone Loop, Manassas Park, VA 20111 | $834,000 | 4/3 | 2,728 | 0.03 |
| 8139 Skystone Loop, Manassas Park, VA 20111 | $829,000 | 4/3 | 2,748 | 0.03 |
| 8149 Skystone Loop, Manassas Park, VA 20111 | $841,000 | 4/3 | 2,728 | 0.03 |
| 8133 Skystone Loop, Manassas Park, VA 20111 | $825,000 | 4/3 | 2,728 | 0.04 |
| 8130 Skystone Loop, Manassas Park, VA 20111 | $826,000 | 4/3 | 2,728 | 0.04 |
Estimated values are based on public record data and automated valuation models. Values are not guaranteed and may not reflect current market conditions.


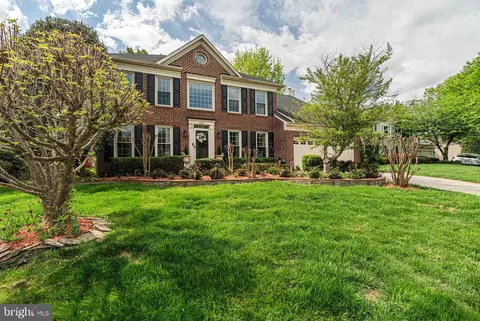


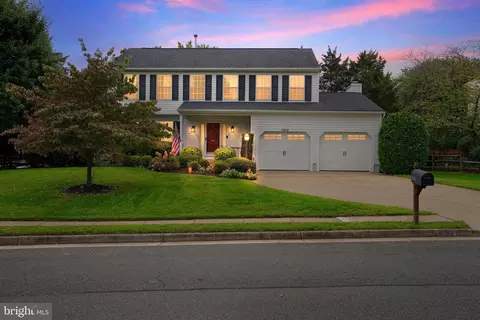
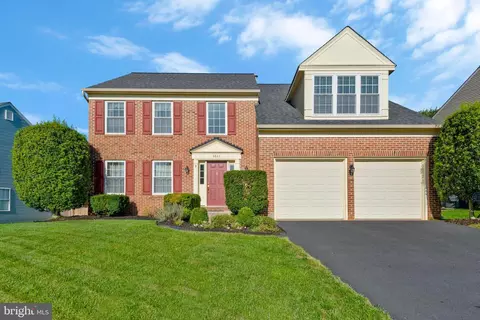
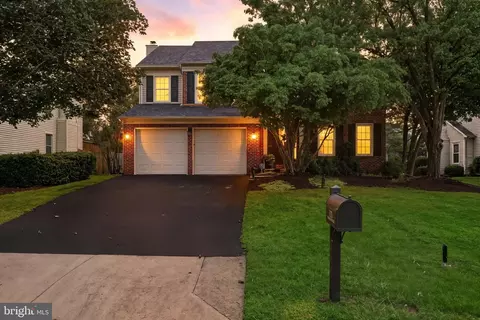
$599,450
$535,000
$461,335
$656,925
$579,000
$550,000
$887,500
$634,450
$514,000
$830,000
$475,495
$497,946
$544,400
$727,000
$669,900
$850,000
$839,900
$704,950
$430,000
$839,900
$619,950
$2,000,000
$399,950
$509,950
$812,500
$419,000
$1,100,000
$1,399,000
$350,000
$949,900