
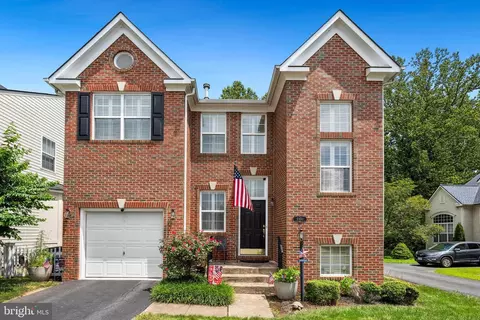
- $675,000
- 5Bd
- 4Ba
- 2,802 Sq Ft
SOLD


Last sold 05/06/2026 after 35 Days
bed
bath
Sqft ($236/Sqft)
| Property type House | Neighborhood | Year built 2003 | HOA fee $62/month | Lot size 3,955 Sqft | Movoto estimate | Parking 1 garage spaces |

| Overview | |
| Cooling/AC | Central A/C, Ceiling Fan(s), Electric |
| Heating | Natural Gas |
| Levels/Style | Traditional |
| Type | Residential |
| Status | Closed |
| SqFt | 3062 |
| Lot Size (SqFt) | 3955 |
| Lot Size (Acres) | 0.09 |
| County Tax | 5036, Annually |
| Tax: Assessed Value | 555800 |
| Annual Property Tax | 5578 |
| Year Built | 2003 |
| HOA Fee | 186, Quarterly |
| New Construction (Y/N) | N |
| HOA Name | ROSEBERRY HOA |
| Foreclosure (Y/N) | N |
| Interior | |
| Total # of Bathrooms | 4 |
| # Full Baths | 3 |
| # Half Baths | 1 |
| Total # of Bedrooms | 5 |
| Basement | Fully Finished, Walkout Level |
| Other Room(s) | Living Room, Dining Room, Primary Bedroom, Bedroom 2, Bedroom 3, Bedroom 4, Bedroom 5, Kitchen, Family Room, Recreation Room, Bathroom 2, Bathroom 3, Primary Bathroom |
| Laundry | Main Floor |
| Appliances | Built-In Microwave, Dishwasher, Disposal, Refrigerator, Stainless Steel Appliances, Stove, Water Heater, Washer, Dryer, Cooktop |
| Walls/ Ceilings | Dry Wall |
| Fireplace | Gas/Propane |
| Interior Features | 2nd Kitchen, Breakfast Area, Carpet, Ceiling Fan(s), Combination Dining/Living, Family Room Off Kitchen, Floor Plan - Traditional, Kitchen - Eat-In, Kitchen - Table Space, Kitchenette, Pantry, Primary Bath(s), Recessed Lighting, Bathroom - Soaking Tub, Bathroom - Stall Shower, Bathroom - Tub Shower, Upgraded Countertops, Walk-in Closet(s), Water Treat System, Wood Floors |
| Accessibility Features | None |
| Exterior | |
| Roof | Shingle |
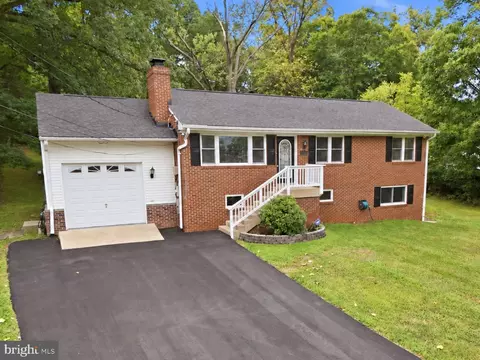
| Construction | Vinyl Siding |
| Foundation | Block |
| Garage Desc | Garage - Front Entry |
| # Garage Spaces | 1 |
| # Parking Spaces | 1 |
| # Attached Garage Spaces | 1 |
| Parking Desc | Attached Garage |
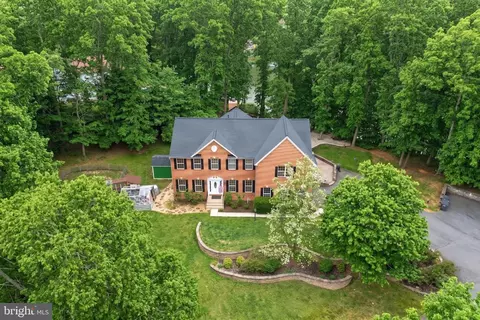
| Existing Structures | Above Grade, Below Grade, Deck(s), Storage Barn/Shed |
| Amenities / Utilities | |
| Sewer/ Septic | Public Septic |
| Pool | No Pool |
| HOA Fees Include | Common Area Maintenance |
| Location | |
| Subdivision | ROSEBERRY |
| Water Source | Public |
| Senior Community (Y/N) | N |
| School District | PRINCE WILLIAM COUNTY PUBLIC SCHOOLS |
| Directions | Per GPS |
| Zoning | R6 |
MLS # VAPW2113750
MLS # VAPW506338| Est. value | Bed/bath | Sqft | mi | |
|---|---|---|---|---|
| 7896 Scully Ct, Manassas, VA 20111 | $619,000 | 3/2 | 1,652 | 0.01 |
| 7904 Scully Ct, Manassas, VA 20111 | $668,000 | 4/2 | 2,196 | 0.01 |
| 9116 Mulder Ct, Manassas, VA 20111 | $668,000 | 4/3 | 2,196 | 0.02 |
| 9112 Mulder Ct, Manassas, VA 20111 | $618,000 | 3/3 | 1,652 | 0.02 |
| 7908 Scully Ct, Manassas, VA 20111 | $654,000 | 4/3 | 2,073 | 0.02 |
| 9120 Mulder Ct, Manassas, VA 20111 | $619,000 | 3/3 | 1,652 | 0.02 |
| 7912 Scully Ct, Manassas, VA 20111 | $669,000 | 4/3 | 2,196 | 0.02 |
| 7858 Scully Ct, Manassas, VA 20111 | $658,000 | 3/3 | 2,085 | 0.03 |
Estimated values are based on public record data and automated valuation models. Values are not guaranteed and may not reflect current market conditions.

$599,450
$535,000
$461,335
$656,925
$579,000
$550,000
$887,500
$634,450
$514,000
$830,000
$475,495
$497,946
$544,400
$727,000
$669,900
$850,000
$839,900
$704,950
$430,000
$839,900
$619,950
$2,000,000
$399,950
$509,950
$812,500
$419,000
$1,100,000
$1,399,000
$350,000
$949,900