

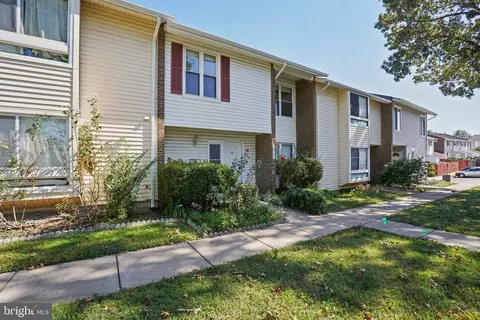
- $386,500
- 3Bd
- 2Ba
- 1,485 Sq Ft
SOLD


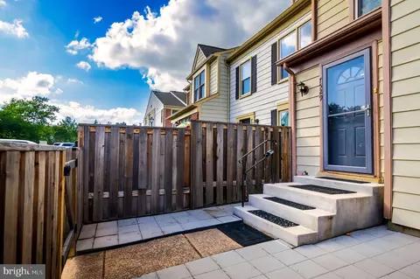
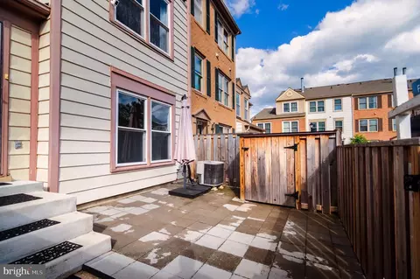
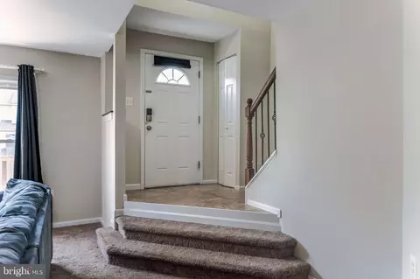
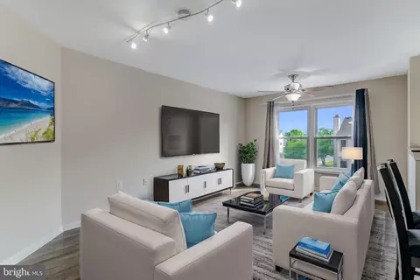
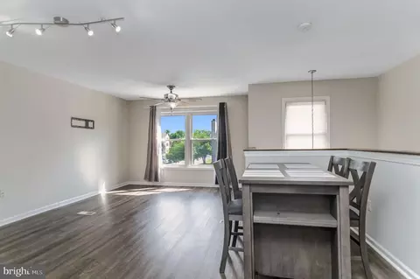
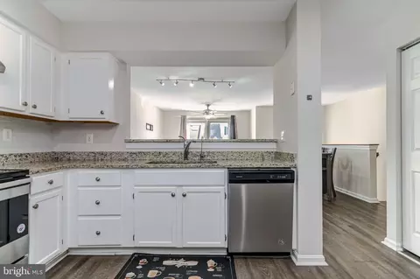
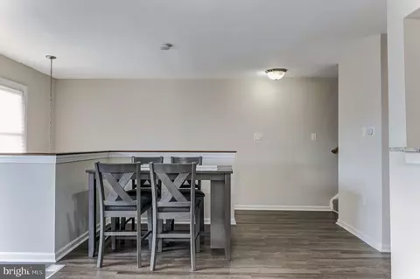
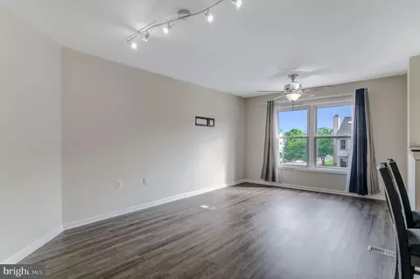
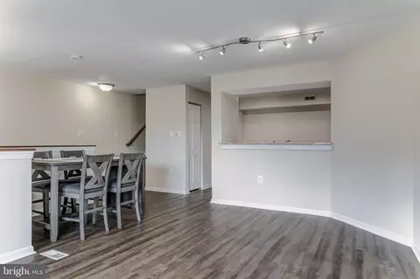
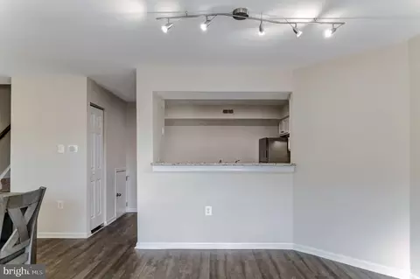
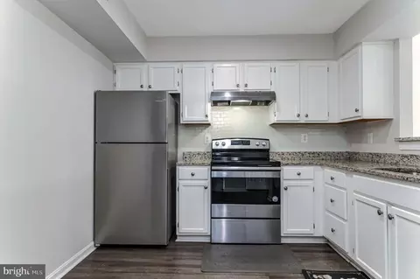
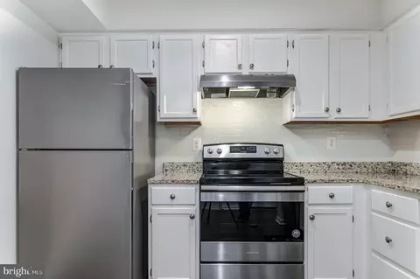
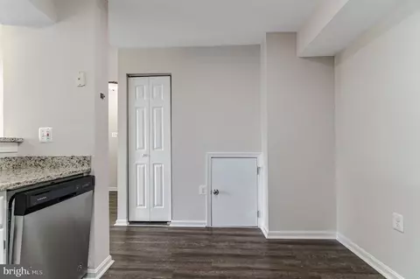
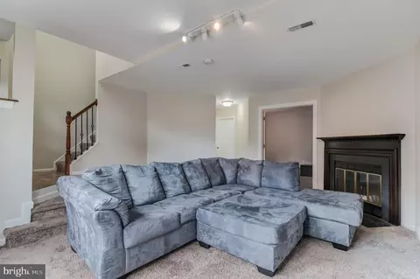
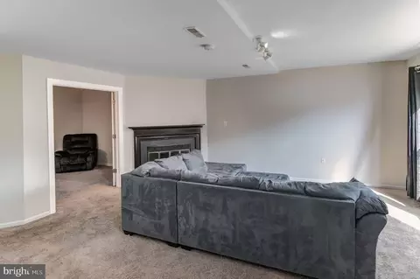
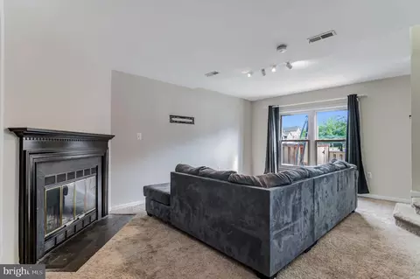
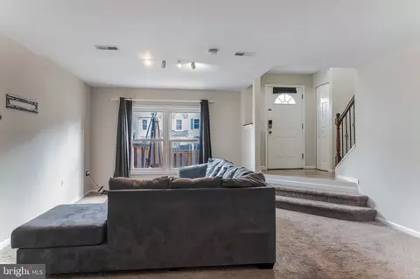
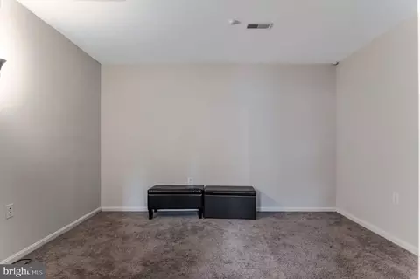
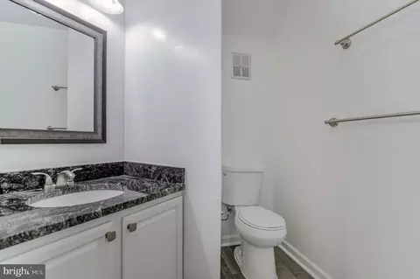
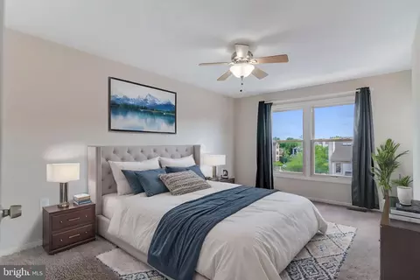
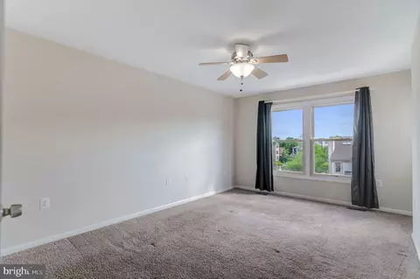
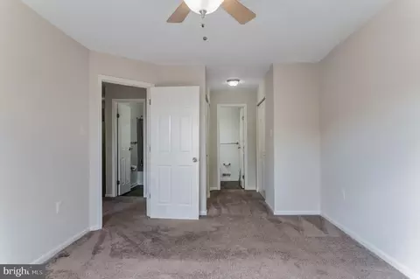
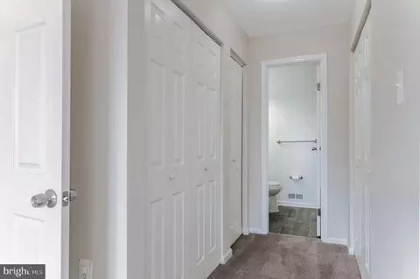
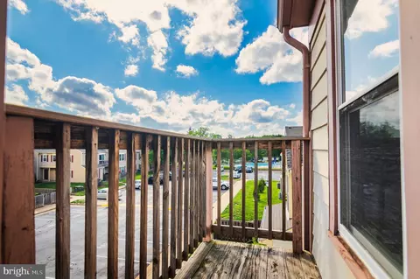
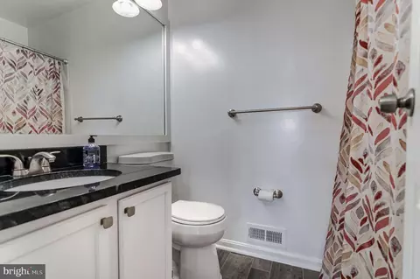
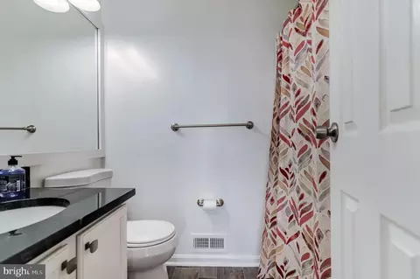
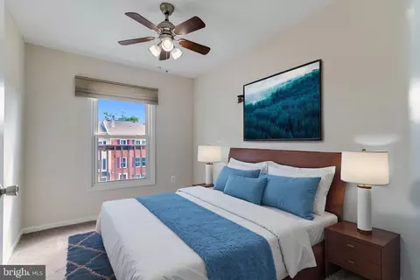
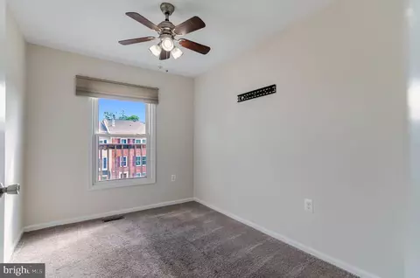
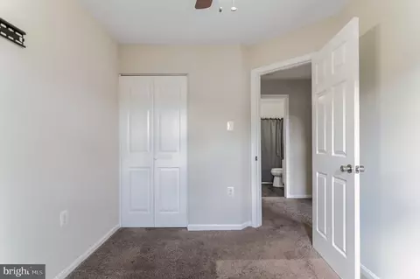
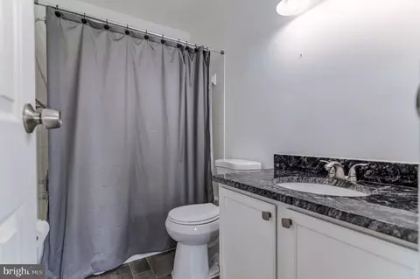
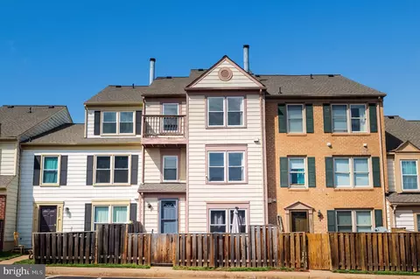
Last sold 09/22/2025 for $360K
bed
bath
Sqft ($239/Sqft)
| Property type Townhouse | Neighborhood | Year built 1986 | HOA fee $409/month | Movoto estimate |
| Overview | |
| Cooling/AC | Central A/C, Ceiling Fan(s), Electric |
| Heating | Electric |
| Levels/Style | Back-to-Back |
| Type | Residential |
| Virtual Tour | N/A |
| Status | Closed |
| SqFt | 1508 |
| County Tax | 2732, Annually |
| Tax: Assessed Value | 352600 |
| Annual Property Tax | 3039 |
| Year Built | 1986 |
| Condition | Very Good |
| HOA Fee | 125, Monthly |
| New Construction (Y/N) | N |
| HOA Name | STONINGTON CONDO |
| Condo/ Co-Op Fee | 284, Monthly |
| Foreclosure (Y/N) | N |
| Interior | |
| Total # of Bathrooms | 3 |
| # Full Baths | 2 |
| # Half Baths | 1 |
| Total # of Bedrooms | 3 |
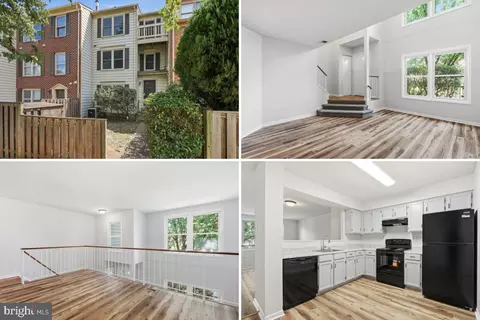
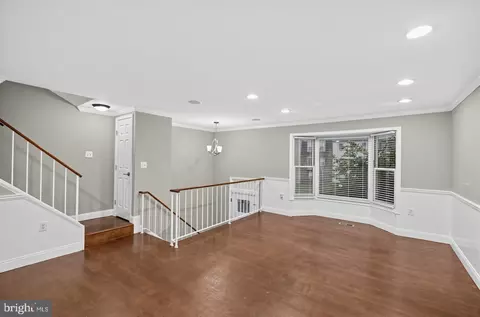
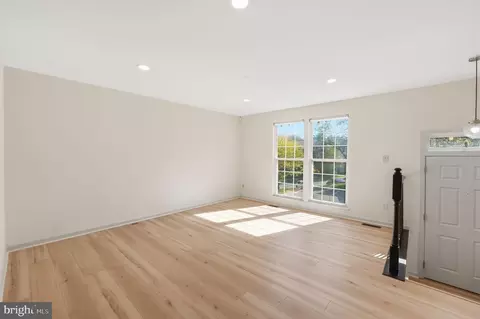
| Other Room(s) | Living Room, Dining Room, Primary Bedroom, Bedroom 2, Kitchen, Family Room, Laundry, Utility Room, Bathroom 2, Primary Bathroom, Half Bath, Additional Bedroom |
| Laundry | Upper Floor |
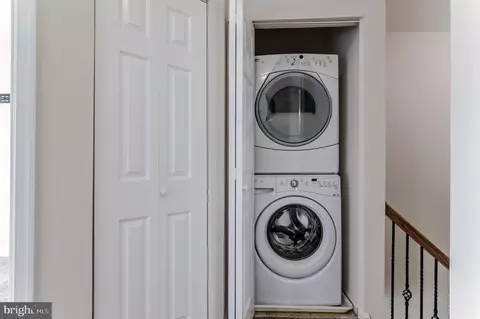
| Appliances | Oven/Range - Electric, Refrigerator, Dishwasher, Disposal, Dryer, Water Heater, Washer/Dryer Stacked, Washer |
| Walls/ Ceilings | Dry Wall |
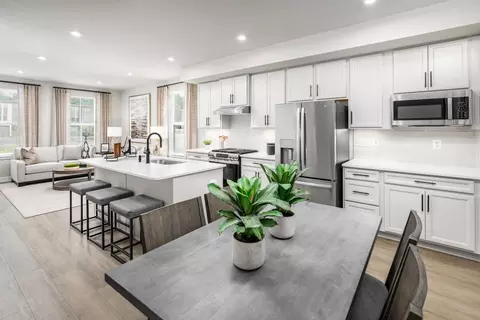
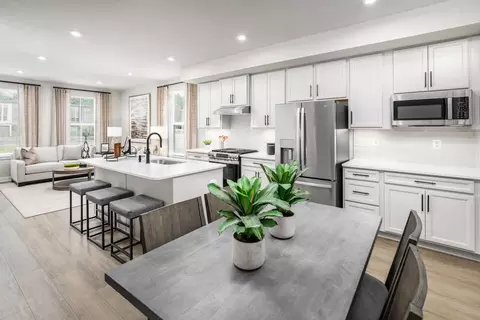
| Interior Features | Breakfast Area, Combination Dining/Living, Floor Plan - Open, Kitchen - Eat-In, Pantry, Primary Bath(s) |
| Accessibility Features | None |
| Exterior | |
| Roof | Architectural Shingle |
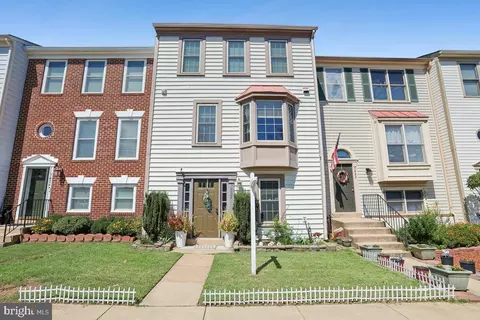
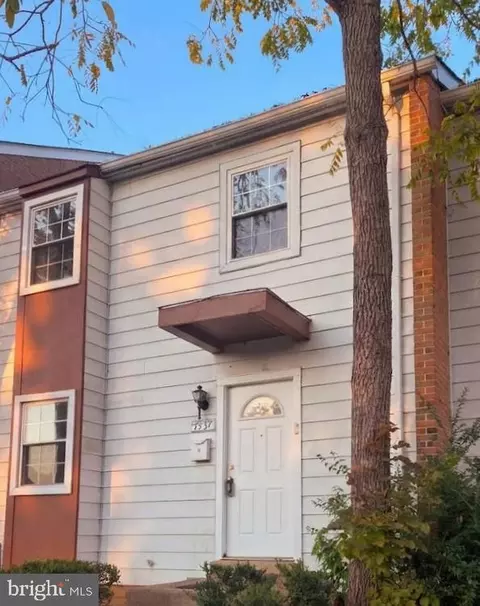
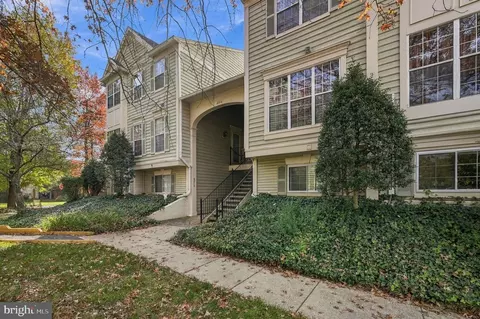
| Construction | Aluminum Siding |
| Foundation | Concrete Perimeter |
| Assigned Parking Spaces | 2 |
| Parking Desc | Assigned, On Street |
| Exterior Features | Secure Storage |
| Existing Structures | Above Grade, Below Grade, Shed |
| Lot Desc | Front Yard |
| Fencing | Wood |
| Amenities / Utilities | |
| Utilities | Under Ground |
| Sewer/ Septic | Public Sewer |
| Pool | Yes - Community |
| HOA Fees Include | Common Area Maintenance |
| Location | |
| Subdivision | STONINGTON CONDOMINIUMS |
| Water Source | Public |
| Senior Community (Y/N) | N |
| High School | UNITY REED |
| Elementary School | SINCLAIR |
| School District | PRINCE WILLIAM COUNTY PUBLIC SCHOOLS |
| Middle School | UNITY BRAXTON |
| Location | Suburban |
| Directions | Pls Use GPS |
| Zoning | RPC, RPC |
| Multifamily Details | |
| Section 8 Approved | Y |
 MLS # VAPW2093134
 MLS # BMTVAPW2093134
MLS # VAPW2001402
MLS # VAPW477094
| Est. value | Bed/bath | Sqft | mi | |
|---|---|---|---|---|
| 7531 Belle Grae Dr, Manassas, VA 20109 | $373,000 | 3/2 | 1,620 | 0 |
| 7527 Belle Grae Dr, Manassas, VA 20109 | $365,000 | 3/2 | 1,485 | 0 |
| 7539 Belle Grae Dr, Manassas, VA 20109 | $336,000 | 2/3 | 956 | 0.01 |
| 7541 Belle Grae Dr, Manassas, VA 20109 | $376,000 | 3/2 | 1,620 | 0.01 |
| 7537 Belle Grae Dr, Manassas, VA 20109 | $360,000 | 3/2 | 1,485 | 0.01 |
| 7533 Belle Grae Dr, Manassas, VA 20109 | $343,000 | 2/2 | 1,366 | 0.01 |
| 7525 Belle Grae Dr, Manassas, VA 20109 | $346,000 | 2/2 | 1,366 | 0.01 |
| 7543 Belle Grae Dr, Manassas, VA 20109 | $347,000 | 2/2 | 1,366 | 0.01 |
Estimated values are based on public record data and automated valuation models. Values are not guaranteed and may not reflect current market conditions.



$599,450
$461,335
$535,000
$656,925
$782,000
$579,000
$634,450
$550,000
$700,000
$514,000
$475,495
$839,900
$497,946
$495,900
$727,000
$544,400
$850,000
$669,900
$704,950
$839,900
$619,950
$2,000,000
$1,100,000
$509,950
$812,500
$419,000
$739,990
$1,399,000
$350,000
$949,900