

- $600,000
- 5Bd
- 3Ba
- 2,525 Sq Ft
SOLD 07/09/26

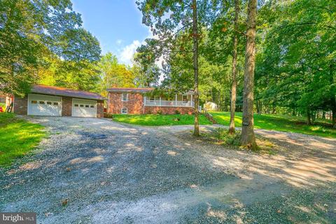
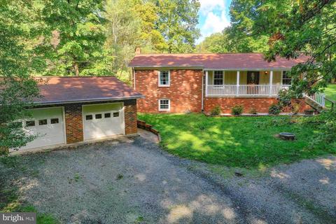
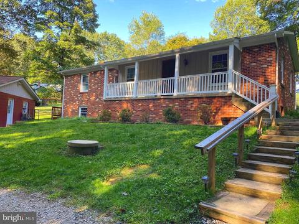
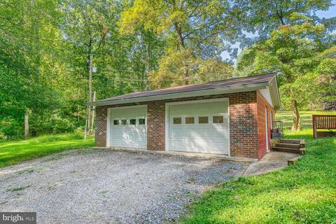
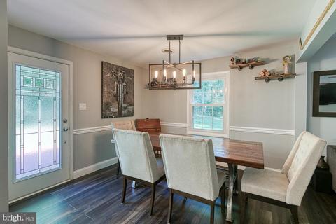
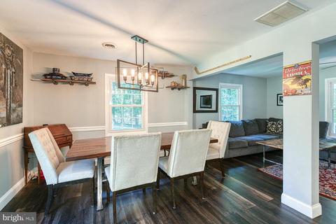
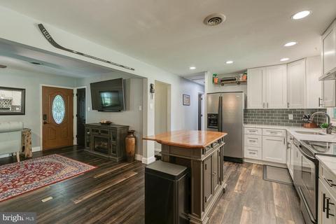
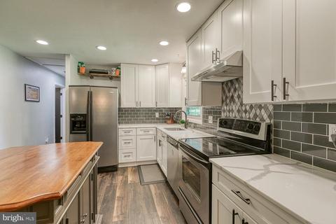
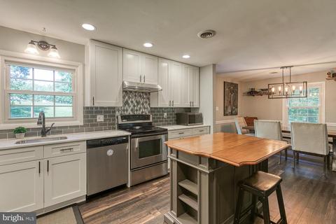
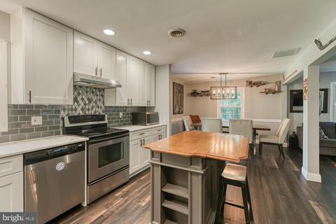
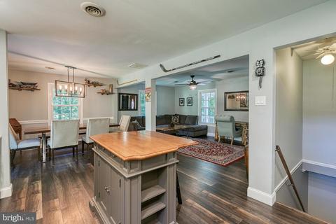
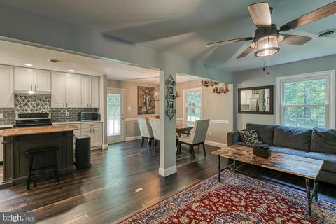
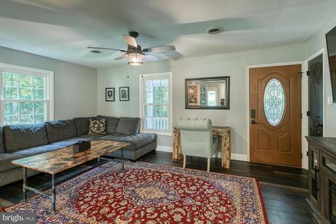
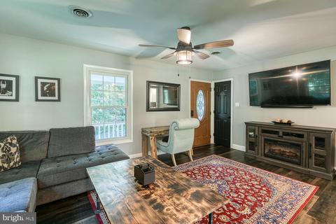
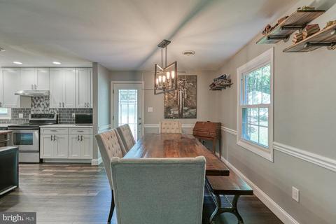
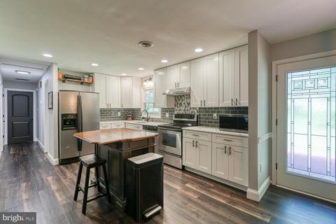
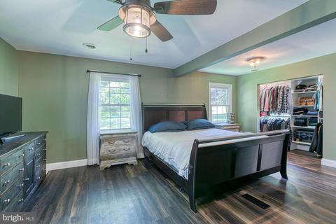
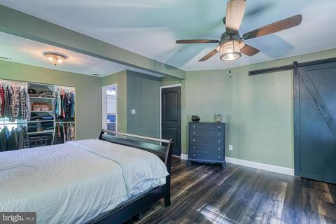
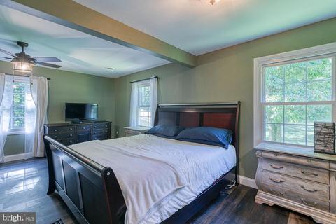
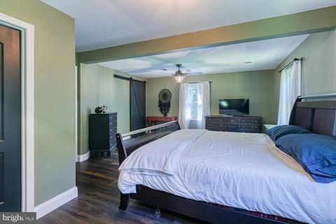
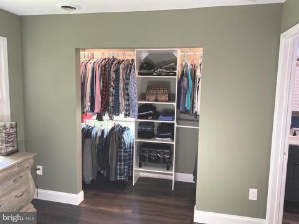
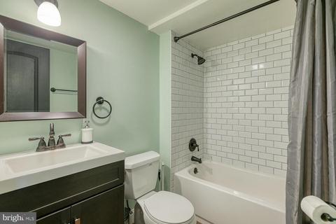
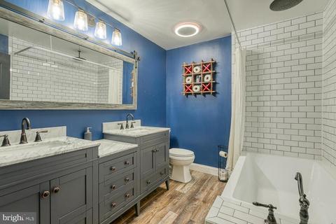
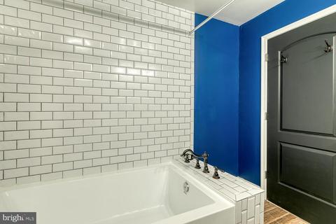
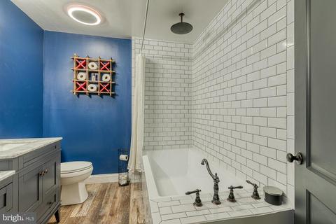
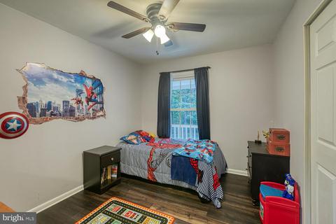
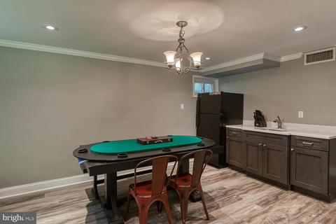
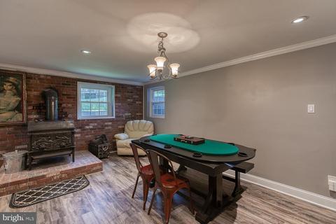
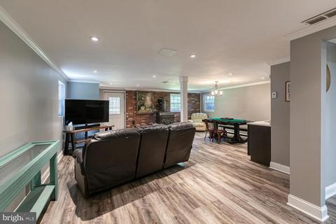
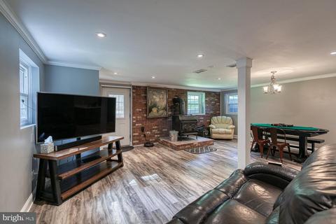
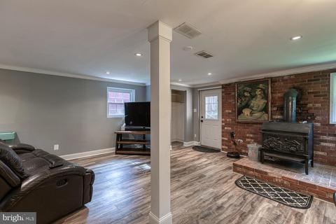
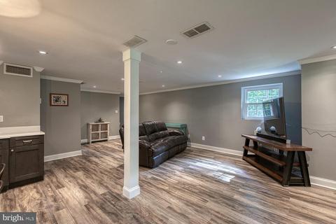
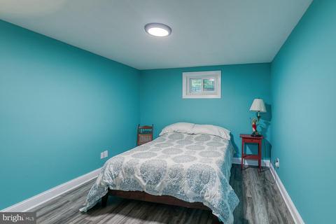
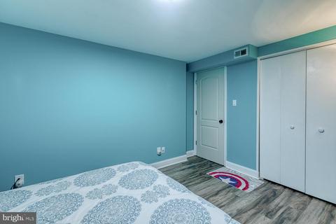
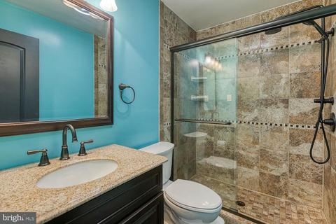
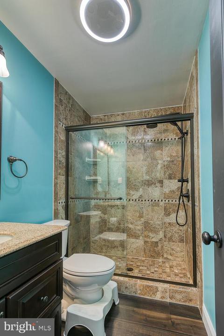
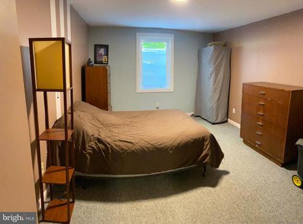
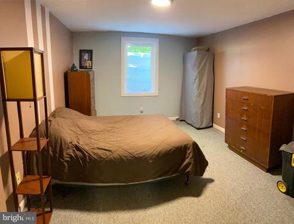
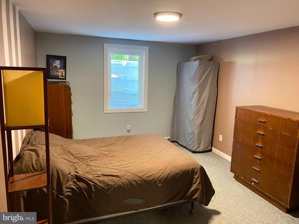
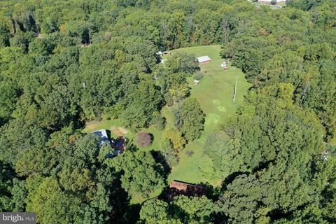
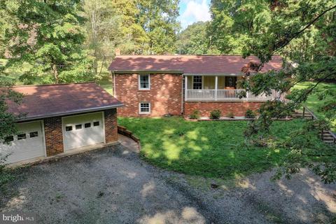
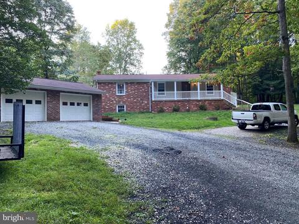
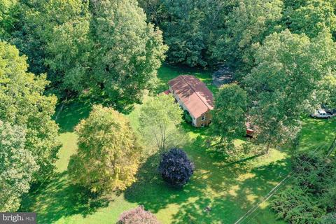
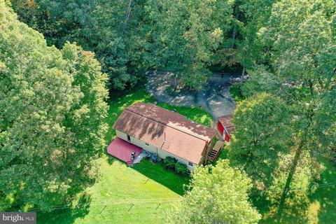
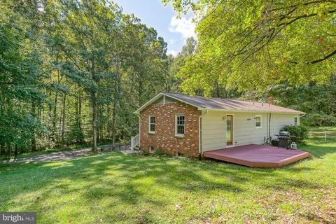
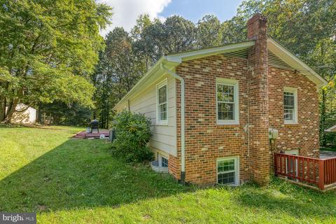
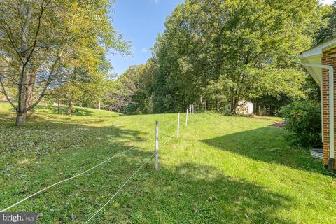
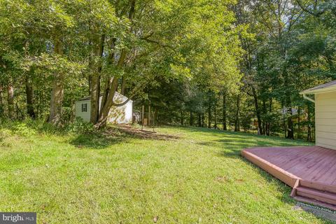
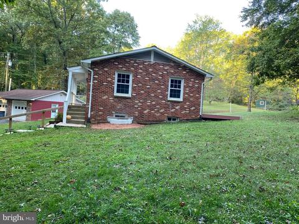
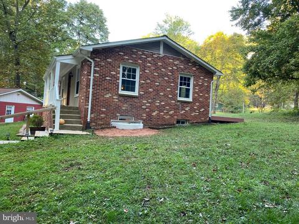
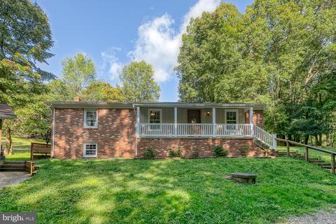
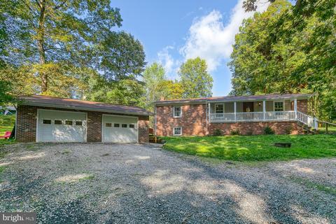
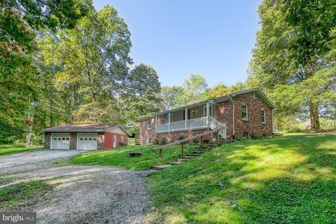




Last sold 11/20/2020 for $485K
bed
bath
Sqft ($202/Sqft)
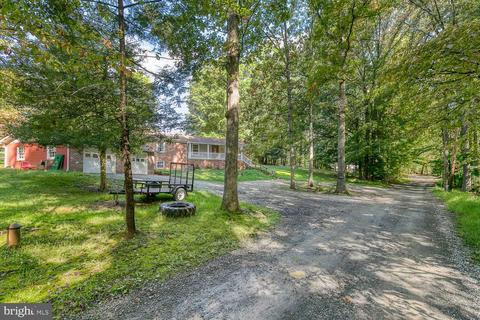
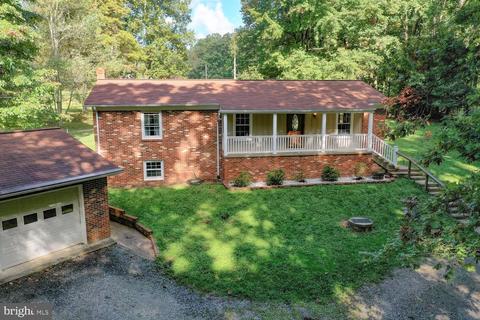
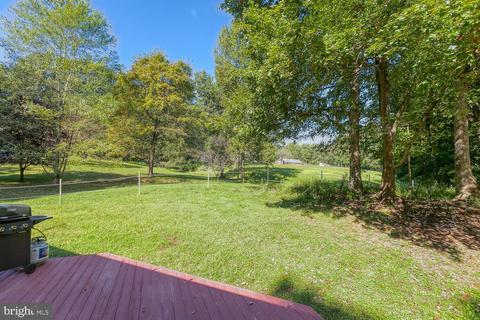
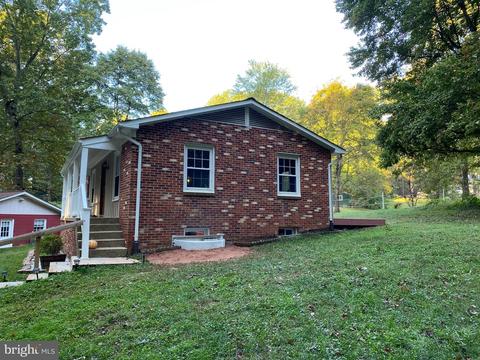
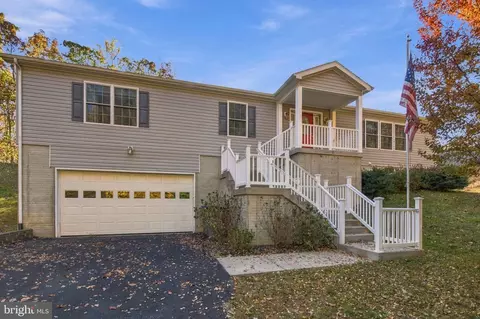
| Property type House | Year built 1976 | HOA fee $0/month | Lot size 1.01 Acre | Movoto estimate | Parking 2 garage spaces |

| Overview | |
| Cooling/AC | Central A/C, Ceiling Fan(s), Electric |
| Heating | Electric |
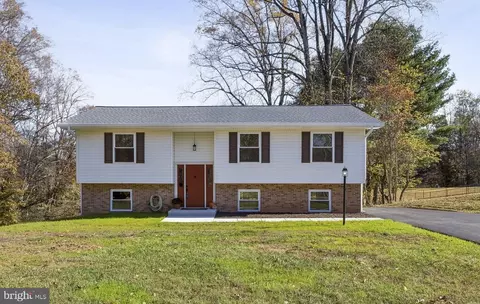
| Levels/Style | Raised Ranch/Rambler |
| Type | Residential |
| Virtual Tour | N/A |
| Status | Closed |
| SqFt | 2400 |
| Lot Size (SqFt) | 44205 |
| Lot Size (Acres) | 1.01 |
| County Tax | 3588, Annually |
| Tax: Assessed Value | 319000 |
| Annual Property Tax | 3961 |
| Year Built | 1976 |
| Condition | Excellent |
| New Construction (Y/N) | N |
| Foreclosure (Y/N) | N |
| Interior | |
| Total # of Bathrooms | 3 |
| # Full Baths | 3 |
| Total # of Bedrooms | 4 |
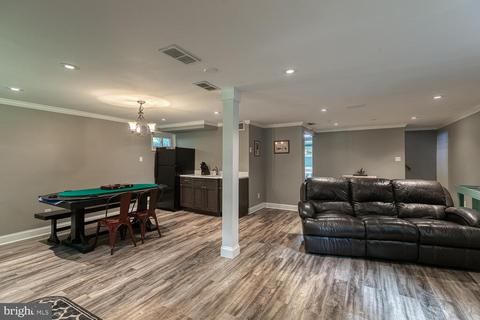
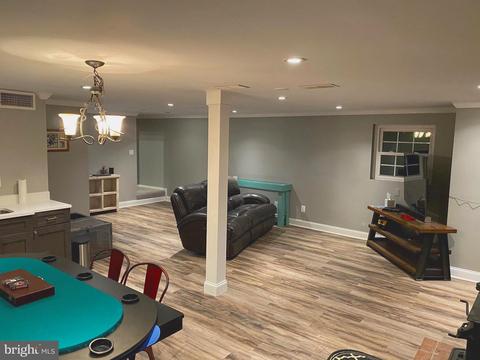
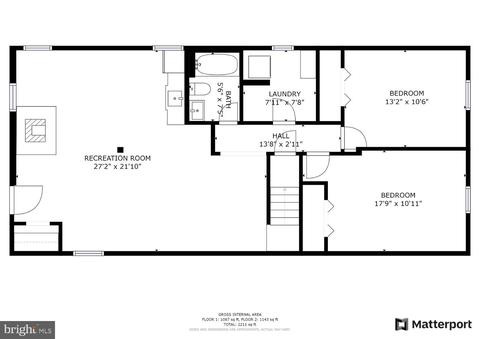
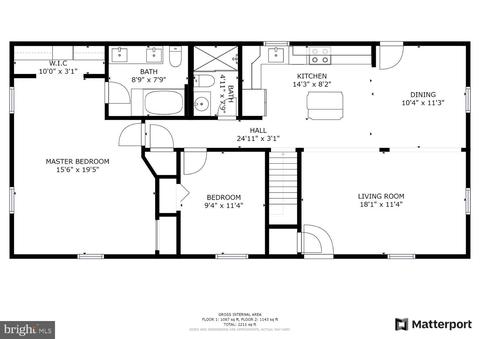
| Basement | Full, Fully Finished, Windows, Walkout Level, Outside Entrance, Interior Access, Improved, Heated |
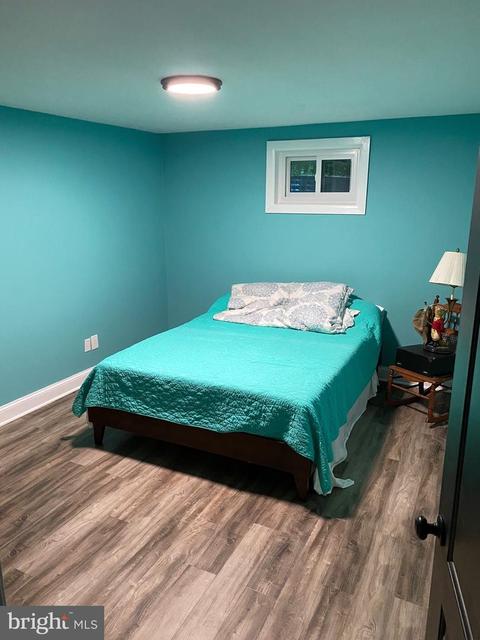
| Other Room(s) | Living Room, Dining Room, Primary Bedroom, Bedroom 2, Bedroom 3, Kitchen, Laundry, Office, Recreation Room, Bathroom 2, Bathroom 3, Primary Bathroom |
| Total # of Rooms | 12 |
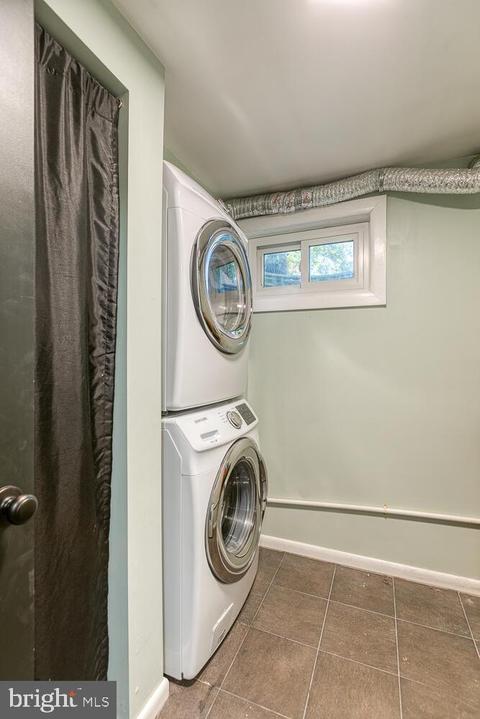
| Appliances | Dishwasher, Exhaust Fan, Extra Refrigerator/Freezer, Icemaker, Oven/Range - Electric, Range Hood, Refrigerator, Stainless Steel Appliances, Washer/Dryer Hookups Only, Water Heater |
| Interior Features | Bar, Ceiling Fan(s), Chair Railings, Combination Kitchen/Dining, Combination Dining/Living, Crown Moldings, Dining Area, Entry Level Bedroom, Family Room Off Kitchen, Floor Plan - Open, Kitchen - Gourmet, Kitchen - Island, Primary Bath(s), Recessed Lighting, Tub Shower, Upgraded Countertops, Walk-in Closet(s), Wet/Dry Bar, Wood Floors, Wood Stove, Other |
| Accessibility Features | None |
| Exterior | |
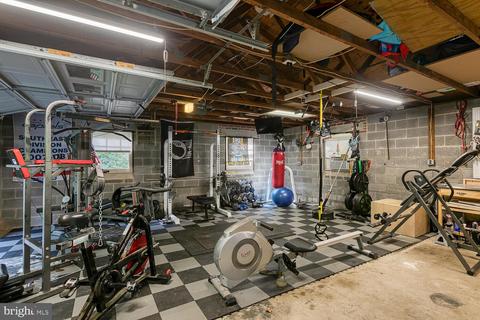
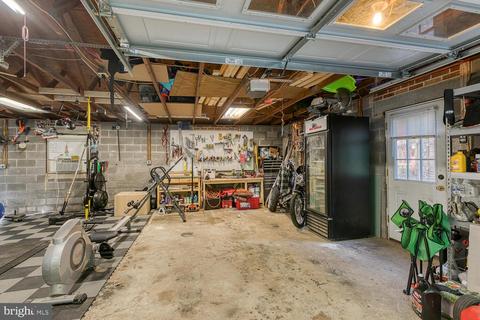
| Garage Desc | Additional Storage Area, Garage - Front Entry, Garage Door Opener |
| Parking Desc | Detached Garage, Driveway, Off Street |
| # Garage Spaces | 2 |
| # Parking Spaces | 12 |
| # Detached Garage Spaces | 2 |
| # Driveway Spaces | 10 |
| Existing Structures | Above Grade, Below Grade, Garage(s), Shed |
| Amenities / Utilities | |
| Utilities | Cable TV Available |
| Pool | No Pool |
| Security Features | Smoke Detector |
| Location | |
| Subdivision | NONE AVAILABLE |
| Water Source | Well |
| Senior Community (Y/N) | N |
| High School | CHARLES J. COLGAN SENIOR |
| Elementary School | MARSHALL |
| School District | PRINCE WILLIAM COUNTY PUBLIC SCHOOLS |
| Middle School | BENTON |
| Directions | See GPS - Alternatively, Come In Off Of I-95 And Follow The Below Directions: I-95 To Exit 152B (Rt 234 North) Toward Manassas Turn RIGHT Onto Spriggs Rd Turn LEFT Onto Hoadly Rd Turn RIGHT Onto Kahns Rd Turn (at The 3rd) RIGHT Onto Gilbeth Rd. Home Is On The LEFT. 7002 GILBETH ROAD, MANASSAS, VA 20112 |
| Zoning | A1 |
MLS # VAPW506258
MLS # 1001626656| Est. value | Bed/bath | Sqft | mi | |
|---|---|---|---|---|
| 7004 Gilbeth Rd, Manassas, VA 20112 | $624,400 | 3/2 | 1,491 | 0.04 |
| 7000 Gilbeth Rd, Manassas, VA 20112 | $657,700 | 4/3 | 1,772 | 0.04 |
| 6996 Gilbeth Rd, Manassas, VA 20112 | $781,500 | 4/2 | 2,650 | 0.05 |
| 7001 Gilbeth Rd, Manassas, VA 20112 | $845,700 | 4/4 | 2,918 | 0.07 |
| 12713 Kahns Rd, Manassas, VA 20112 | $579,200 | 3/2 | 1,596 | 0.07 |
| 12715 Kahns Rd, Manassas, VA 20112 | $729,600 | 4/4 | 1,588 | 0.08 |
| 6997 Gilbeth Rd, Manassas, VA 20112 | $671,200 | 3/2 | 1,560 | 0.09 |
| 12719 Kahns Rd, Manassas, VA 20112 | $639,000 | 2/3 | 2,080 | 0.09 |
Estimated values are based on public record data and automated valuation models. Values are not guaranteed and may not reflect current market conditions.


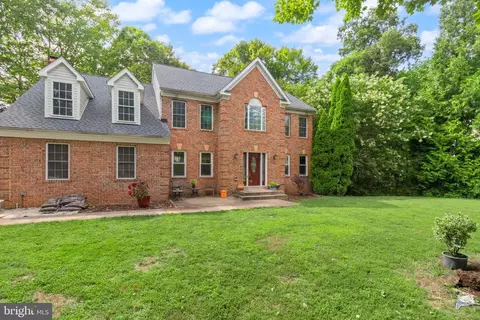
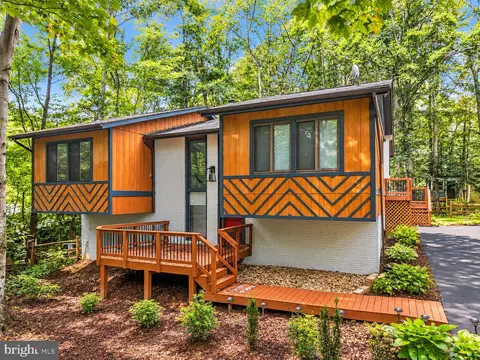
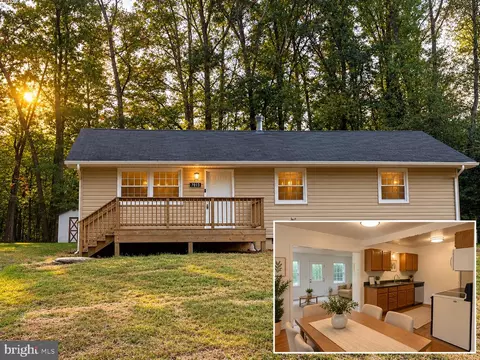
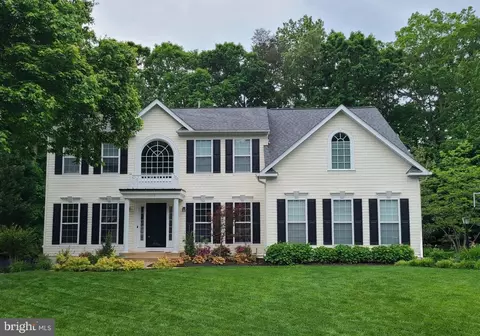
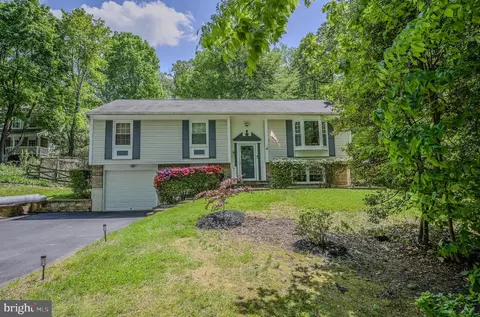
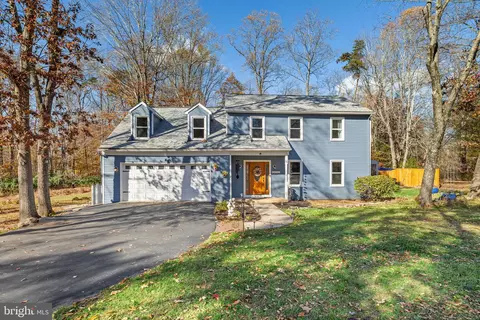
$599,450
$535,000
$656,925
$579,000
$590,000
$599,900
$514,000
$425,000
$634,450
$887,500
$497,946
$544,400
$669,900
$495,900
$593,000
$475,495
$839,900
$727,000
$1,000,000
$850,000
$2,000,000
$619,950
$509,950
$812,500
$1,100,000
$419,000
$1,399,000
$350,000
$624,999
$949,900