
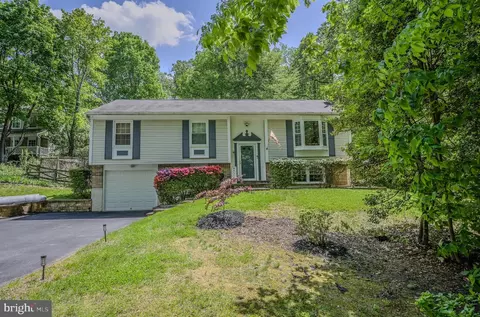
- $610,000
- 4Bd
- 3Ba
- 1,421 Sq Ft
$15K

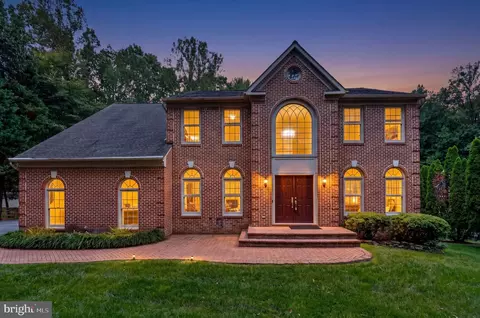
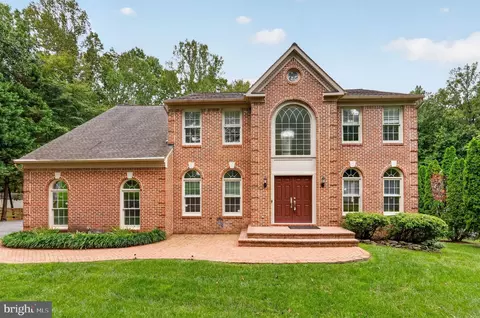
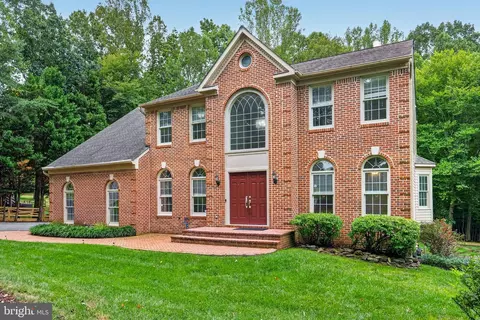
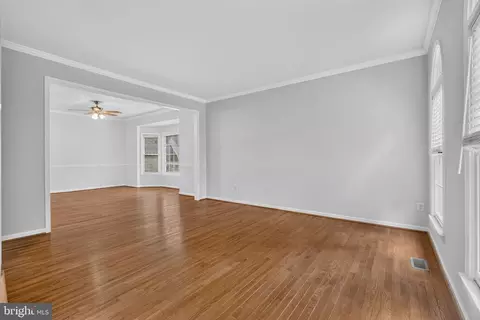
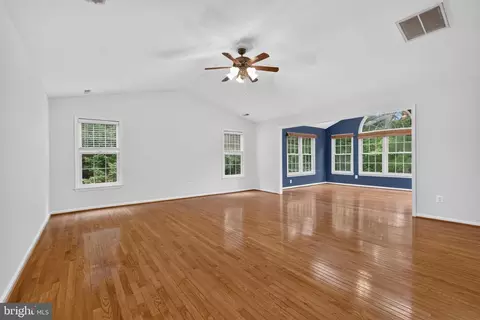
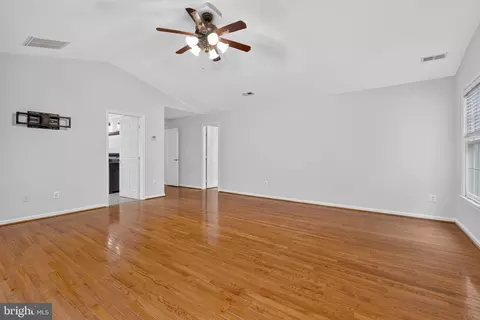
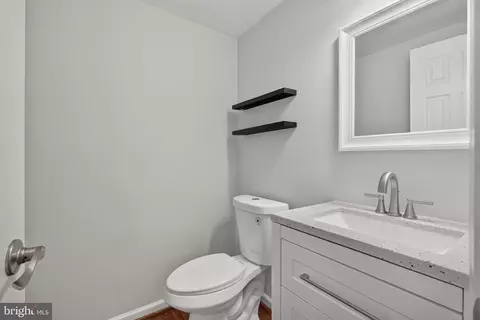
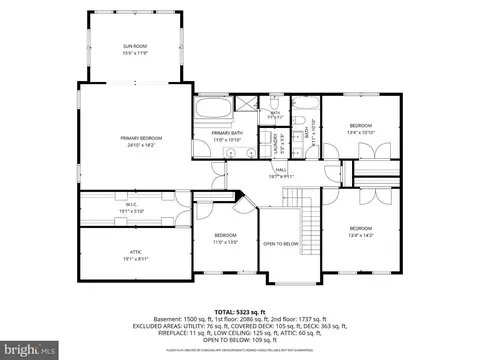
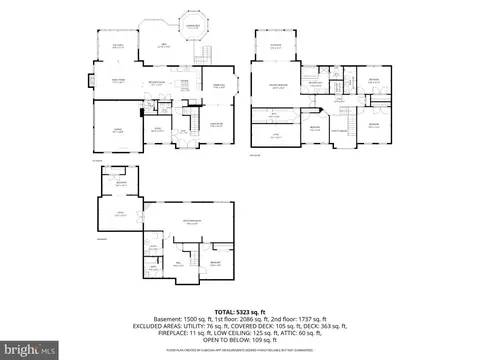
bed
bath
Sqft ($159/Sqft)
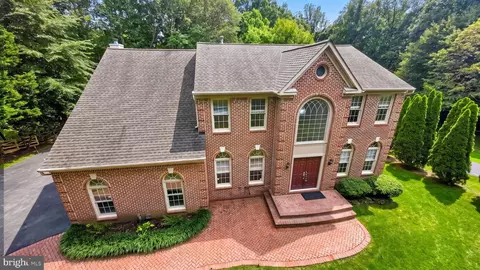
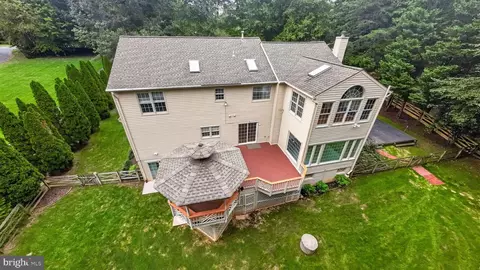
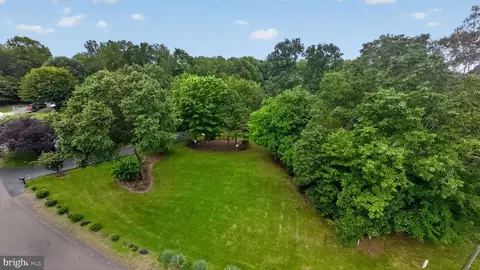
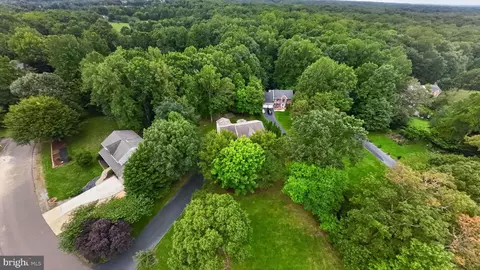
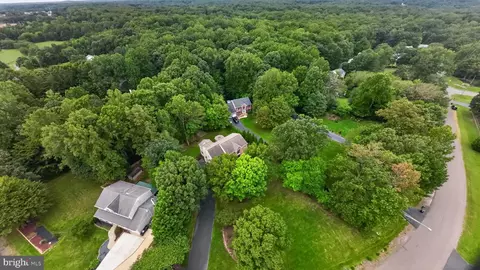
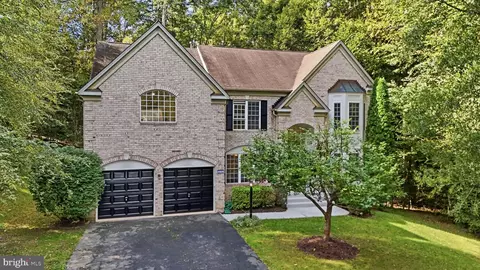
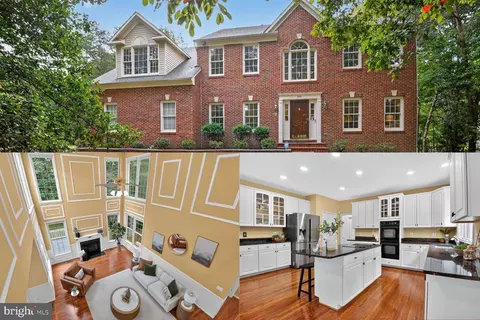
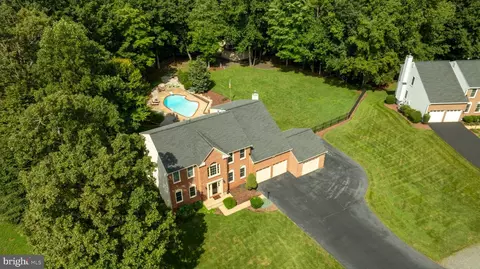
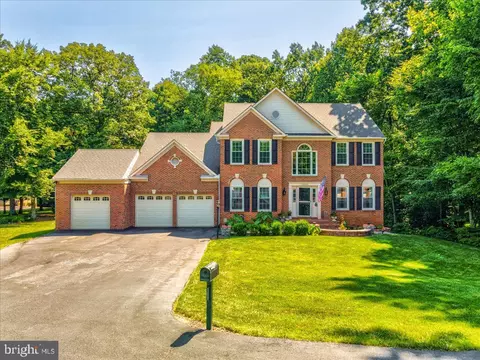
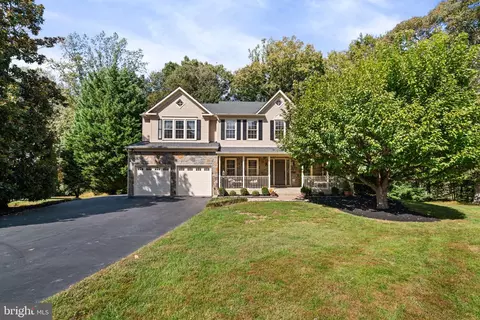
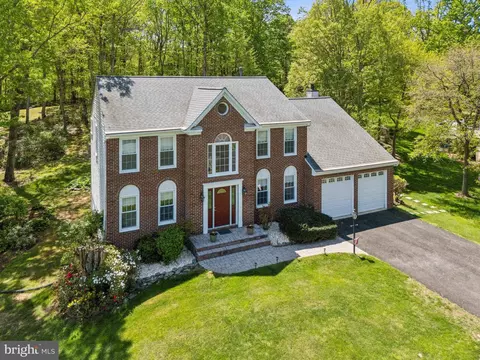
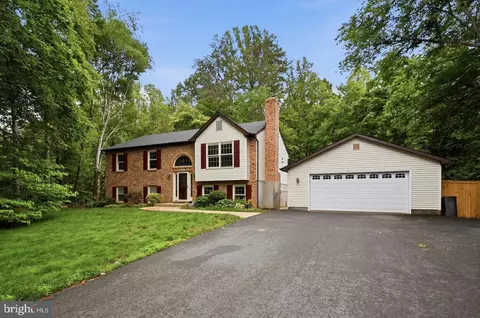
| Property type House | Neighborhood | Year built 1996 | HOA fee $0/month | Lot size 1.01 Acre | Movoto estimate | Parking 2 garage spaces |

| Overview | |
| Cooling/AC | Central A/C, Electric |
| Heating | Natural Gas |
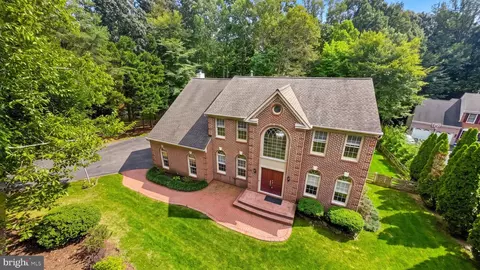
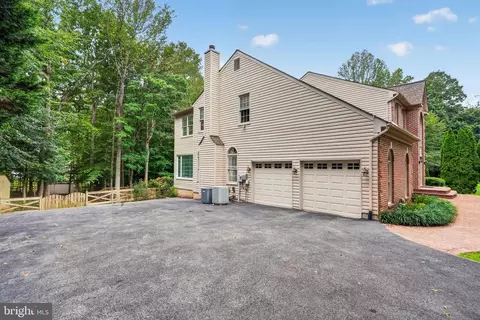
| Levels/Style | Colonial |
| Type | Residential |
| Status | Active |
| SqFt | 6168 |
| Lot Size (SqFt) | 43982 |
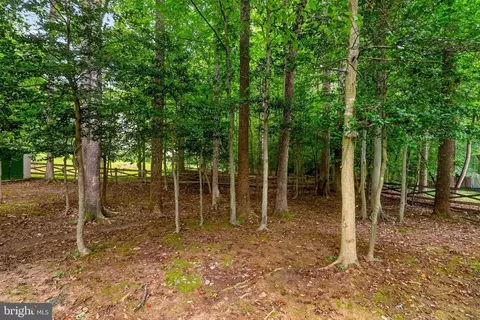
| Lot Size (Acres) | 1.01 |
| County Tax | 8647, Annually |
| Tax: Assessed Value | 999600 |
| Annual Property Tax | 9517 |
| Year Built | 1996 |
| Condition | Excellent |
| New Construction (Y/N) | N |
| Foreclosure (Y/N) | N |
| Interior | |
| Total # of Bathrooms | 4 |
| # Full Baths | 3 |
| # Half Baths | 1 |
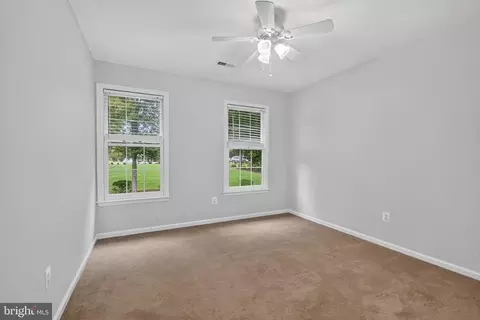
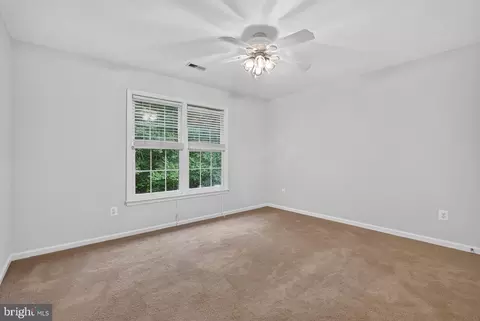
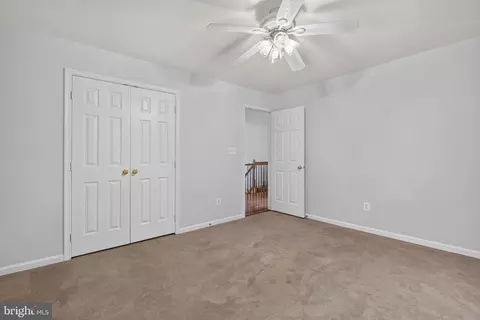
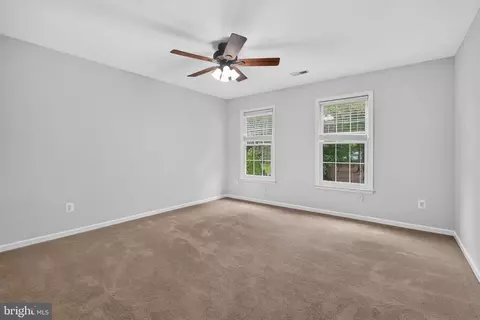
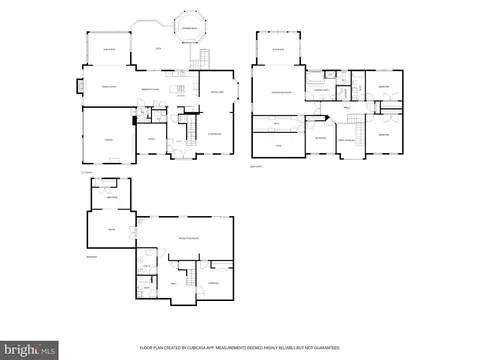
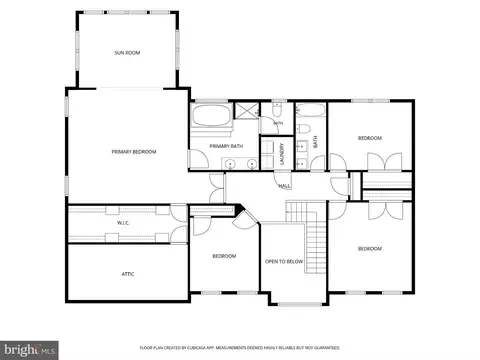
| Total # of Bedrooms | 4 |
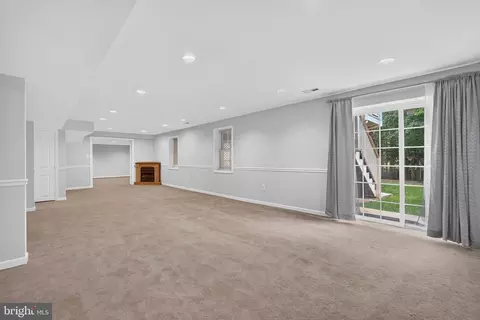
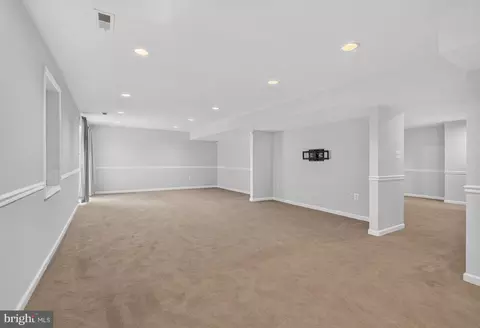
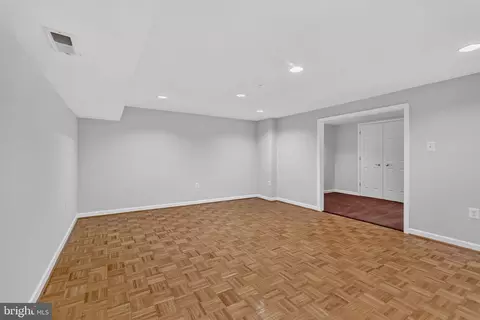
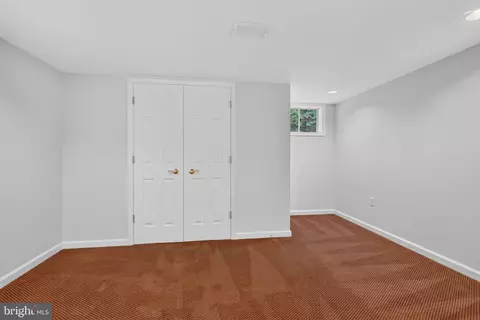
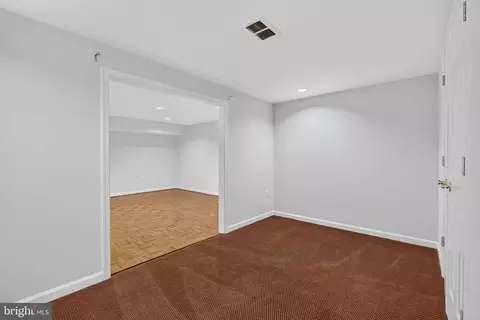
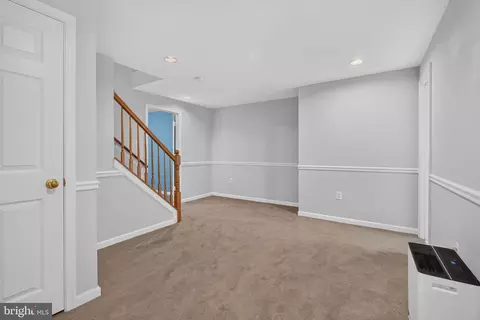
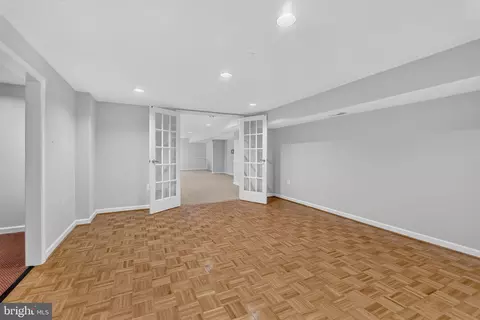
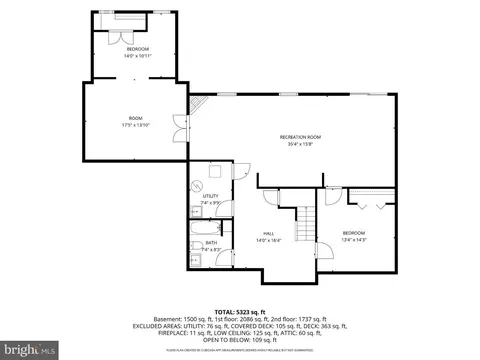
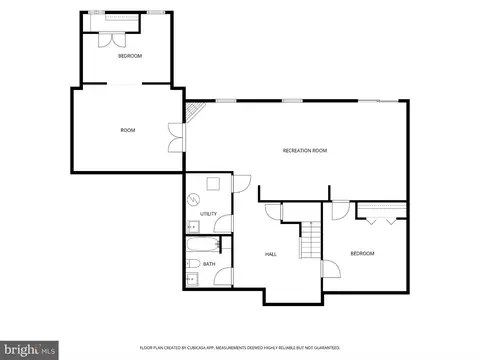
| Basement | Full, Fully Finished, Heated, Rear Entrance, Walkout Level |
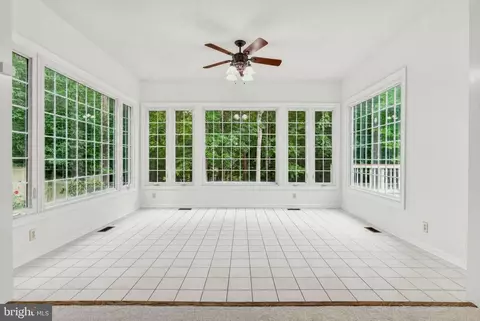
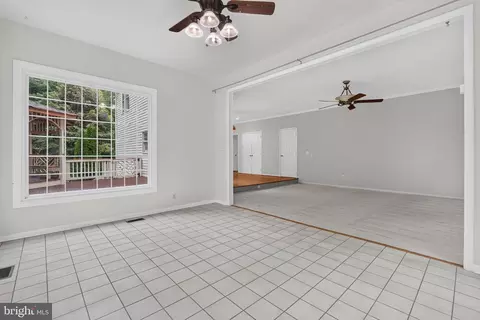
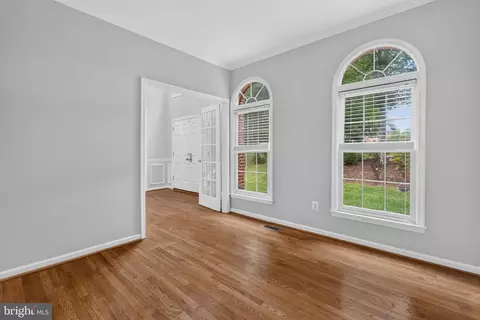
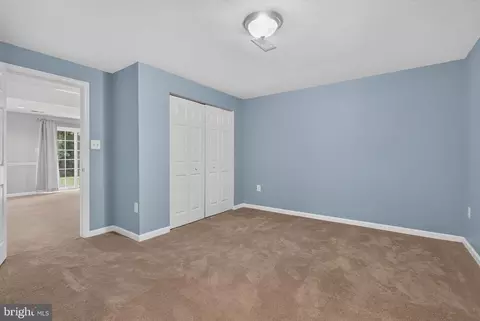
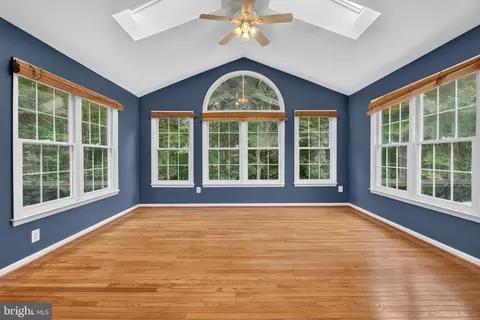
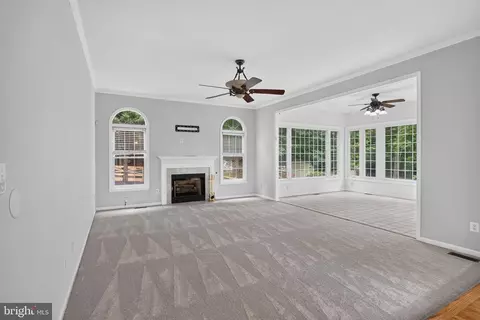
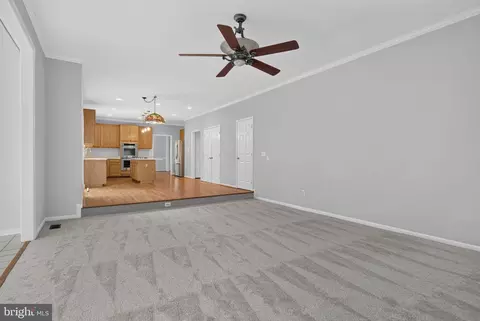
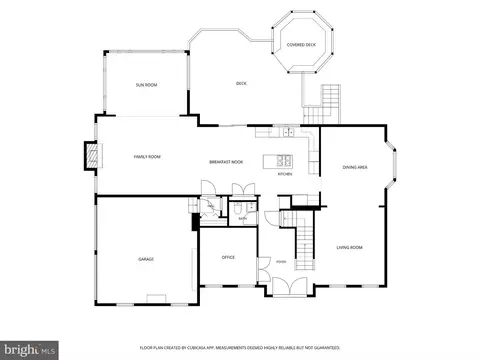
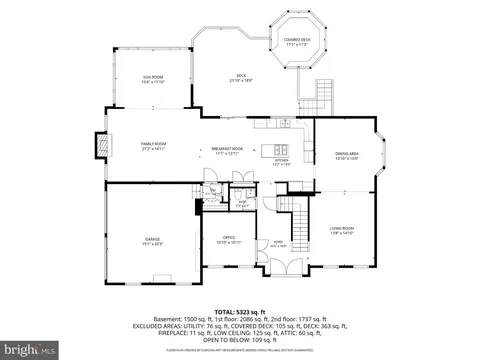
| Other Room(s) | Living Room, Sitting Room, Kitchen, Family Room, Sun/Florida Room, Office, Recreation Room, Storage Room, Bonus Room, Half Bath |
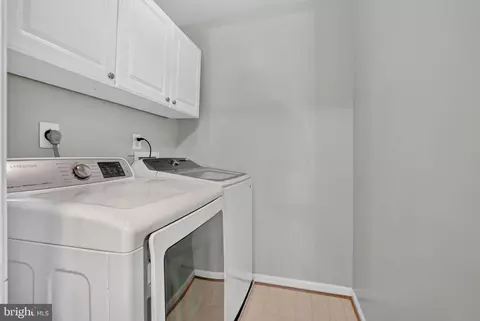
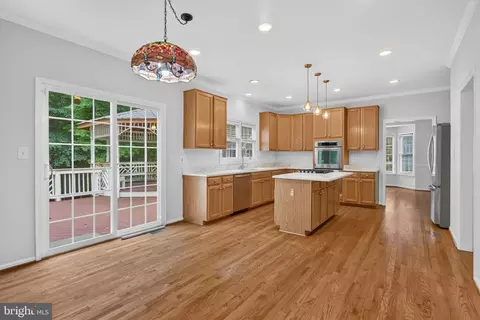
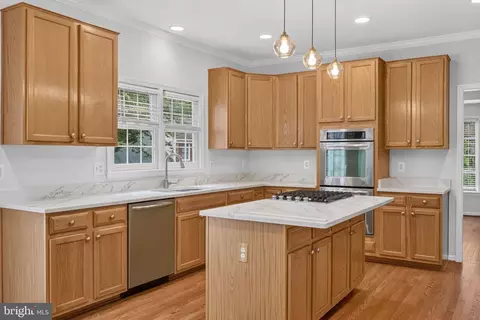
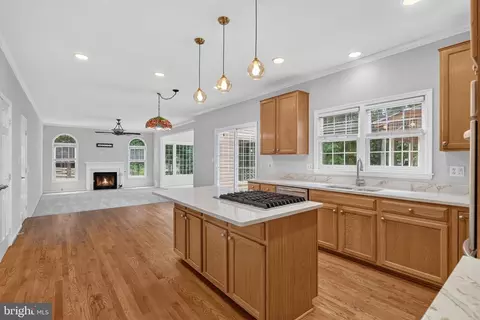
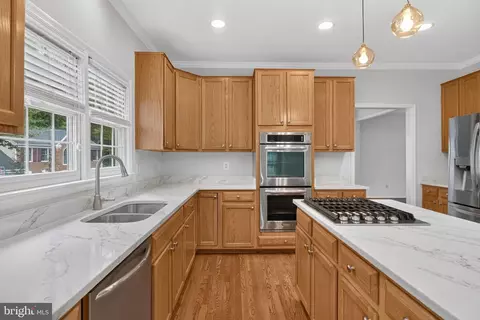
| Appliances | Dishwasher, Disposal, Dryer, Icemaker, Refrigerator, Washer, Humidifier, Oven - Wall, Oven - Double, Water Heater, Cooktop |
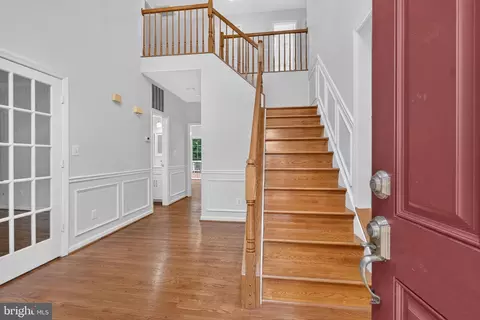
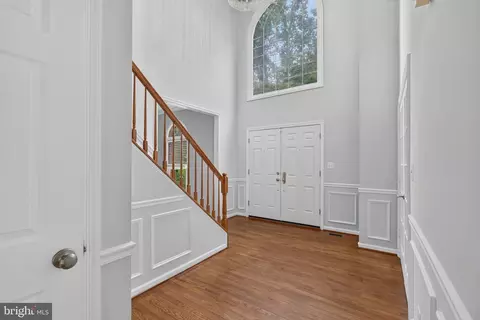
| Walls/ Ceilings | 9'+ Ceilings, Cathedral Ceilings, Vaulted Ceilings |
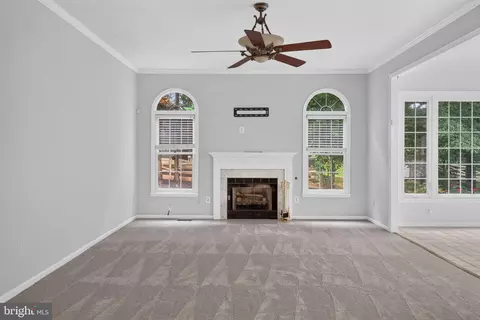
| Fireplace | Electric |
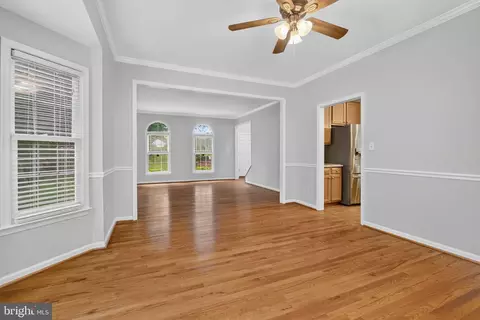
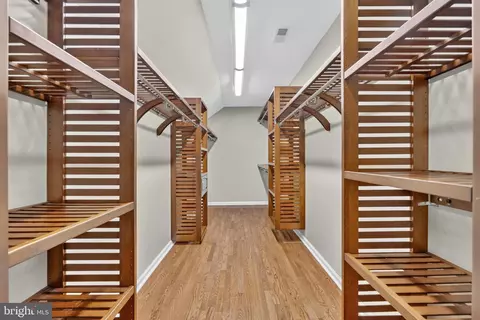
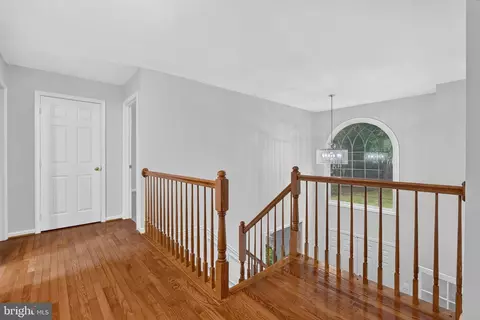
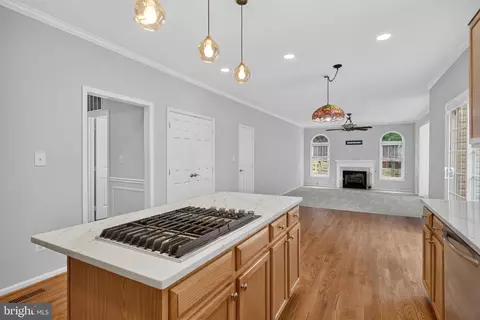
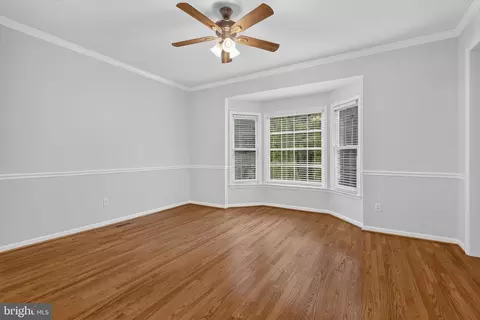
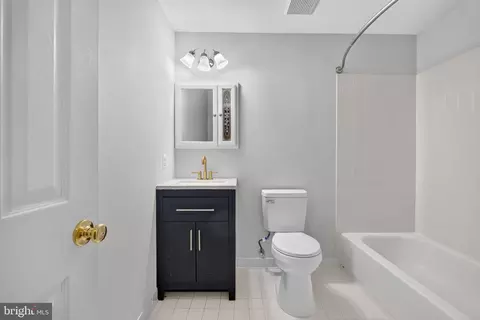
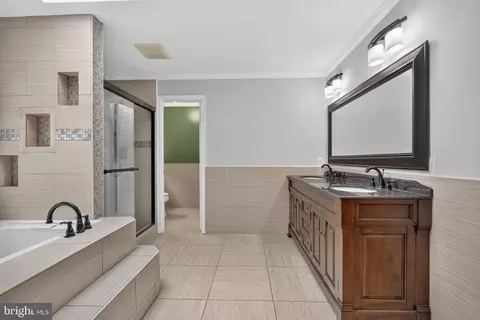
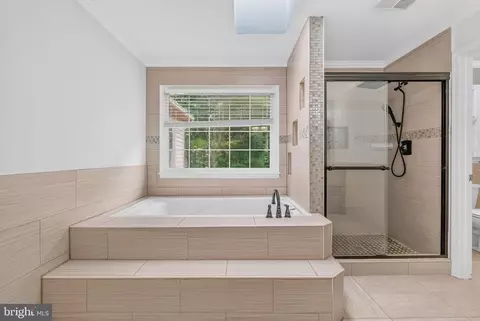
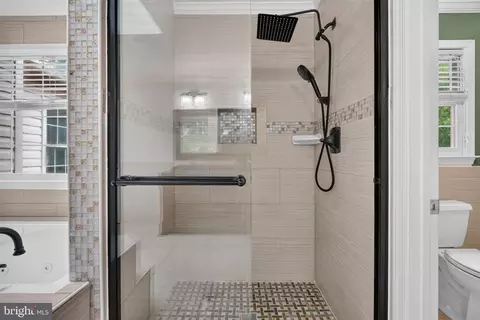
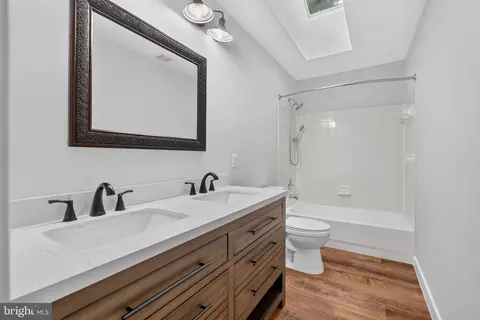
| Interior Features | Bathroom - Jetted Tub, Bathroom - Stall Shower, Bathroom - Tub Shower, Crown Moldings, Dining Area, Family Room Off Kitchen, Floor Plan - Traditional, Kitchen - Eat-In, Kitchen - Gourmet, Kitchen - Island, Primary Bath(s), Recessed Lighting, Skylight(s), Upgraded Countertops, Walk-in Closet(s), Window Treatments, Wood Floors, Water Treat System |
| Accessibility Features | None |
| Door Features | Sliding Glass |
| Exterior | |
| Roof | Unknown |
| Foundation | Other |
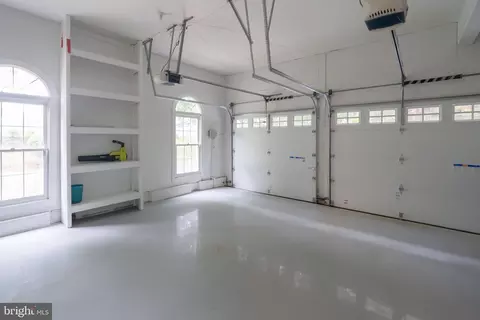
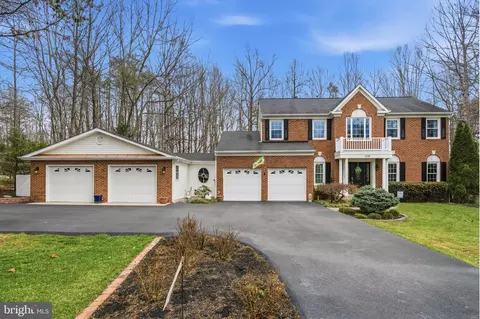
| Garage Desc | Garage - Side Entry, Garage Door Opener, Inside Access |
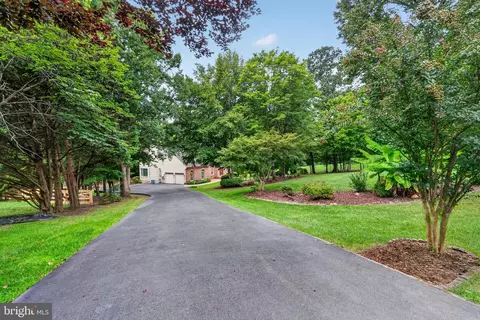
| Parking Desc | Asphalt Driveway, Attached Garage, Driveway |
| # Garage Spaces | 2 |
| # Parking Spaces | 2 |
| # Attached Garage Spaces | 2 |
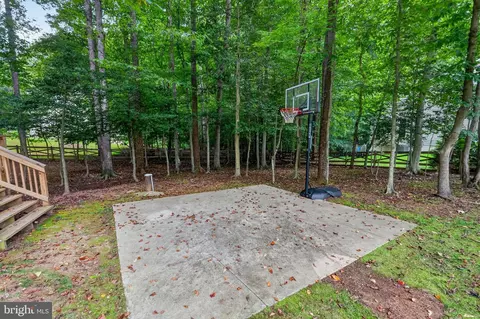
| Exterior Features | Bump-outs, Play Area |
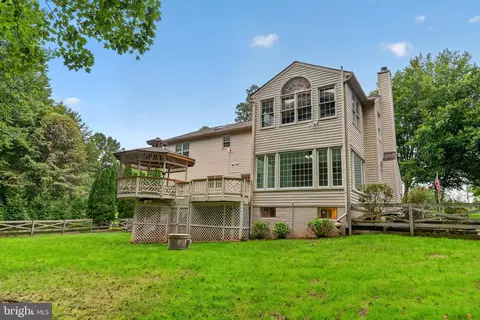
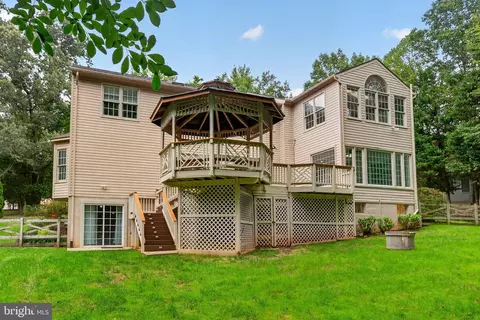
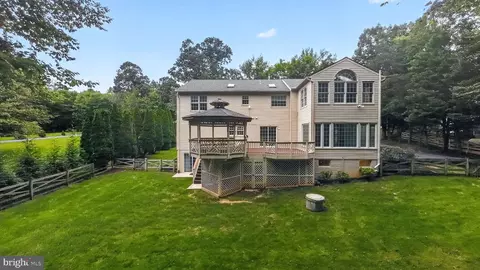
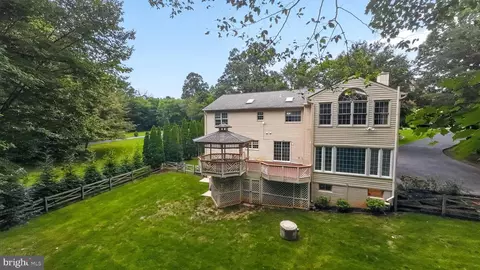
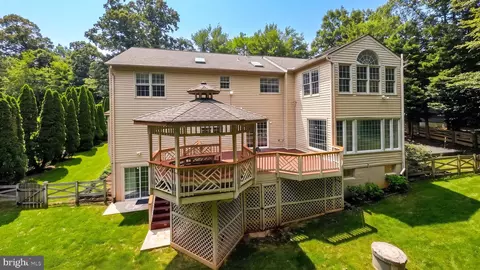
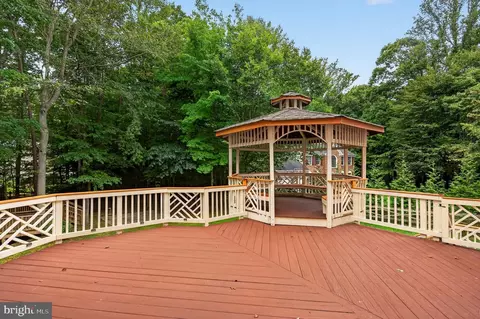
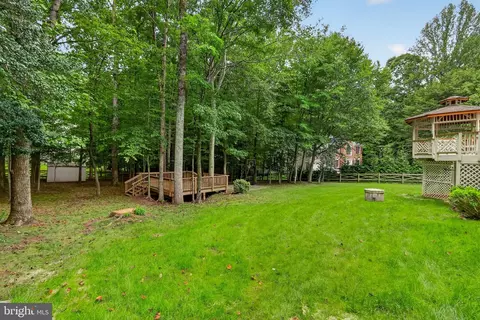
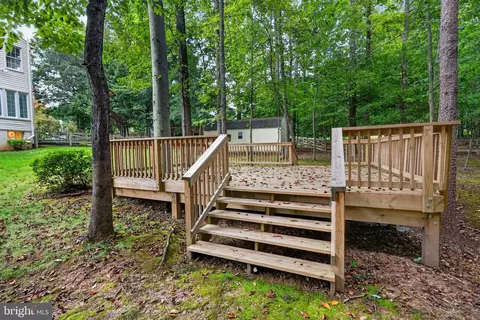
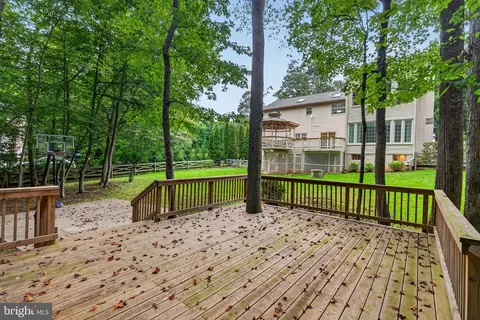
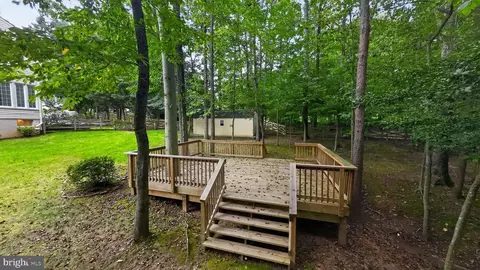
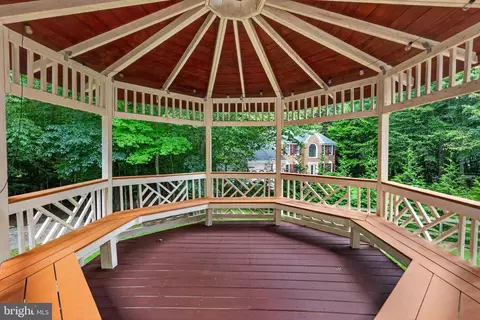
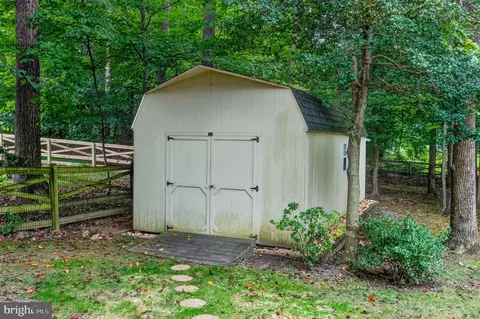
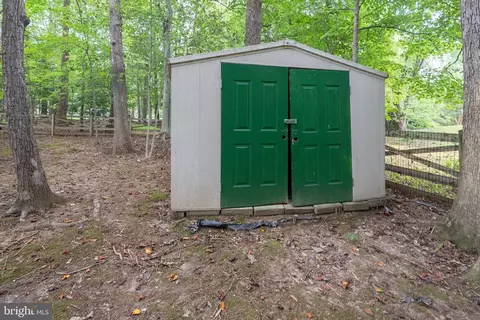
| Existing Structures | Above Grade, Below Grade, Deck(s), Shed |
| Amenities / Utilities | |
| Sewer/ Septic | Septic > # Of BR |
| Pool | No Pool |
| Location | |
| Subdivision | BARRINGTON OAKS |
| Water Source | Well |
| Senior Community (Y/N) | N |
| High School | CHARLES J. COLGAN, SR. |
| Elementary School | THURGOOD MARSHALL |
| School District | PRINCE WILLIAM COUNTY PUBLIC SCHOOLS |
| Middle School | LOUISE BENTON |
| Directions | From I495 To I95S - Take Exit 160 To Merge Onto VA-123 N/Gordon Blvd Toward Occoquan/Lake Ridge, Take Old Bridge Rd, VA-294 W/Prince William Pkwy And State Rte 642/Hoadly Rd, Turn Right Onto Reserve Ln, Turn Right Onto Reserve Ln, Turn Right Onto Reserve Ln, Turn Right Onto Etheridge Ln- Destination Will Be On The Left. |
| Zoning | SR1, SEMI-RURAL RESIDENTIAL (SFD) |

$599,450
$535,000
$656,925
$579,000
$590,000
$599,900
$514,000
$425,000
$634,450
$887,500
$497,946
$544,400
$669,900
$495,900
$593,000
$475,495
$839,900
$727,000
$1,000,000
$850,000
$2,000,000
$619,950
$509,950
$812,500
$1,100,000
$419,000
$1,399,000
$350,000
$624,999
$949,900