

- $854,200
- 4Bd
- 3Ba
- 3,251 Sq Ft
SOLD 06/23/26

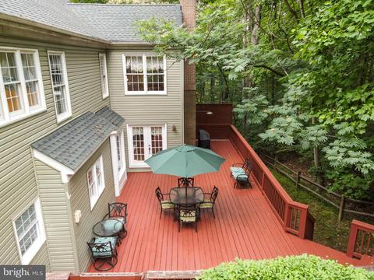
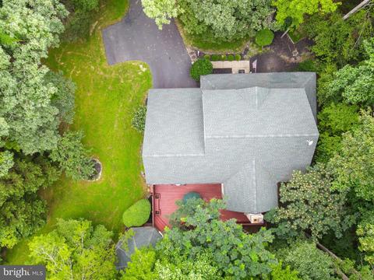
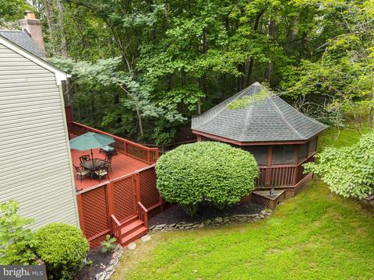
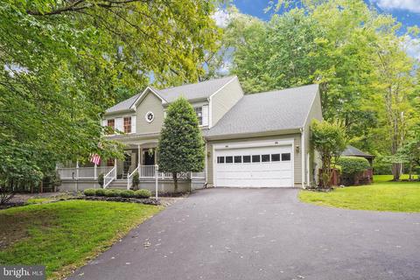
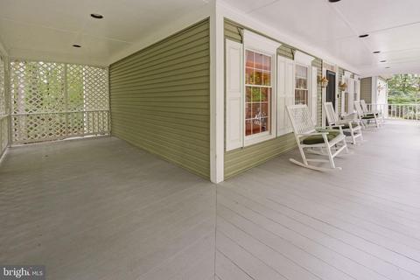
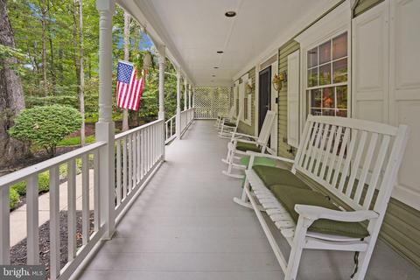
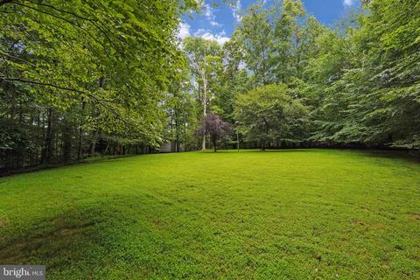
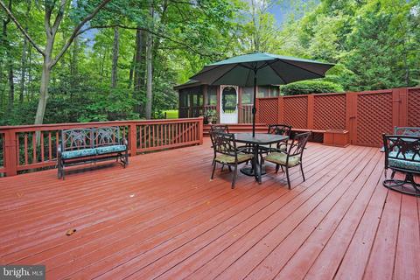
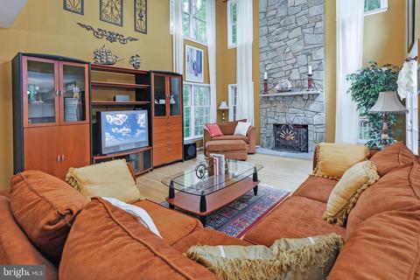
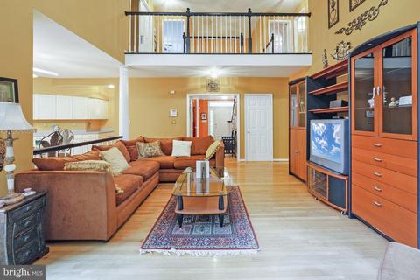
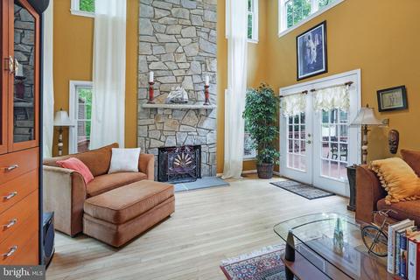
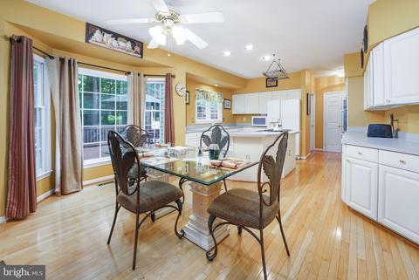
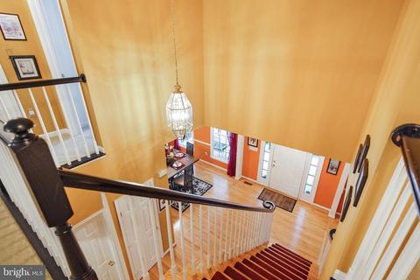
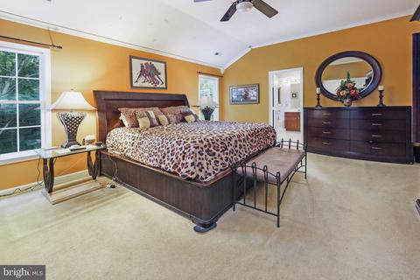
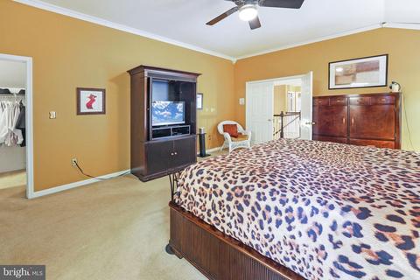
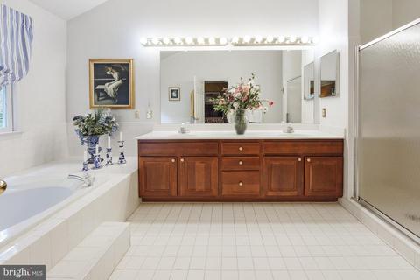
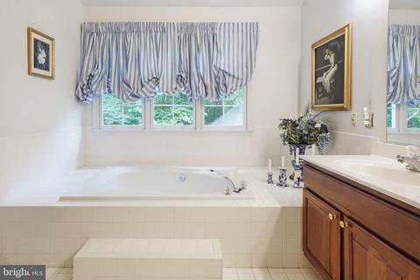
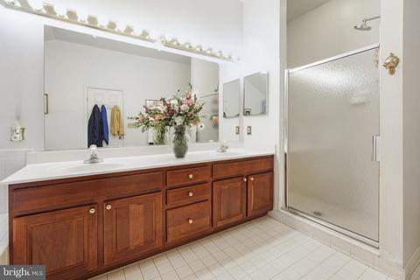
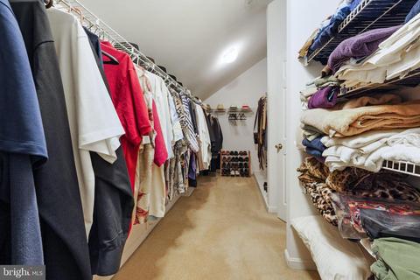
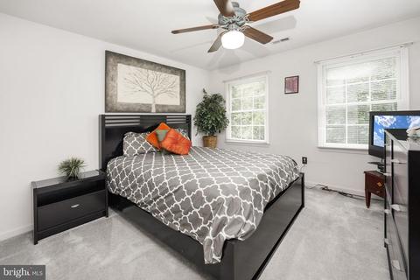
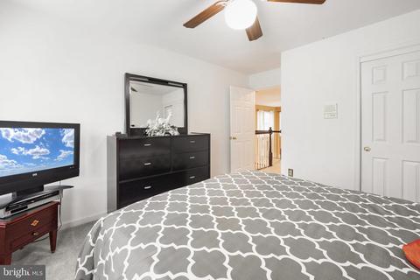
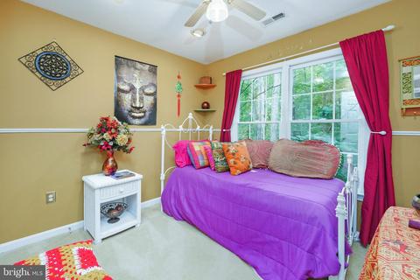
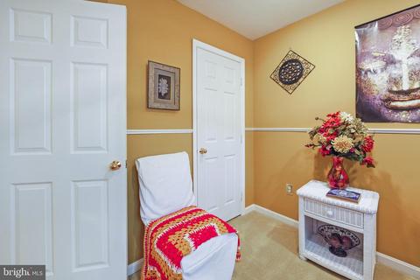
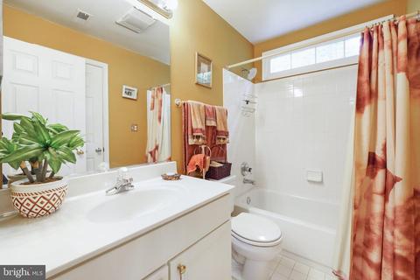
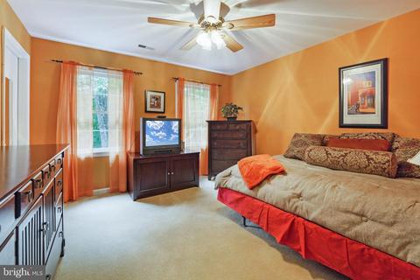
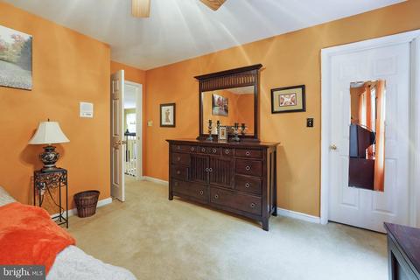
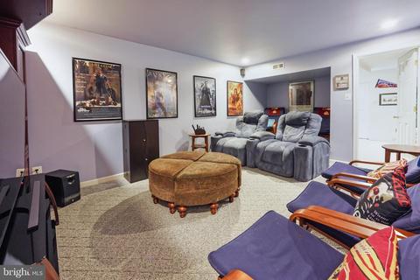
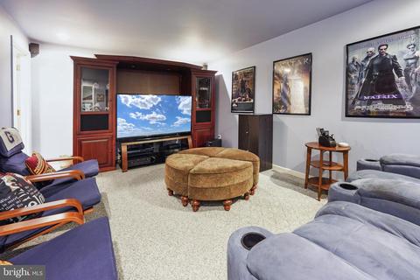
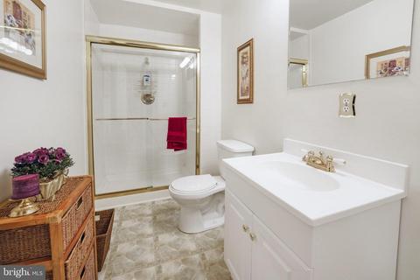
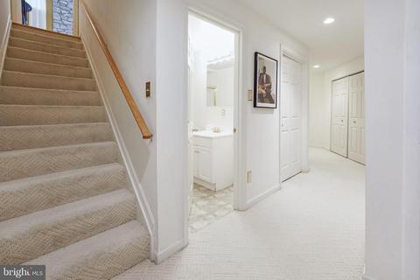
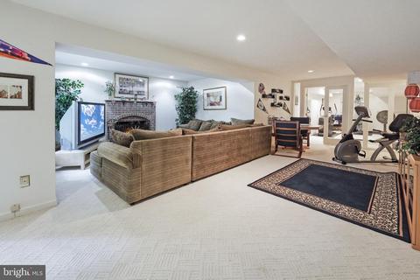
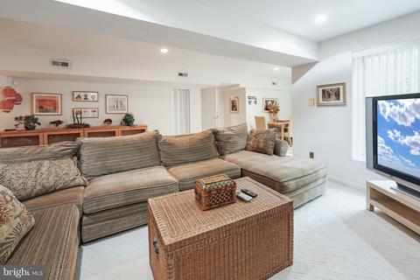
Last sold 09/15/2022 for $750K
bed
bath
Sqft ($185/Sqft)
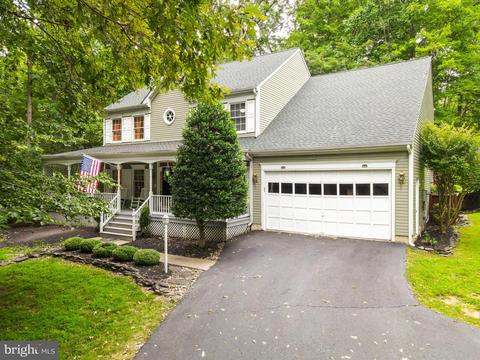
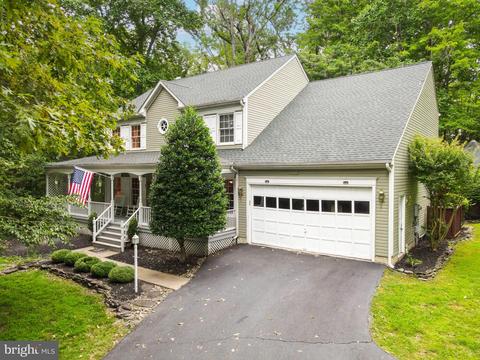
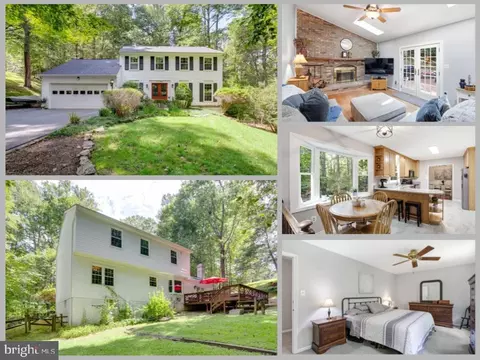
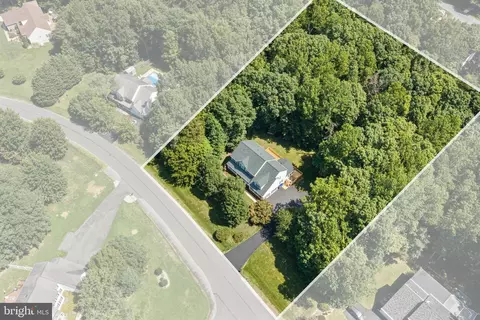
| Property type House | Neighborhood | Year built 1993 | HOA fee $10/month | Lot size 3.39 Acre | Movoto estimate | Parking 2 garage spaces |

| Overview | |
| Cooling/AC | Ceiling Fan(s), Heat Pump(s), Electric |
| Heating | Electric |
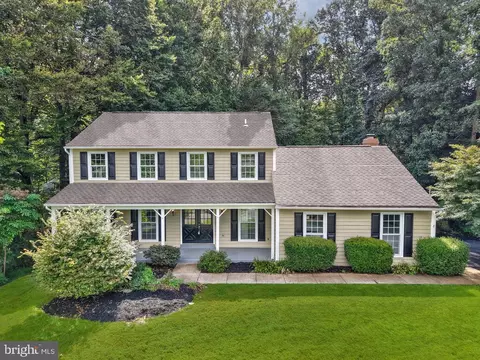
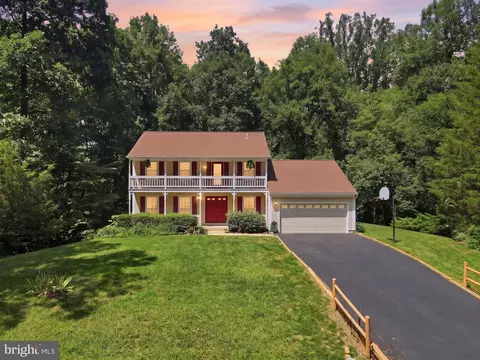
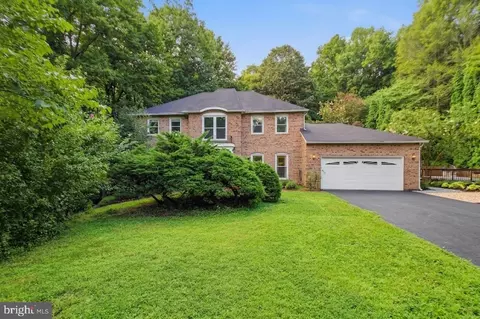
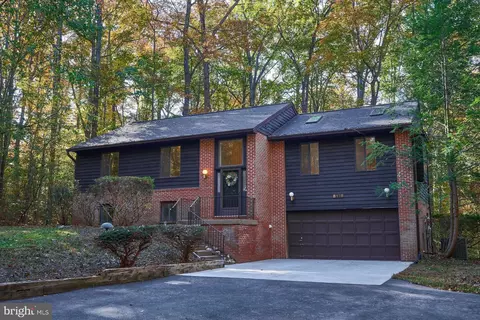
| Levels/Style | Colonial |
| Type | Residential |
| Virtual Tour | N/A |
| Status | Closed |
| SqFt | 4050 |
| Lot Size (SqFt) | 147769 |
| Lot Size (Acres) | 3.39 |
| County Tax | 4615, Annually |
| Annual Property Tax | 4887.64 |
| Year Built | 1993 |
| Condition | Excellent |
| HOA Fee | 120, Annually |
| New Construction (Y/N) | N |
| HOA Name | **OPTIONAL **RIVERVEIW HOMEOWNERS ASSOCIATION |
| Foreclosure (Y/N) | N |
| Interior | |
| Total # of Bathrooms | 4 |
| # Full Baths | 3 |
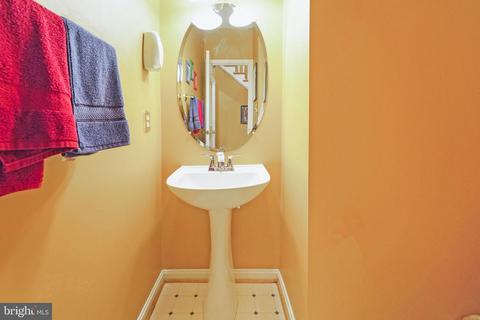
| # Half Baths | 1 |
| Total # of Bedrooms | 4 |
| Basement | Outside Entrance, Full, Walkout Level, Daylight, Partial, Fully Finished, Interior Access, Other |
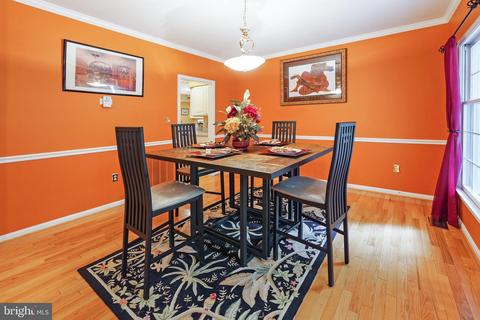
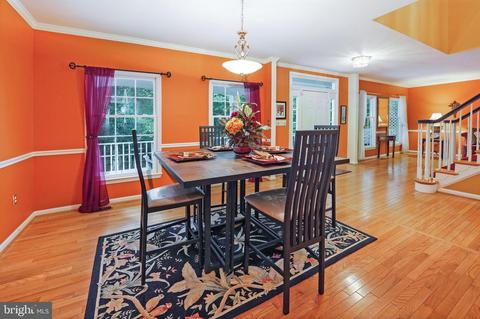
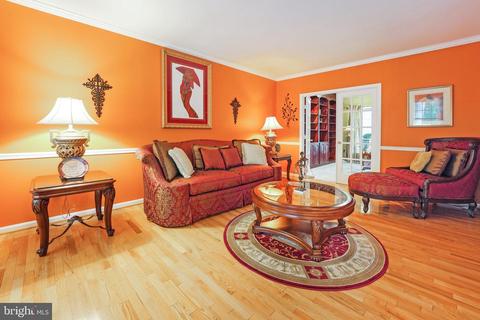
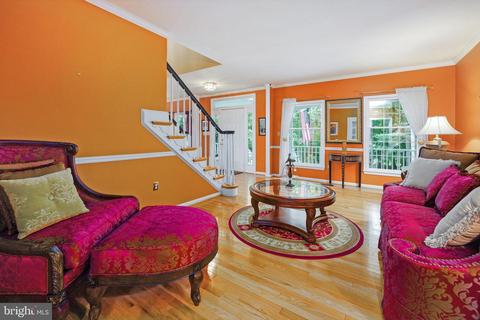
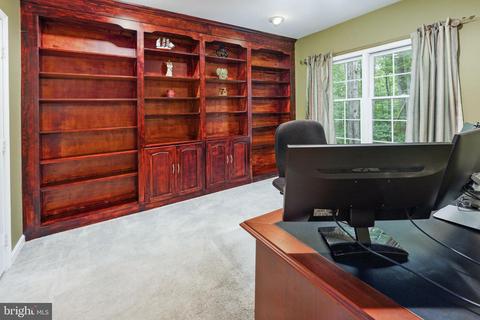
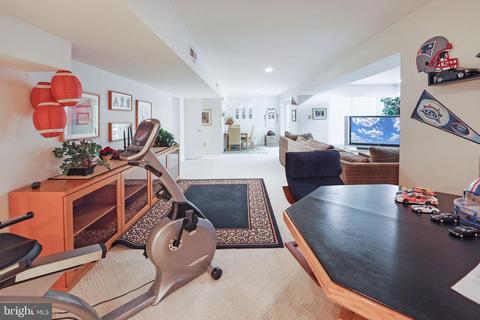
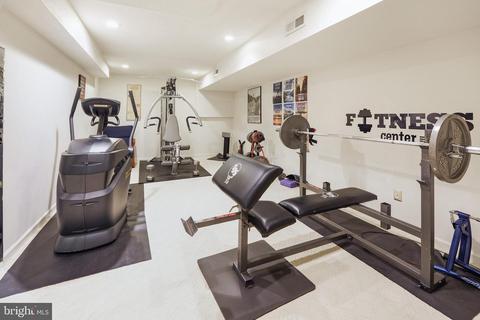
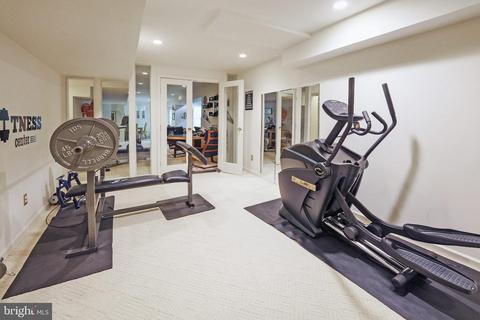
| Other Room(s) | Living Room, Dining Room, Primary Bedroom, Bedroom 2, Bedroom 3, Bedroom 4, Kitchen, Game Room, Family Room, Library, 2nd Stry Fam Ovrlk, Exercise Room, Laundry, Mud Room, Storage Room, Utility Room, Media Room |
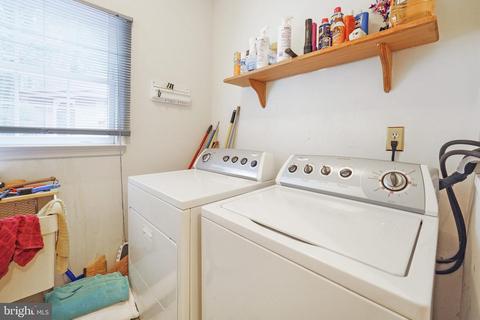
| Laundry | Main Floor |
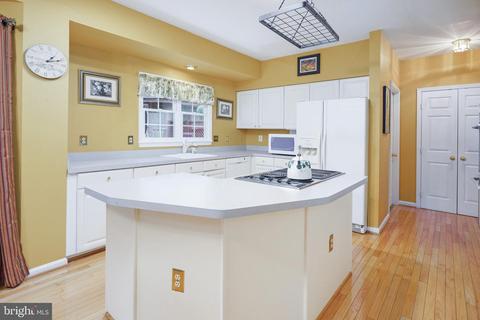
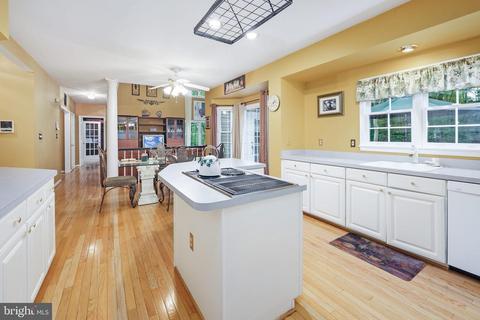
| Appliances | Cooktop, Dishwasher, Disposal, Dryer, Exhaust Fan, Icemaker, Intercom, Microwave, Oven - Double, Oven - Wall, Refrigerator, Washer |
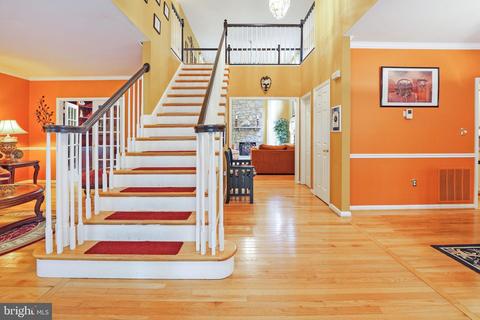
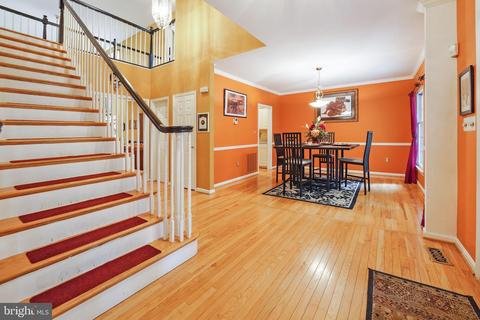
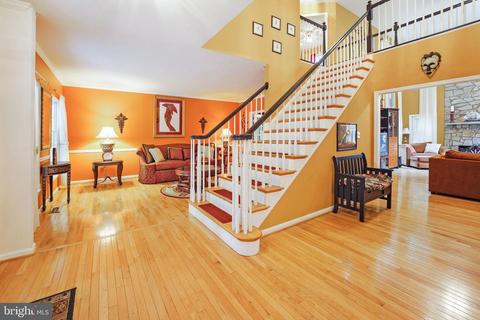
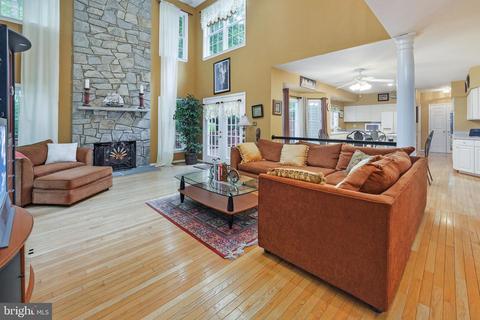
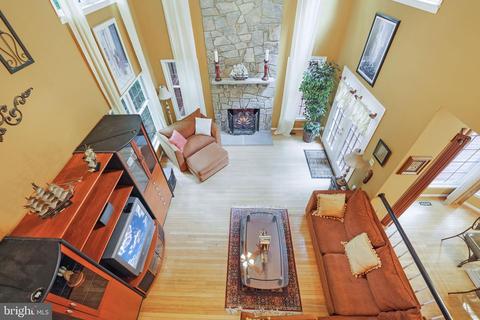
| Walls/ Ceilings | Cathedral Ceilings, 9'+ Ceilings, 2 Story Ceilings, Vaulted Ceilings |
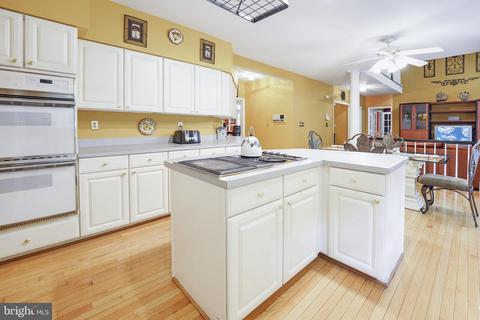
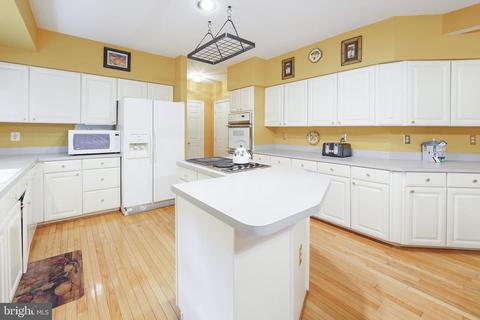
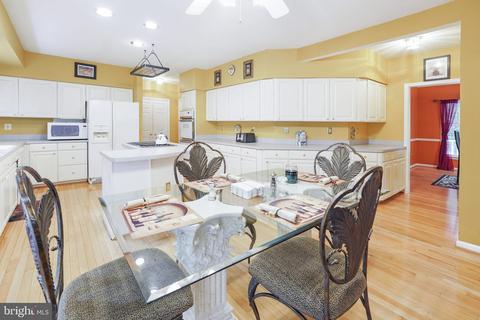
| Interior Features | Breakfast Area, Family Room Off Kitchen, Kitchen - Country, Kitchen - Island, Kitchen - Table Space, Dining Area, Built-Ins, Window Treatments, Primary Bath(s), Wood Floors, WhirlPool/HotTub, Floor Plan - Open, Floor Plan - Traditional |
| Accessibility Features | Other |
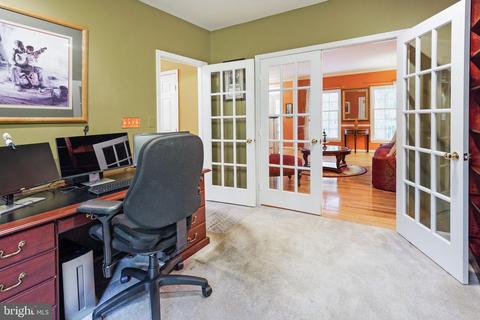
| Door Features | French |
| Exterior | |
| Roof | Asphalt |
| Foundation | Concrete Perimeter |
| Garage Desc | Garage Door Opener, Garage - Front Entry, Additional Storage Area |
| # Garage Spaces | 2 |
| # Parking Spaces | 12 |
| # Attached Garage Spaces | 2 |
| Parking Desc | Attached Garage, Driveway |
| # Driveway Spaces | 10 |
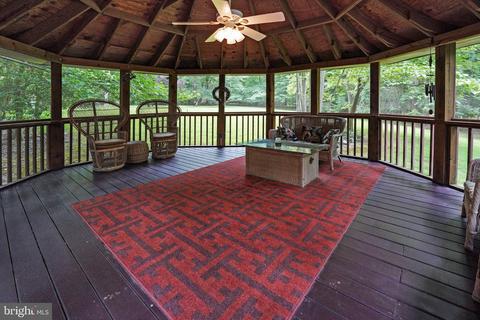
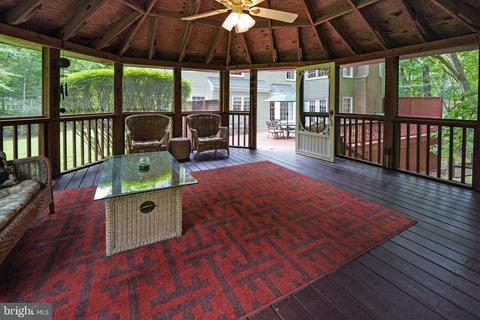
| Existing Structures | Above Grade, Below Grade, Gazebo, Shed |
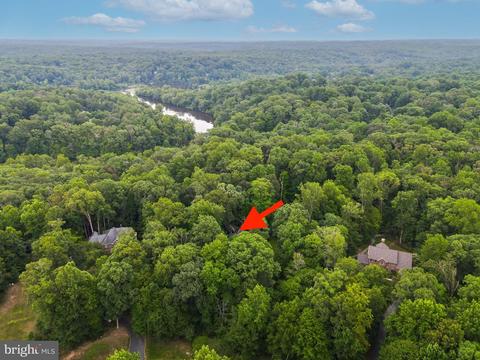
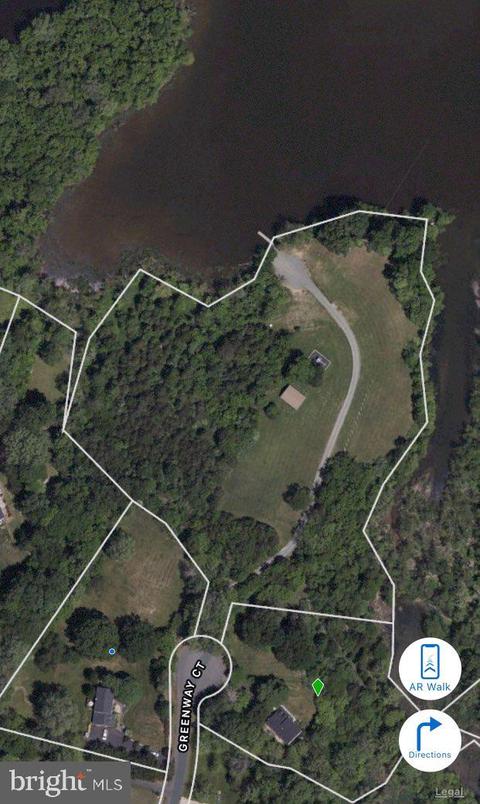
| Lot Desc | Backs To Trees |
| Amenities / Utilities | |
| Sewer/ Septic | Septic = # Of BR |
| Pool | No Pool |
| Location | |
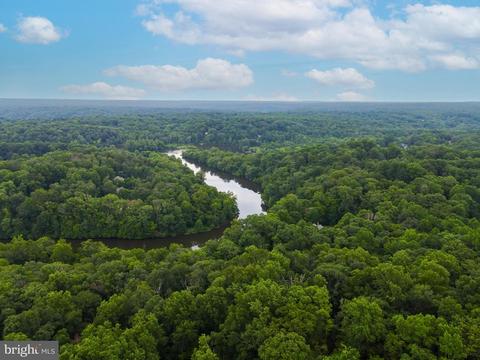
| Body of Water | OCCOQUAN, River |
| Subdivision | WATERFORD |
| Senior Community (Y/N) | N |
| High School | OSBOURN PARK |
| Elementary School | SIGNAL HILL |
| School District | PRINCE WILLIAM COUNTY PUBLIC SCHOOLS |
| Middle School | PARKSIDE |
| Directions | VILLAGE OF CLIFTON: SOUTH CLIFTON RD. R-HENDERSON (BEAR RIGHT ONTO OLD YATES FORD). L-DAVIS FORD. R-RIVERFOREST, R-STONEBROOK, R-HIGHPOINT CT TO HOMEON RIGHT. |
| Zoning | SRR-1 |
| Dock Type | Shared Slip, Ramp, Single Slip, Floating |
MLS # VAPW2030178| Est. value | Bed/bath | Sqft | mi | |
|---|---|---|---|---|
| 6719 Highpoint Ct, Manassas, VA 20112 | $986,500 | 4/3 | 3,544 | 0.04 |
| 6699 Highpoint Ct, Manassas, VA 20112 | $1,130,900 | 4/3 | 4,125 | 0.04 |
| 11089 Stonebrook Dr, Manassas, VA 20112 | $789,000 | 3/3 | 2,083 | 0.07 |
| 6689 Highpoint Ct, Manassas, VA 20112 | $1,178,000 | 5/4 | 4,014 | 0.08 |
| 6729 Highpoint Ct, Manassas, VA 20112 | $955,500 | 4/3 | 3,273 | 0.09 |
| 6700 Highpoint Ct, Manassas, VA 20112 | $868,100 | 4/3 | 2,769 | 0.1 |
| 6730 Highpoint Ct, Manassas, VA 20112 | $822,200 | 4/2 | 2,405 | 0.11 |
| 6679 Highpoint Ct, Manassas, VA 20112 | $975,900 | 4/3 | 3,060 | 0.11 |
Estimated values are based on public record data and automated valuation models. Values are not guaranteed and may not reflect current market conditions.





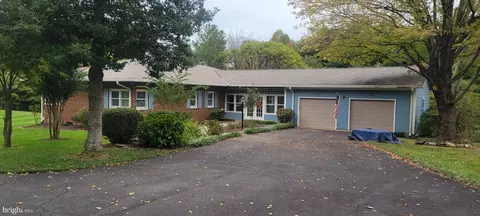
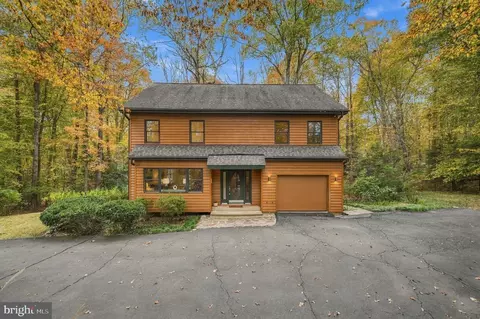
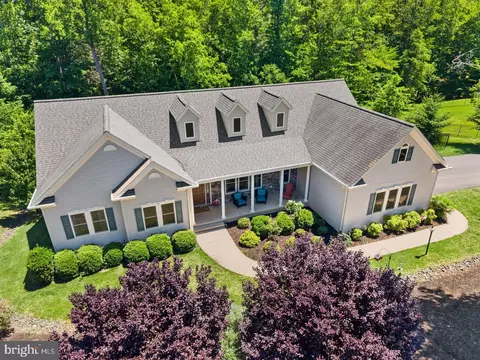
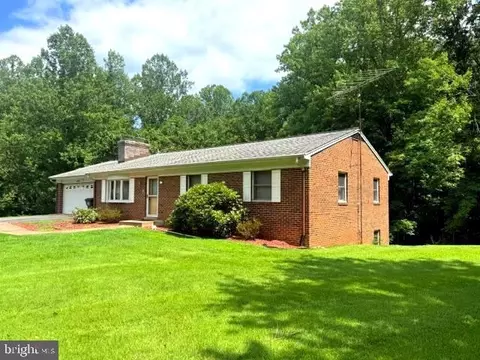
$599,450
$535,000
$656,925
$579,000
$590,000
$599,900
$514,000
$425,000
$634,450
$887,500
$497,946
$544,400
$669,900
$495,900
$593,000
$475,495
$839,900
$727,000
$1,000,000
$850,000
$2,000,000
$619,950
$509,950
$812,500
$1,100,000
$419,000
$1,399,000
$350,000
$624,999
$949,900