
- $780,000
- 4Bd
- 3Ba
- 2,400 Sq Ft
SOLD 05/15/26

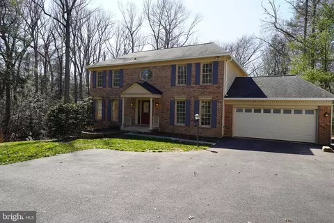
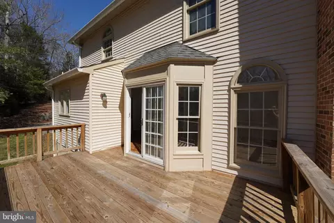
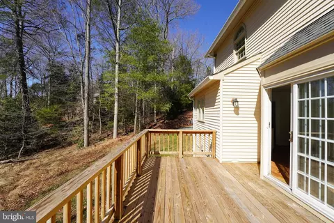
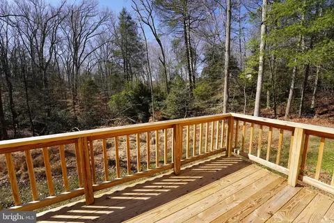
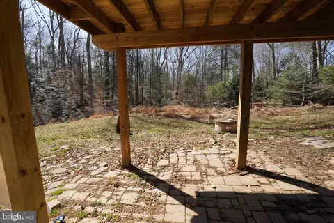
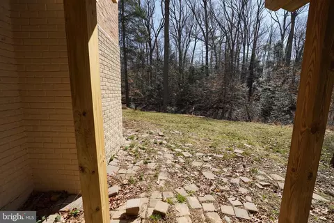
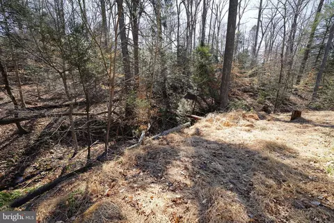
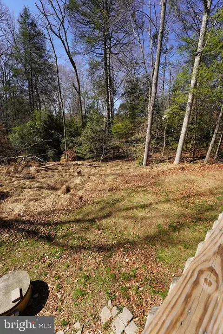
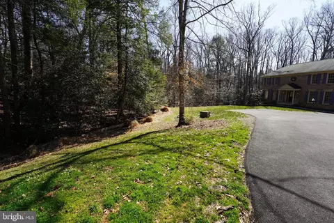
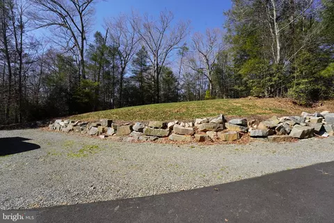
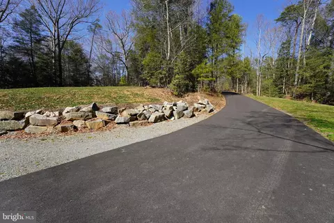
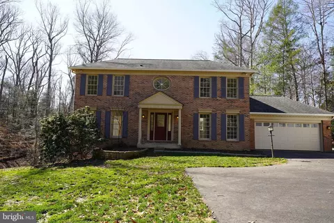
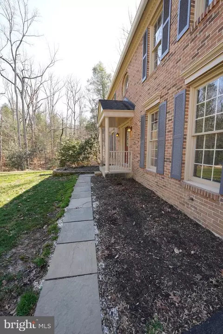
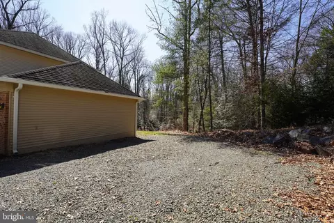
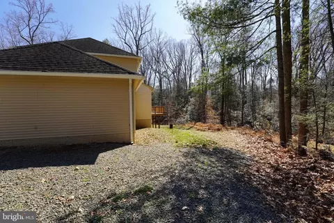
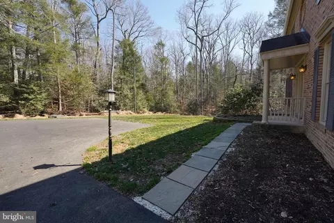
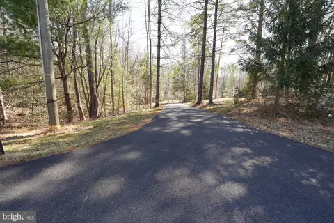
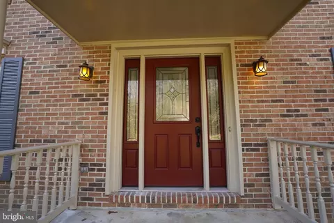
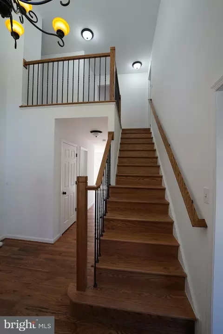
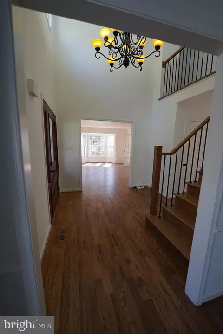
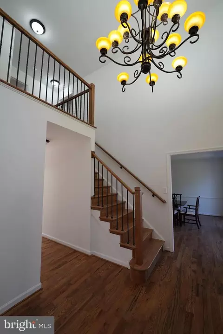
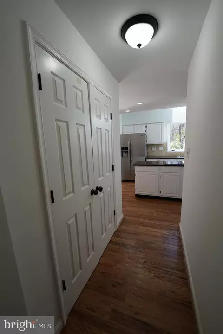
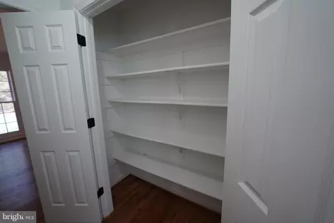
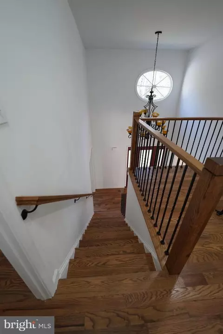
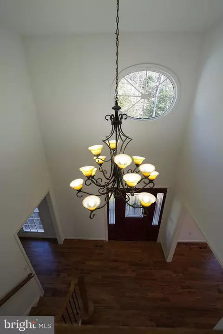
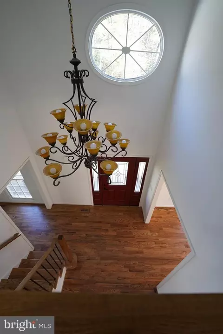
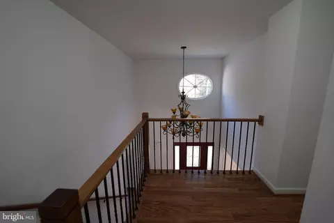
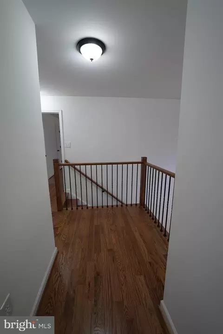
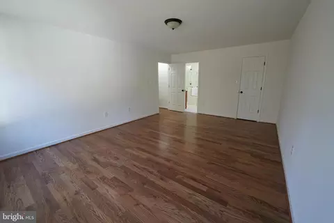
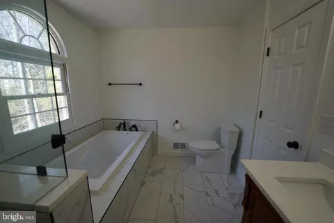
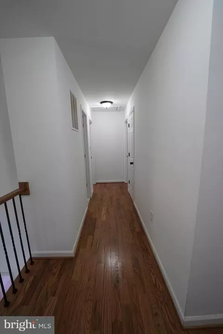
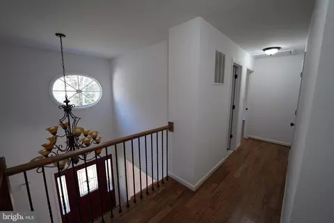
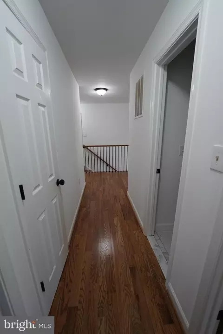
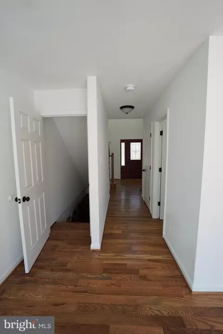
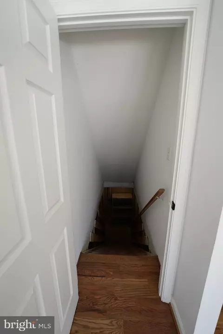
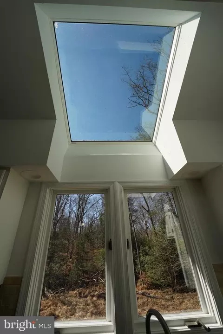
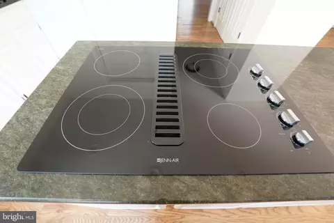
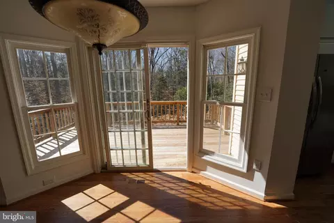
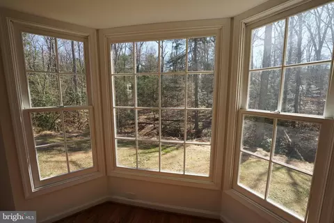
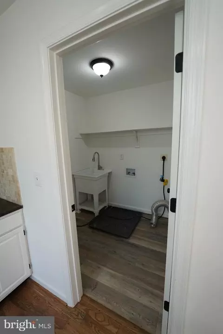
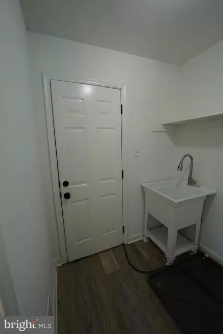
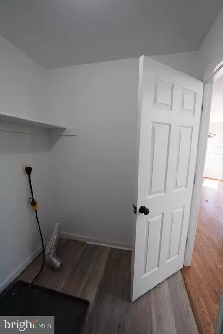
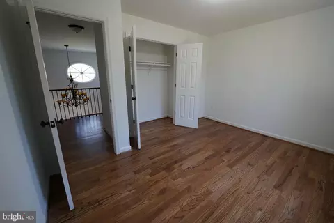
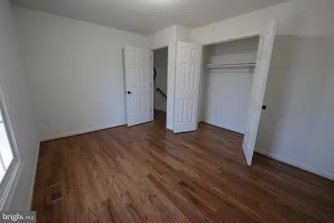
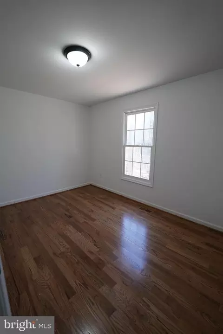
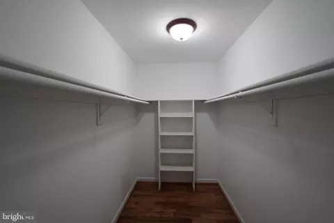
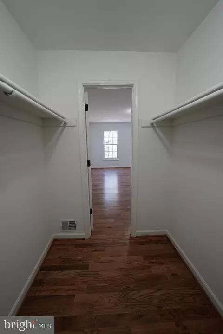
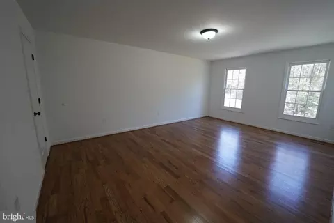
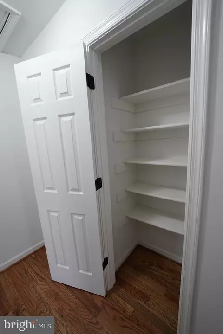
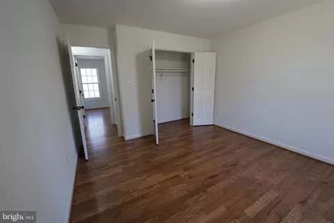
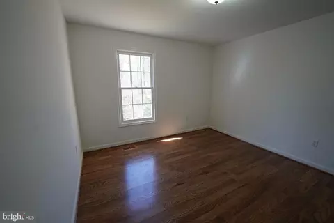
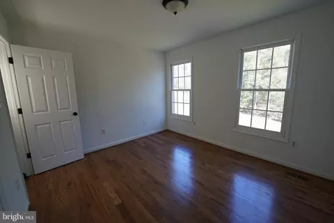
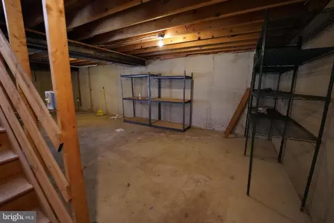
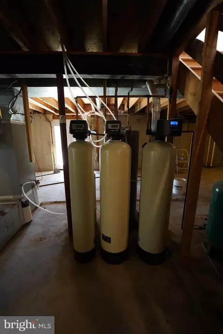
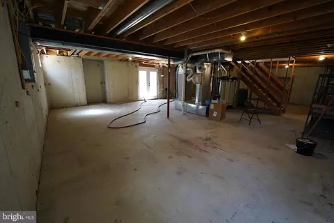
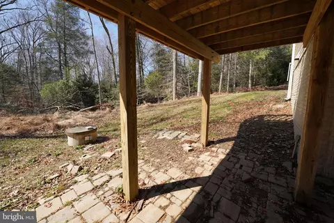
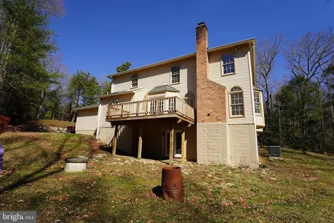
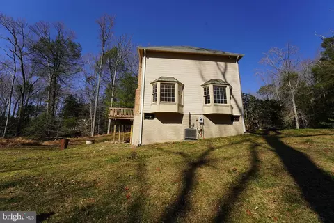
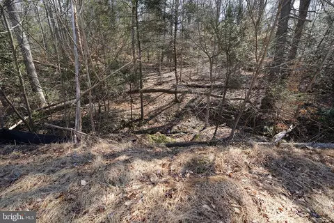
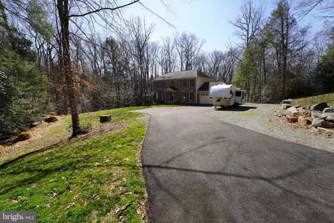
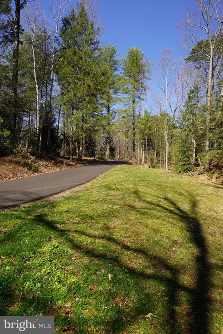
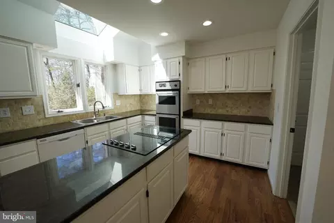
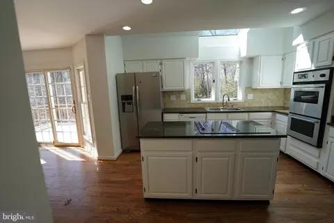
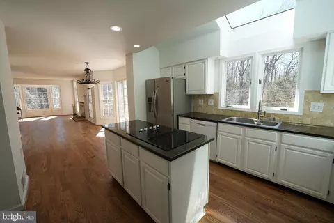
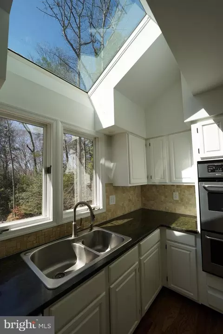
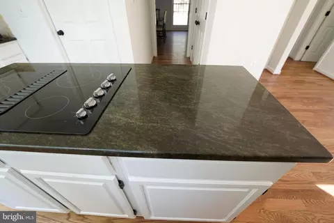
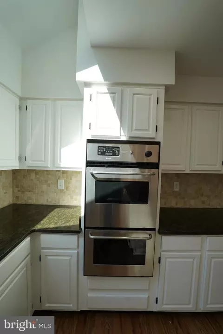
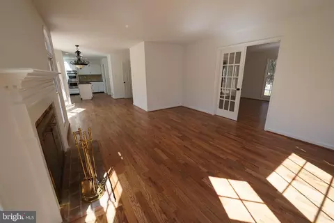
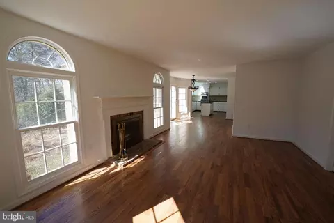
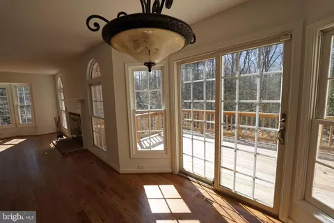
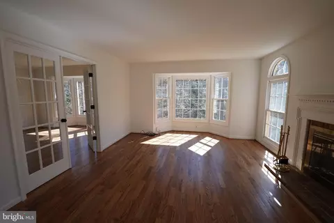
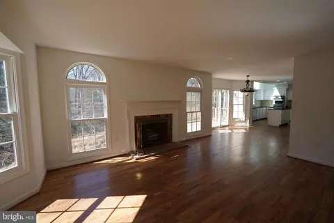
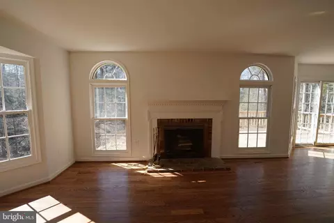
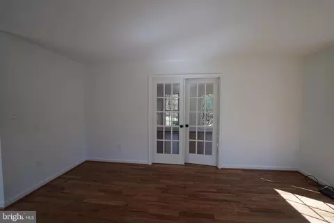
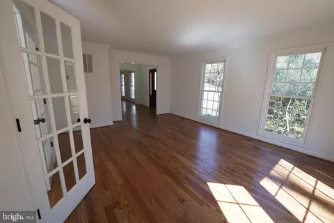
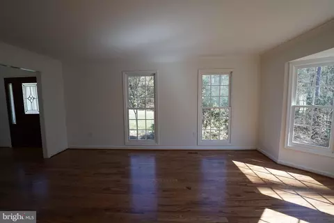
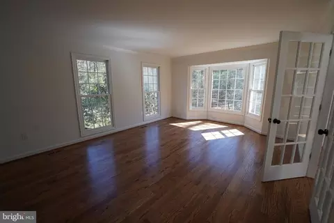
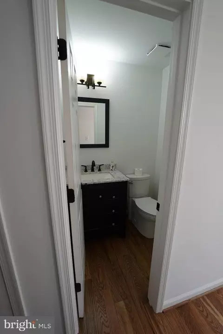
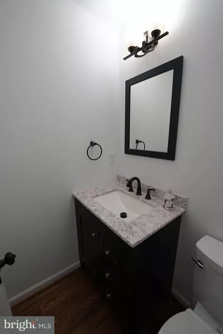
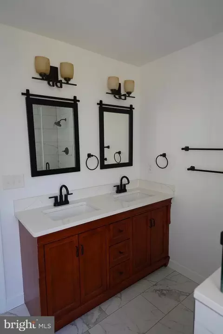
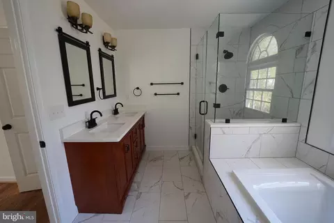
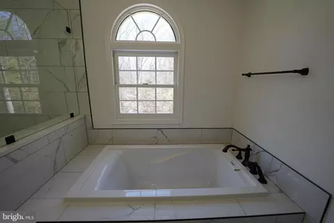
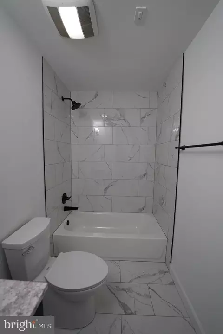
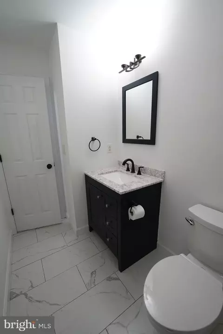
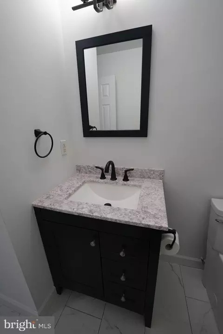
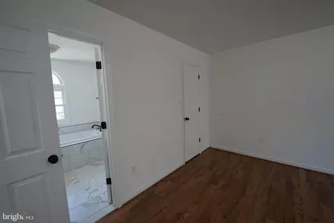
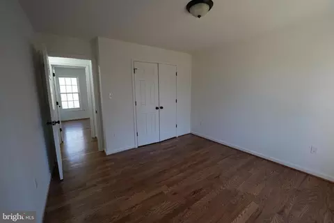
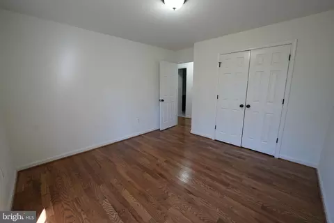
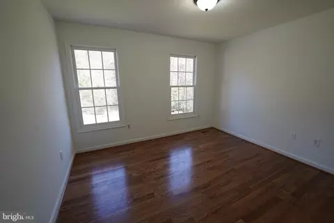
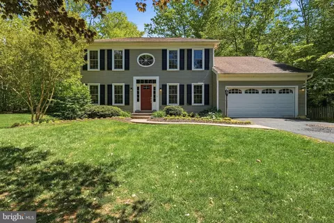
Last sold 04/20/2026 after 37 Days
bed
bath
Sqft ($306/Sqft)
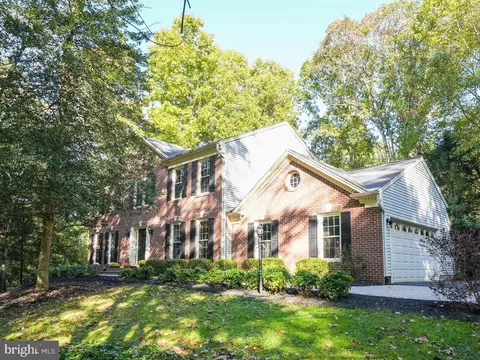
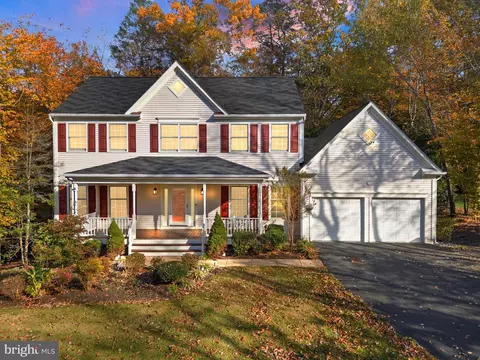
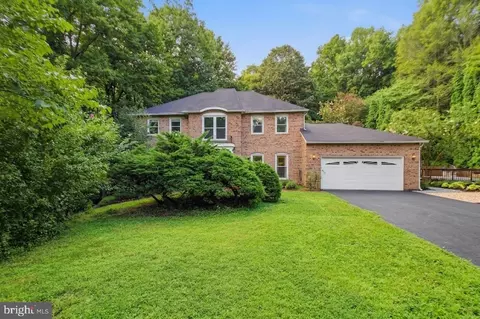
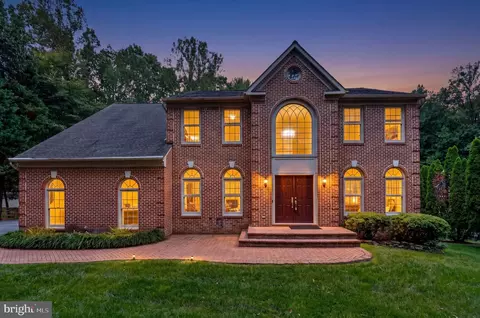
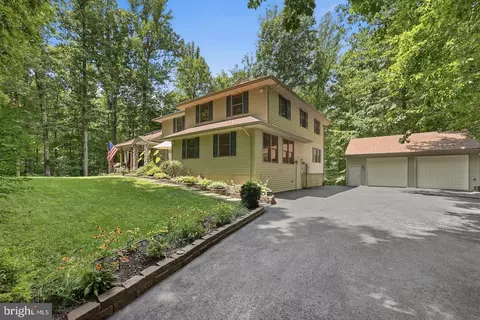
| Property type House | Neighborhood | Year built 1988 | HOA fee $0/month | Lot size 2.45 Acre | Movoto estimate | Parking 2 garage spaces |

| Overview | |
| Cooling/AC | Central A/C, Heat Pump(s), Electric |
| Heating | Electric |
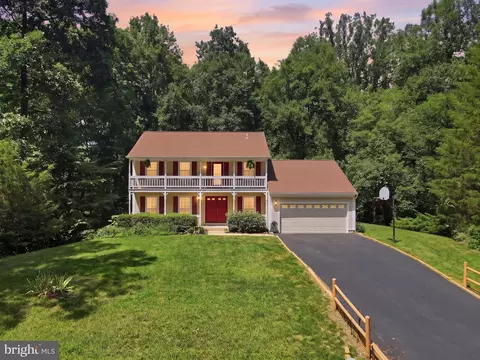
| Levels/Style | Colonial |
| Type | Residential |
| Status | Closed |
| SqFt | 3682 |
| Lot Size (SqFt) | 106661 |
| Lot Size (Acres) | 2.45 |
| County Tax | 5689, Annually |
| Tax: Assessed Value | 627900 |
| Annual Property Tax | 6285 |
| Year Built | 1988 |
| Condition | Very Good |
| New Construction (Y/N) | N |
| Foreclosure (Y/N) | N |
| Interior | |
| Total # of Bathrooms | 3 |
| # Full Baths | 2 |
| # Half Baths | 1 |
| Total # of Bedrooms | 4 |
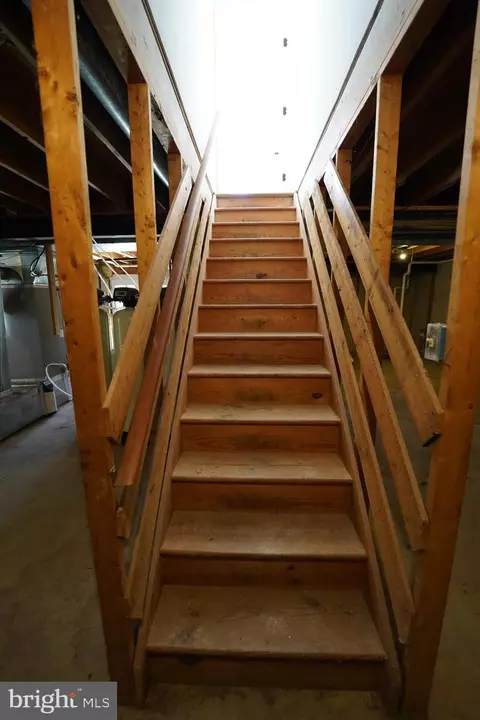
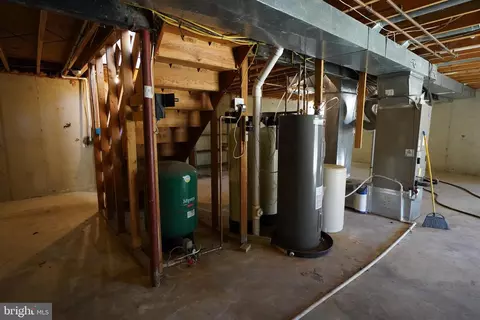
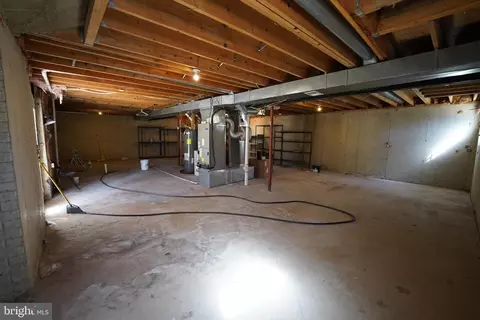
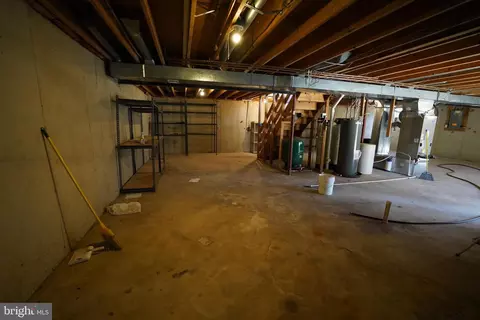
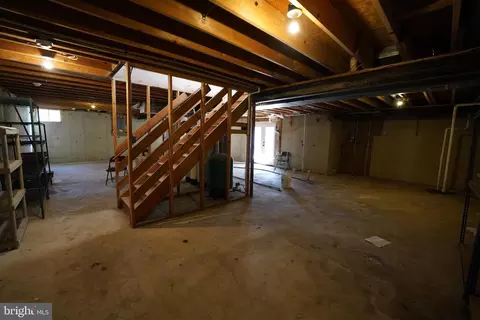
| Basement | Daylight, Partial, Full, Outside Entrance, Rear Entrance, Rough Bath Plumb, Space For Rooms, Sump Pump, Unfinished, Walkout Level |
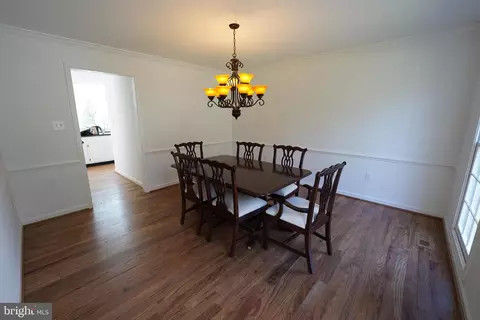
| Other Room(s) | Living Room, Dining Room, Kitchen, Family Room, Foyer, Breakfast Room, Half Bath |
| Laundry | Main Floor |
| Total # of Rooms | 10 |
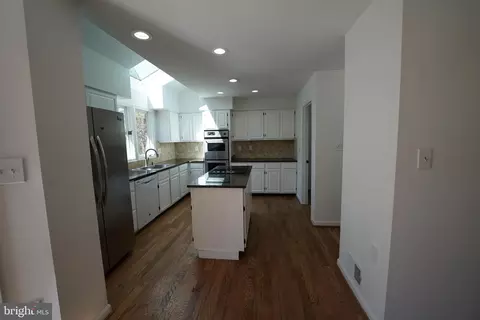
| Appliances | Dishwasher, Disposal, Exhaust Fan, Oven - Wall, Refrigerator, Cooktop, Water Conditioner - Owned, Water Heater |
| Fireplace | Mantel(s) |
| Interior Features | Breakfast Area, Family Room Off Kitchen, Floor Plan - Traditional, Kitchen - Country, Kitchen - Eat-In, Kitchen - Island, Primary Bath(s), Upgraded Countertops, Wood Floors, Bathroom - Soaking Tub, Formal/Separate Dining Room, Recessed Lighting, Skylight(s), Walk-in Closet(s) |
| Accessibility Features | None |
| Door Features | French |
| Exterior | |
| Roof | Hip |
| Foundation | Block |
| Garage Desc | Garage - Front Entry, Garage Door Opener |
| # Garage Spaces | 2 |
| # Parking Spaces | 2 |
| # Attached Garage Spaces | 2 |
| Parking Desc | Attached Garage |
| Exterior Features | Extensive Hardscape |
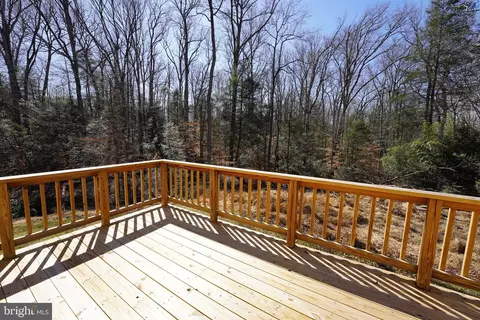
| Existing Structures | Above Grade, Deck(s) |
| Lot Desc | Trees/Wooded |
| Amenities / Utilities | |
| Sewer/ Septic | Septic = # Of BR |
| Pool | No Pool |
| Location | |
| View | Trees/Woods |
| Subdivision | RIVERVIEW ESTATES |
| Water Source | Well |
| Senior Community (Y/N) | N |
| High School | OSBOURN PARK |
| Elementary School | SIGNAL HILL |
| School District | PRINCE WILLIAM COUNTY PUBLIC SCHOOLS |
| Middle School | PARKSIDE |
| Directions | I-95 To 234W To Right On Spriggs Rd, Right On Hoadly Rd, Continue Straight Onto Davis Ford Rd, Left Into Riverview Estates On River Forest Rd. House Will Be On The Left Side. |
| Zoning | A1 |
MLS # VAPW2114530
MLS # 1005543364| Est. value | Bed/bath | Sqft | mi | |
|---|---|---|---|---|
| 6199 River Forest Dr, Manassas, VA 20112 | $798,000 | 4/3 | 2,400 | 0.04 |
| 6191 River Forest Dr, Manassas, VA 20112 | $778,000 | 4/2 | 2,414 | 0.05 |
| 6650 Deep Hollow Ln, Manassas, VA 20112 | $865,000 | 4/2 | 2,748 | 0.05 |
| 6670 Deep Hollow Ln, Manassas, VA 20112 | $915,000 | 4/2 | 3,218 | 0.08 |
| 6660 Deep Hollow Ln, Manassas, VA 20112 | $889,000 | 4/3 | 2,961 | 0.08 |
| 6203 River Forest Dr, Manassas, VA 20112 | $828,000 | 4/2 | 2,758 | 0.08 |
| 6187 River Forest Dr, Manassas, VA 20112 | $795,000 | 4/3 | 2,436 | 0.09 |
| 6172 River Forest Dr, Manassas, VA 20112 | $880,000 | 4/3 | 2,658 | 0.1 |
Estimated values are based on public record data and automated valuation models. Values are not guaranteed and may not reflect current market conditions.

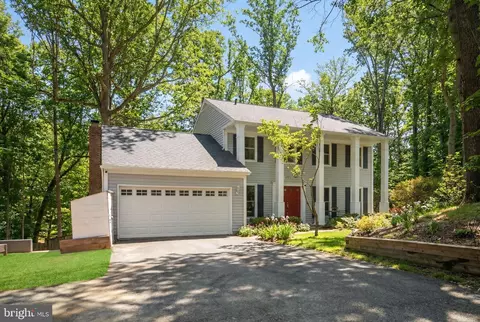
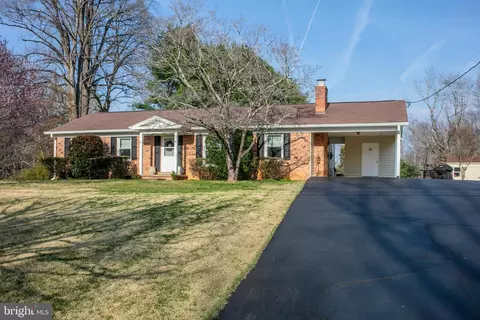
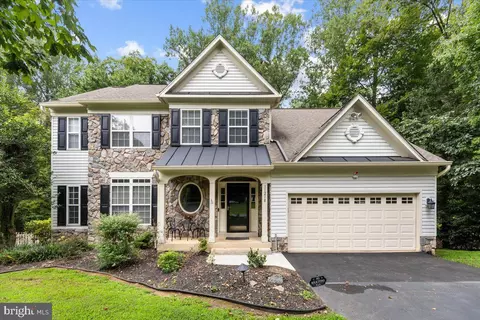
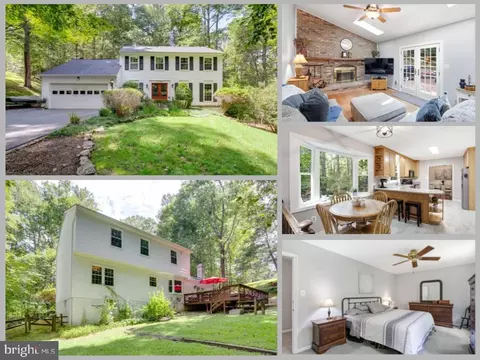
$599,450
$535,000
$656,925
$579,000
$590,000
$599,900
$514,000
$425,000
$634,450
$887,500
$497,946
$544,400
$669,900
$495,900
$593,000
$475,495
$839,900
$727,000
$1,000,000
$850,000
$2,000,000
$619,950
$509,950
$812,500
$1,100,000
$419,000
$1,399,000
$350,000
$624,999
$949,900