

- $467,500
- 3Bd
- 3Ba
- 1,656 Sq Ft
SOLD

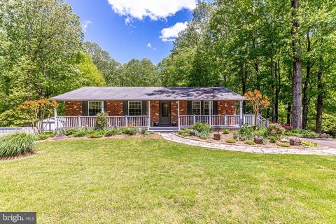
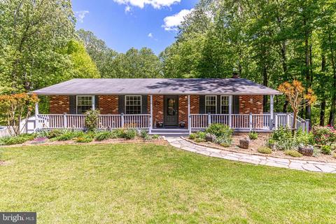
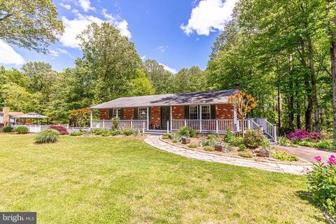
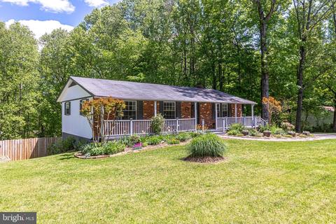
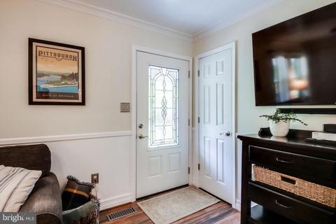
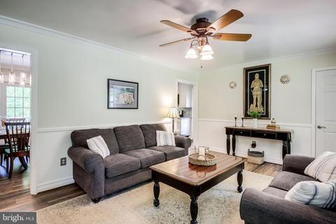
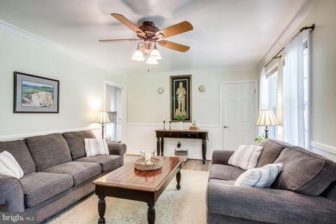
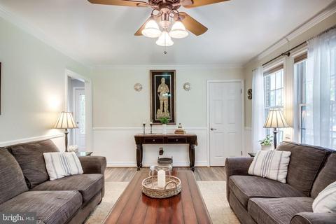
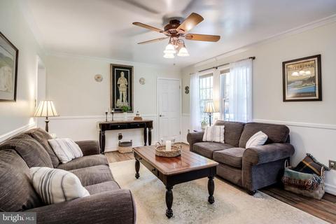
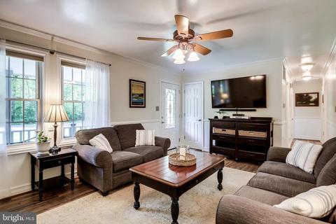
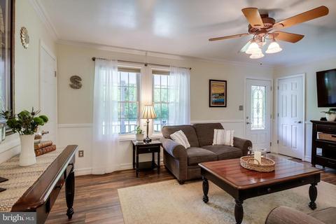
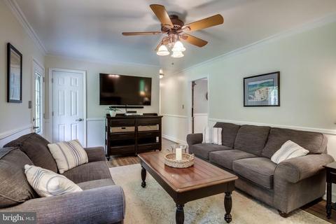
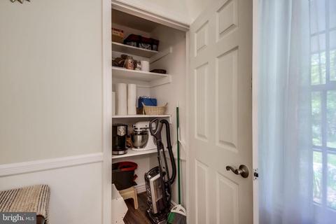
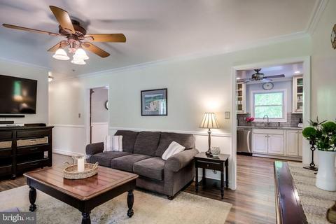
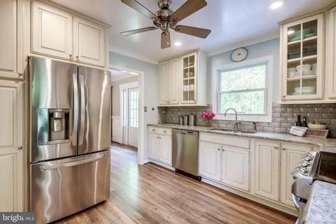
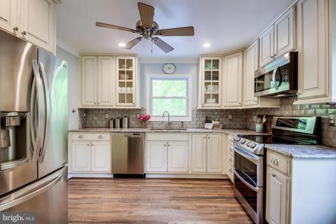
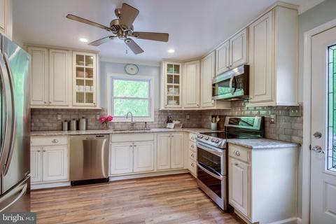
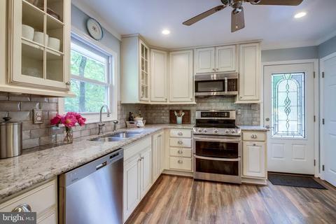
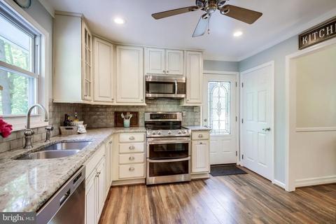
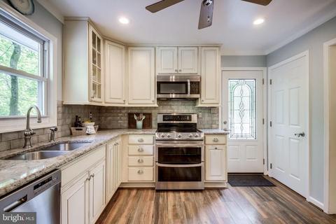
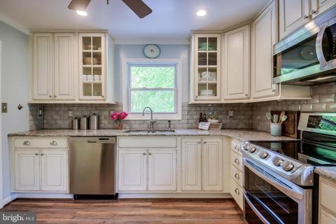
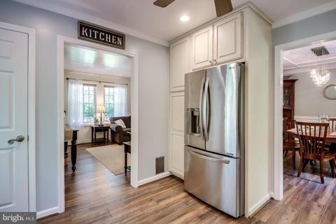
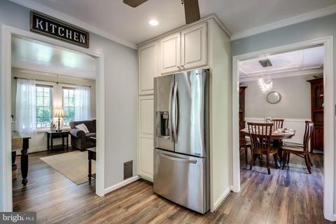
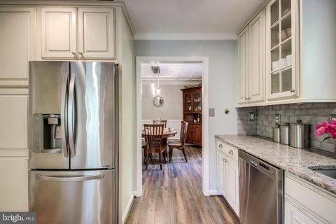
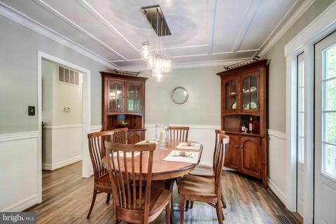
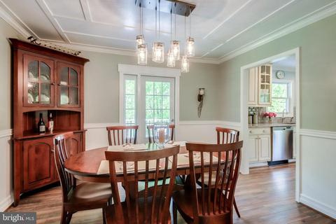
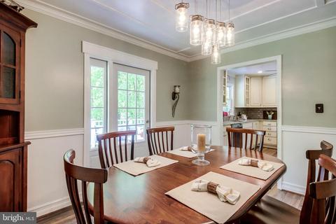
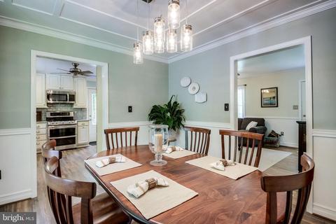
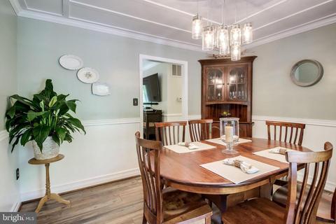
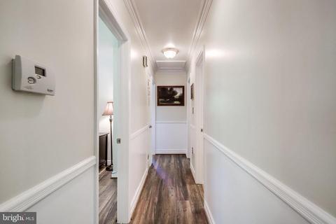
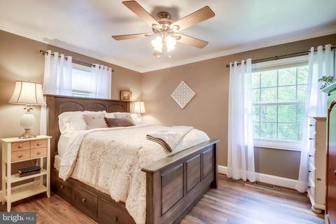
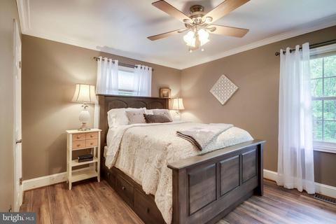
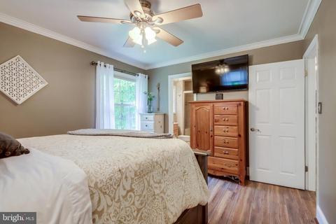
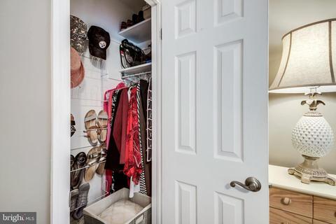
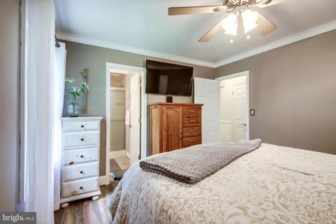
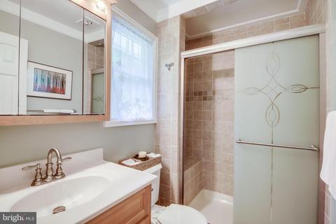
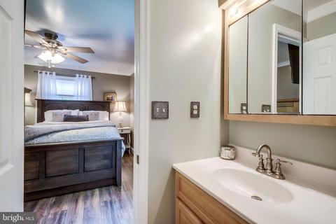
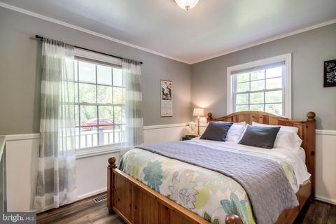
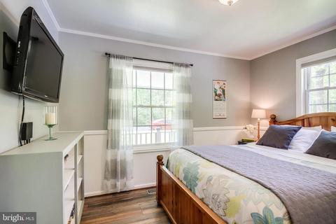
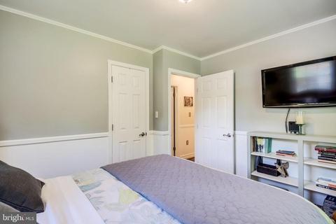
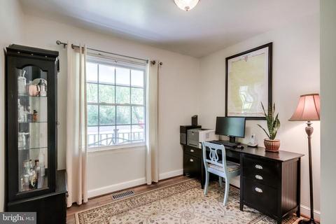
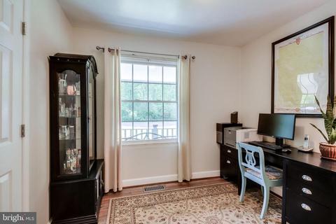
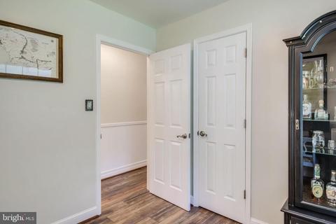
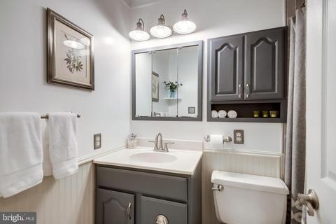
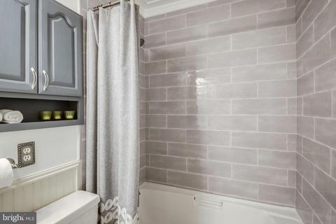
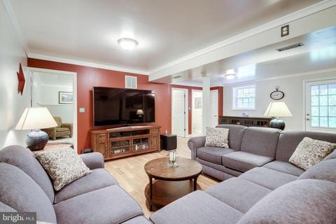
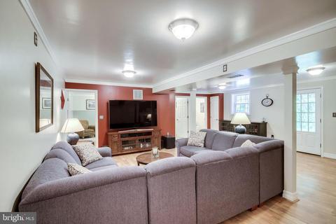
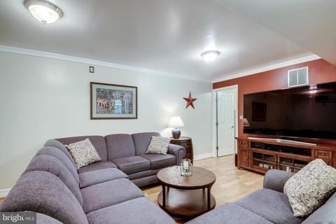
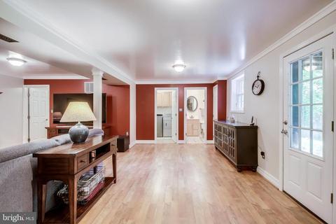
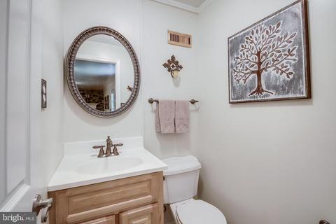
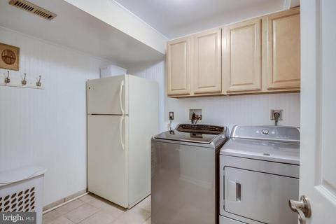
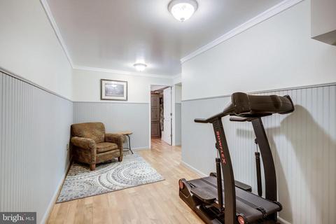
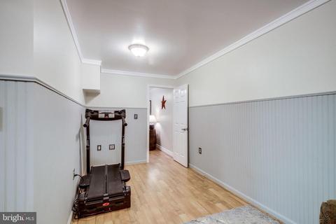
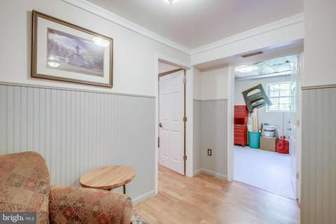
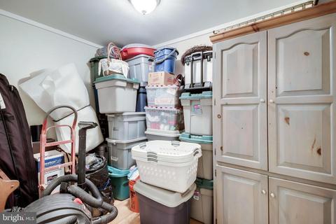
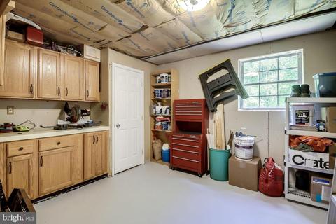
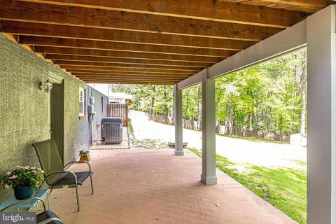
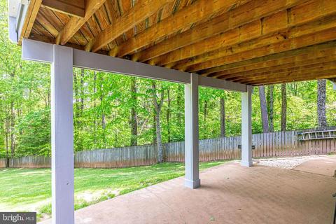
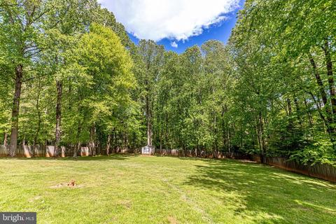
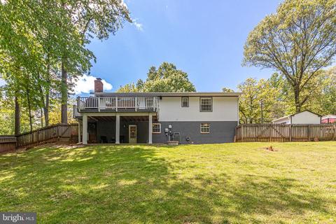
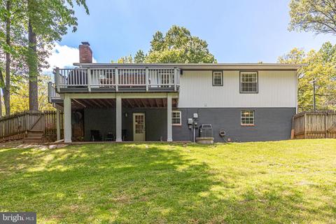
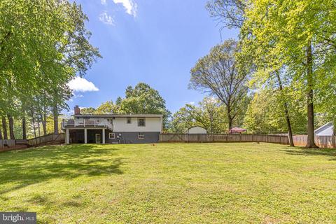
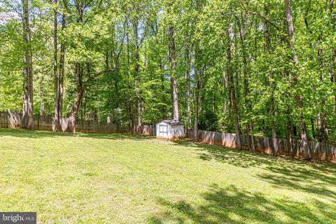
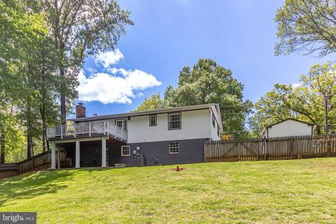
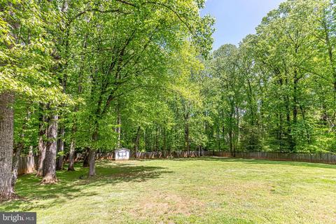
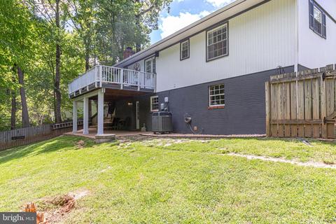
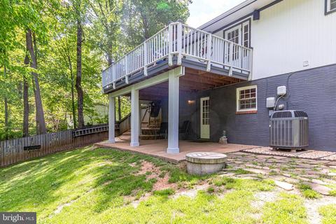
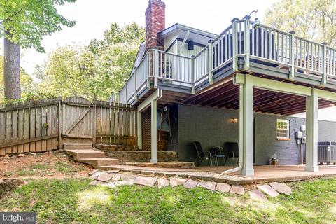
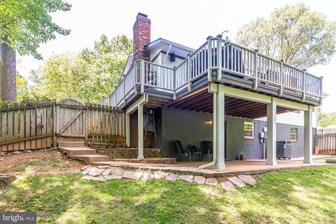
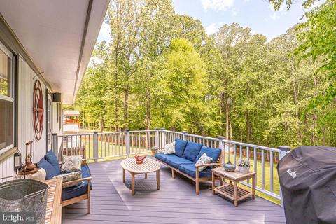
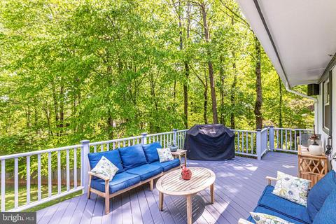
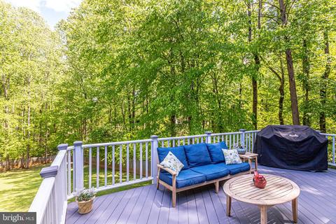
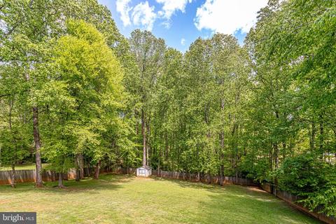
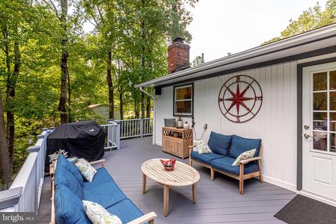
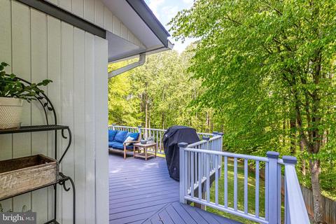
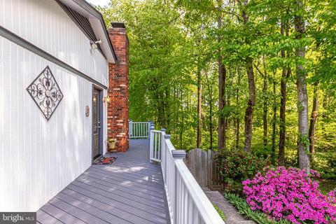
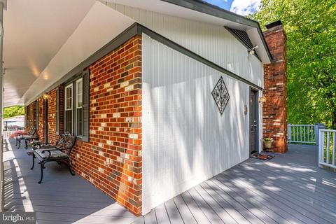
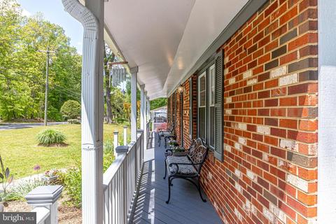
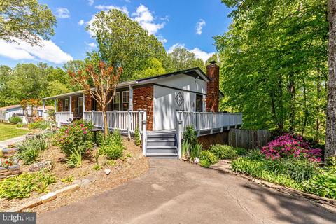
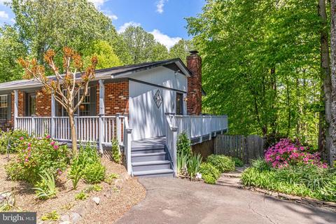
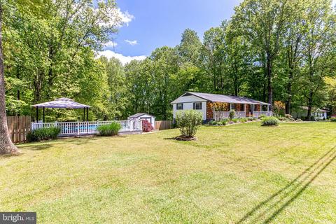
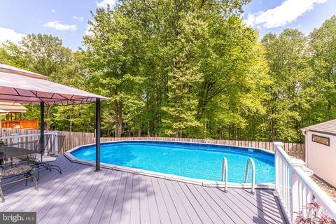
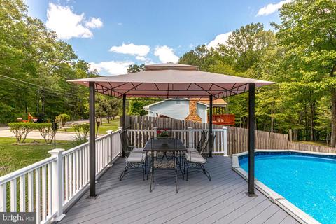
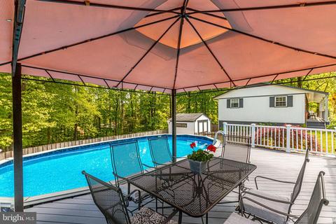
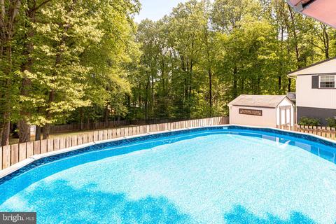
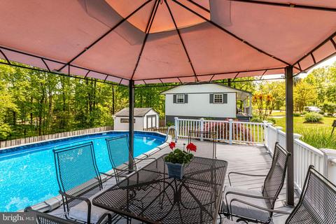
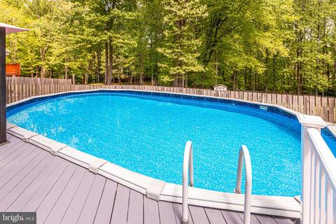
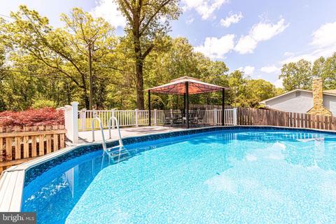
Last sold 06/29/2020 for $427K
bed
bath
Sqft ($206/Sqft)
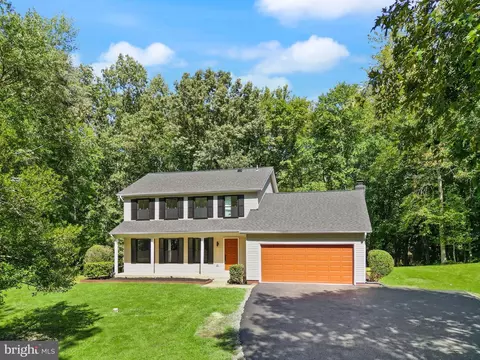
| Property type House | Neighborhood | Year built 1976 | HOA fee $0/month | Lot size 1 Acre | Movoto estimate |

| Overview | |
| Cooling/AC | Central A/C, Electric |
| Heating | Electric |
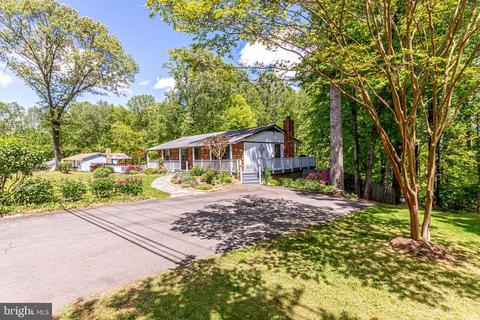
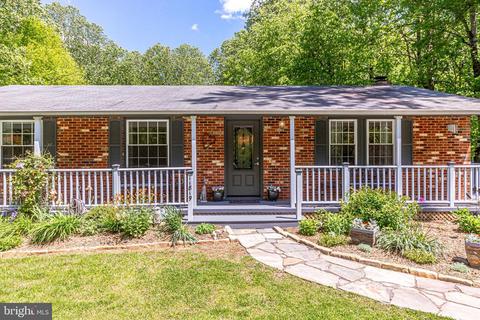
| Levels/Style | Ranch/Rambler |
| Type | Residential |
| Status | Closed |
| SqFt | 2208 |
| Lot Size (SqFt) | 43560 |
| Lot Size (Acres) | 1 |
| County Tax | 2962, Annually |
| Tax: Assessed Value | 263300 |
| Annual Property Tax | 3288 |
| Year Built | 1976 |
| New Construction (Y/N) | N |
| Foreclosure (Y/N) | N |
| Interior | |
| Total # of Bathrooms | 3 |
| # Full Baths | 2 |
| # Half Baths | 1 |
| Total # of Bedrooms | 3 |
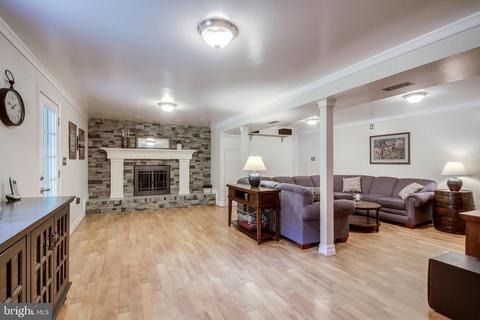
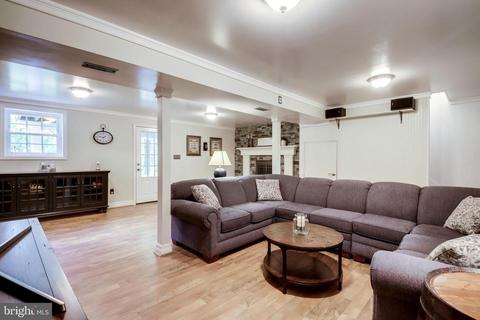
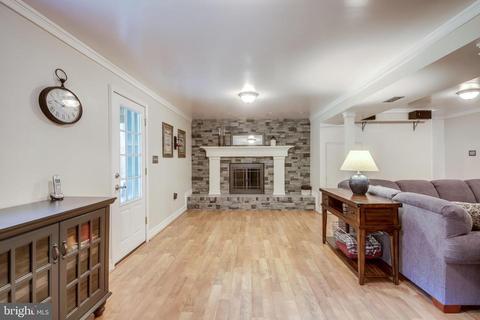
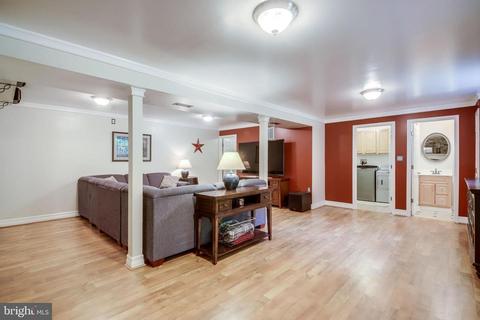
| Basement | Full, Partially Finished, Walkout Level |
| Other Room(s) | Dining Room, Primary Bedroom, Bedroom 2, Bedroom 3, Kitchen, Family Room, Laundry, Other, Workshop, Bathroom 1, Bathroom 2, Primary Bathroom |
| Laundry | Basement |
| Total # of Rooms | 10 |
| Appliances | Built-In Microwave, Built-In Range, Dishwasher, Dryer, Extra Refrigerator/Freezer, Icemaker, Oven - Double, Oven/Range - Electric, Refrigerator, Stainless Steel Appliances, Washer, Water Heater |
| Interior Features | Air Filter System, Ceiling Fan(s), Chair Railings, Crown Moldings, Dining Area, Family Room Off Kitchen, Floor Plan - Traditional, Formal/Separate Dining Room, Primary Bath(s), Stall Shower, Tub Shower, Upgraded Countertops, Window Treatments, Wood Floors |
| Accessibility Features | None |
| Exterior | |
| Roof | Architectural Shingle |
| # Parking Spaces | 4 |
| Parking Desc | Driveway |
| # Driveway Spaces | 4 |
| Existing Structures | Above Grade, Below Grade |
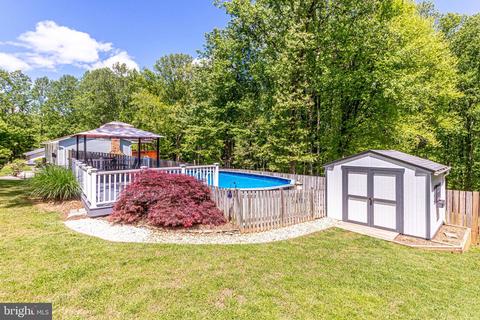
| Fencing | Wood |
| Amenities / Utilities | |
| Sewer/ Septic | Septic Exists |
| Pool | Yes - Personal |
| Location | |
| View | Trees/Woods |
| Subdivision | CHAMPS MILL |
| Water Source | Well |
| Senior Community (Y/N) | N |
| High School | CHARLES J. COLGAN, SR. |
| Elementary School | MARSHALL |
| School District | PRINCE WILLIAM COUNTY PUBLIC SCHOOLS |
| Middle School | BENTON |
| Directions | Fro M Route 66, Take The VA-234 S Exit, Exit 44, Towards Manassas / Dumfries. Merge Onto Prince William Parkway Which Becomes Dumfries Road/VA-234. Turn Left Onto Purcell Road, Turn Left Onto Cornwell Drive. 11819 Cornwell Drive Is On Your Right. |
| Zoning | A1 |
MLS # VAPW493862| Est. value | Bed/bath | Sqft | mi | |
|---|---|---|---|---|
| 11821 Cornwell Dr, Manassas, VA 20112 | $529,900 | 3/2 | 1,200 | 0.03 |
| 11817 Cornwell Dr, Manassas, VA 20112 | $553,600 | 3/2 | 1,146 | 0.03 |
| 11820 Cornwell Dr, Manassas, VA 20112 | $681,300 | 3/1 | 1,360 | 0.04 |
| 11815 Cornwell Dr, Manassas, VA 20112 | $614,400 | 4/2 | 1,822 | 0.05 |
| 11823 Cornwell Dr, Manassas, VA 20112 | $532,100 | 3/2 | 1,250 | 0.05 |
| 6900 Odie Ln, Manassas, VA 20112 | $589,400 | 3/2 | 1,358 | 0.06 |
| 11825 Cornwell Dr, Manassas, VA 20112 | $541,900 | 3/2 | 1,122 | 0.08 |
| 11800 Cornwell Dr, Manassas, VA 20112 | $711,900 | 3/3 | 2,128 | 0.09 |
Estimated values are based on public record data and automated valuation models. Values are not guaranteed and may not reflect current market conditions.


$599,450
$535,000
$656,925
$579,000
$590,000
$599,900
$514,000
$425,000
$634,450
$887,500
$497,946
$544,400
$669,900
$495,900
$593,000
$475,495
$839,900
$727,000
$1,000,000
$850,000
$2,000,000
$619,950
$509,950
$812,500
$1,100,000
$419,000
$1,399,000
$350,000
$624,999
$949,900