

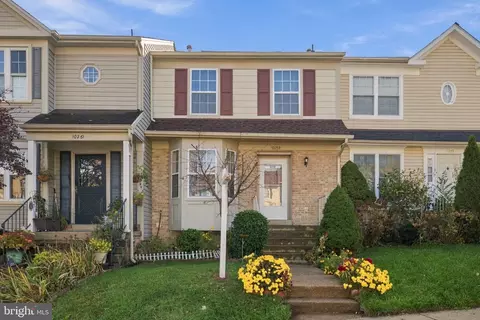
- $420,000
- 3Bd
- 4Ba
- 1,374 Sq Ft
SOLD

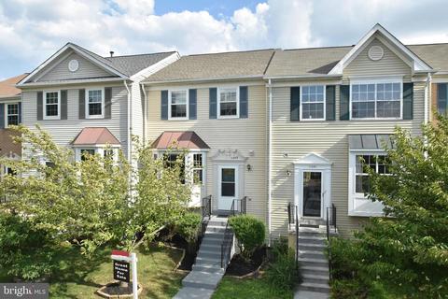
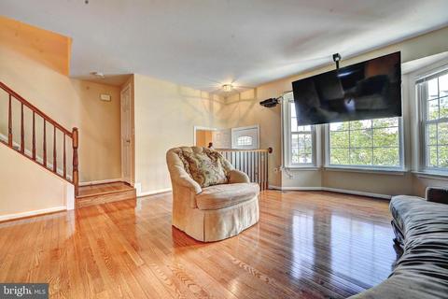
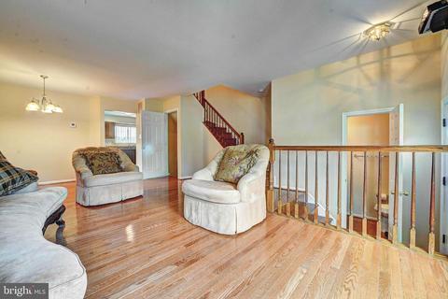
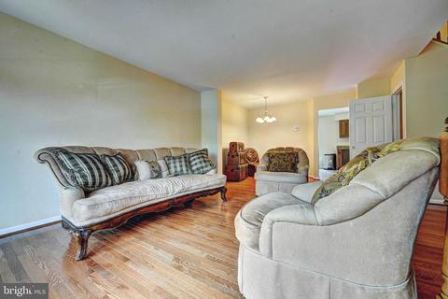
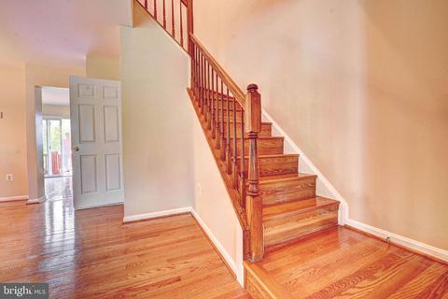
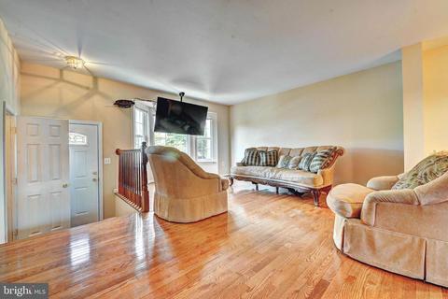
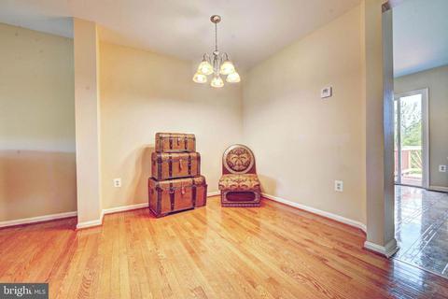
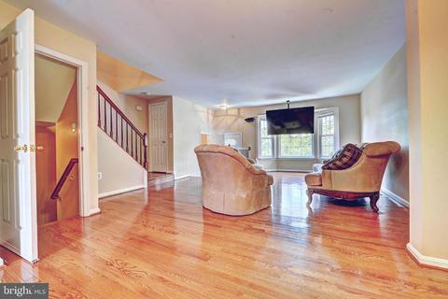
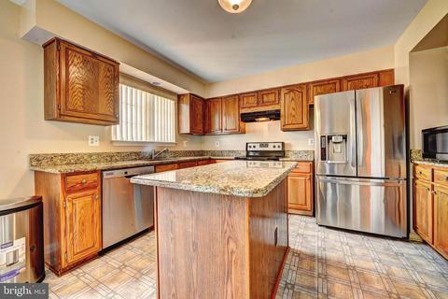
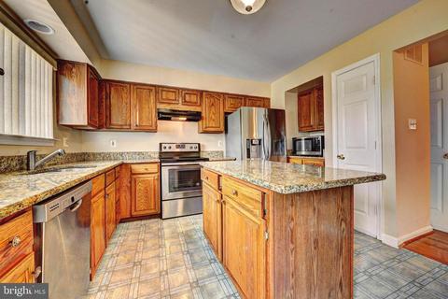
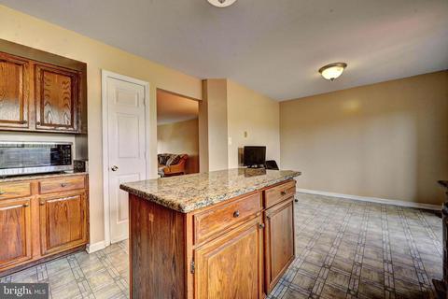
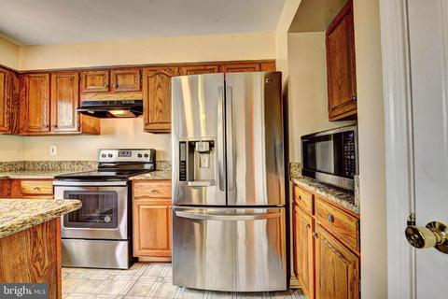
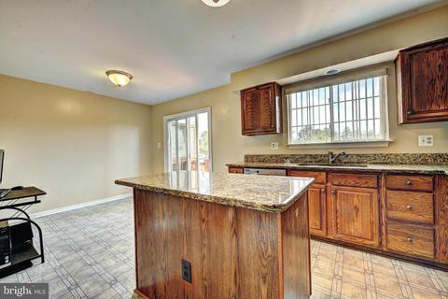
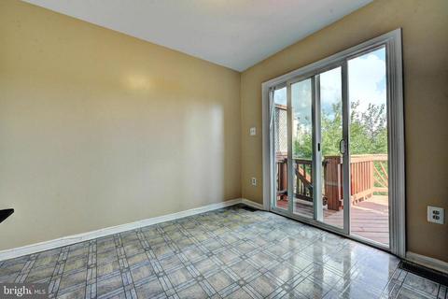
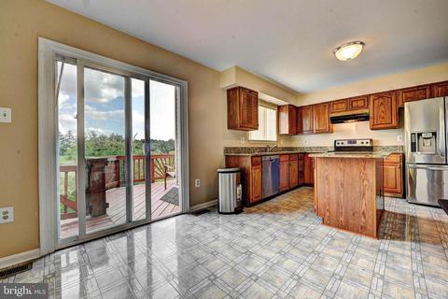
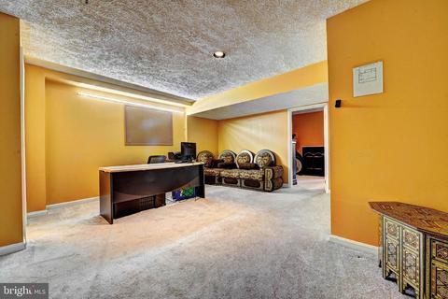
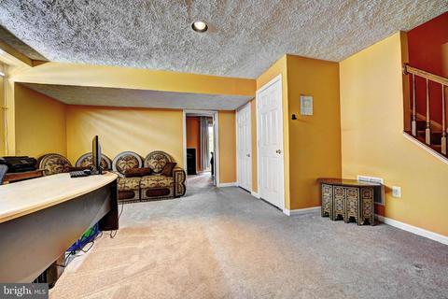
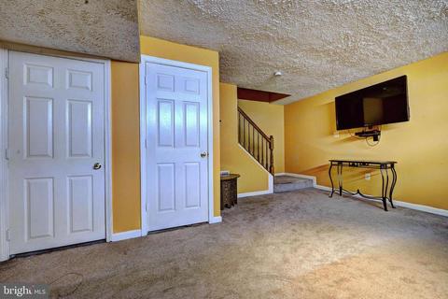
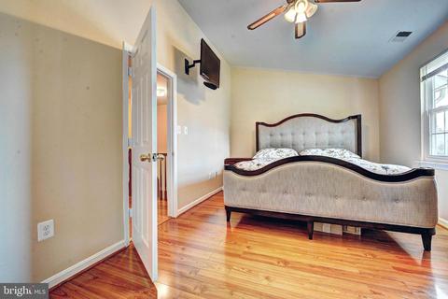
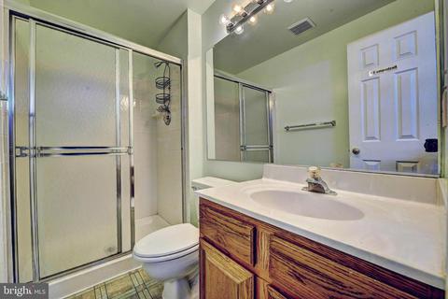
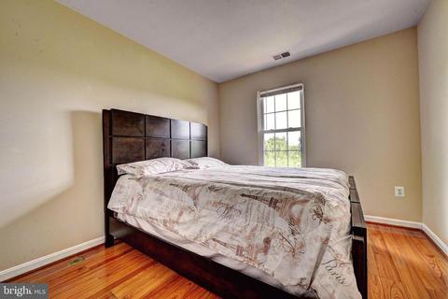
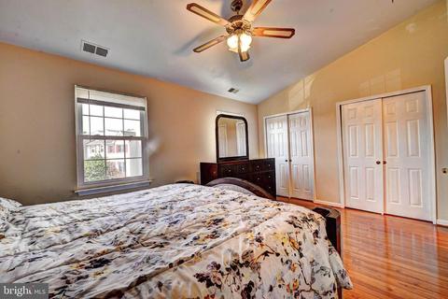
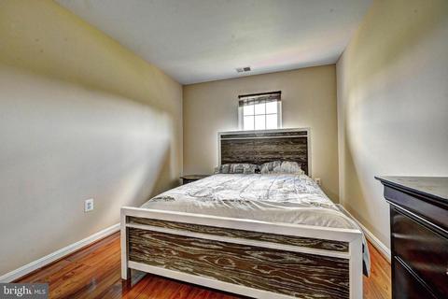
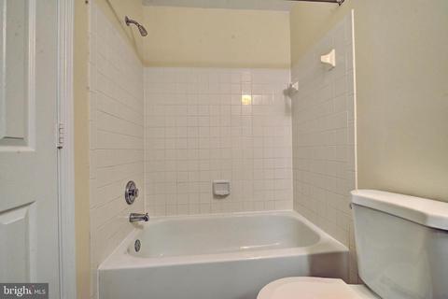
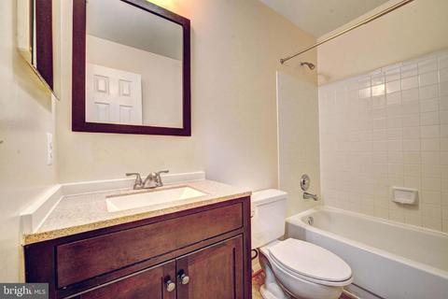
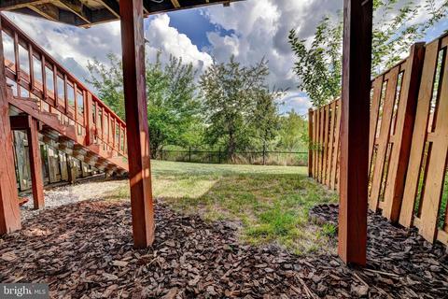
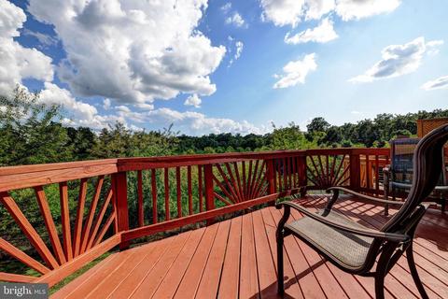
Last sold 09/27/2019 for $340K
bed
bath
Sqft ($168/Sqft)
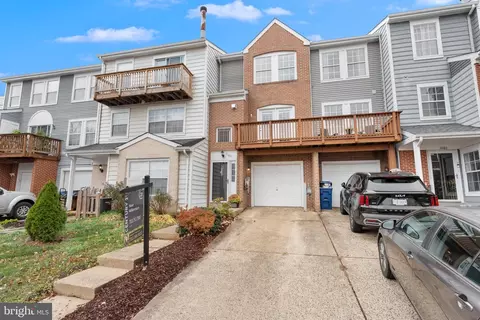
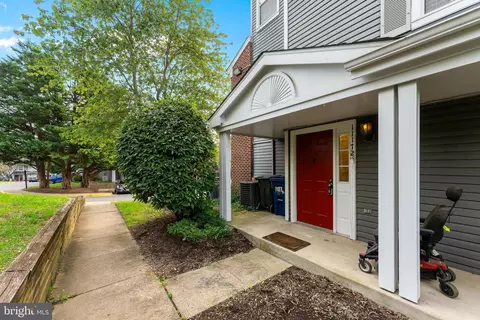
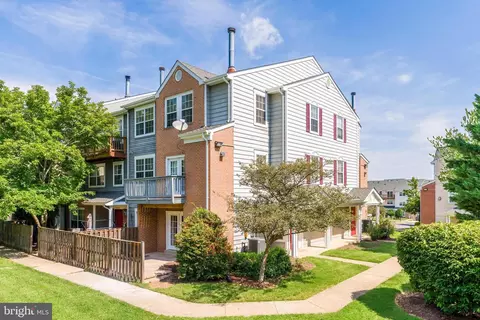
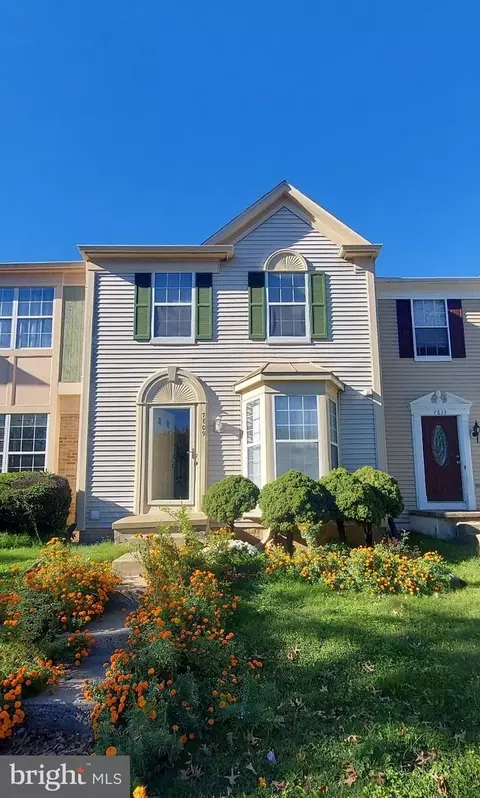
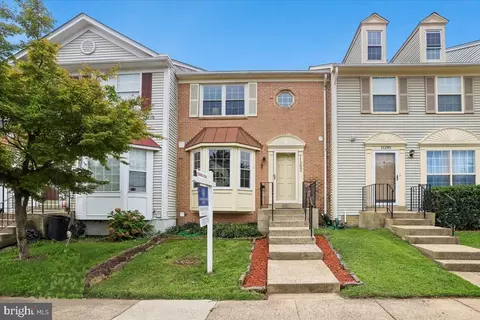
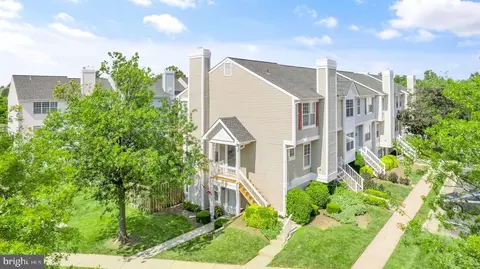
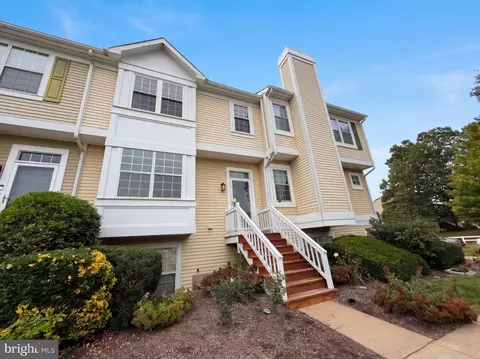
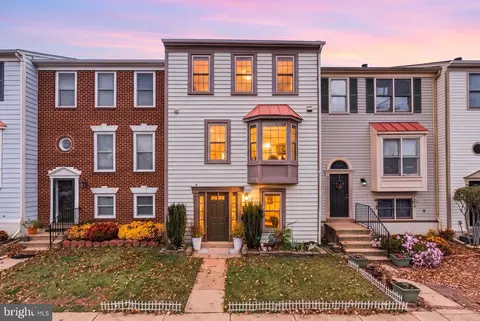
| Property type Townhouse | Neighborhood | Year built 1992 | HOA fee $100/month | Lot size 1,307 Sqft | Movoto estimate |

| Overview | |
| Cooling/AC | Central A/C, Electric |
| Heating | Natural Gas |
| Levels/Style | Traditional |
| Type | Residential |
| Status | Closed |
| SqFt | 2094 |
| Lot Size (SqFt) | 1498 |
| Lot Size (Acres) | 0.03 |
| County Tax | 3303, Annually |
| Tax: Assessed Value | 293600 |
| Annual Property Tax | 3637 |
| Year Built | 1992 |
| HOA Fee | 100, Monthly |
| New Construction (Y/N) | N |
| HOA Name | PARADISE |
| Foreclosure (Y/N) | N |
| Interior | |
| Total # of Bathrooms | 4 |
| # Full Baths | 3 |
| # Half Baths | 1 |
| Total # of Bedrooms | 4 |
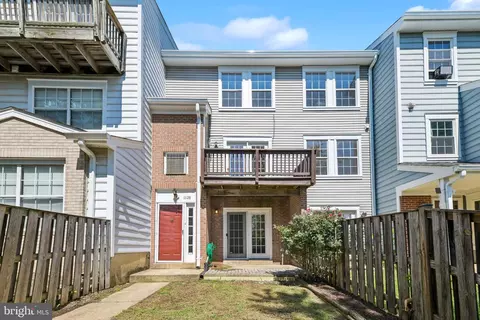
| Basement | Full, Fully Finished, Interior Access, Walkout Level, Sump Pump |
| Other Room(s) | Living Room, Primary Bedroom, Bedroom 2, Bedroom 4, Kitchen, Family Room, Bathroom 1, Bathroom 3, Primary Bathroom, Half Bath |
| Laundry | Basement |
| Appliances | Dishwasher, Disposal, Dryer, Exhaust Fan, Icemaker, Oven/Range - Electric, Range Hood, Refrigerator, Stove, Washer, Water Heater |
| Window Features | Energy Efficient |
| Fireplace | Wood |
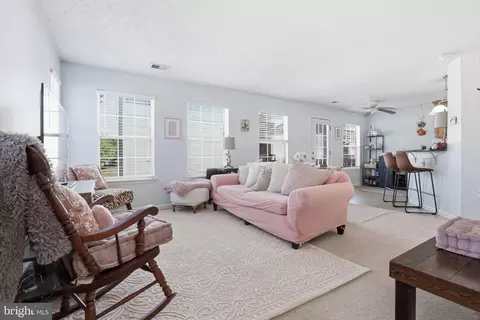
| Interior Features | Attic, Carpet, Combination Dining/Living, Floor Plan - Traditional, Kitchen - Eat-In, Kitchen - Table Space, Primary Bath(s), Wood Floors |
| Accessibility Features | None |
| Exterior | |
| Construction | Aluminum Siding |
| # Open Parking Spaces | 2 |
| # Parking Spaces | 2 |
| Parking Desc | Parking Lot |
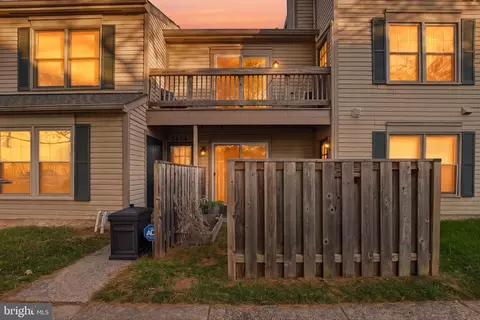
| Existing Structures | Above Grade, Below Grade, Deck(s) |
| Amenities / Utilities | |
| Sewer/ Septic | Public Sewer |
| Other Equipment | None |
| Pool | Yes - Community |
| Location | |
| Subdivision | PARADISE/BULL RUN |
| Water Source | Public |
| Senior Community (Y/N) | N |
| High School | UNITY REED |
| Elementary School | MULLEN |
| School District | PRINCE WILLIAM COUNTY PUBLIC SCHOOLS |
| Middle School | UNITY BRAXTON |
| Directions | From I-66, Head Towards Downtown Manassas On Sudley Road (Bus, 234). Turn Right Onto Sudley Manor Drive. Turn LF Onto Rodes Drive, Straight To End Of Street, Turns Into Kessler Place. Third House On The Left. |
| Zoning | R6 |
MLS # VAPW473244| Est. value | Bed/bath | Sqft | mi | |
|---|---|---|---|---|
| 11247 Kessler Pl, Manassas, VA 20109 | $469,400 | 3/3 | 1,372 | 0 |
| 11251 Kessler Pl, Manassas, VA 20109 | $472,500 | 3/3 | 1,360 | 0.01 |
| 11245 Kessler Pl, Manassas, VA 20109 | $486,700 | 3/2 | 1,388 | 0.01 |
| 11253 Kessler Pl, Manassas, VA 20109 | $476,200 | 3/2 | 1,372 | 0.01 |
| 11255 Kessler Pl, Manassas, VA 20109 | $467,300 | 3/2 | 1,360 | 0.01 |
| 11257 Kessler Pl, Manassas, VA 20109 | $483,100 | 3/2 | 1,374 | 0.02 |
| 11259 Kessler Pl, Manassas, VA 20109 | $480,900 | 3/2 | 1,428 | 0.02 |
| 11248 Kessler Pl, Manassas, VA 20109 | $470,400 | 3/2 | 1,414 | 0.03 |
Estimated values are based on public record data and automated valuation models. Values are not guaranteed and may not reflect current market conditions.


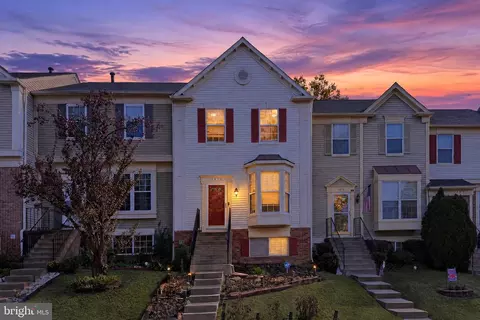



$599,450
$461,335
$535,000
$656,925
$782,000
$579,000
$634,450
$550,000
$700,000
$514,000
$475,495
$839,900
$497,946
$495,900
$727,000
$544,400
$850,000
$669,900
$704,950
$839,900
$619,950
$2,000,000
$1,100,000
$509,950
$812,500
$419,000
$739,990
$1,399,000
$350,000
$949,900