Movoto Real Estate
  • Exterior
  • Kitchen
  • Dining
  • Living
  • Bath
  • Bedroom
  • Other
  • Animated home icon 3D tour

11152 Lanier Farm Loop, Manassas, VA 20109

  • $699,990

  • 4

    bed

  • 4

    bath

  • 2,269

    Sqft ($309/Sqft)

Townhouse for sale 41 days
Movoto is helping 77 homebuyers near you

About 11152 Lanier Farm Loop

Property type Townhouse
Move-in ready? Yes
HOA fee $0/month
Movoto estimate
Parking 2 garage spaces
Property description
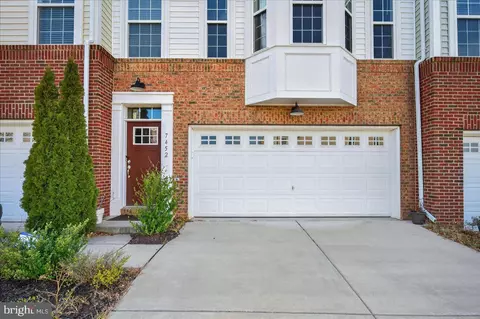
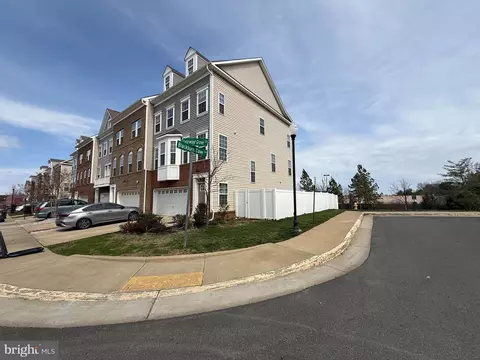
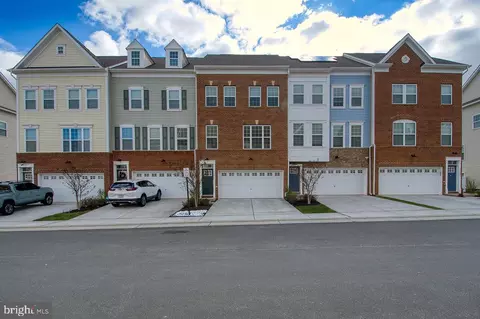
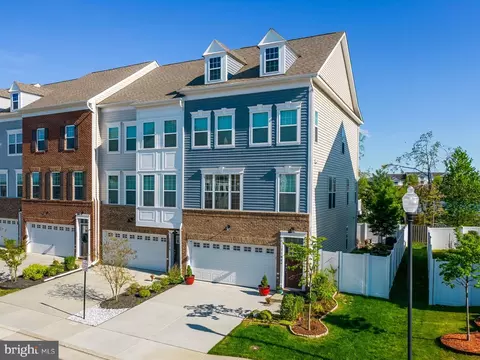
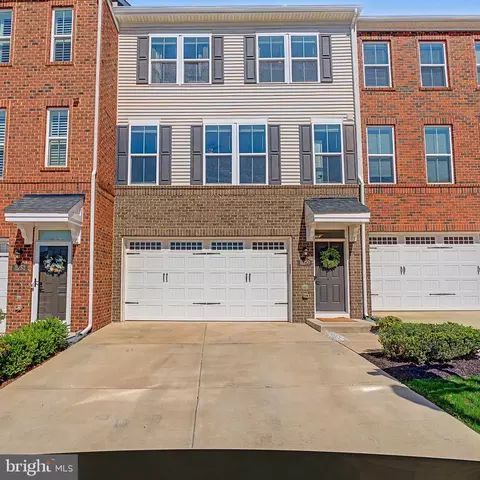
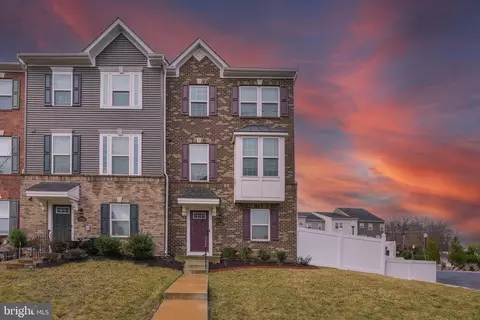
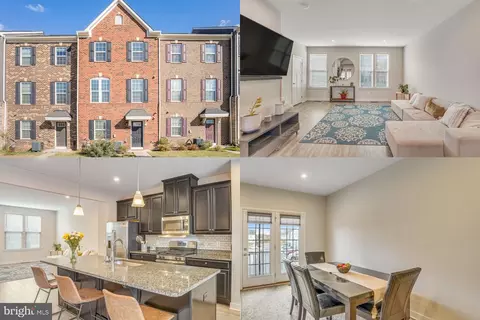
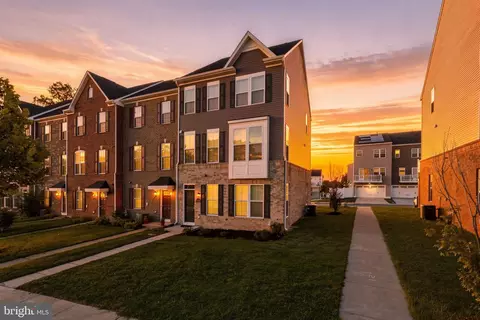
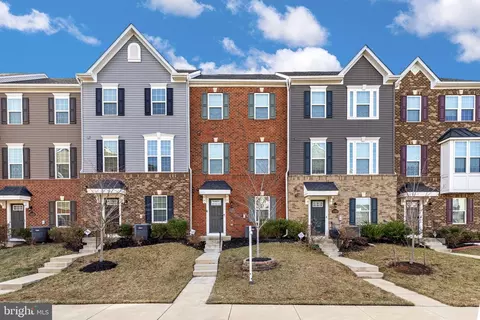
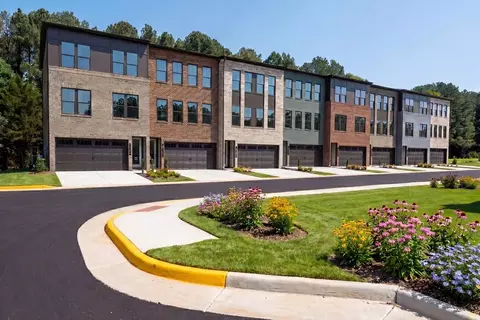
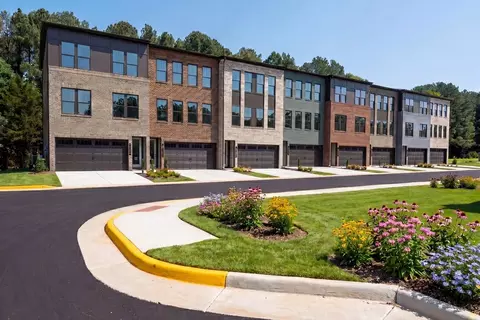
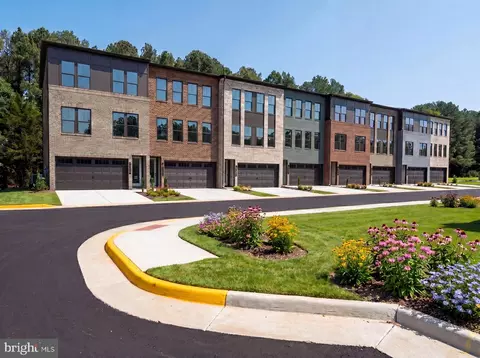
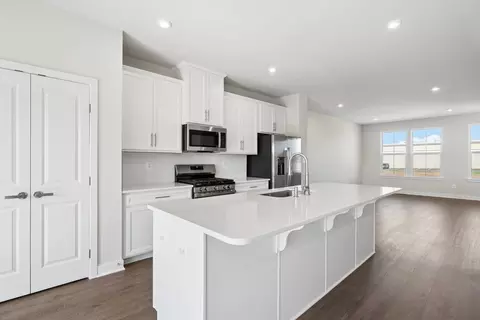
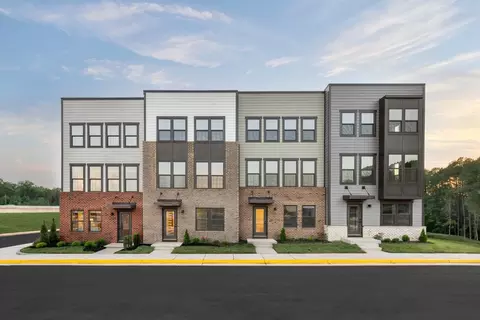
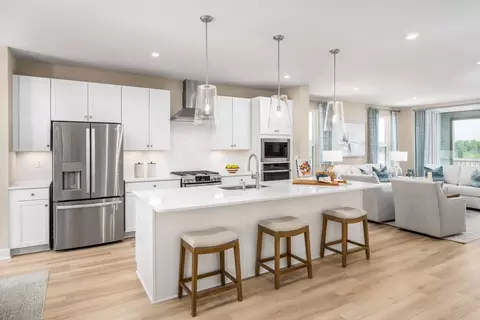
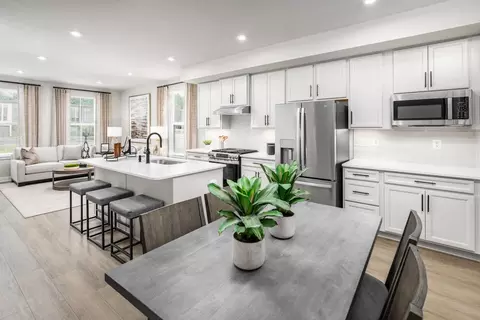
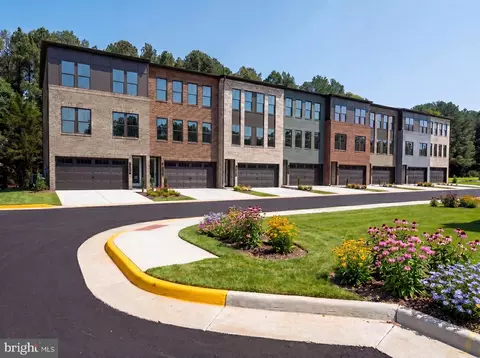
NVHomes proudly presents a brand-new collection of luxury townhomes, beautifully sited backing to forest and adjacent to 5,000 acres of parkland-all in a prime location just minutes from I-66. This exquisite, spacious three-level townhome offers 4 bedrooms, 3 full baths, and 1 half bath, including a convenient entry-level bedroom-perfect for guests or a home office. The exterior showcases timeless brick and HardiPlank siding, along with a 2-car front-load garage and additional driveway parking. The gourmet kitchen is a true centerpiece, featuring a large island, quartz countertops, full quartz backsplash, chimney-style hood, and elegant white shaker cabinetry with crown molding. Light-filled living spaces include large cased windows and 9-foot ceilings on all three levels, creating an open and airy feel throughout. Enjoy a separate dining area that opens to a covered porch overlooking serene parkland-ideal for relaxing or entertaining. The upper level includes a convenient laundry area with washer and dryer included. The luxurious primary suite boasts two walk-in closets and a spa-inspired bath complete with a bench and niche. Experience modern living surrounded by natural beauty-this home truly has it all.
Listed by
Builder: NVHomes
Source: Realtor mls logo
Source: Realtor.com Last updated: 1 month ago
Movoto checked Realtor for data 5 minutes ago
Request a virtual or in-person tour
Overview
Levels/Style 3
Virtual Tour External Link
Interior
# Half Bathrooms 1
# Total Bathrooms 4
# Full Bathrooms 3
# Total Bedrooms 4
Plan Information
Subdivision Website External Link
SalesOffice Hours Mon, 1-6; Tue-Fri, 10-6; Sat, 10-5; Sun, 11-5;
SalesOffice Agent Phone (703) 496-3227
Status Active
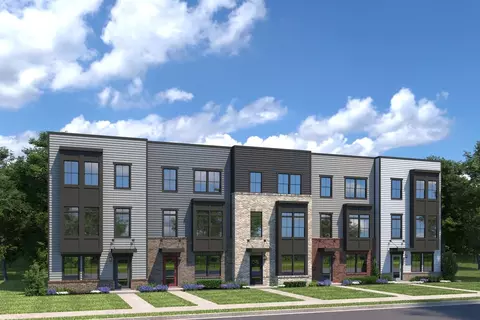
Home Details Introducing Parkridge West By NVHomes Where Elevated Townhome Living Meets Everyday Convenience-perfectly Situated Just Moments From I-66. Discover Room To Live And Unwind, With Spacious 3- And 4-bedroom Townhomes In A Peaceful Community Backing To The 5, 000 Acres Of Manassas National Battlefield Park. These Grand Townhomes Are Thoughtfully Designed For Modern Luxury Living, Featuring Stately Brick Front Elevations, Two-car Garages With Additional Driveway Parking, Private Rear Yards, And Covered Porches Ideal For Year-round Enjoyment. Inside, NVHomes Showcases Its Most Sophisticated Designs Yet. Enjoy Soaring 9-foot Ceilings, Impressive 8-foot Doors, Elegant Door And Window Casings, And Wide-plank Flooring That Flows Throughout The Main Level. Gourmet Kitchens Feature High-end Cabinetry With Built-in Convenience Features, While The Deluxe Owner's Bath Offers A Spa-inspired Retreat. Distinctive Brick And HardiePanel(R) Exteriors Complete The Refined Architectural Appeal. You'll Even Be Able To Personalize Your Home With Ease Through A Guided Experience At Our Design Showroom, Where You'll Select The Finishes That Reflect Your Unique Style. At Parkridge West, Daily Convenience Is Right At Your Doorstep, With Planned Onsite Shops And Dining. Future Community Amenities-including A Playground And Scenic Walking Trails-offer Recreation For All Ages. Just Minutes Away, You'll Find The Shopping, Dining, And Entertainment Of Gainesville, Centreville, And Historic Downtown Manassas, With Dulles International Airport Less Than A 30-minute Drive. From Nearby Wineries And Breweries To Hiking Trails And Seasonal Festivals, Northern Virginia Offers Endless Ways To Explore-and Parkridge West Places You Close To It All. Come Experience The Exceptional With NVHomes. Schedule A Visit Today!
Plan Name Callahan
BasePrice 679990
Living Area 2269
# Garage Spaces 2
BaseSqft 2269
Primary Bedroom Location Up
Price 699990
Community Information
Price Range (Low) 679990
Price Range (High) 734990
Move In Date 2026-08-01
Community Details Green
Has Garage(Y/N) Yes
Has Pond(Y/N) No
Has Basement(Y/N) No
Has Pool(Y/N) No
Has View(Y/N) No
Directions FROM I-66: Head West Towards Manassas Take Exit 47 B, Rte 234 North Merge Onto Rte 234 North, Move To The Left Lane At 2nd Traffic Light, Make A Left Onto Bulloch Drive, Parkridge Center Take Bulloch Drive To The End, Enter Parkridge West Follow Signs To NVHomes Model And Parking On 11150 Lanier Farm Loop, Manassas, VA 20109
Subdivision Parkridge West
Tour this home
When would you like to see 11152 Lanier Farm Loop?
6/10
5/10
2/10
Source: GreatSchools.org © 2026. All rights reserved.

Around the neighborhood

Explore everything this neighborhood has to offer.
  • Real Estate
  • VA
  • Prince William County
  • Manassas
  • 20109
  • 11152 Lanier Farm Loop

My commute

Enter a destination to see travel time and distance.
By entering my info and clicking Ask a Question below, I am providing my e-signature and express written consent to receive marketing emails, calls, and texts (including via automatic telephone dialing systems, AI generative, artificial or pre-recorded voice technology) relating to my inquiry from Movoto (and parties calling/messaging on their behalf) even if my number appears on the company, state, or national Do Not Call Registry. You also agree to ourTerms and Conditions and Privacy Policy. Consent not required to receive services (call 1-844-420-1270 to be connected without providing consent).

Nearby homes for sale in Manassas, VA

Nearby recently sold homes in Manassas, VA

Newest listings in 20109

Meet with a real estate agent today (844) 430-0869
The multiple listing information is provided by . IDX information is provided exclusively for consumers’ personal, non-commercial use and that it may not be used for any purpose other than to identify prospective properties consumers may be interested in purchasing. Information deemed reliable but not guaranteed to be accurate. Buyer to verify all information. The information provided is for consumers' personal, non-commercial use and may not be used for any purpose other than to identify prospective properties consumers may be interested in purchasing. Listing information updated every 15 minutes. Terms of use & Privacy Policy, California Privacy Info. Copyright © 2005 - 2026 Movoto, Inc. All rights reserved. Equal Housing Opportunity CalDRE CalDRE #01517281
Movoto Real Estate is committed to ensuring accessibility for individuals with disabilities. We are continuously working to improve the accessibility of our web experience for everyone. We welcome feedback and accommodation requests, please submit them here.
Requests for information regarding mortgage products will be directed to Movoto.com affiliate, Lower, LLC - a licensed Mortgage Lender (NMLS #1124061), or, based on your location, may be redirected to a participating mortgage marketing partner that may pay Lower, LLC for any consumer contact information provided through this site.