
- $659,990
- 4Bd
- 4Ba
- 2,034 Sq Ft



bed
bath
Sqft ($333/Sqft)
| Property type Townhouse | Move-in ready? No - To be built | HOA fee $0/month | Movoto estimate | Parking 2 garage spaces |

| Interior | |
| Levels/Style | 3 |
| # Half Bathrooms | 2 |
| # Total Bathrooms | 2 |
| # Total Bedrooms | 3 |
| Plan Information | |
| Subdivision Website | External Link |
| SalesOffice Hours | Mon-Fri, 10-6; Sat, 11-5; Sun, 12-5; |
| SalesOffice Agent Phone | (703) 468-1687 |
| Status | Active |
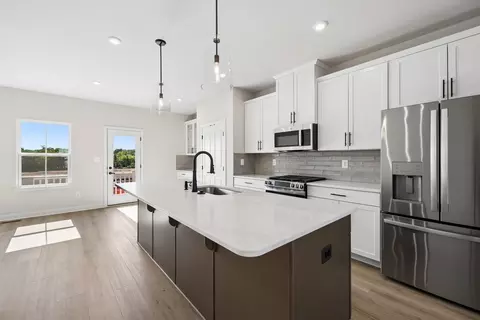
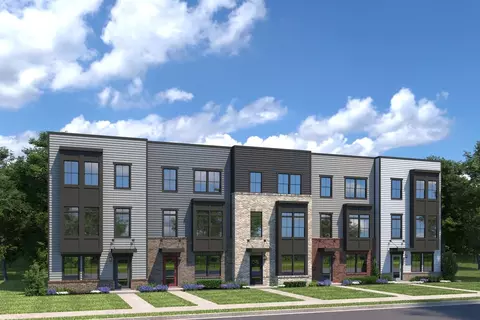
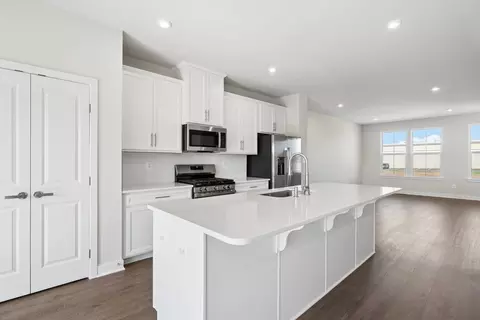
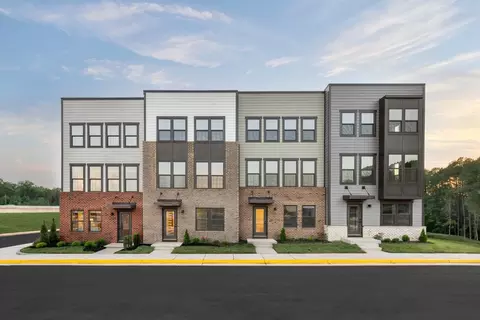
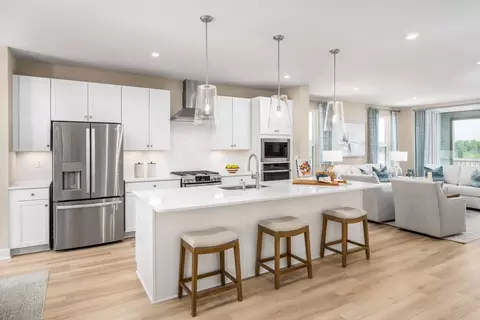
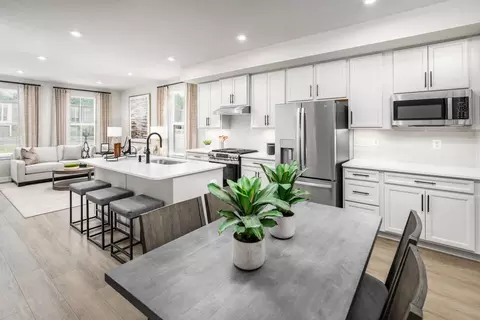
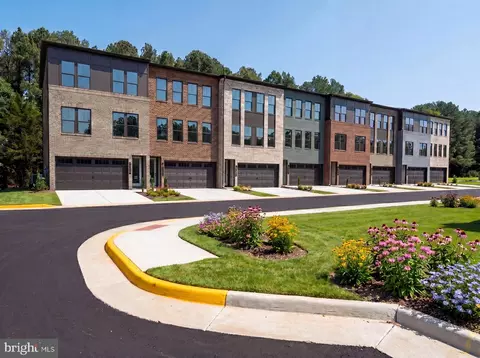
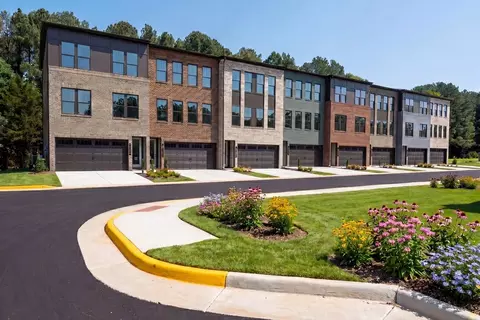
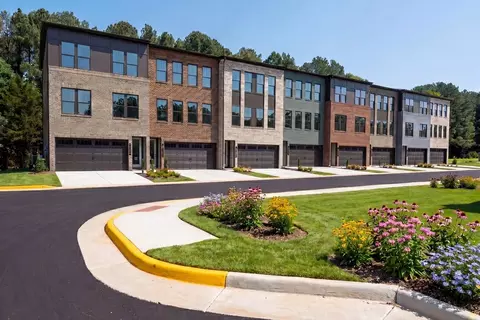
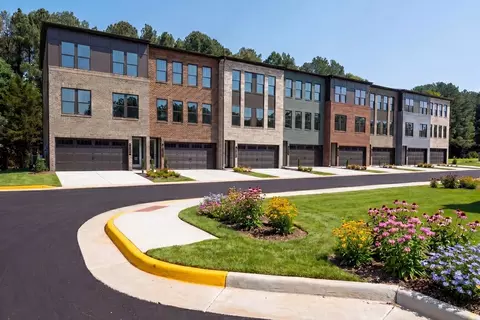
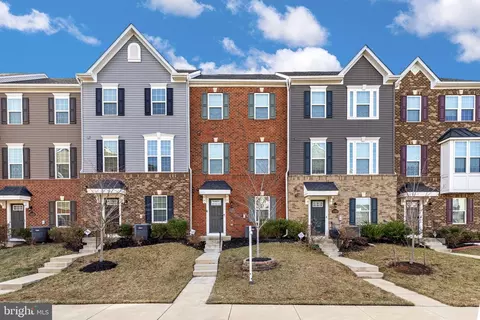
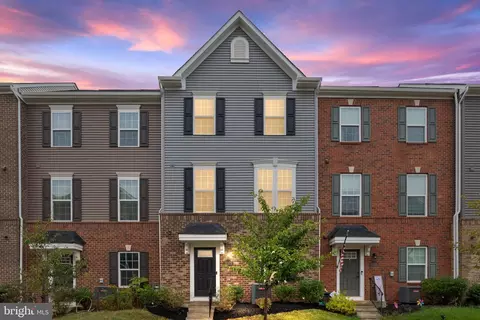
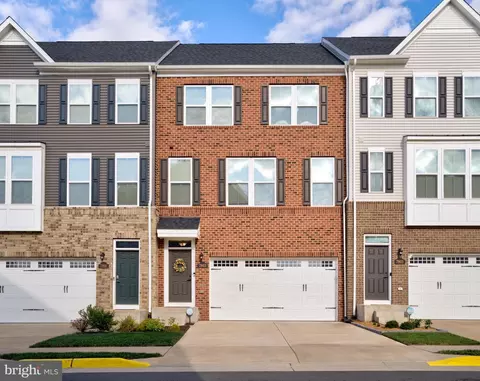
| Home Details | Welcome To Parkridge West, A Fresh, Modern Community Where Convenience Meets A One-of-a-kind Setting Beside The Bull Run National Battlefield. With Direct Access To I-66 And The Express Lanes, You're Instantly Connected To Everywhere You Want To Be. Now Selling Immediate And Late 2026 Deliveries - Tour Our Model Home Today! Step Inside Your New Townhome And Feel The Difference. Homes Up To 4 Bedrooms With Bright, Open Interiors Give You Space To Live Your Day Your Way. Your Sleek Gourmet Kitchen Comes Included Featuring Quartz Countertops, Stainless Steel Appliances, Hard-surface Flooring, And Smart Home Tech That Keeps Life Running Smoothly. Every Home Also Includes A Finished Rec Room, Perfect For Work-from-home Setups, Game Nights, Workouts, Or Movie Marathons. Main-level Bedroom Options Offer Flexible Living For Multi-generational Households Or Anyone Wanting Easy Accessibility. With So Many Features Already Included, You Get Incredible Built-in Value, Without Surprise Upgrades Or Add-on Costs. And With A 2-car Garage, You'll Have Plenty Of Room For Parking, Storage, And Weekend Gear. Forget The Yardwork, Lawn Maintenance Is Handled For You, Giving You More Time For What Matters And Weekends That Stay Yours. Outside, The Community Is Designed For Connection And Play. Kids Can Explore The Tot Lot, Furry Friends Can Run At The Dog Park, And Everyone Can Stay Active On The Walking Trails That Weave Through This Unique, Historic Backdrop. Effortless Commuting - Jump Right On I-66 Or The Express Lanes For Easy Commuting - 1 Exit From Fairfax County - Under 20 Minutes To Dulles International Airport Shopping And Dining - Bull Run Plaza With Giant Food, Costco, Kohl's, Barnes & Noble, Ulta Beauty, Marshalls, Ross, Michaels, PetSmart And More - Only 1.5 Miles Away - Gainesville's Virginia Gateway With Target, Cabela's, Sephora, Hobby Lobby, BJs, Firebirds And More - Under 10 Minutes Away |
| Plan Name | Mozart Urban |
| BasePrice | 584990 |
| Living Area | 1756 |
| # Garage Spaces | 2 |
| BaseSqft | 1756 |
| Price | 584990 |
| Community Information | |
| Price Range (Low) | 584990 |
| Price Range (High) | 659990 |
| Subdivision Amenities | Trails |
| Community Details | Green |
| Has Garage(Y/N) | Yes |
| Has Pond(Y/N) | No |
| Has Basement(Y/N) | No |
| Has Pool(Y/N) | No |
| Has View(Y/N) | No |
| Directions | Directions To The Parkridge West Model Home Address: 7118 Hazel Plain Way, Manassas, VA 20109 From The West (Warrenton/Gainesville): Take US-29 East Toward Gainesville And Manassas. Continue Toward Manassas And Take Sudley Road (VA-234 Business) North. Turn Right Onto Bulloch Drive. Follow Bulloch Drive As It Curves Past The Parkridge Center Shopping Area And DMV. Continue Straight And Follow Signs For Parkridge West. Turn Onto Hazel Plain Way. The Parkridge West Model Home At 7118 Hazel Plain Way Will Be Ahead. From The East (Fairfax/Centreville): Take I-66 West Toward Manassas. Take The Sudley Road (VA-234 Business) North Exit. Continue On Sudley Road And Turn Right Onto Bulloch Drive. Follow Bulloch Drive As It Curves Past The Parkridge Center Shopping Area And DMV. Continue Straight And Follow Signs For Parkridge West. Turn Onto Hazel Plain Way. The Parkridge West Model Home At 7118 Hazel Plain Way Will Be Ahead. Model Home Address: 7118 Hazel Plain Wa |
| Subdivision | Parkridge West Townhomes |

$599,450
$461,335
$535,000
$656,925
$782,000
$579,000
$634,450
$550,000
$700,000
$514,000
$475,495
$839,900
$497,946
$495,900
$727,000
$544,400
$850,000
$669,900
$704,950
$839,900
$619,950
$2,000,000
$1,100,000
$509,950
$812,500
$419,000
$739,990
$1,399,000
$350,000
$949,900