
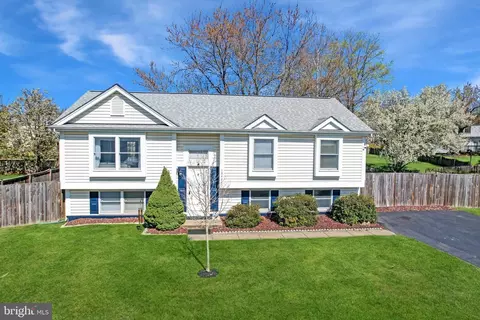
- $600,000
- 6Bd
- 3Ba
- 2,260 Sq Ft
SOLD

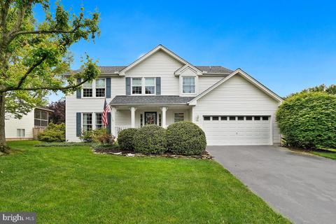
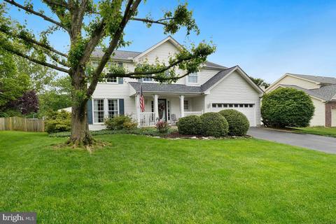
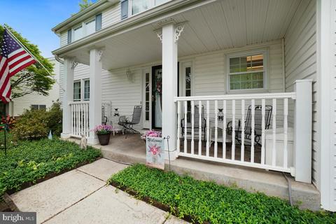
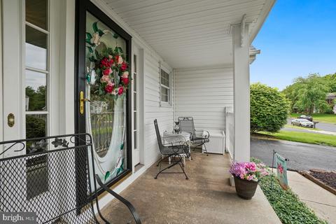
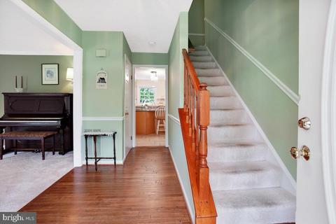
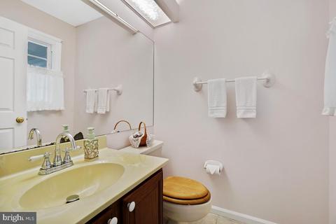
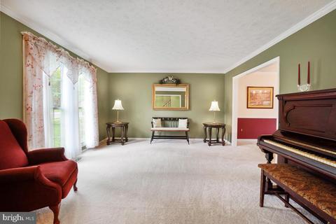
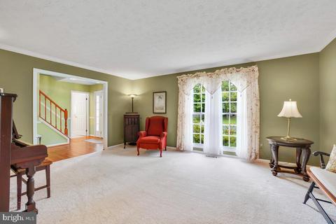
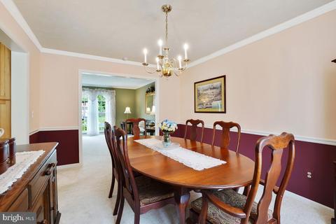
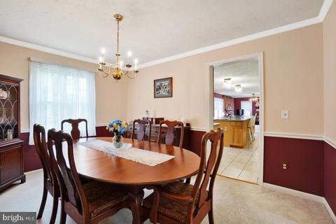
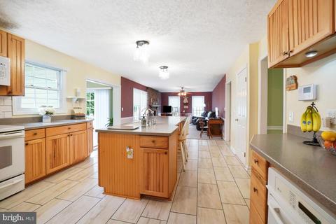
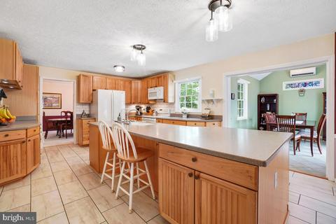
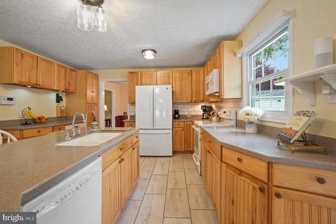
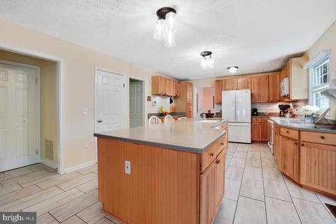
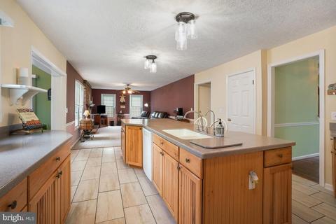
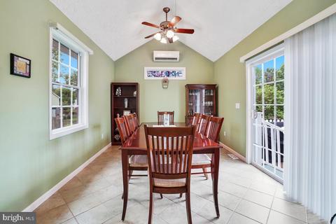
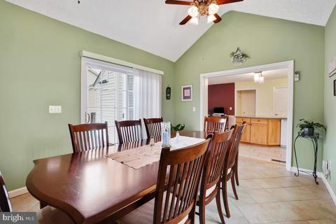
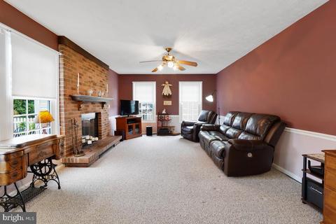
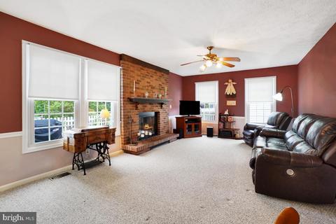
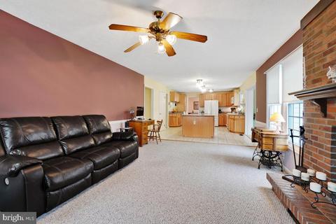
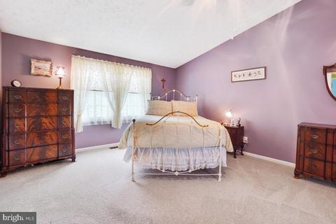
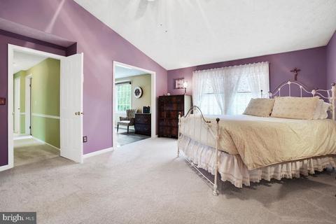
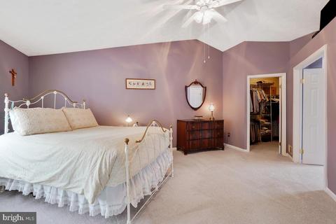
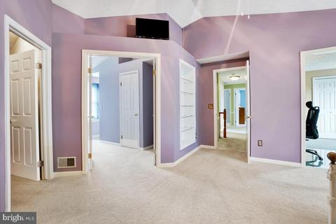
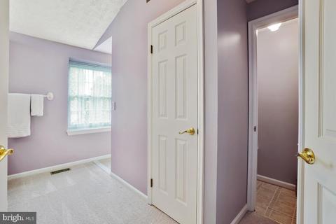
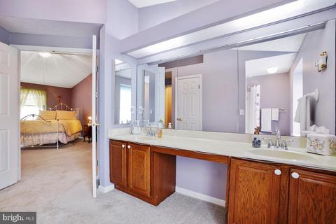
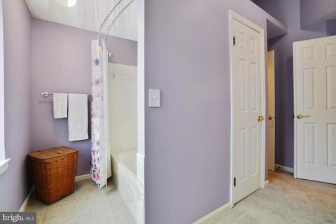
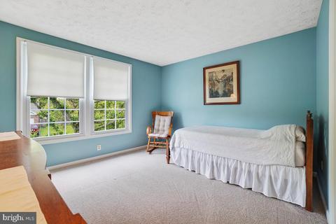
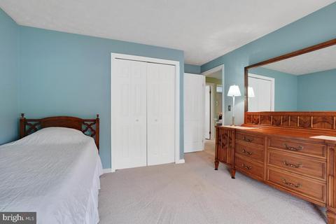
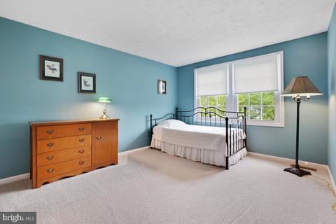
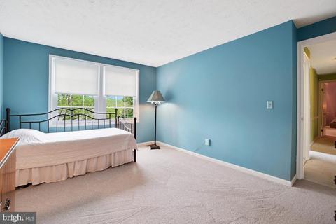
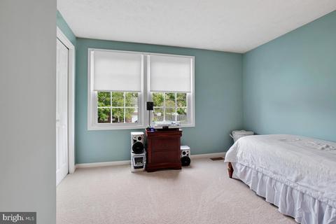
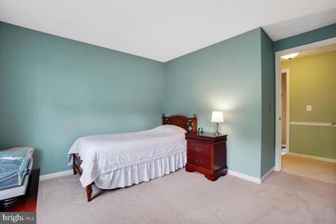
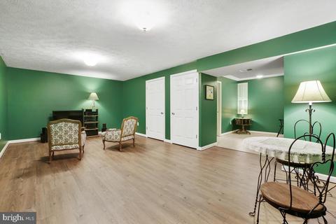
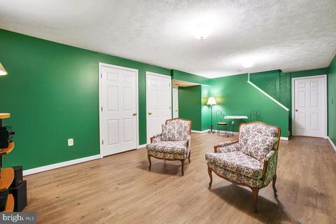
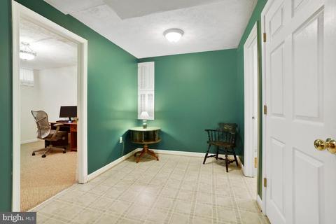
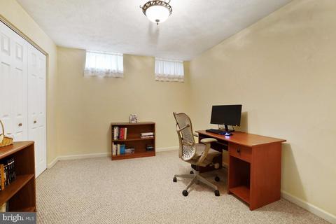
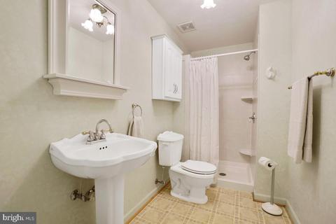
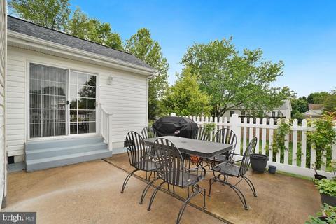
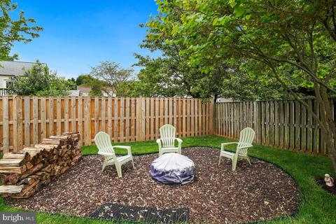
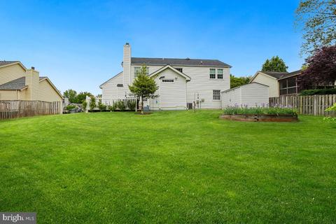
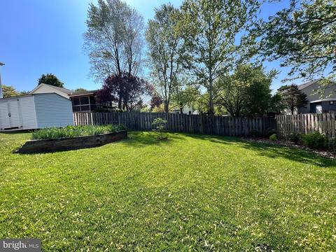
Last sold 06/14/2023 after 34 Days
bed
bath
Sqft ($247/Sqft)
| Property type House | Neighborhood | Year built 1988 | HOA fee $0/month | Lot size 0.28 Acre | Parking 2 garage spaces |

| Overview | |
| Cooling/AC | Central A/C, Ceiling Fan(s), Wall Unit, Electric |
| Heating | Electric |
| Levels/Style | Colonial |
| Type | Residential |
| Virtual Tour | N/A |
| Status | Closed |
| SqFt | 3374 |
| Lot Size (SqFt) | 12000 |
| Lot Size (Acres) | 0.28 |
| County Tax | 0, Annually |
| City/ Town Tax | 6352 |
| Tax: Assessed Value | 519800 |
| Annual Property Tax | 7428 |
| Year Built | 1988 |
| New Construction (Y/N) | N |
| Foreclosure (Y/N) | N |
| Interior | |
| Total # of Bathrooms | 4 |
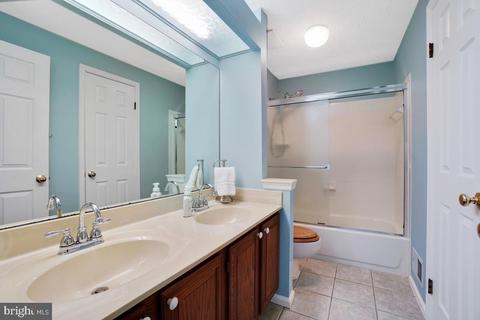
| # Full Baths | 3 |
| # Half Baths | 1 |
| Total # of Bedrooms | 4 |
| Basement | Full, Partially Finished, Space For Rooms |
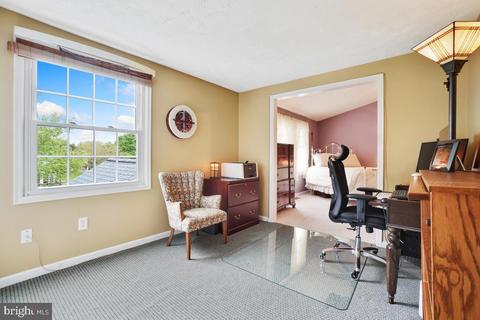
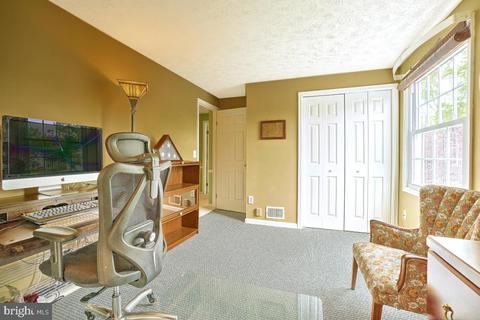
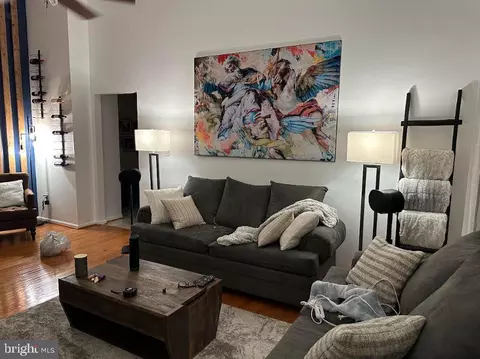
| Other Room(s) | Living Room, Dining Room, Primary Bedroom, Sitting Room, Bedroom 2, Bedroom 3, Bedroom 4, Kitchen, Family Room, Den, Foyer, Breakfast Room, Laundry, Recreation Room, Storage Room, Bathroom 2, Primary Bathroom, Half Bath |
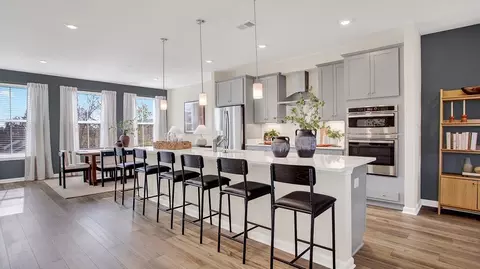
| Appliances | Built-In Microwave, Dishwasher, Disposal, Dryer, Extra Refrigerator/Freezer, Freezer, Icemaker, Oven - Double, Oven - Wall, Oven/Range - Electric, Refrigerator, Stove, Washer |
| Walls/ Ceilings | Vaulted Ceilings |
| Window Features | Double Hung |
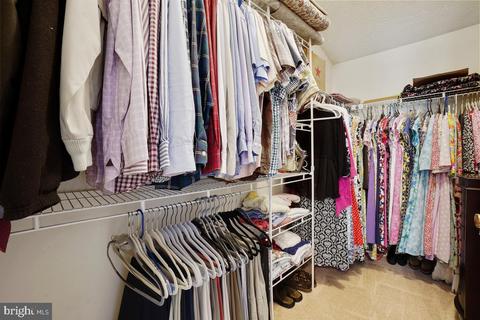
| Interior Features | Built-Ins, Breakfast Area, Carpet, Ceiling Fan(s), Chair Railings, Combination Kitchen/Living, Combination Dining/Living, Dining Area, Family Room Off Kitchen, Floor Plan - Open, Formal/Separate Dining Room, Kitchen - Island, Primary Bath(s), Walk-in Closet(s), Upgraded Countertops, Tub Shower, Water Treat System, Window Treatments, Wood Floors |
| Accessibility Features | None |
| Exterior | |
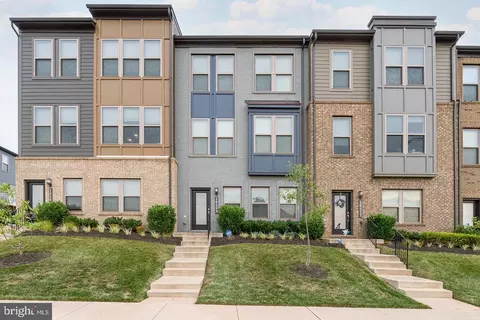
| Construction | Vinyl Siding |
| Foundation | Slab |
| Garage Desc | Garage - Front Entry, Inside Access |
| # Garage Spaces | 2 |
| # Parking Spaces | 2 |
| # Attached Garage Spaces | 2 |
| Parking Desc | Attached Garage, Driveway, On Street |
| Existing Structures | Above Grade, Below Grade, Shed |
| Amenities / Utilities | |
| Sewer/ Septic | Public Sewer |
| Pool | No Pool |
| Location | |
| Subdivision | JACKSON MANOR |
| Water Source | Public |
| Senior Community (Y/N) | N |
| School District | MANASSAS CITY PUBLIC SCHOOLS |
| Directions | Prince William Pkwy To Clover Hill Road, Left On Sorrell, Right On Brackets Ford To Home On Left |
| Zoning | R2 |
 MLS # BMTVAMN2004484
MLS # VAMN2004484
| Est. value | Bed/bath | Sqft | mi | |
|---|---|---|---|---|
| 10423 Brackets Ford Cir, Manassas, VA 20110 | $574,100 | 4/3 | 1,130 | 0.01 |
| 10427 Brackets Ford Cir, Manassas, VA 20110 | $671,700 | 4/2 | 1,915 | 0.02 |
| 10404 Sorrell Dr, Manassas, VA 20110 | $586,300 | 5/3 | 1,130 | 0.03 |
| 10406 Sorrell Dr, Manassas, VA 20110 | $581,800 | 4/2 | 1,834 | 0.03 |
| 10430 Brackets Ford Cir, Manassas, VA 20110 | $630,300 | 4/2 | 1,915 | 0.03 |
| 10429 Brackets Ford Cir, Manassas, VA 20110 | $739,000 | 4/2 | 2,332 | 0.03 |
| 10421 Brackets Ford Cir, Manassas, VA 20110 | $600,800 | 4/2 | 1,915 | 0.03 |
| 10402 Sorrell Dr, Manassas, VA 20110 | $628,700 | 4/2 | 1,915 | 0.04 |
Estimated values are based on public record data and automated valuation models. Values are not guaranteed and may not reflect current market conditions.
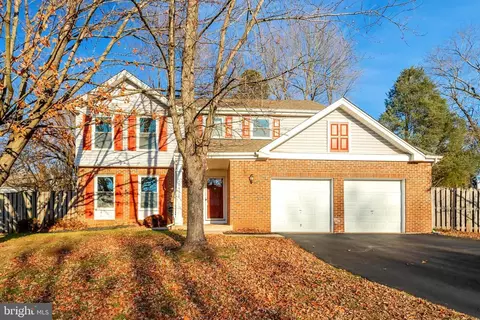


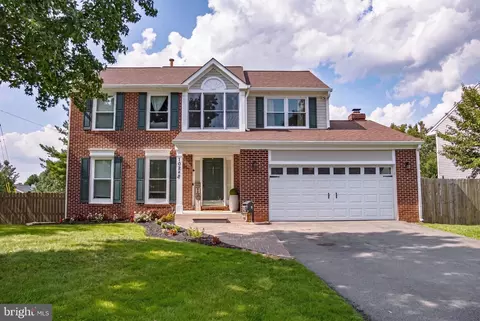
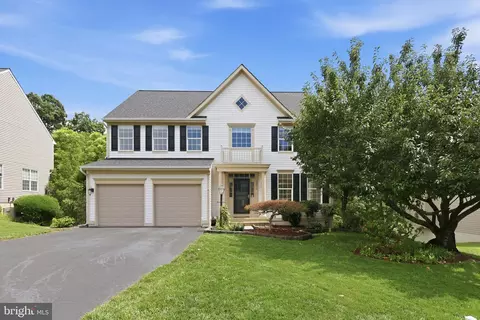
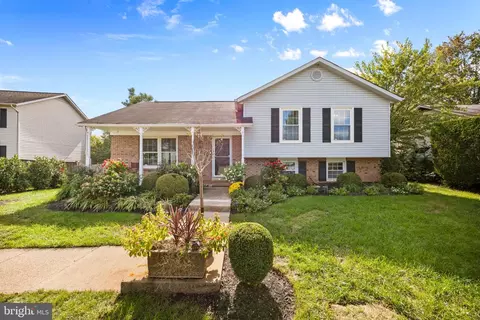
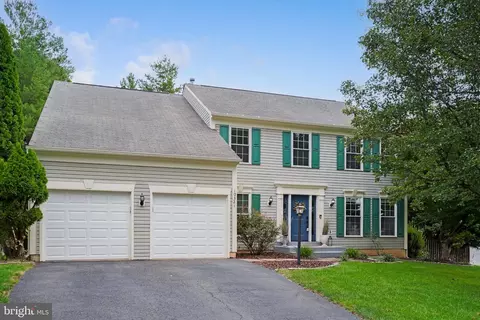


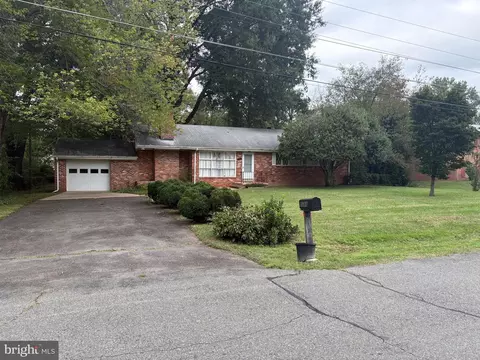
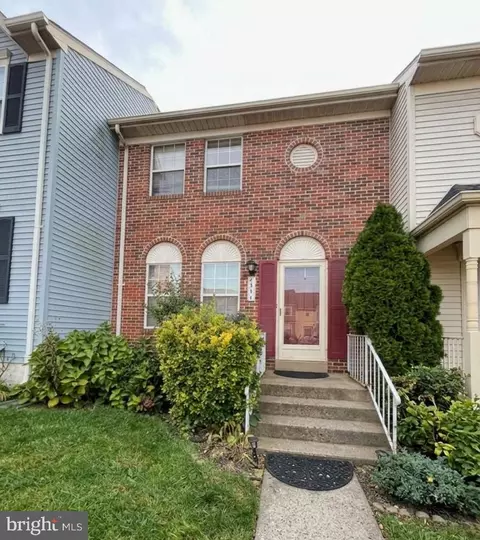
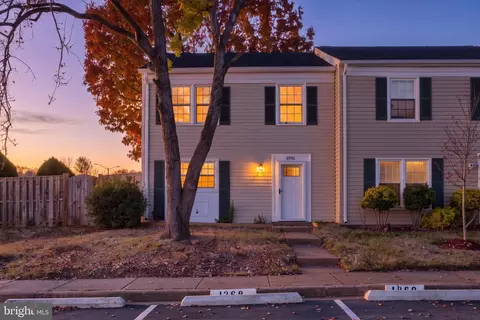
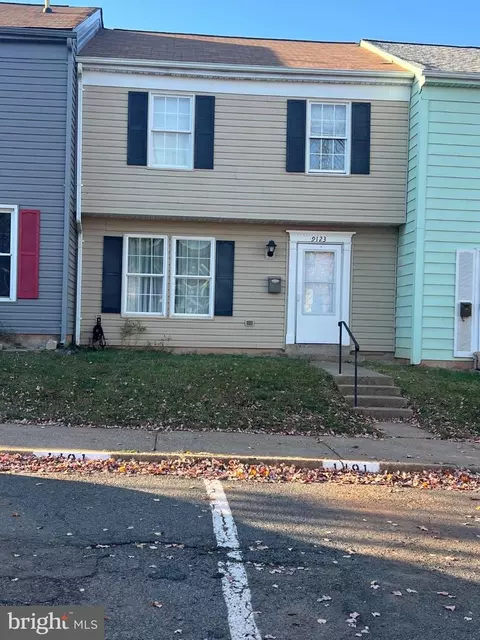
$599,450
$461,335
$535,000
$656,925
$550,000
$579,000
$634,450
$700,000
$887,500
$782,000
$495,900
$430,000
$497,946
$544,400
$727,000
$839,900
$850,000
$669,900
$704,950
$839,900
$619,950
$2,000,000
$1,100,000
$509,950
$812,500
$419,000
$1,399,000
$350,000
$739,990
$949,900