
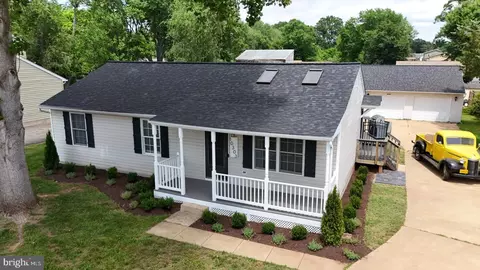
- $559,900
- 3Bd
- 2Ba
- 1,092 Sq Ft
$20K


bed
bath
Sqft ($342/Sqft)
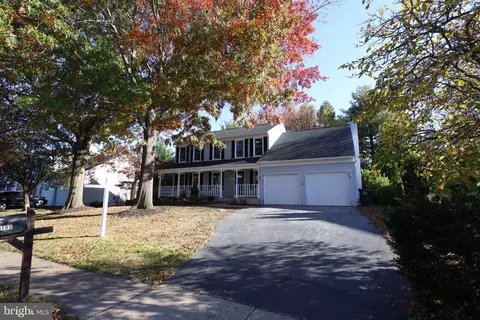
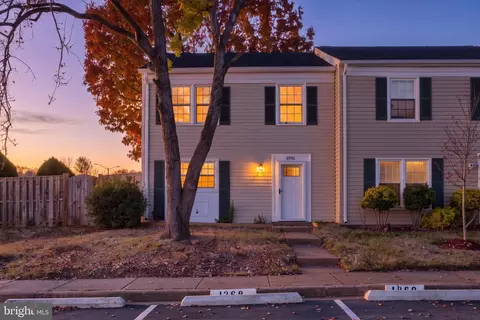
| Property type House | Neighborhood | Year built 1984 | HOA fee $0/month | Lot size 0.38 Acre | Movoto estimate | Parking 1 garage spaces |

| Overview | |
| Cooling/AC | Ceiling Fan(s), Central A/C, Electric |
| Heating | Electric |
| Type | Residential |
| Status | Coming Soon |
| SqFt | 1404 |
| Lot Size (SqFt) | 16478 |
| Lot Size (Acres) | 0.38 |
| County Tax | 0, Annually |
| City/ Town Tax | 4854 |
| Tax: Assessed Value | 453600 |
| Annual Property Tax | 5715 |
| Year Built | 1984 |
| Condition | Very Good |
| New Construction (Y/N) | N |
| Foreclosure (Y/N) | N |
| Interior | |
| Total # of Bathrooms | 2 |
| # Full Baths | 2 |
| Total # of Bedrooms | 3 |
| Other Room(s) | Living Room, Primary Bedroom, Bedroom 2, Bedroom 3, Kitchen, Breakfast Room, Office, Bathroom 2, Primary Bathroom |
| Laundry | Main Floor |
| Total # of Rooms | 6 |
| Appliances | Dishwasher, Disposal, Oven/Range - Electric, Refrigerator, Icemaker, Microwave, Dryer, Dryer - Electric, Washer, Stainless Steel Appliances |
| Walls/ Ceilings | Dry Wall, Vaulted Ceilings |
| Interior Features | Bathroom - Stall Shower, Bathroom - Tub Shower, Combination Kitchen/Living, Entry Level Bedroom, Floor Plan - Open, Kitchen - Country, Kitchen - Eat-In, Kitchen - Table Space, Primary Bath(s), Store/Office, Window Treatments, Wood Floors, Carpet |
| Door Features | Insulated |
| Exterior | |
| Roof | Asphalt |
| Construction | Aluminum Siding |
| Foundation | Crawl Space |
| Garage Desc | Additional Storage Area, Garage - Front Entry, Covered Parking, Oversized |
| Parking Desc | Attached Garage, Driveway, Off Street |
| # Garage Spaces | 1 |
| # Parking Spaces | 5 |
| # Attached Garage Spaces | 1 |
| # Driveway Spaces | 4 |
| Exterior Features | Sidewalks, Street Lights |
| Existing Structures | Above Grade, Garage(s), Office/Studio |
| Amenities / Utilities | |
| Sewer/ Septic | Public Sewer |
| Electricity | 200+ Amp Service |
| Pool | No Pool |
| HOA Fees Include | None |
| HOA Amenities | None |
| Location | |
| Subdivision | WINTERSET |
| Water Source | Public |
| Senior Community (Y/N) | N |
| High School | OSBOURN |
| School District | MANASSAS CITY PUBLIC SCHOOLS |
| Middle School | METZ |
| Location | Corner Lot/Unit |
| Directions | I66 To Prince William Parkway. Left On Clover Hill RD. Right On Hastings DR. Continue On Hastings To Left On Abbott. RD. Left On Winterset DR. . |
| Zoning | R2 |
| Lot/ Land Details | |
| Road Responsibility | City/County |
| Road Surface Type | Paved |

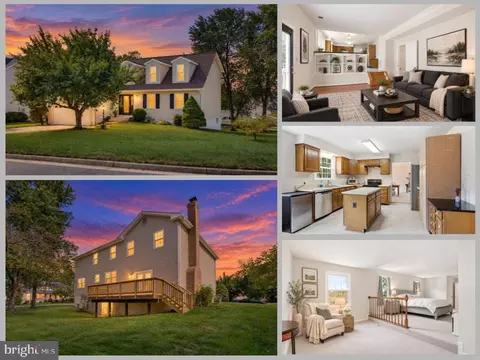
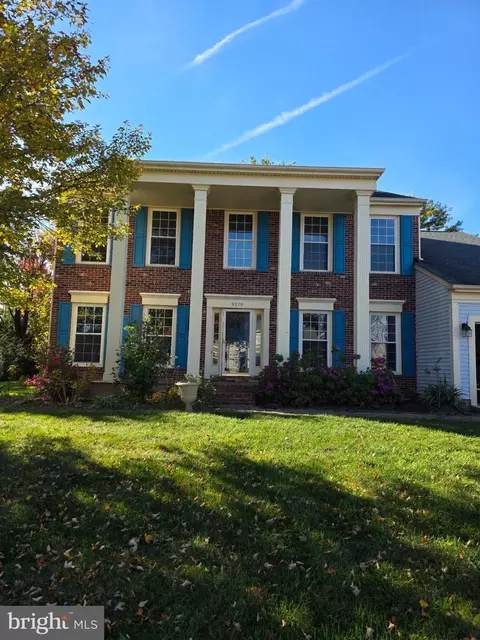
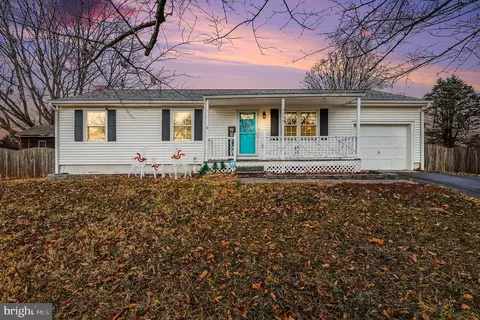

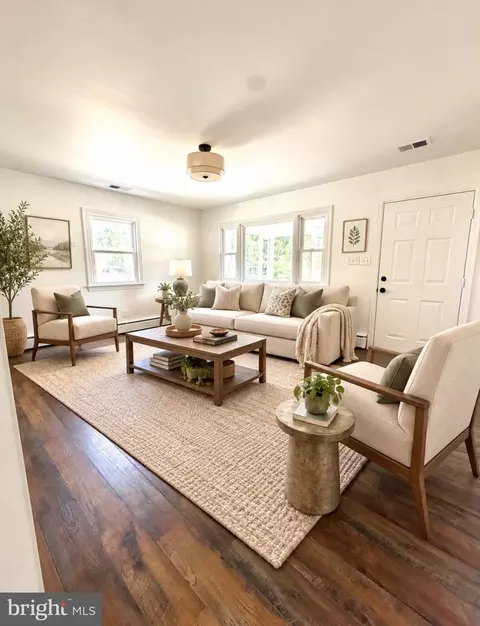





$599,450
$461,335
$535,000
$656,925
$550,000
$579,000
$634,450
$700,000
$887,500
$782,000
$495,900
$430,000
$497,946
$544,400
$727,000
$839,900
$850,000
$669,900
$704,950
$839,900
$619,950
$2,000,000
$1,100,000
$509,950
$812,500
$419,000
$1,399,000
$350,000
$739,990
$949,900