
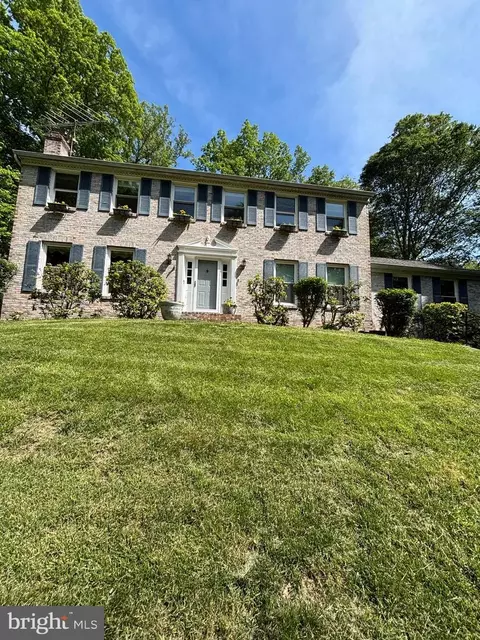
- $759,000
- 4Bd
- 3Ba
- 2,792 Sq Ft
SOLD 06/30/26

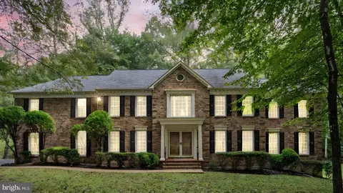
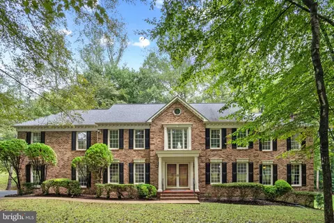
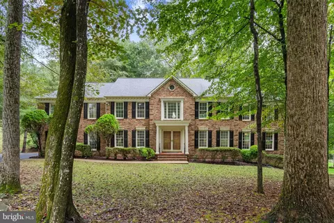
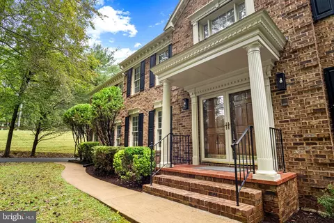
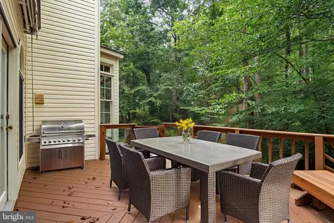
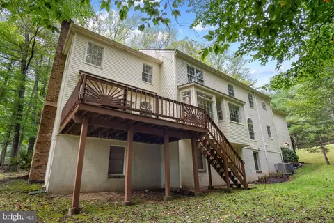
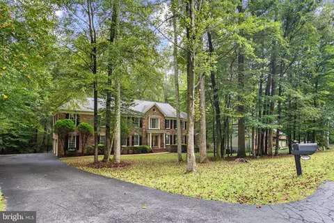
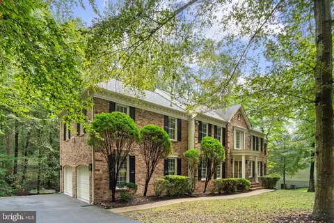
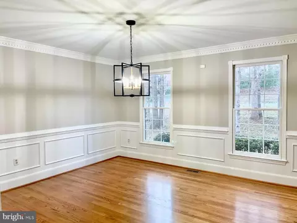
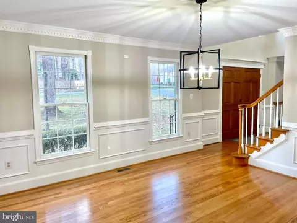
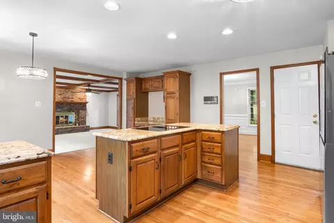
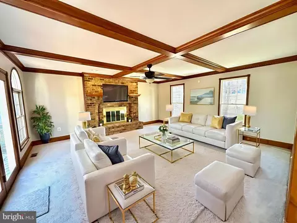
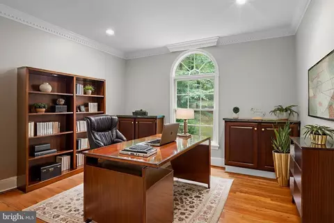
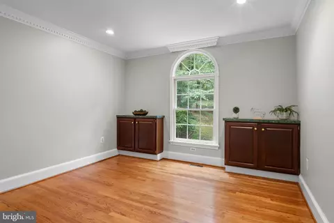
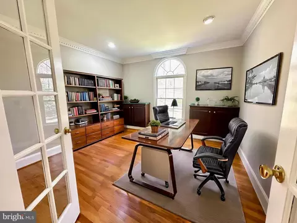
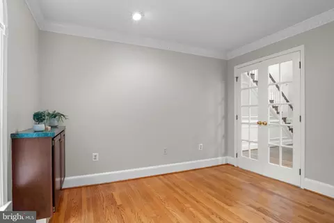
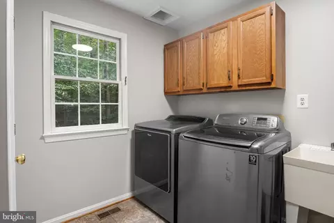
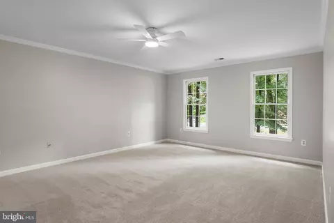
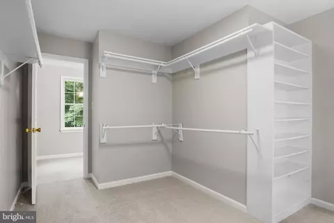
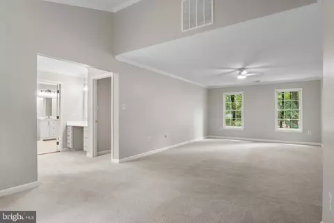
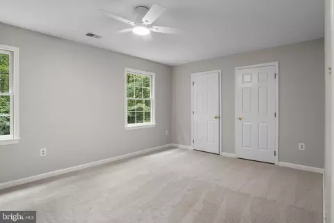
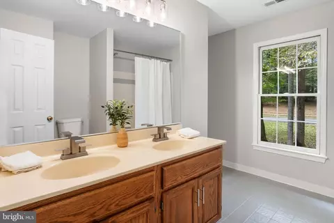
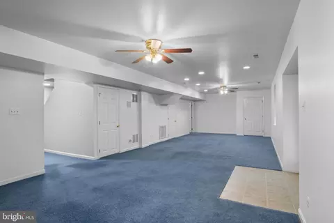
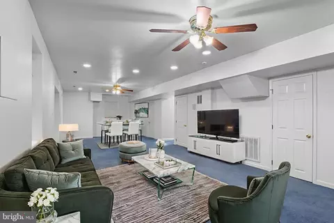
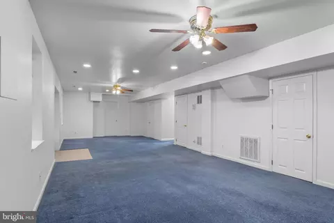
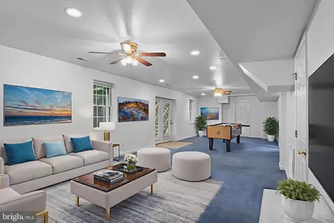
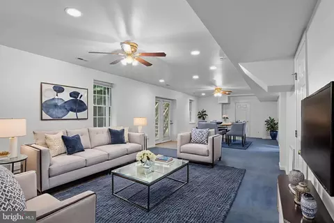
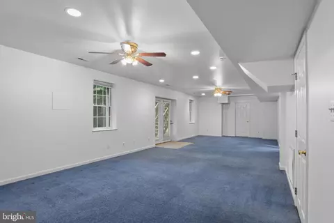
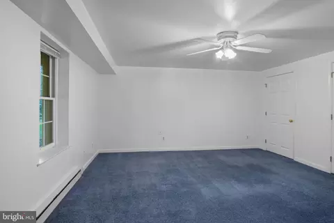
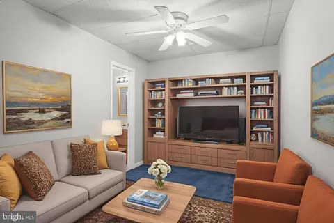
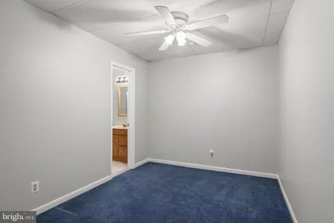
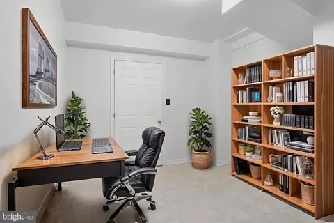
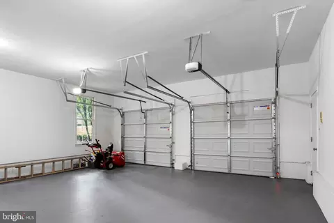
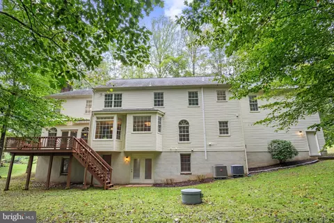
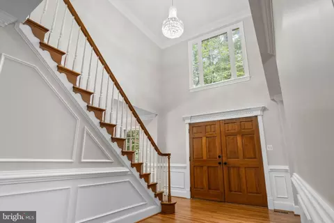
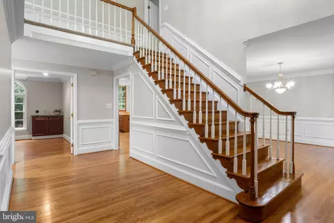
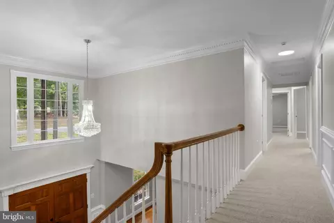
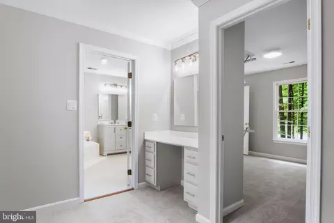
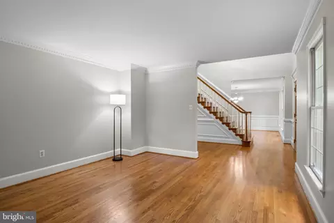
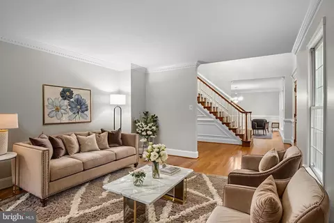
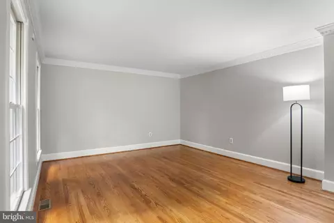
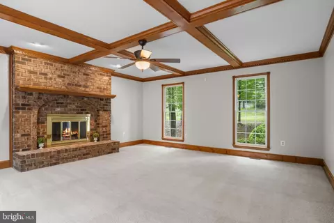
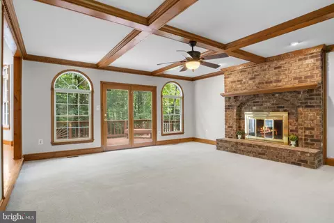
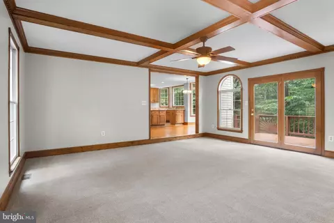
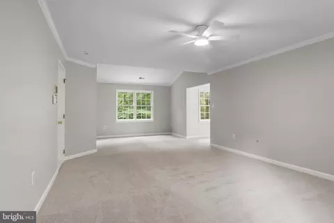
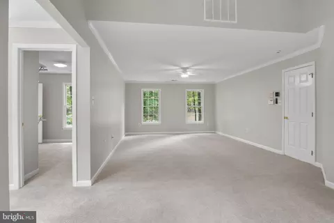
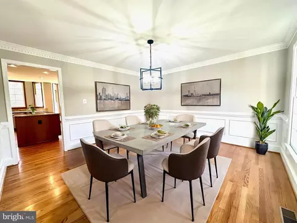
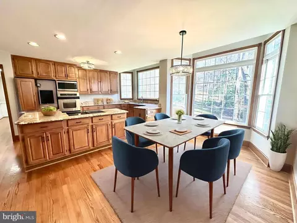
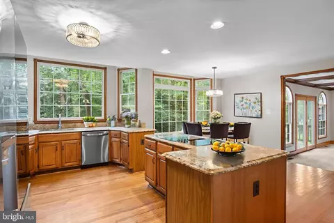
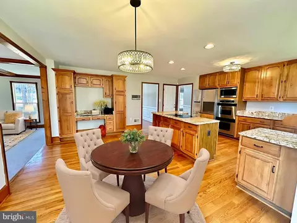
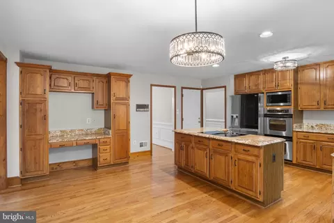
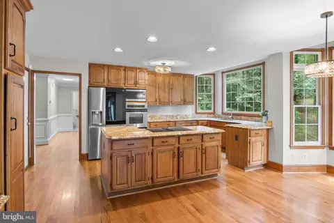
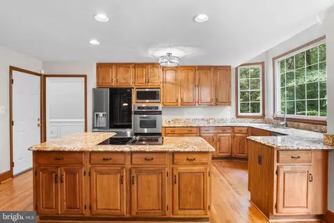
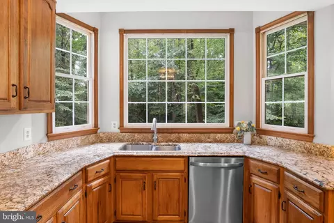
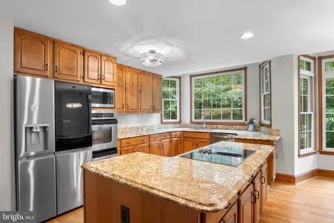
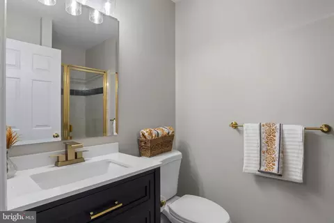
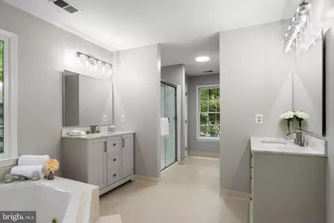
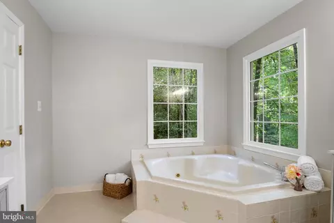
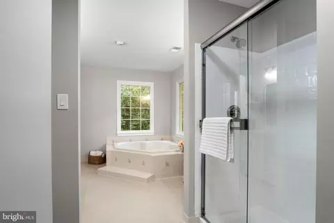
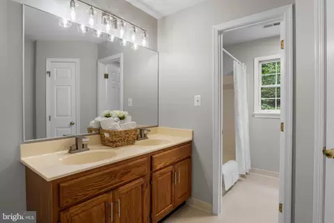
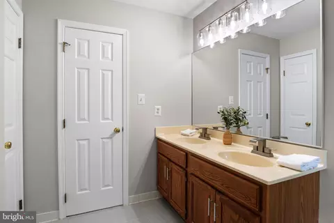
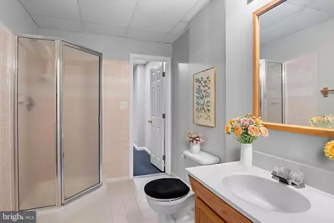

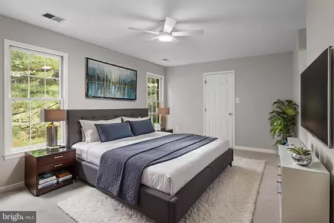
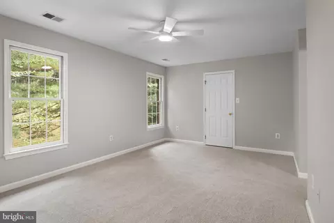
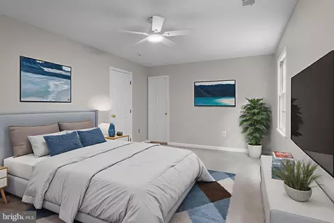
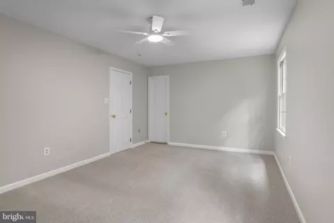
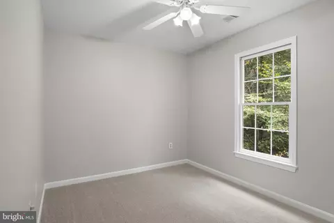
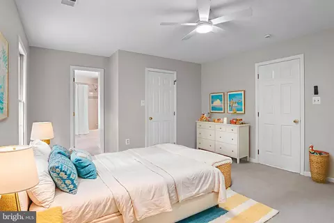
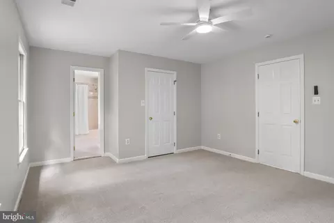
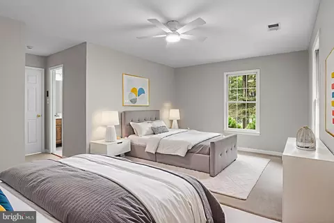
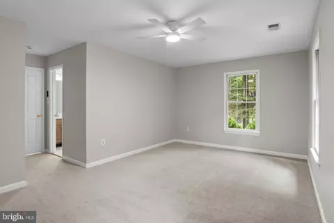
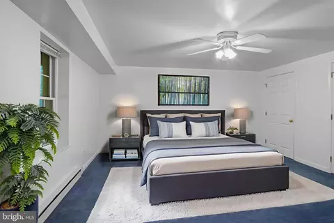
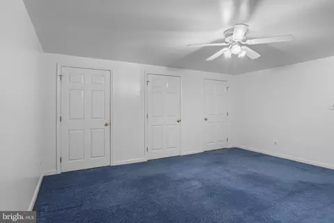
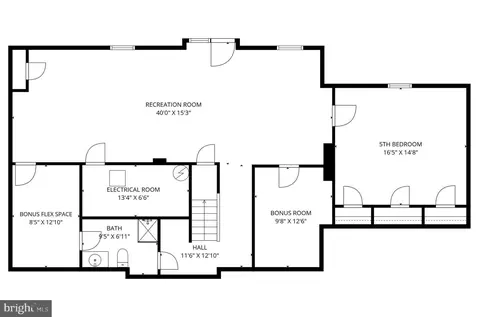
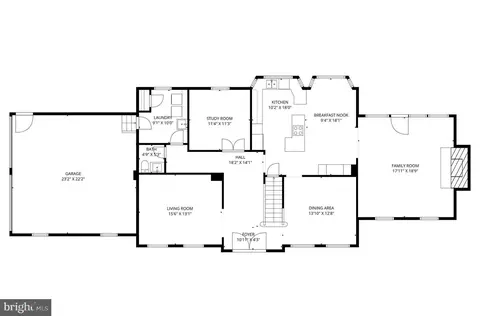
Last sold 02/10/2026 after 82 Days
bed
bath
Sqft ($173/Sqft)
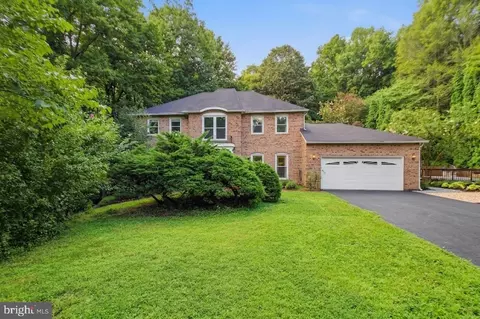
| Property type House | Neighborhood | Year built 1992 | HOA fee $0/month | Lot size 1.38 Acre | Movoto estimate | Parking 2 garage spaces |

| Overview | |
| Cooling/AC | Ceiling Fan(s), Central A/C, Heat Pump(s), Zoned, Electric |
| Heating | Electric, Propane - Owned |
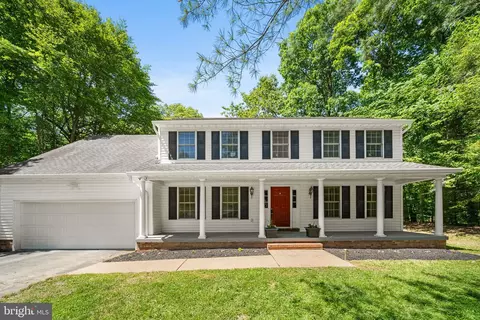
| Levels/Style | Colonial |
| Type | Residential |
| Virtual Tour | N/A |
| Status | Closed |
| SqFt | 5555 |
| Lot Size (SqFt) | 60112.8 |
| Lot Size (Acres) | 1.38 |
| Tax: Assessed Value | 947900 |
| Annual Property Tax | 8930 |
| Year Built | 1992 |
| Condition | Excellent |
| New Construction (Y/N) | N |
| Foreclosure (Y/N) | N |
| Interior | |
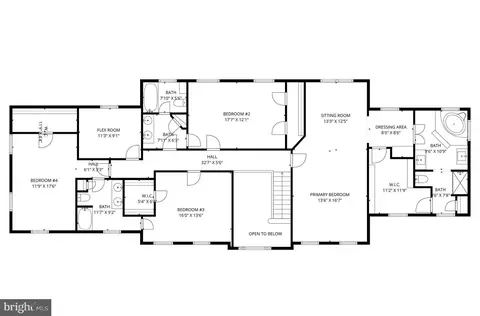
| Total # of Bathrooms | 5 |
| # Full Baths | 5 |
| Total # of Bedrooms | 5 |
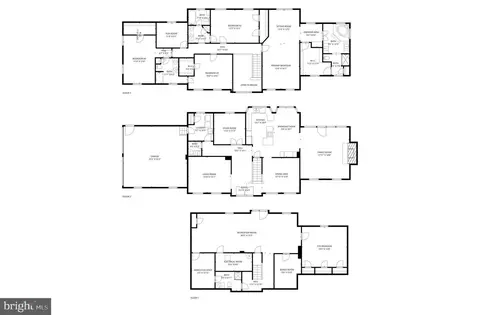
| Basement | Full, Fully Finished |
| Other Room(s) | Living Room, Dining Room, Bedroom 2, Bedroom 3, Bedroom 4, Bedroom 5, Kitchen, Game Room, Family Room, Den, Library, Foyer, Breakfast Room, Other |
| Laundry | Main Floor |
| Appliances | Built-In Microwave, Cooktop, Dishwasher, Disposal, Dryer, Intercom, Oven - Double, Oven - Wall, Refrigerator, Stainless Steel Appliances, Washer, Water Conditioner - Owned |
| Walls/ Ceilings | Beamed Ceilings, 9'+ Ceilings, 2 Story Ceilings, Vaulted Ceilings, Dry Wall |
| Interior Features | Breakfast Area, Kitchen - Country, Kitchen - Island, Dining Area, Built-Ins, Window Treatments, Laundry Chute, Primary Bath(s), Wood Floors, WhirlPool/HotTub, Ceiling Fan(s), Kitchen - Gourmet, Recessed Lighting, Walk-in Closet(s) |
| Accessibility Features | None |
| Exterior | |
| Roof | Architectural Shingle |
| Garage Desc | Garage Door Opener, Garage - Side Entry |
| Parking Desc | Asphalt Driveway, Attached Garage, Driveway, On Street |
| # Garage Spaces | 2 |
| # Parking Spaces | 6 |
| # Attached Garage Spaces | 2 |
| # Driveway Spaces | 4 |
| Exterior Features | Awning(s), Exterior Lighting, Gutter System |
| Existing Structures | Above Grade, Below Grade |
| Amenities / Utilities | |
| Sewer/ Septic | Septic = # Of BR |
| Pool | No Pool |
| Location | |
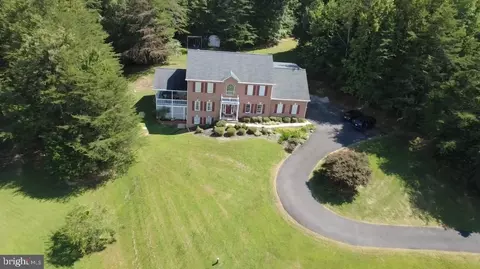
| View | Trees/Woods |
| Subdivision | BEAR CREEK |
| Water Source | Well |
| Senior Community (Y/N) | N |
| High School | OSBOURN PARK |
| Elementary School | SIGNAL HILL |
| School District | PRINCE WILLIAM COUNTY PUBLIC SCHOOLS |
| Middle School | PARKSIDE |
| Directions | From Yates Ford Rd. Turn Into Chinkapin Dr. Turn Right Onto Lodgepole Ct. And Then Turn Right Onto Leatherleaf Ct. Home Will Be On The Right. |
| Zoning | RESIDENTIAL |
| Lot/ Land Details | |
| Road Responsibility | City/County |
| Road Surface Type | Paved |
MLS # VAPW2108092
MLS # VAPW2104264| Est. value | Bed/bath | Sqft | mi | |
|---|---|---|---|---|
| 10211 Leatherleaf Ct, Manassas, VA 20111 | $885,000 | 4/3 | 3,255 | 0.02 |
| 10210 Leatherleaf Ct, Manassas, VA 20111 | $1,046,000 | 4/3 | 4,496 | 0.04 |
| 10221 Leatherleaf Ct, Manassas, VA 20111 | $961,000 | 4/4 | 3,722 | 0.04 |
| 10255 Chinkapin Dr, Manassas, VA 20111 | $916,000 | 4/4 | 3,425 | 0.06 |
| 6865 Lodgepole Ct, Manassas, VA 20111 | $871,000 | 4/3 | 3,120 | 0.06 |
| 6890 Lodgepole Ct, Manassas, VA 20111 | $916,000 | 3/3 | 3,479 | 0.07 |
| 6880 Lodgepole Ct, Manassas, VA 20111 | $862,000 | 4/2 | 3,213 | 0.07 |
| 6855 Lodgepole Ct, Manassas, VA 20111 | $863,000 | 4/3 | 2,998 | 0.07 |
Estimated values are based on public record data and automated valuation models. Values are not guaranteed and may not reflect current market conditions.
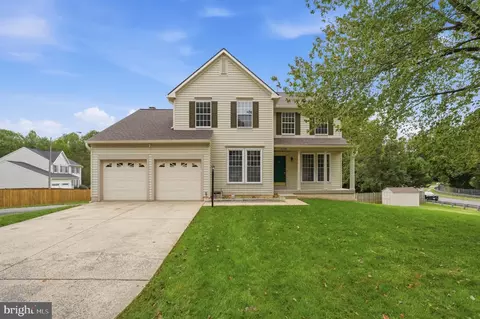
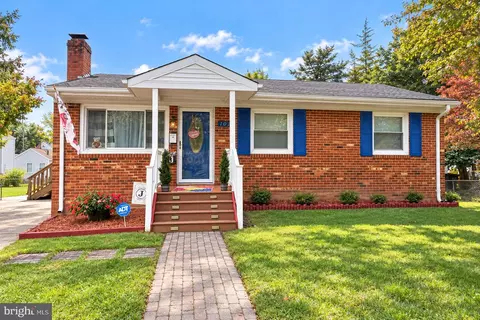
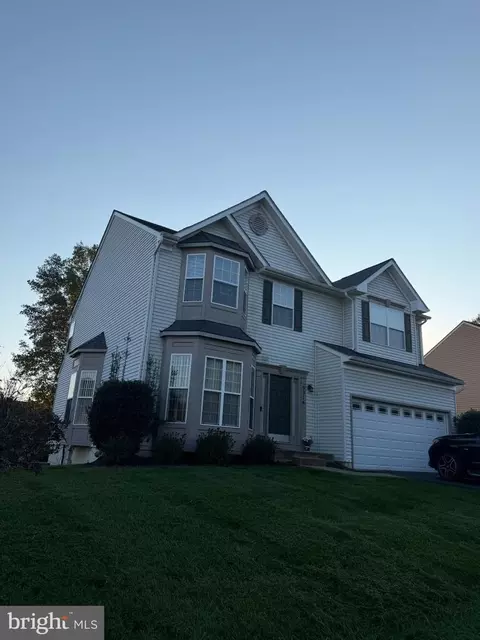
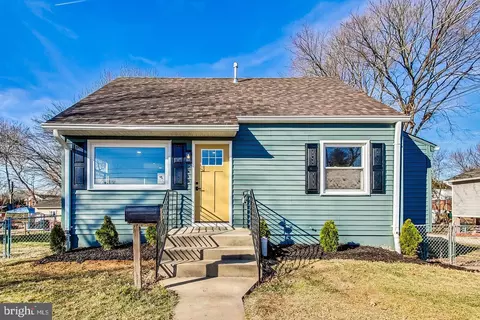
$599,450
$535,000
$461,335
$656,925
$579,000
$550,000
$887,500
$634,450
$514,000
$830,000
$475,495
$497,946
$544,400
$727,000
$669,900
$850,000
$839,900
$704,950
$430,000
$839,900
$619,950
$2,000,000
$399,950
$509,950
$812,500
$419,000
$1,100,000
$1,399,000
$350,000
$949,900