
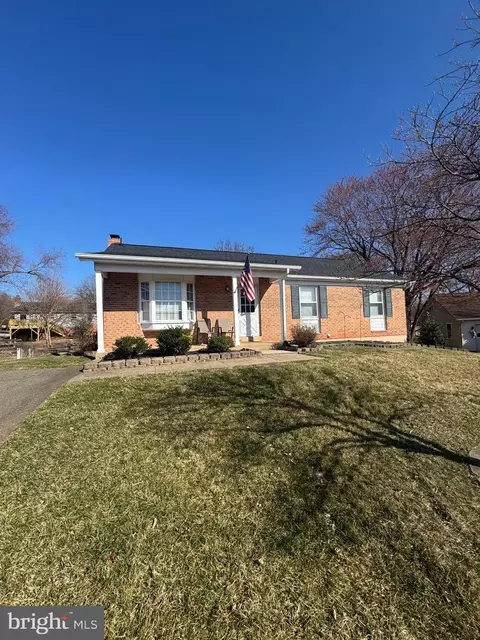
- $500,000
- 3Bd
- 3Ba
- 2,149 Sq Ft
SOLD


Last sold 03/09/2017 for $405K
bed
bath
Sqft ($170/Sqft)
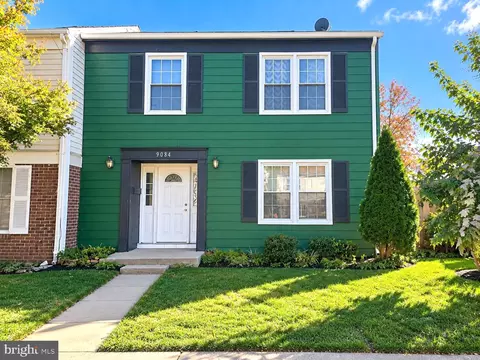
| Property type House | Neighborhood | Year built 1988 | HOA fee $0/month | Lot size 0.28 Acre | Movoto estimate | Parking 2 garage spaces |

| Overview | |
| Type | Residential |
| Status | Closed |
| SqFt | 2637 |
| Lot Size (SqFt) | 12148 |
| Lot Size (Acres) | 0.28 |
| City/ Town Tax | 3578.26 |
| Tax: Assessed Value | 293300 |
| Annual Property Tax | 3578.26 |
| Year Built | 1988 |
| Condition | Very Good |
| New Construction (Y/N) | N |
| Foreclosure (Y/N) | N |
| Interior | |
| Total # of Bathrooms | 3 |
| # Full Baths | 3 |
| Total # of Bedrooms | 4 |
| Basement | Connecting Stairway, Outside Entrance, Front Entrance, Fully Finished, Walkout Level |
| Other Room(s) | Living Room, Dining Room, Master Bedroom, Bedroom 2, Bedroom 3, Bedroom 4, Kitchen, Game Room, Family Room, Foyer, Laundry |
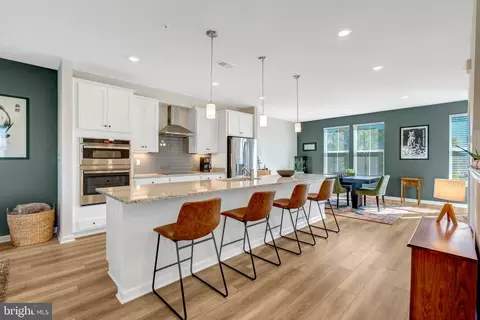
| Appliances | Dishwasher, Disposal, Dryer, Exhaust Fan, Icemaker, Microwave, Oven/Range - Electric, Refrigerator, Washer, Water Dispenser, Water Heater |
| Walls/ Ceilings | 2 Story Ceilings, Vaulted Ceilings, Wood Ceilings |
| Window Features | Double Pane |
| Interior Features | Dining Area, Kitchen - Eat-In, Kitchen - Table Space, Master Bath(s), Entry Level Bedroom, Built-Ins, Chair Railings, Upgraded Countertops, Window Treatments, Wood Floors, Recessed Lighting, Floor Plan - Open |
| Accessibility Features | None |
| Exterior | |
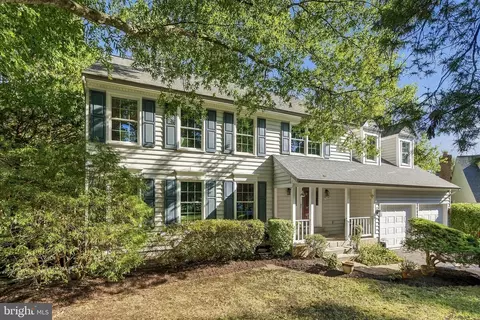
| Construction | Vinyl Siding |
| Style | Split Level |
| Garage Desc | Garage Door Opener |
| Parking Desc | Garage, Off Street, Attached Garage |
| # Garage Spaces | 2 |
| # Parking Spaces | 2 |
| # Attached Garage Spaces | 2 |
| Exterior Features | Extensive Hardscape, Sidewalks |
| Existing Structures | Above Grade, Below Grade, Shed, Shed |
| Amenities / Utilities | |
| Cooling | Ceiling Fan(s), Central A/C, Whole House Fan, Electric |
| Heating | Natural Gas |
| Utilities | Cable TV Available |
| Sewer/ Septic | Public Sewer |
| Pool | No Pool |
| Security Features | Electric Alarm |
| Location | |
| Subdivision | LEE MANOR |
| Water Source | Public |
| Senior Community (Y/N) | N |
| High School | OSBOURN |
| Elementary School | ROUND |
| School District | MANASSAS CITY PUBLIC SCHOOLS |
| Middle School | METZ |
| Directions | From Fairfax: I-66 West To 234 S By Pass, Left On Cloverhill, Left On Hastings, Left On Shannon Ln, Right On Greenleaf To Home On Right |
| Zoning | R2 |
| Lot/ Land Details | |
| Road Responsibility | City/County |
MLS # 1000365587
MLS # MN9849805| Est. value | Bed/bath | Sqft | mi | |
|---|---|---|---|---|
| 10104 Greenleaf Dr, Manassas, VA 20110 | $591,000 | 4/3 | 1,396 | 0.01 |
| 10272 Cedar Ridge Dr, Manassas, VA 20110 | $747,000 | 4/2 | 2,293 | 0.02 |
| 10274 Cedar Ridge Dr, Manassas, VA 20110 | $640,000 | 3/2 | 2,074 | 0.02 |
| 10106 Greenleaf Dr, Manassas, VA 20110 | $634,000 | 3/2 | 1,870 | 0.03 |
| 10276 Cedar Ridge Dr, Manassas, VA 20110 | $663,000 | 4/3 | 2,074 | 0.03 |
| 10105 Greenleaf Dr, Manassas, VA 20110 | $660,000 | 3/2 | 2,100 | 0.03 |
| 10103 Greenleaf Dr, Manassas, VA 20110 | $582,000 | 4/3 | 1,396 | 0.04 |
| 10101 Greenleaf Dr, Manassas, VA 20110 | $686,000 | 4/2 | 2,293 | 0.04 |
Estimated values are based on public record data and automated valuation models. Values are not guaranteed and may not reflect current market conditions.


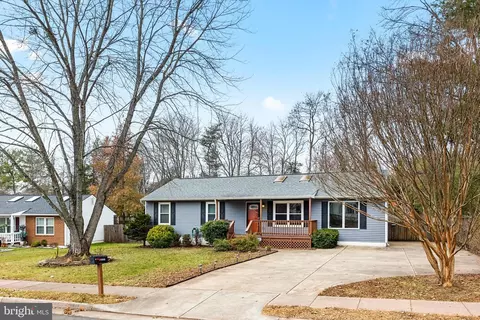


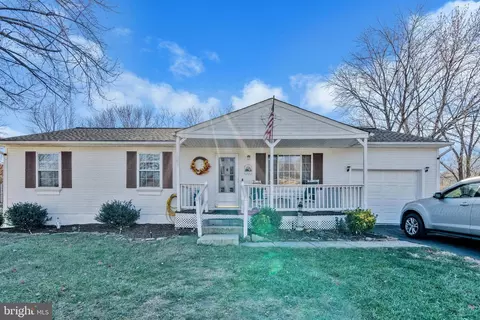
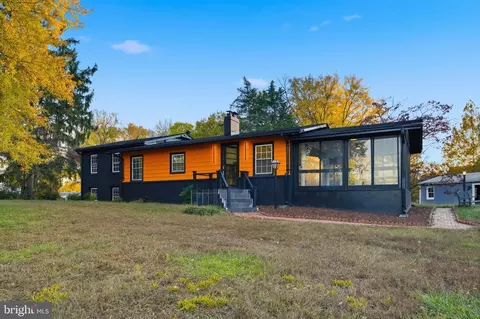


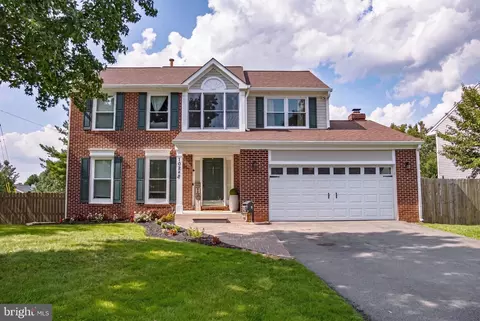
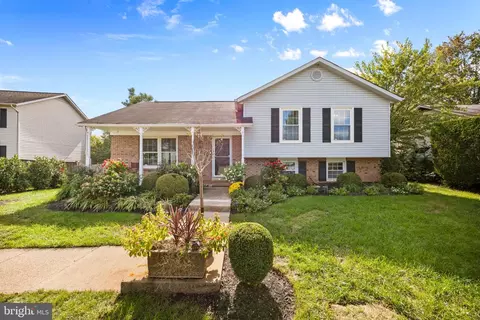
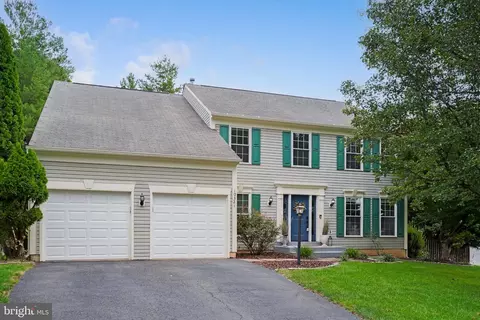
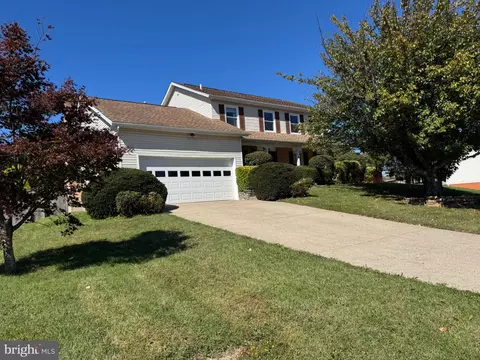
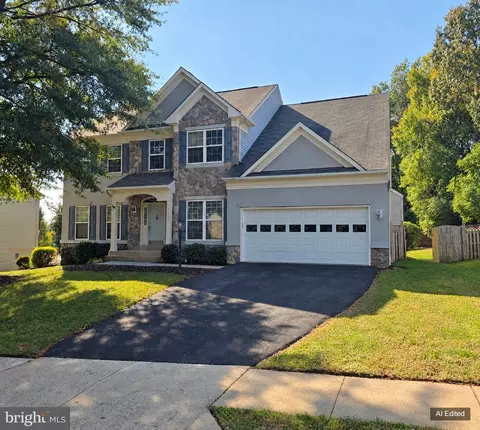
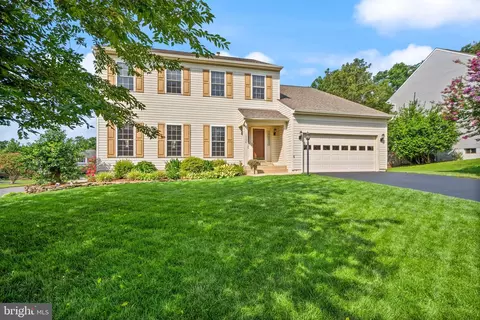
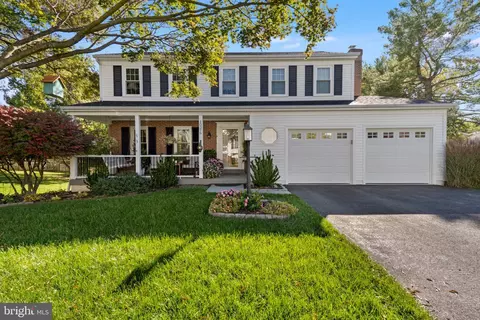
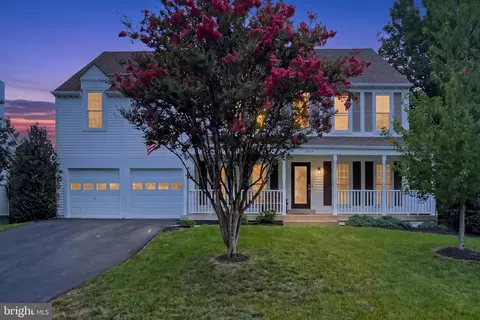
$599,450
$461,335
$535,000
$656,925
$550,000
$579,000
$634,450
$700,000
$887,500
$782,000
$495,900
$430,000
$497,946
$544,400
$727,000
$839,900
$850,000
$669,900
$704,950
$839,900
$619,950
$2,000,000
$1,100,000
$509,950
$812,500
$419,000
$1,399,000
$350,000
$739,990
$949,900