
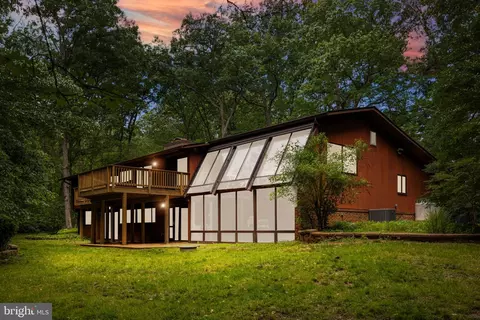
- $751,000
- 3Bd
- 3Ba
- 3,279 Sq Ft
SOLD

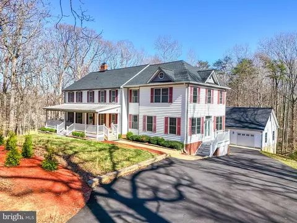
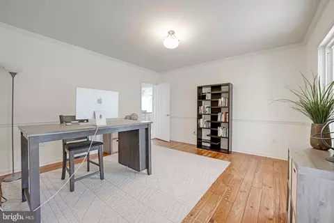
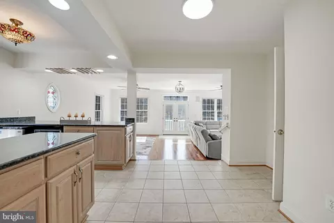
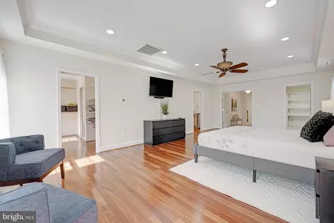
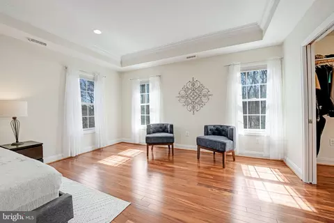
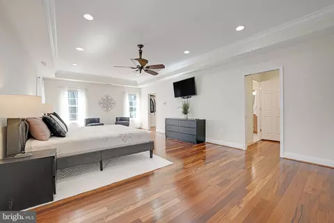
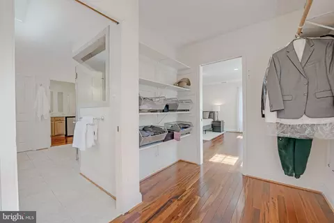
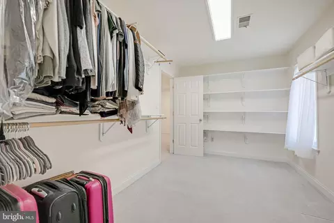
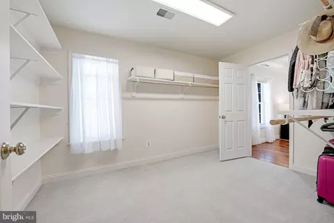
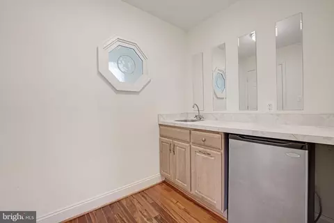
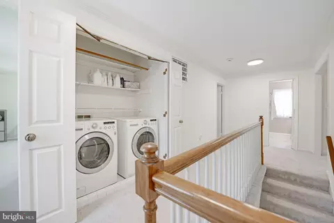
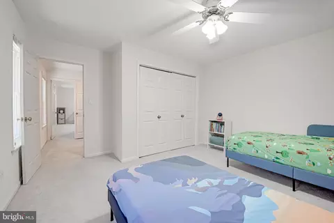
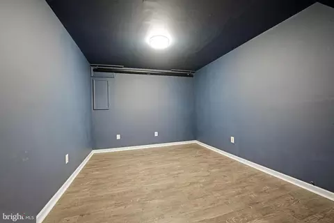
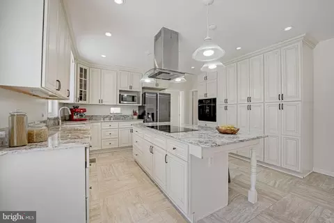
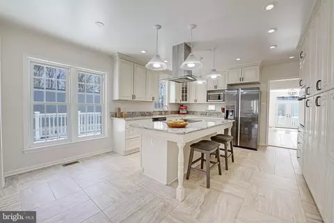
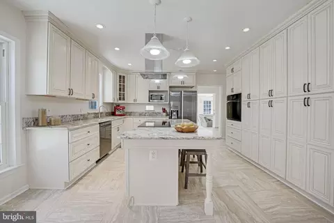
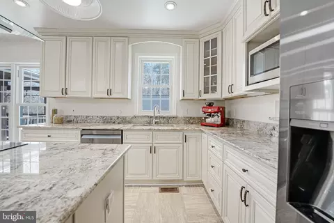
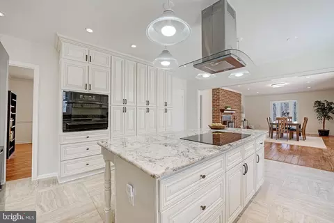
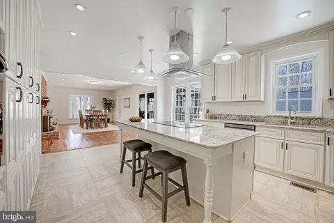
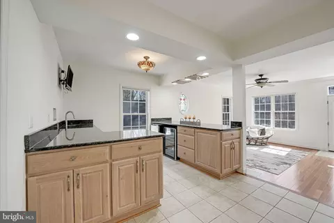
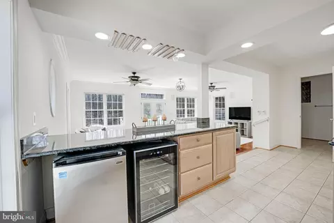
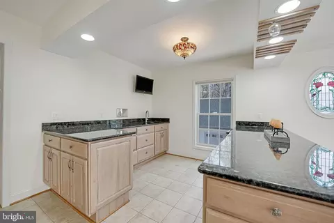
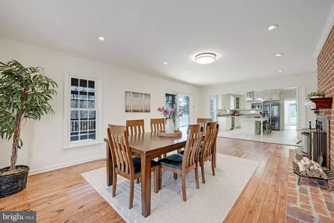
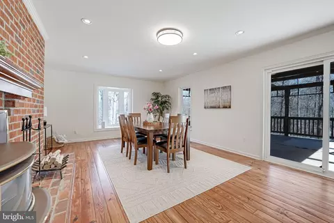
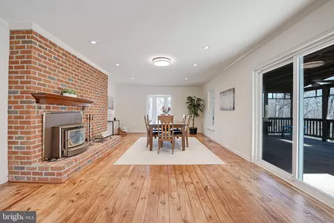
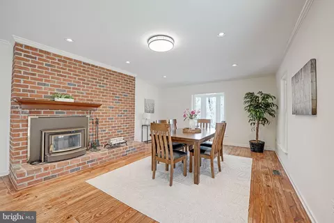
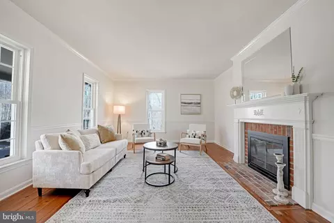
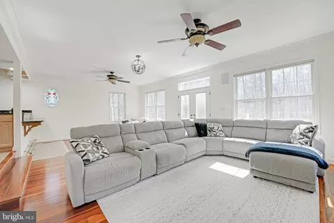
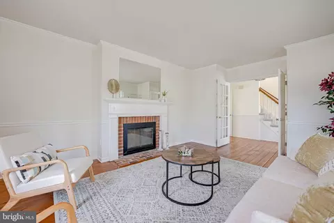
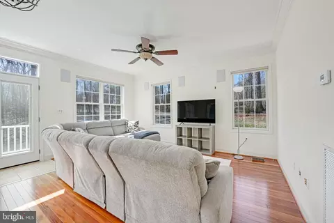
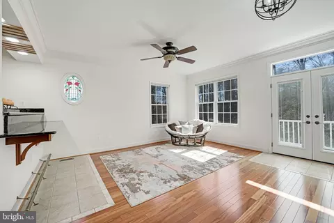
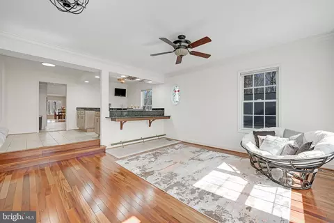
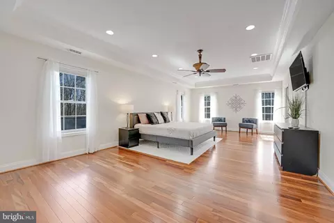
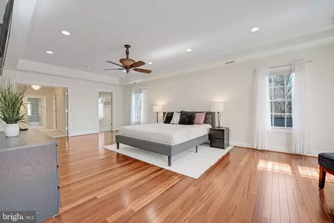
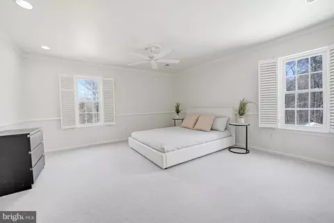
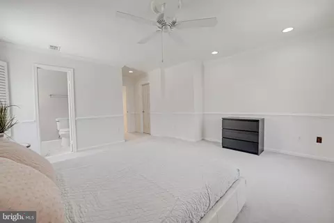
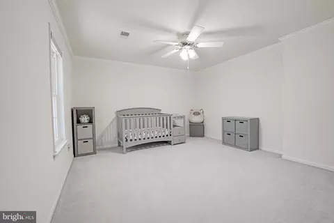
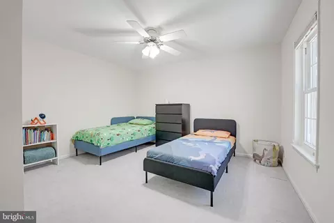
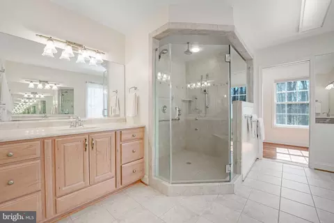
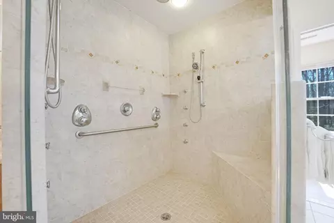
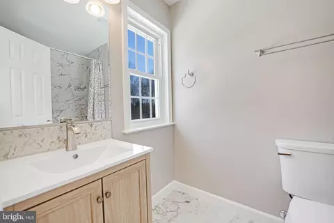
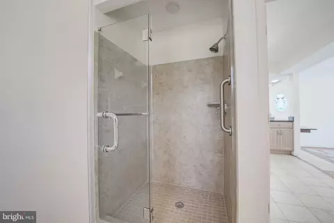
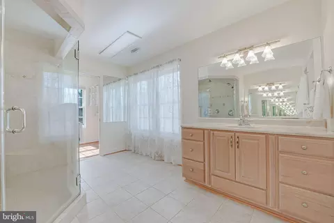
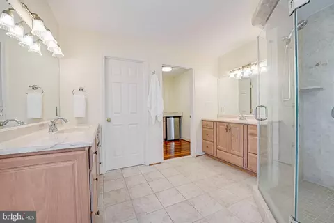
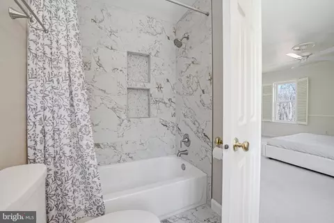
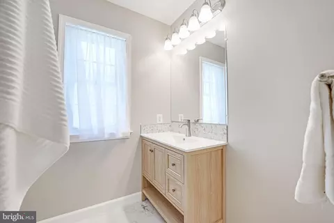
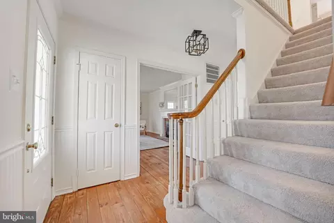
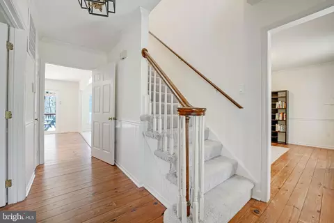
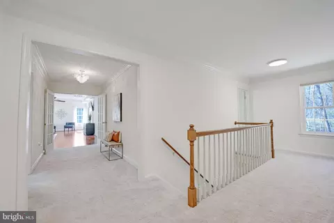
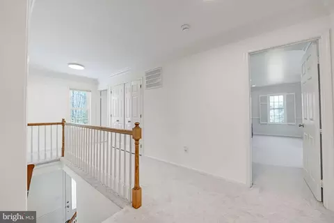
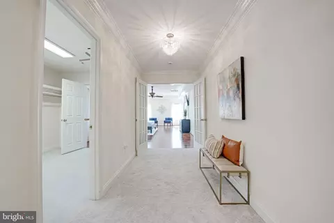
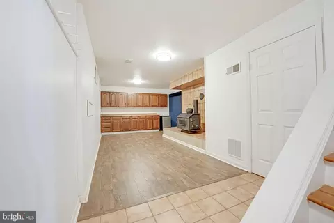
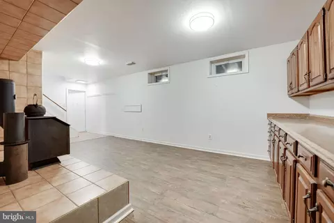
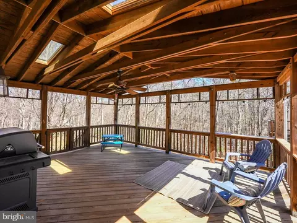
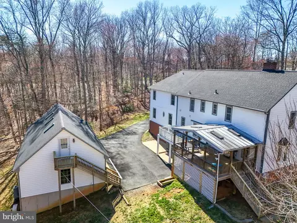
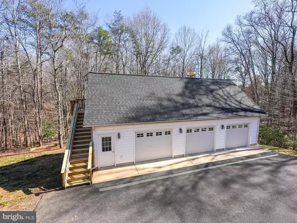
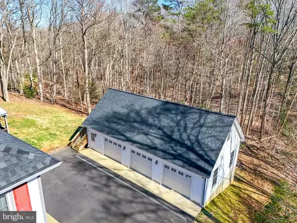
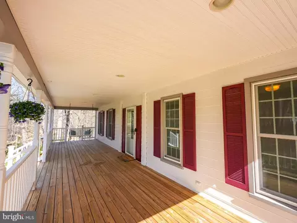
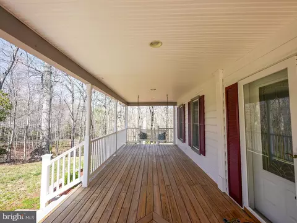
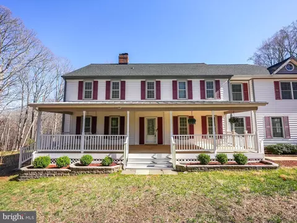
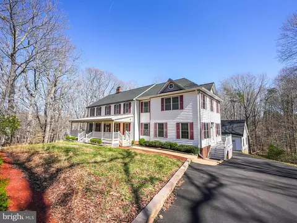
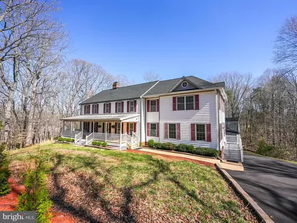
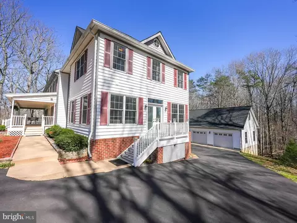
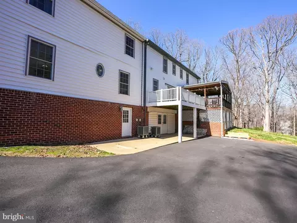
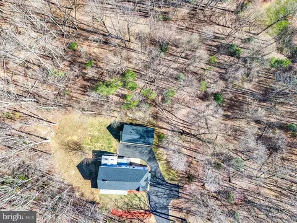
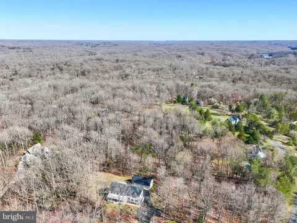
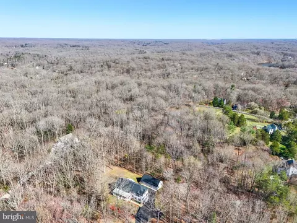
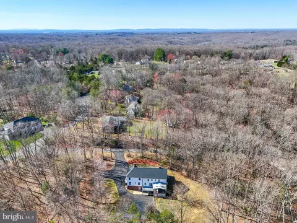
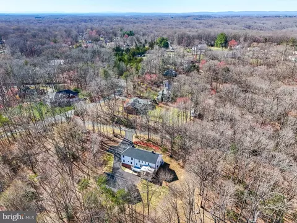
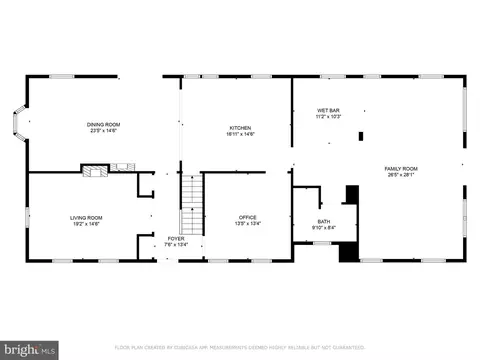
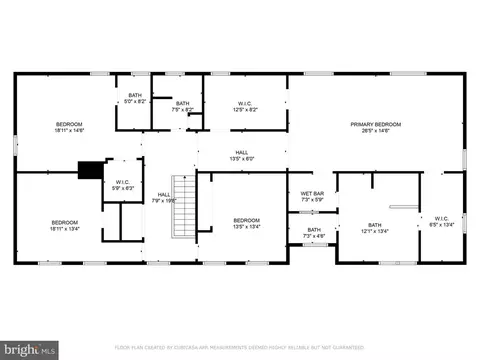
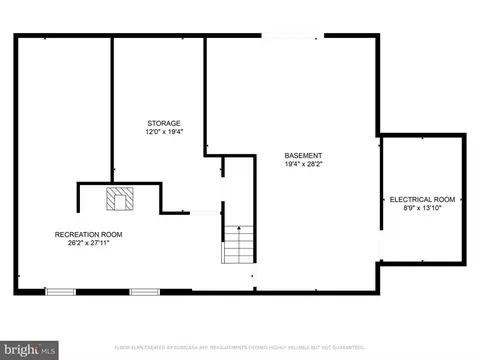
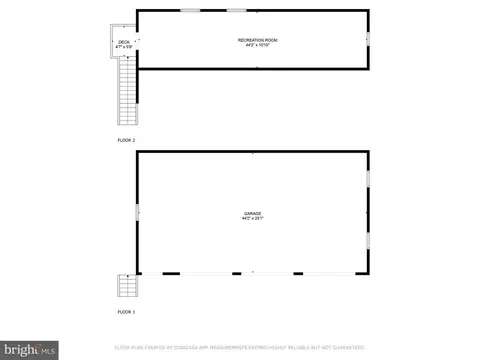
Last sold 04/21/2025 for $980K
bed
bath
Sqft ($213/Sqft)
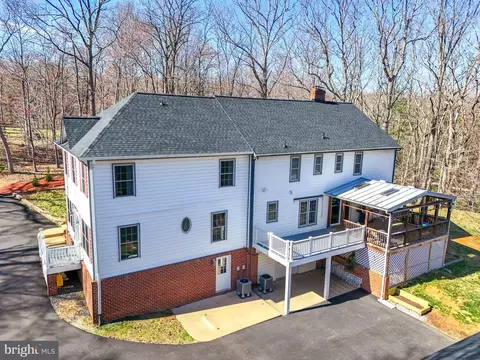
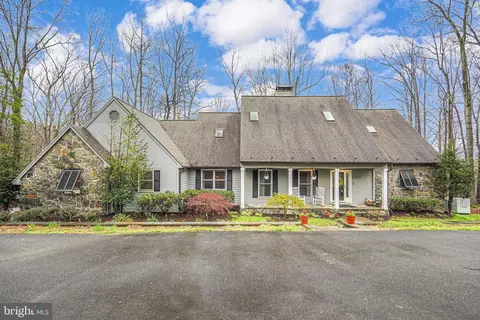
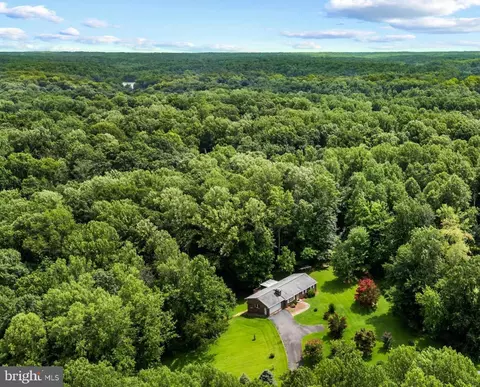
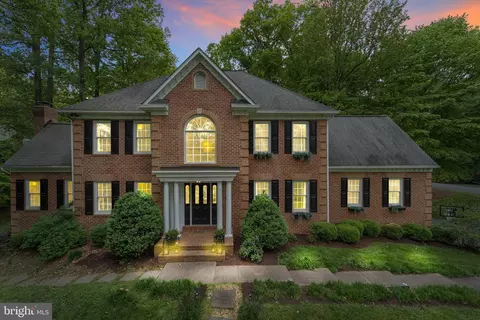
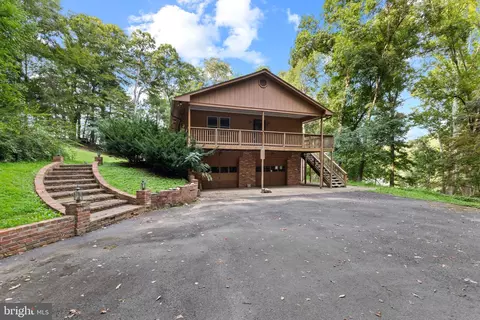
| Property type House | Neighborhood | Year built 1981 | HOA fee $53/month | Lot size 3 Acre | Movoto estimate | Parking 3 garage spaces |

| Overview | |
| Cooling/AC | Central A/C, Ductless/Mini-Split, Zoned, Ceiling Fan(s), Electric |
| Heating | Electric |
| Levels/Style | Colonial |
| Type | Residential |
| Virtual Tour | N/A |
| Status | Active |
| SqFt | 5224 |
| Lot Size (SqFt) | 130680 |
| Lot Size (Acres) | 3 |
| Tax: Assessed Value | 869900 |
| Annual Property Tax | 7920 |
| Year Built | 1981 |
| HOA Fee | 53, Monthly |
| New Construction (Y/N) | N |
| HOA Name | HUNTERS WOODS HOMEOWNERS ASSOCIATION |
| Foreclosure (Y/N) | N |
| Interior | |
| Total # of Bathrooms | 4 |
| # Full Baths | 4 |
| Total # of Bedrooms | 4 |
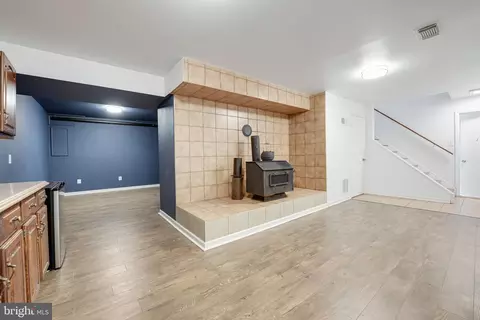
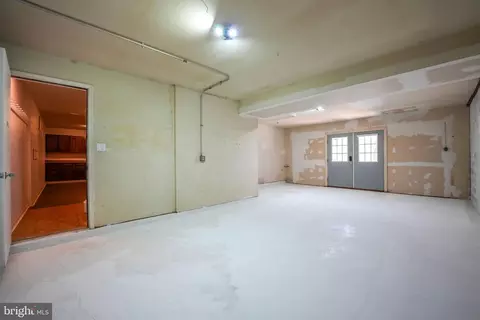
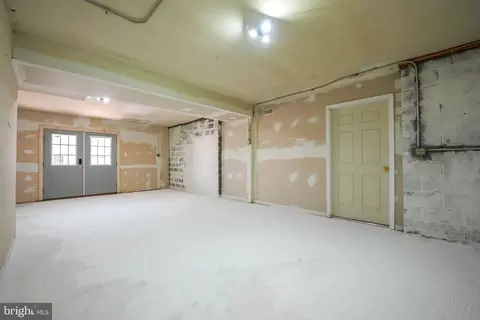
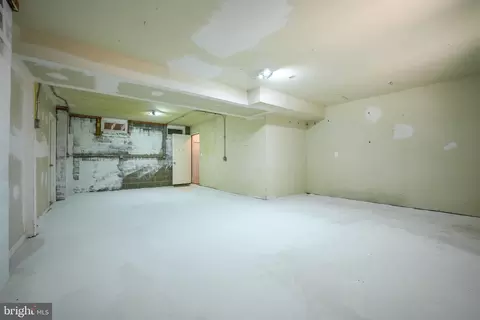
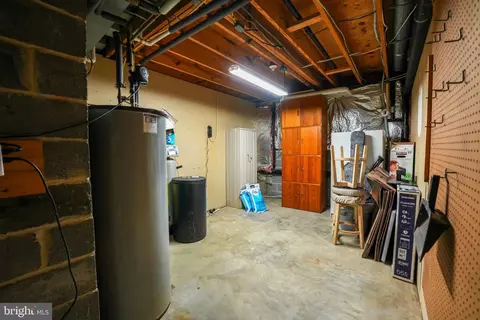
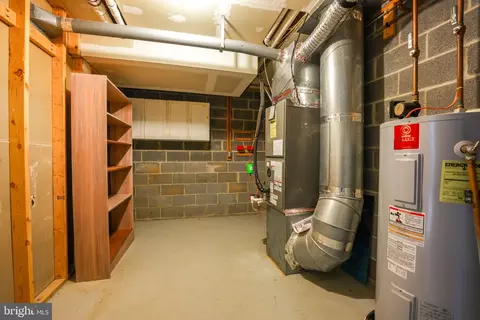
| Basement | Full, Partially Finished, Walkout Level |
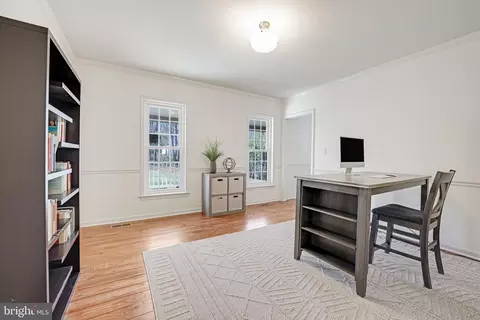
| Other Room(s) | Living Room, Dining Room, Primary Bedroom, Sitting Room, Bedroom 2, Bedroom 3, Bedroom 4, Kitchen, Family Room, Library, Foyer, Laundry, Recreation Room, Storage Room, Utility Room, Workshop, Media Room, Bonus Room, Primary Bathroom, Full Bath |
| Appliances | Cooktop, Dishwasher, Disposal, Dryer - Front Loading, Exhaust Fan, Extra Refrigerator/Freezer, Icemaker, Oven - Wall, Range Hood, Refrigerator, Washer - Front Loading, Water Dispenser, Water Heater |
| Walls/ Ceilings | 9'+ Ceilings, High, Tray Ceilings |
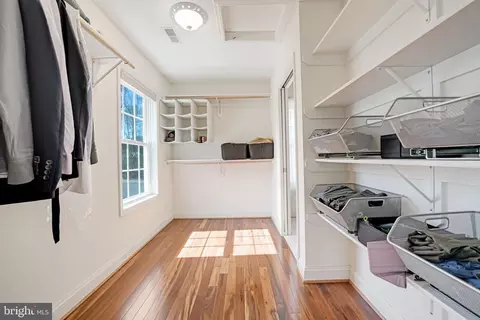
| Interior Features | Attic, Bar, Breakfast Area, Built-Ins, Carpet, Ceiling Fan(s), Crown Moldings, Dining Area, Family Room Off Kitchen, Floor Plan - Open, Formal/Separate Dining Room, Kitchen - Gourmet, Kitchen - Island, Kitchen - Table Space, Kitchenette, Pantry, Primary Bath(s), Recessed Lighting, Bathroom - Stall Shower, Stove - Wood, Bathroom - Tub Shower, Upgraded Countertops, Walk-in Closet(s), Water Treat System, Window Treatments, Wainscotting, Wood Floors |
| Accessibility Features | None |
| Exterior | |
| Roof | Architectural Shingle |
| Foundation | Permanent |
| Garage Desc | Garage Door Opener, Additional Storage Area, Oversized, Other |
| # Garage Spaces | 3 |
| # Parking Spaces | 3 |
| # Detached Garage Spaces | 3 |
| Parking Desc | Driveway, Detached Garage |
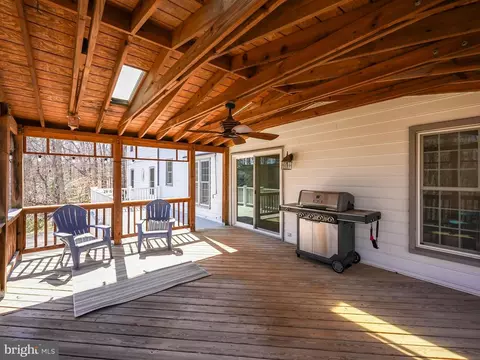
| Exterior Features | Exterior Lighting, Sidewalks, Stone Retaining Walls |
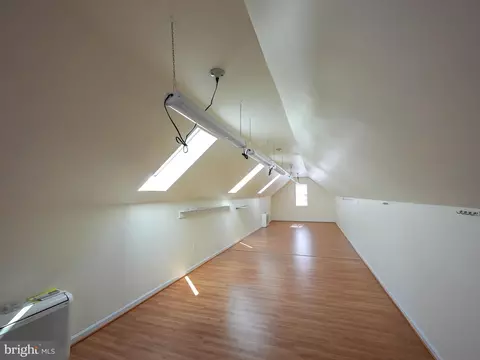
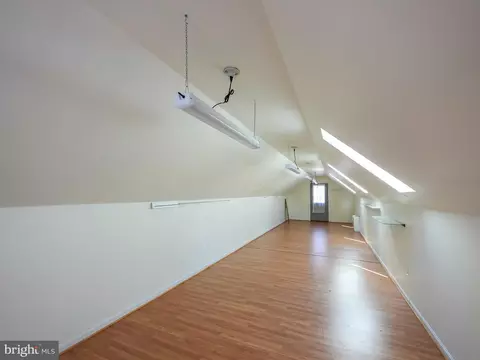
| Existing Structures | Above Grade, Below Grade, Office/Studio |
| Amenities / Utilities | |
| Sewer/ Septic | Septic = # Of BR |
| Pool | No Pool |
| HOA Amenities | Common Grounds |
| Location | |
| Subdivision | HUNTERS WOODS |
| Water Source | Well |
| Senior Community (Y/N) | N |
| High School | OSBOURN PARK |
| School District | PRINCE WILLIAM COUNTY PUBLIC SCHOOLS |
| Directions | Yates Ford Rd To Evans Ford Rd, Rt Onto Steeple Chase, Next Left Onto Silver Fox Tr. First Home On RT. |
| Zoning | A1 |
MLS # VAPW2090236
MLS # VAPW2058456| Est. value | Bed/bath | Sqft | mi | |
|---|---|---|---|---|
| 6442 Steeple Chase Ln, Manassas, VA 20111 | $751,000 | 3/2 | 1,876 | 0.04 |
| 6448 Steeple Chase Ln, Manassas, VA 20111 | $882,000 | 3/3 | 2,604 | 0.07 |
| 6455 Steeple Chase Ln, Manassas, VA 20111 | $1,409,000 | 4/3 | 4,364 | 0.07 |
| 9995 Silver Fox Trl, Manassas, VA 20111 | $834,000 | 4/2 | 2,571 | 0.08 |
| 6430 Steeple Chase Ln, Manassas, VA 20111 | $848,000 | 3/2 | 2,292 | 0.08 |
| 6450 Steeple Chase Ln, Manassas, VA 20111 | $919,000 | 4/2 | 2,872 | 0.09 |
| 10009 Evans Ford Rd, Manassas, VA 20111 | $775,000 | 5/3 | 2,702 | 0.1 |
| 6418 Steeple Chase Ln, Manassas, VA 20111 | $889,000 | 4/3 | 2,520 | 0.11 |
Estimated values are based on public record data and automated valuation models. Values are not guaranteed and may not reflect current market conditions.
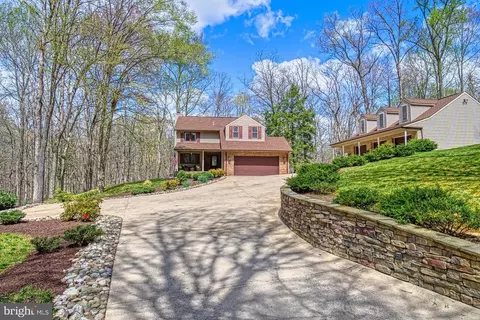
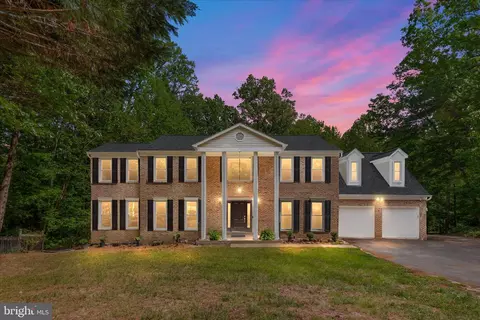
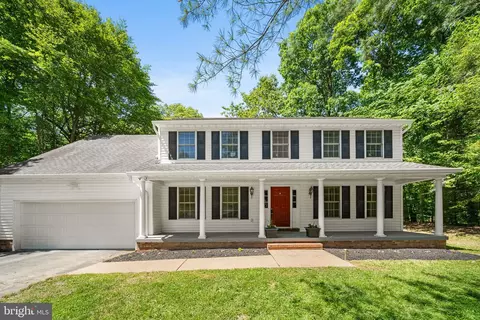
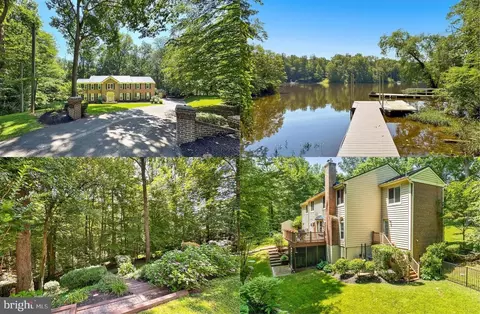
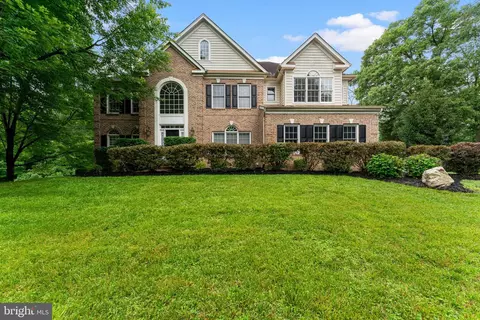
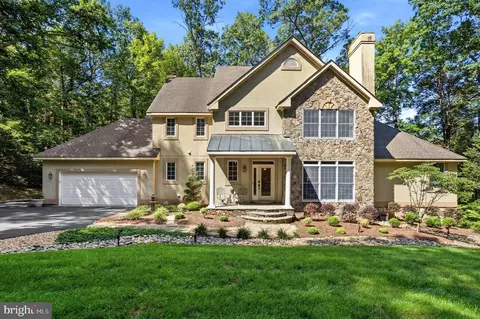
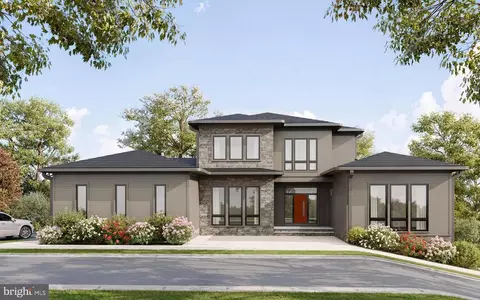
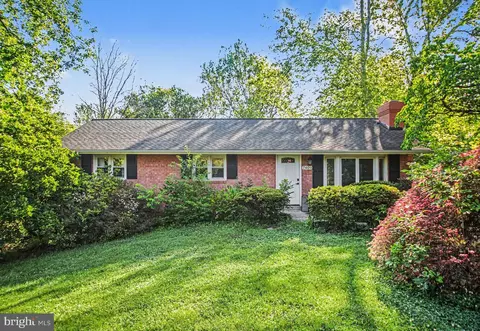
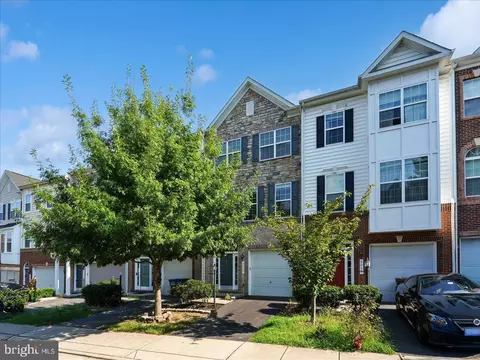
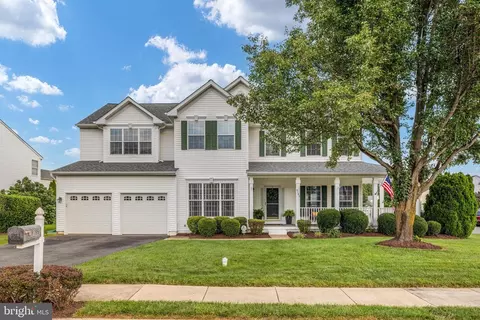
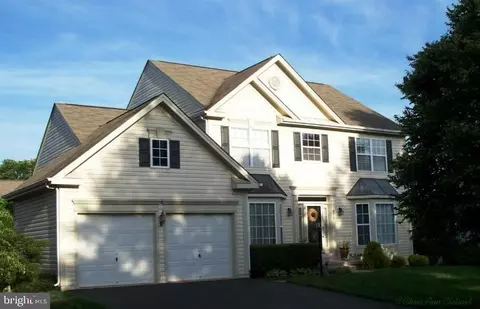
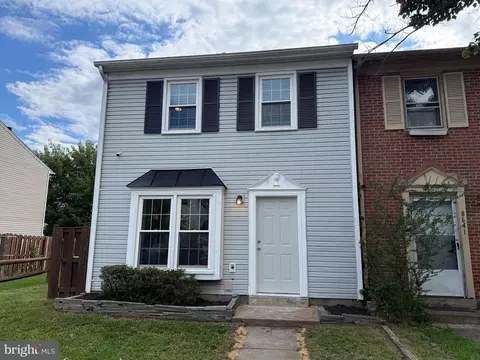
$599,450
$535,000
$461,335
$656,925
$579,000
$550,000
$887,500
$634,450
$514,000
$830,000
$475,495
$497,946
$544,400
$727,000
$669,900
$850,000
$839,900
$704,950
$430,000
$839,900
$619,950
$2,000,000
$399,950
$509,950
$812,500
$419,000
$1,100,000
$1,399,000
$350,000
$949,900