Movoto Real Estate
  • Other
  • Exterior
  • View/Area
  • Kitchen
  • Bedroom
  • Living
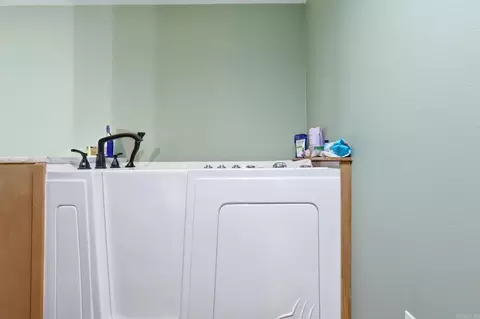
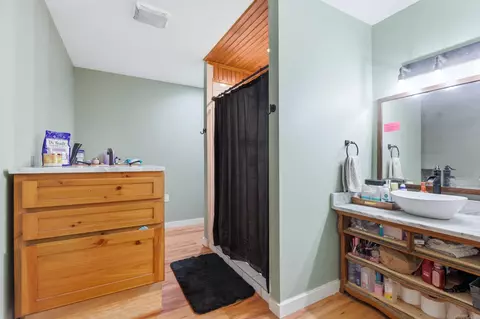
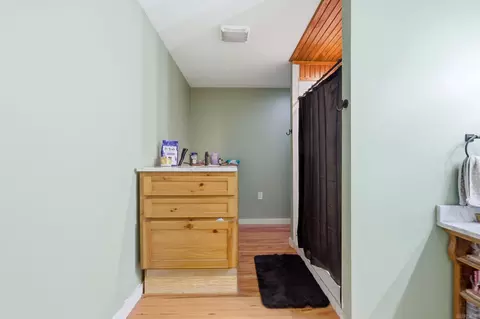
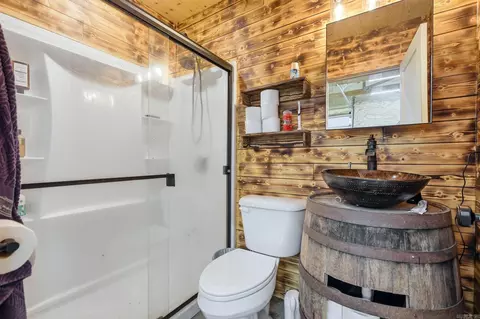
  • Bath

292 Easy St, Malvern, AR 72104

$330,000
•
  • 2

    bed

  • 2

    bath

  • 2,400

    Sqft ($138/Sqft)

House for sale 22 days

About 292 Easy St

Property type House
Neighborhood
Year built 2022
HOA fee $0/month
Lot size 3.01 Acre
Movoto estimate
Property description
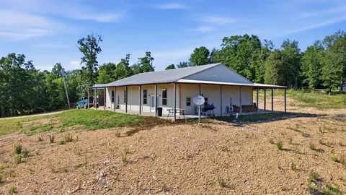
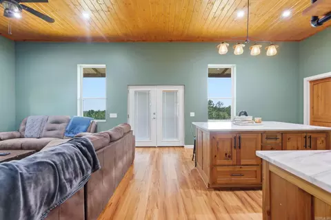
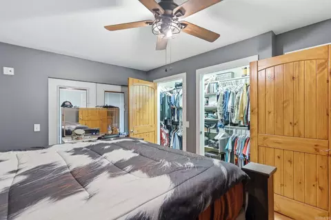
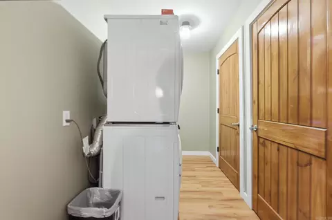
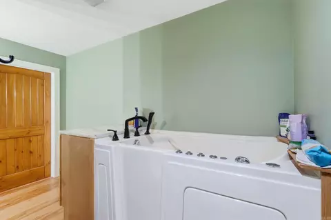
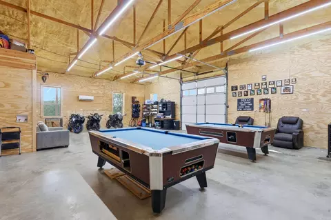
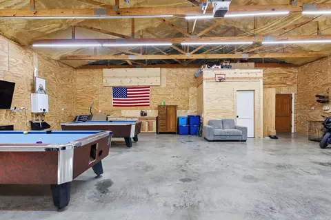
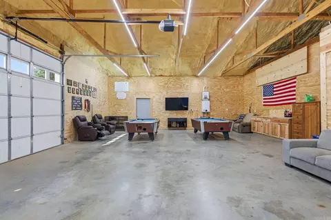
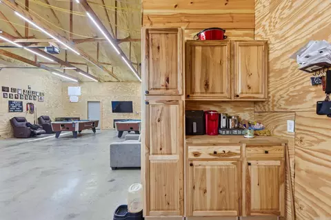
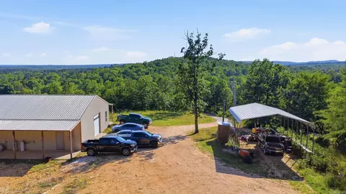
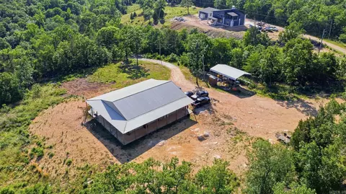
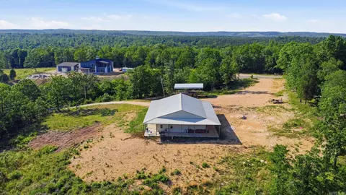
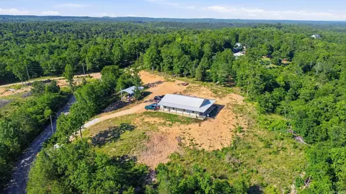
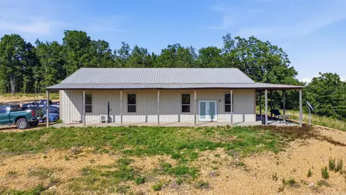
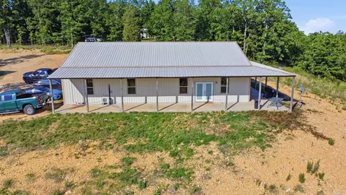
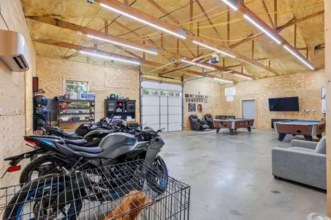
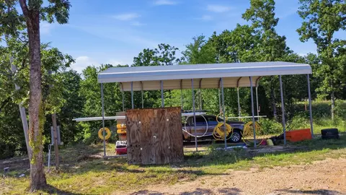
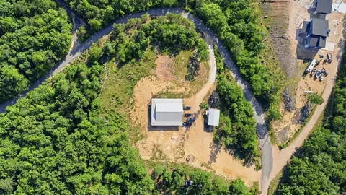
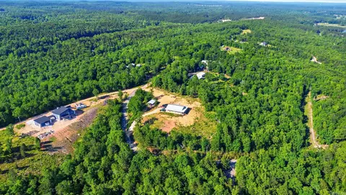
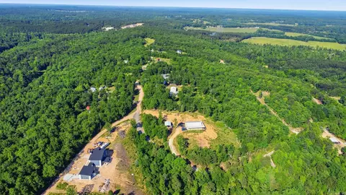
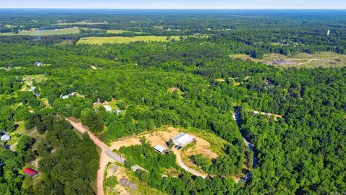
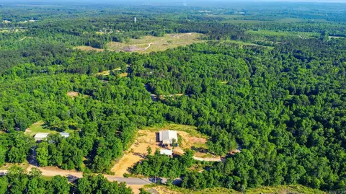
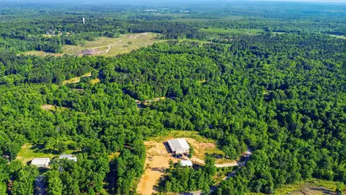
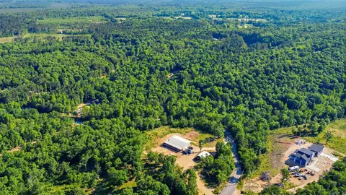
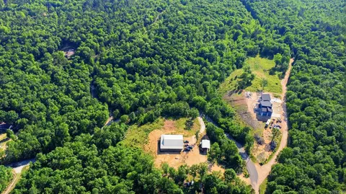
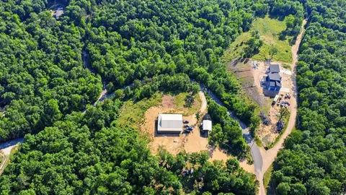
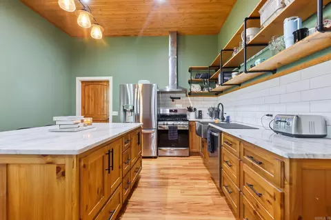
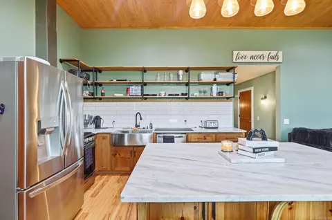
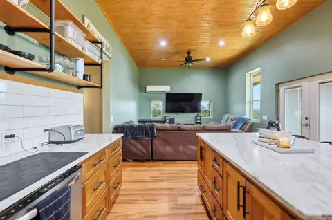
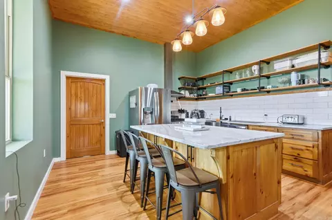
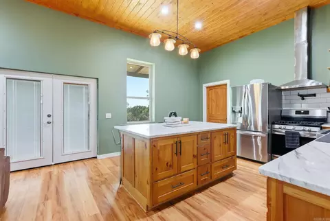
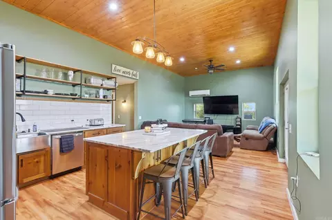
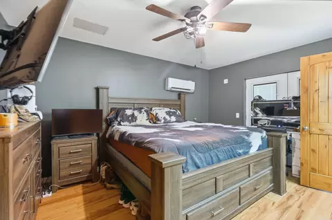
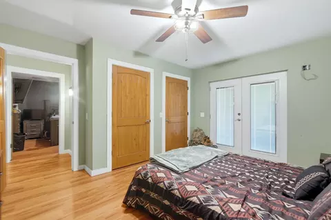
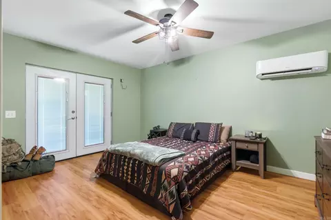
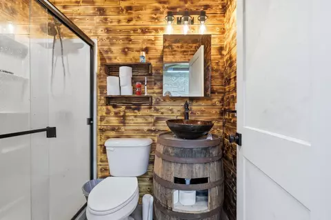
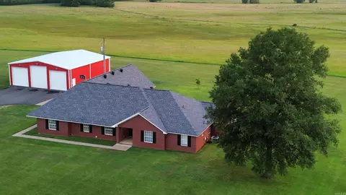
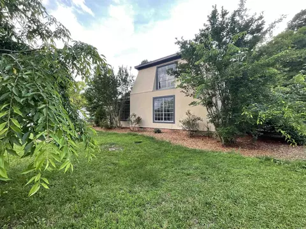
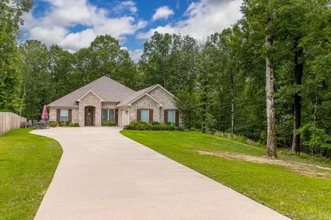
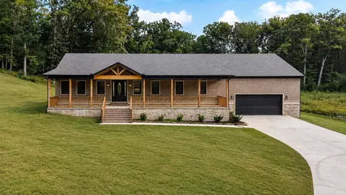
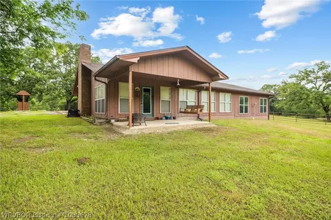
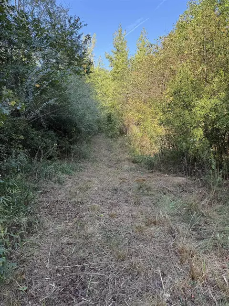
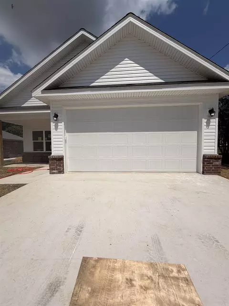
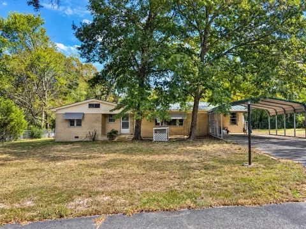
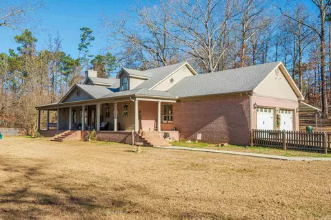
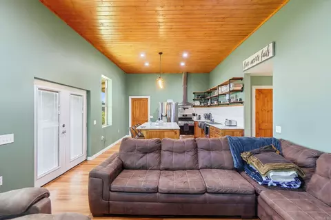
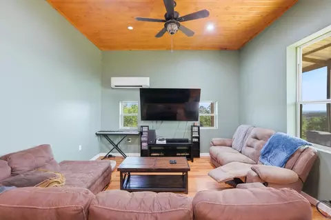
Beautiful custom Shopdominium on 3.01 private acres offering the perfect blend of modern comfort and country charm! This unique 2 bedroom, 2 bath home features approximately 2,400 SF under one roof with 1,200 SF of living space and a massive 1,200 SF attached shop/garage. Inside you’ll love the soaring ceilings, abundant natural light, propane gas stove for cooking, stylish kitchen with farmhouse sink, beautiful countertops, coffee bar, bar area, oversized laundry room, tankless water heater, and generous storage throughout. Tinted windows allow tons of light while reducing glare and heat. Both bedrooms feature semi walk-in closets and double doors leading directly to the fully covered wraparound porch where you can enjoy breathtaking sunrises and sunsets in total privacy. The attached shop is loaded with extras including a tall garage door, additional cabinetry, hot/cold wash faucet, and plenty of workspace. Outside you’ll find a huge carport, U-shaped driveway, ample parking, all concrete slab construction, plenty of firewood, and peaceful country views in every direction. Quiet, private, and full of character — this one is truly a rare find!
Listed by
Listing Agent - Patrick J Beam
Listing Office - The Legacy Team
Source: CAR MLS mls logo
MLS#26037976 • last updated 2 weeks ago
Movoto checked CAR MLS for data 9 minutes ago
Request a virtual or in-person tour
Overview
Cooling/AC Mini Split
Levels/Style Barndominium
Status Active
SqFt 2400
Type Residential
SubType Detached
MLS # 26037976
Lot Size (Acres) 3.01
Annual Taxes 606.52
Listing Agent Contact Patrick@legacyteam.net, 501-575-5485
Listing Office Contact 501-837-6199, Ckfullen@gmail.com
Listing Office The Legacy Team
New Construction? No
HOA Fee None
Year Built 2022
Listing Agent Patrick, Beam
Interior
# Full Baths 2
Bedrooms 2 Bedrooms Same Level
Total # of Bedrooms 2
Kitchen Free-Standing Stove, Gas Range, Dishwasher
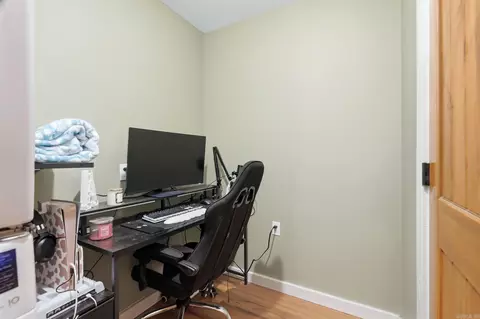
Other Room(s) Workshop/Craft, Laundry
Basement None
Dining Breakfast Bar, Living/Dining Combo
Flooring Vinyl, Concrete
Interior Features Washer Connection, Dryer Connection-Electric, Walk-In Closet(s), Walk-in Shower, Breakfast Bar
Fireplace None
Exterior
Exterior Metal/Vinyl Siding
Foundation Slab
Roofing Metal
Parking Carport, Parking Pads
Lot Description Rural Property
Exterior Features Porch, Shop, Covered Patio
Amenities / Utilities
Green Features Insulated Windows, Tankless Water Heater
Utilities Septic, Well, Elec-Municipal (+Entergy), Gas-Propane/Butane
Location
County Hot Spring
Area GLEN ROSE
Subdivision Wichita Estates
APN 610-30003-000
Directions Military Road To Easy Street. Property Will Be On The Right.
Lot/ Land Details
Road Surface Paved
Tour this home
When would you like to see 292 Easy St?
question
Have a question about this property? Call us at (844) 430-0869
4/10
4/10
5/10
Source: GreatSchools.org © 2026. All rights reserved.

Around Wichita Estates

Explore everything this neighborhood has to offer.
3/100
Walk
80/100
Family
2/100
Dining
60/100
Pet
  • Real Estate
  • AR
  • Hot Spring County
  • Malvern
  • 72104
  • 292 Easy St

My commute

Enter a destination to see travel time and distance.
By entering my info and clicking Ask a Question below, I am providing my e-signature and express written consent to receive marketing emails, calls, and texts (including via automatic telephone dialing systems, AI generative, artificial or pre-recorded voice technology) relating to my inquiry from Movoto (and parties calling/messaging on their behalf) even if my number appears on the company, state, or national Do Not Call Registry. You also agree to ourTerms and Conditions and Privacy Policy. Consent not required to receive services (call 1-844-420-1270 to be connected without providing consent).

Nearby homes for sale in Malvern, AR

Nearby recently sold homes in Malvern, AR

Newest listings in 72104

Meet with a real estate agent today (844) 430-0869
The multiple listing information is provided by Arkansas MLS. IDX information is provided exclusively for consumers’ personal, non-commercial use and that it may not be used for any purpose other than to identify prospective properties consumers may be interested in purchasing. Information deemed reliable but not guaranteed to be accurate. Buyer to verify all information. The information provided is for consumers' personal, non-commercial use and may not be used for any purpose other than to identify prospective properties consumers may be interested in purchasing. Listing information updated every 15 minutes. Terms of use & Privacy Policy, California Privacy Info. Copyright © 2005 - 2026 Movoto, Inc. All rights reserved. Equal Housing Opportunity CalDRE CalDRE #01517281
Movoto Real Estate is committed to ensuring accessibility for individuals with disabilities. We are continuously working to improve the accessibility of our web experience for everyone. We welcome feedback and accommodation requests, please submit them here.
Cooperative Arkansas Realtors MLS Inc Multiple Listing Service™ system
The real estate listing data marked with this icon come from Cooperative Arkansas Realtors MLS Multiple Listing Service™ system. The IDX information is provided exclusively for consumers' personal, non-commercial use that it may not be used for any purpose other than to identify prospective properties consumers may be interested in purchasing, and that data is deemed reliable but is not guaranteed accurate by the MLS.Information deemed reliable, but not guaranteed.
Requests for information regarding mortgage products will be directed to Movoto.com affiliate, Lower, LLC - a licensed Mortgage Lender (NMLS #1124061), or, based on your location, may be redirected to a participating mortgage marketing partner that may pay Lower, LLC for any consumer contact information provided through this site.