
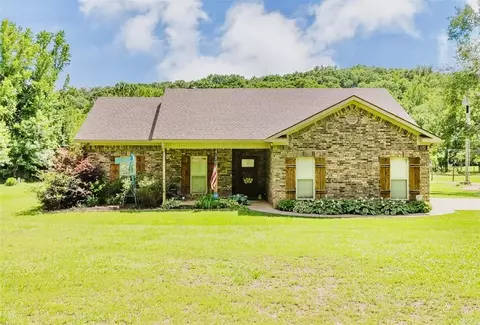
- $415,000
- 3Bd
- 2Ba
- 1,612 Sq Ft
SOLD 07/23/26


Last sold 02/25/2016 for $349K
bed
bath
Sqft ($122/Sqft)
| Property type House | Neighborhood | Year built 1992 | HOA fee $0/month | Lot size 10.44 Acre | Movoto estimate |

| Overview | |
| Cooling/AC | Central Cool-Electric, Central Heat-Electric, Space Heater-Electric |
| Levels/Style | Traditional |
| Status | Sold |
| SqFt | 2875 |
| Type | Residential |
| SubType | Detached |
| MLS # | 15030983 |
| Lot Size (Acres) | 10.44 |
| Annual Taxes | 1976.64 |
| Listing Agent Contact | Ctrusty@cbrpm.com, 501-249-0618 |
| Listing Office Contact | 501-316-0955 |
| Listing Office | CBRPM Bryant |
| New Construction? | No |
| HOA Fee | None, Termite Contract |
| Year Built | 1992 |
| Listing Agent | Carolyn, Trusty |
| Interior | |
| # Full Baths | 2 |
| # Half Baths | 1 |
| Bedrooms | Guest Bedroom Apart, 4 Bedrooms Same Level |
| Total # of Bedrooms | 4 |
| Kitchen | Built-In Stove, Electric Range, Dishwasher |
| Other Room(s) | Formal Living Room, Great Room, Laundry |
| Basement | None |
| Dining | Separate Dining Room, Separate Breakfast Rm, Breakfast Bar |
| Flooring | Carpet, Vinyl, Tile |
| Interior Features | Wet Bar, Washer Connection, Dryer Connection-Electric, Water Heater-Electric, Floored Attic, Walk-In Closet(s), Ceiling Fan(s), Breakfast Bar |
| Fireplace | Woodburning-Site-Built |
| Walls/ Ceilings | Sheet Rock |
| Exterior | |
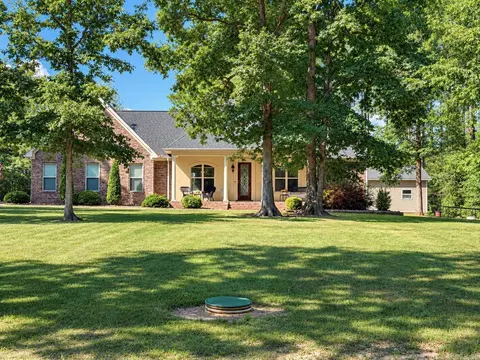
| Exterior | Brick |
| Foundation | Crawl Space |
| Roofing | Architectural Shingle |
| Parking | Two Car |
| Lot Description | Sloped, Pond, Wooded, Not In Subdivision |
| Exterior Features | Patio, Porch, Partially Fenced, Shop, Chain Link |
| Amenities / Utilities | |
| Green Features | Insulated Windows, Insulated Doors |
| Utilities | Septic, Water-Public, Elec-Municipal (+Entergy), Telephone-Private |
| Location | |
| County | Saline |
| Area | BENTON |
| Subdivision | Metes & Bounds |
| Elementary School | Benton |
| Middle School | Benton, Benton |
| High School | Benton |
| Directions | I-30 To Right On Hwy 70 To Left On Fairplay To Right On Pleasant Run To Right On Ashton To End Of Road. House On Left. |
| Lot/ Land Details | |
| Road Surface | Gravel |
MLS # 15030983| Est. value | Bed/bath | Sqft | mi | |
|---|---|---|---|---|
| 1060 Ashton Dr, Malvern, AR 72104 | $50,350 | —/— | 1,344 | 0.06 |
| 1049 Zornes Trl, Malvern, AR 72104 | $33,205 | —/— | 896 | 0.08 |
| 1041 Zornes Trl, Malvern, AR 72104 | $283,000 | —/1 | 1,344 | 0.09 |
| 1092 Ashton Dr, Malvern, AR 72104 | $27,025 | —/— | 1,352 | 0.1 |
| 1921 Pleasant Run Rd, Malvern, AR 72104 | $76,000 | —/— | 1,232 | 0.1 |
| 1075 Paige Ln, Malvern, AR 72104 | $48,195 | —/— | 1,596 | 0.11 |
| 1201 Pleasant Run Rd, Malvern, AR 72104 | $38,850 | 3/1 | 990 | 0.12 |
| 1025 Zornes Trl, Malvern, AR 72104 | $277,000 | —/1 | 1,276 | 0.13 |
Estimated values are based on public record data and automated valuation models. Values are not guaranteed and may not reflect current market conditions.
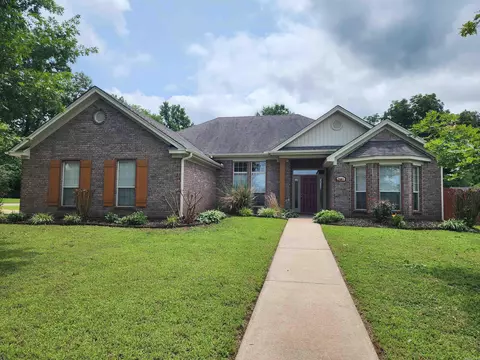
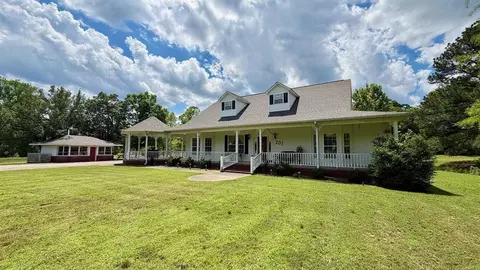
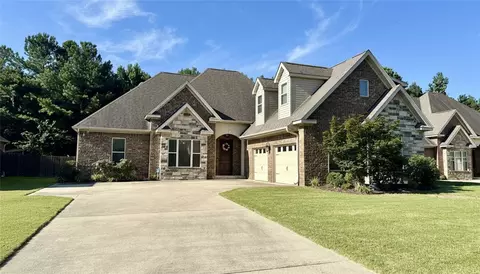



$142,250
$226,250
$484,900
$429,900
$304,500
$185,000
$175,000
$207,140
$325,000
$325,000
$232,500
$245,750
$20,000
$348,600
$329,500
$195,000
$269,900
$169,900
$179,500
$256,950
$463,750
$256,950
$139,500
$671,250
$302,000
$25,000
$135,000
$189,000
$129,950