
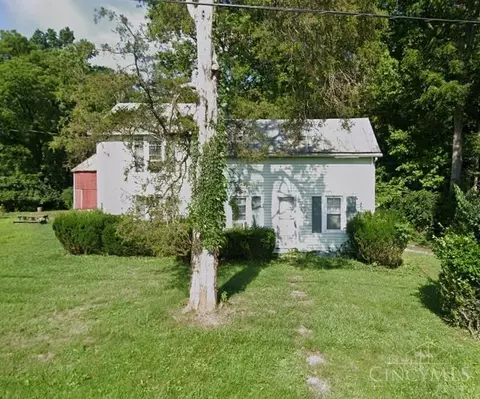

- $118,500
- 3Bd
- 2Ba
- 1,224 Sq Ft
SOLD


Last sold 10/22/2012 for $142K
bed
bath
Sqft ($76/Sqft)
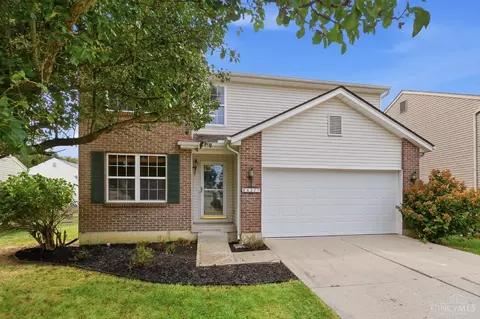
| Property type House | Neighborhood | Year built 2001 | HOA fee $22/month | Lot size 8,364 Sqft | Movoto estimate |

| Overview | |
| Cooling/AC | Central |
| Levels/Style | 0, Traditional, 2 Story |
| Square Footage | 1880 |
| Property Type | Residential |
| Lot Measurement | Square Feet |
| Lot Dimensions | 60x140 |
| Acres | 0.192 |
| Lot Square Footage | 8364 |
| Semi Annual Taxes | 1966 |
| HOA/Condo Fee | 22 |
| Interior | |
| Half Bathrooms | 1 |
| Full Bathrooms | 2 |
| 1/2 Bath Level 1 | 1 |
| Bathrooms Display | 3 (2 1) |
| Baths Level 2 | 2 |
| Bathrooms | 3 |
| Bedroom4 Area | 242 |
| Bedrooms | 4 |
| Bedroom1 Area | 192 |
| Bedroom2 Dim | 13 X 10 |
| Bedroom1 Len | 16 |
| Bedroom5 Dim | 0 X 0 |
| Bedroom3 Len | 11 |
| Bedroom3 Wid | 11 |
| Bedroom3 Area | 121 |
| Bedroom 2 | 13x10 Level: 2 |
| Bedroom4 Wid | 11 |
| Bedroom4 Len | 22 |
| Bedroom1 Dim | 16 X 12 |
| Bedroom2 Area | 130 |
| Bedroom2 Wid | 10 |
| Bedroom2 Len | 13 |
| Bedroom 4 | 22x11 Level: 2 |
| Bedroom 1 | 16x12 Level: 2 |
| Bedroom 3 | 11x11 Level: 2 |
| Bedroom4 Dim | 22 X 11 |
| Bedroom3 Dim | 11 X 11 |
| Bedroom1 Wid | 12 |
| Great Room | 0x0 Level: N/A |
| DiningRoom Wid | 11 |
| LivingRoom Len | 13 |
| DiningRoom Len | 13 |
| ExtraRoom Dim | 0 X 0 |
| LivingRoom Area | 143 |
| Kitchen | 12x10 Level: 1 |
| FamilyRoom Wid | 16 |
| Kitchen Wid | 10 |
| Breakfast Room | 0x0 Level: N/A |
| Utility Room | 0x0 Level: N/A |
| Study | 0x0 Level: N/A |
| LivingRoom Dim | 13 X 11 |
| Living Room | 13x11 Level: 1 |
| ExtraRoom2 Dim | 0 X 0 |
| Total Rooms | 9 |
| BreakfastRoom Dim | 0 X 0 |
| Family Room | 18x16 Level: 1 |
| Rec Room | 0x0 Level: N/A |
| FamilyRoom Len | 18 |
| DiningRoom Dim | 13 X 11 |
| DiningRoom Area | 143 |
| Kitchen Area | 120 |
| RecRoom Dim | 0 X 0 |
| FamilyRoom Dim | 18 X 16 |
| Dining Room | 13x11 Level: 1 |
| Kitchen Len | 12 |
| LivingRoom Wid | 11 |
| Kitchen Dim | 12 X 10 |
| FamilyRoom Area | 288 |
| ExtraRoom1 Dim | 0 X 0 |
| UtilityRoom Dim | 0 X 0 |
| Study Dim | 0 X 0 |
| GreatRoom Dim | 0 X 0 |
| Exterior | |
| Entrance Wid | 4 |
| Property Subtype 1 | Single Family |
| Entrance Area | 28 |
| Entrance | 7x4 |
| Entrance Len | 7 |
| Entrance Dim | 7 X 4 |
| Garage | 2 Car |
| Amenities / Utilities | |
| Disability Adapt. | No |
| Location | |
| Bus.Distance to Trns | Not Available |
| Subdivision | Butterfield Park 1 |
| School District | Little Miami Local S |
MLS # 532090| Est. value | Bed/bath | Sqft | mi | |
|---|---|---|---|---|
| 8878 Woolstone Ct, Maineville, OH 45039 | $370,000 | 3/2 | 1,880 | 0.01 |
| 8896 Woolstone Ct, Maineville, OH 45039 | $331,000 | 3/2 | 1,260 | 0.01 |
| 8868 Woolstone Ct, Maineville, OH 45039 | $390,000 | 3/2 | 2,052 | 0.02 |
| 8906 Woolstone Ct, Maineville, OH 45039 | $352,000 | 3/2 | 1,664 | 0.02 |
| 1202 Linford Cir, Maineville, OH 45039 | $357,000 | 3/2 | 1,412 | 0.03 |
| 1206 Linford Cir, Maineville, OH 45039 | $431,000 | 4/2 | 2,268 | 0.03 |
| 1198 Linford Cir, Maineville, OH 45039 | $370,000 | 3/2 | 1,443 | 0.03 |
| 8887 Woolstone Ct, Maineville, OH 45039 | $390,000 | 4/2 | 1,980 | 0.03 |
Estimated values are based on public record data and automated valuation models. Values are not guaranteed and may not reflect current market conditions.
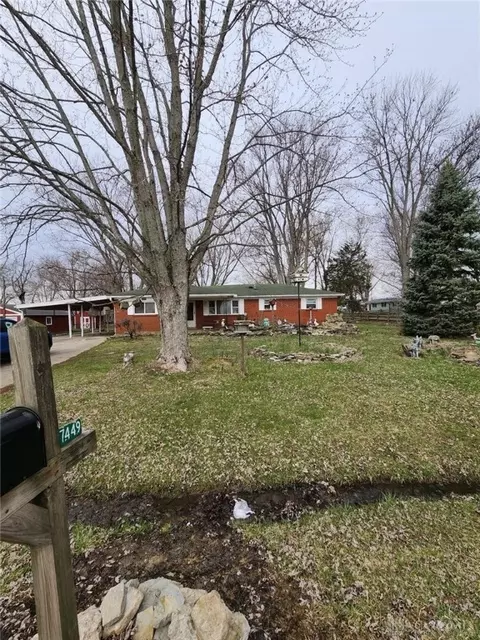
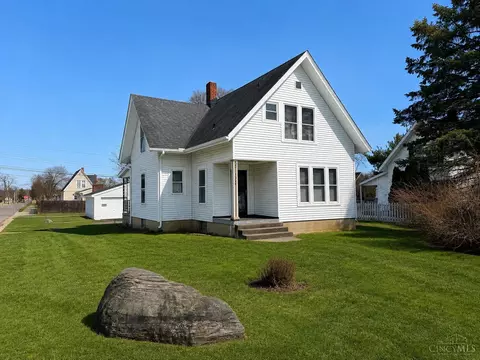
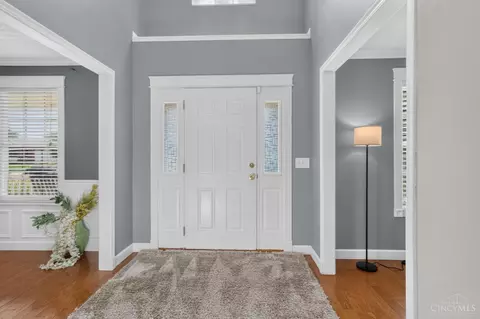
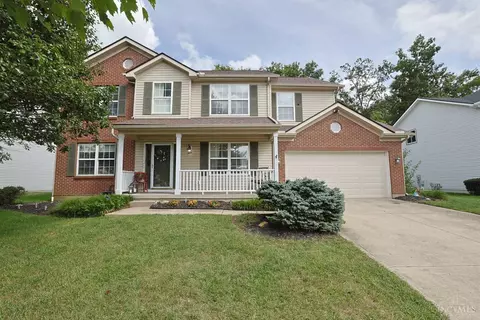
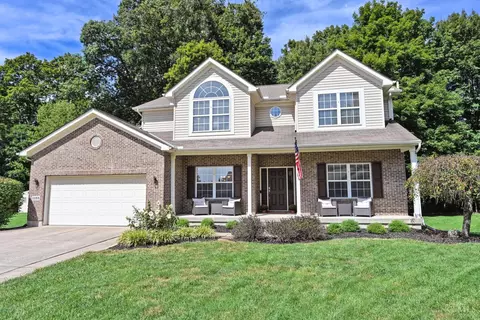
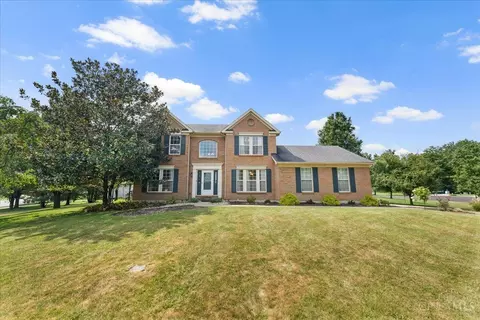
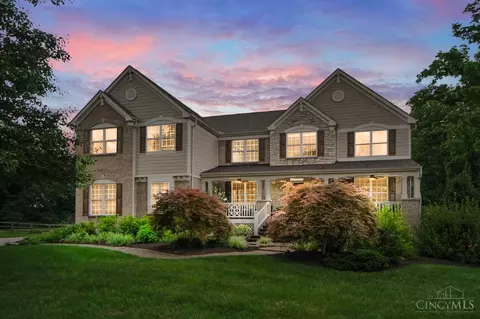
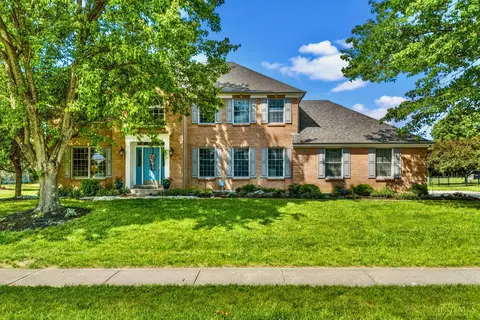
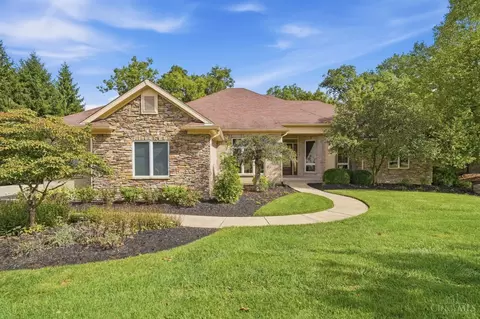
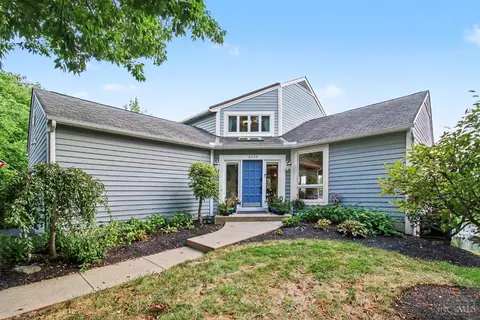
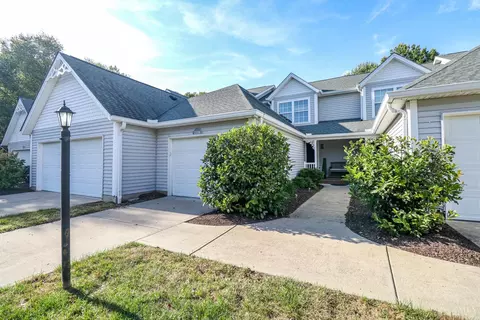
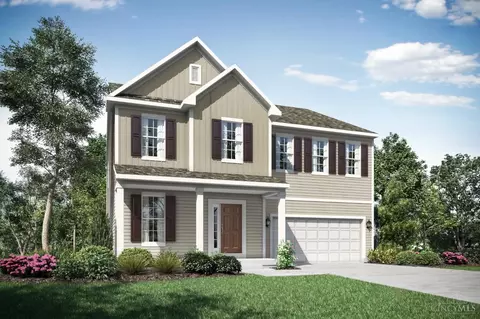
$554,500
$275,000
$125,900
$430,000
$274,900
$440,950
$409,900
$396,900
$199,900
$279,900
$749,450
$225,000
$406,000
$250,000
$535,000
$995,000
$248,250
$442,000
$215,000
$390,000
$529,900
$619,000
$338,500
$349,900
$774,900
$260,000
$285,000
$309,900
$250,000
$575,000