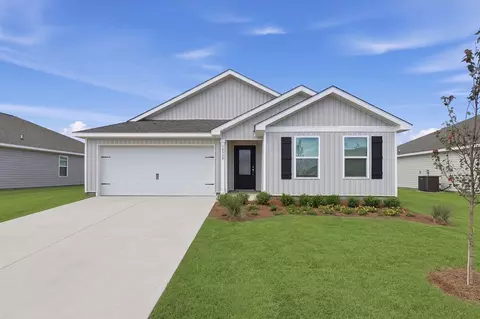
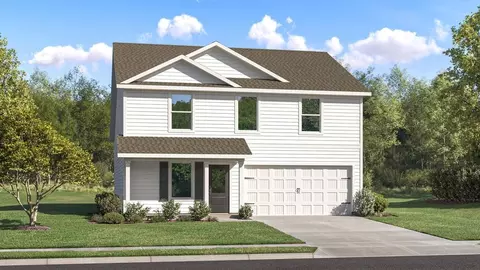
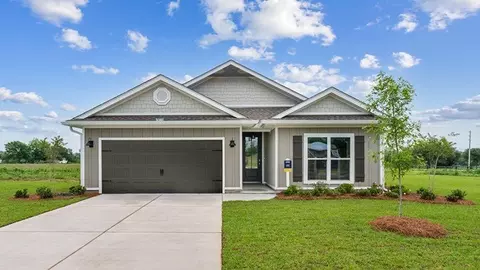
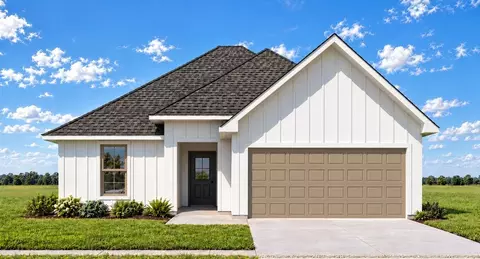
- $466,990
- 4Bd
- 3Ba
- 2,622 Sq Ft
New Construction For Sale in Magnolia Springs, AL | Page 2
157 Homes
- Open Floor Plan - Three Bedrooms, Two Bathrooms - Two Car Garage - Brick & Stucco Exterior - Recessed Can Lighting in Kitchen - Computer Desk / Niche - Double Master Vanity - Separate Master Shower - Double Master Closets
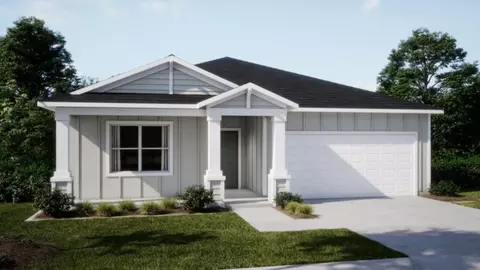
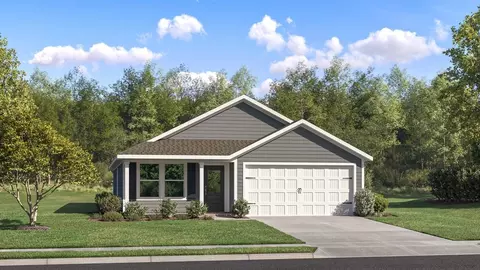
- $379,990
- 3Bd
- 2Ba
- 1,925 Sq Ft
This new single-story home offers a low-maintenance layout designed for modern lifestyles. Two secondary bedrooms are located off the foyer, surrounding a full bathroom. An open-concept floorplan blends the kitchen, dining room and family room for seamless everyday transitions and multitasking. A luxurious owner's suite is nestled into a private corner, complete with an en-suite bathroom and walk-in closet.
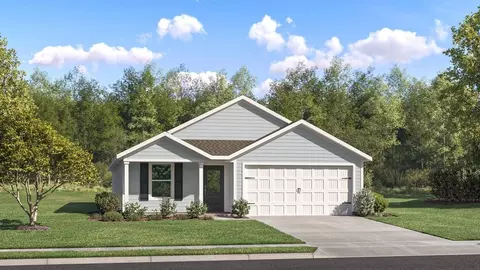
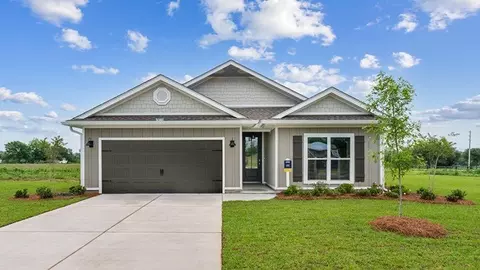
- $270,490
- 3Bd
- 2Ba
- 1,569 Sq Ft
$2K
This new four-bedroom home offers convenient single-story living. Three bedrooms sit just off the foyer, which leads to a spacious open plan shared between the kitchen, living and dining spaces. Nestled into a private rear corner is a generous owner's suite, complete with an attached bathroom and a walk-in closet.
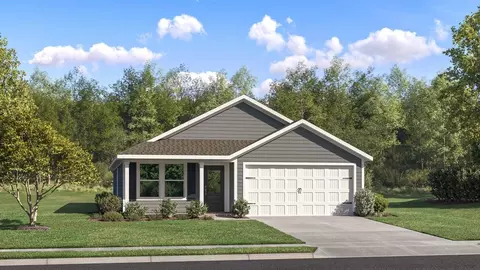
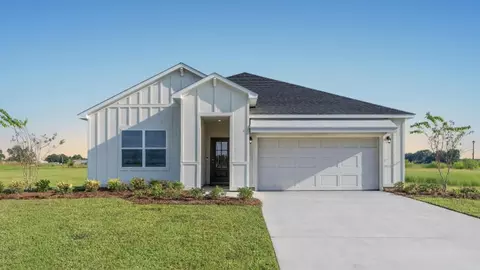
- $277,990
- 4Bd
- 2Ba
- 1,810 Sq Ft
$2K
*2/1 buydown with rate as low as 4.99% for the first 12 months. Contact Builder Sales Rep(s) for current incentive details.* Located on a corner lot, the RIALTO IV G in Driftwood Lakes community offers a 3 bedroom, 2 full bathroom, open and split design. Upgrades for this home include wood look ceramic tile flooring throughout, soft close doors and drawers for cabinets, upgraded granite countertops, framed mirrors in all bathrooms, upgraded kitchen backsplash, blinds for the windows, undermount cabinet lighting, LED coach lights on each side of the garage, and more! Special Features: double vanity, tub/shower combo, and walk-in closet in master bathroom, kitchen island, walk-in pantry, covered porches, undermount sinks, cabinet hardware, LED lighting, ceiling fans in living room and master bedroom, smart connect WIFI thermostat, seasonal landscape package, architectural 30-year shingles, and more! Energy Efficient Features: water heater, electric kitchen appliance package, vinyl low E windows and more! Energy Star Partner. Gold Fortified Certified Home. Estimated completion November 2026. Buyer to verify all information during due diligence.
- $305,050
- 3Bd
- 2Ba
- 1,453 Sq Ft
This beautiful home and formal entryway add class to this great-looking home. In this modest floor plan, you will find hours of enjoyment in the main floor family room just off the kitchen. The fully equipped kitchen offers a large kitchen island and dining area. The main suite offers a large walk-in closet and a full bath. Two additional full bedrooms can also be found, with a second full bathroom in this home.
- $289,900
- 3Bd
- 2Ba
- 1,443 Sq Ft
This new single-story home offers plenty of space to live and grow with four bedrooms. Three bedrooms sit just off the entry, steps from a full bathroom. At the back of the home, an open plan blends the kitchen, living and dining areas to create a convenient space for everyday living. A generous owner's suite delivers a private retreat, complete with an attached bathroom and a walk-in closet.
- $264,990
- 4Bd
- 2Ba
- 1,667 Sq Ft
This single-level home showcases a spacious open floorplan shared between the kitchen, dining area and family room for easy entertaining. An owner's suite enjoys a private location in a rear corner of the home, complemented by an en-suite bathroom and walk-in closet. There are two secondary bedrooms at the front of the home, which are comfortable spaces for household members and overnight guests.
- $255,490
- 3Bd
- 2Ba
- 1,474 Sq Ft
$500
On the first floor of this spacious two-story home is a convenient and modern layout seamlessly connecting the kitchen, dining room and family room together. In a private corner is the tranquil owner's suite with an attached bathroom and walk-in closet. Upstairs is a sprawling central game room made for gatherings of all sizes, along with three secondary bedrooms to provide sleeping accommodations to family members and guests.
- $294,990
- 4Bd
- 2Ba
- 1,891 Sq Ft
This single-level home showcases a spacious open floorplan shared between the kitchen, dining area and family room for easy entertaining. An owner's suite enjoys a private location in a rear corner of the home, complemented by an en-suite bathroom and walk-in closet. There are two secondary bedrooms at the front of the home, which are comfortable spaces for household members and overnight guests.
- $256,990
- 3Bd
- 2Ba
- 1,474 Sq Ft
$500
This single-level home features a modern layout perfect for a variety of lifestyles. Three secondary bedrooms are located off the entry, leading to an open-concept floorplan combining the kitchen with the living and dining areas. The luxurious owner's suite is tucked into a private back corner, offering access to a spa-inspired bathroom and roomy walk-in closet.
- $274,990
- 4Bd
- 2Ba
- 1,707 Sq Ft
*2/1 buydown with rate as low as 4.99% for the first 12 months. Contact Builder Sales Rep(s) for current incentive details.* The NOVATO IV G in Driftwood Lakes community offers a 3 bedroom, 2 full bathroom, open design. Upgrades for this home include crown molding in master bedroom, undermount cabinet lighting, LED coach lights on each side of the garage, upgraded kitchen backsplash, blinds for the windows, wood look ceramic tile flooring throughout, framed mirrors in all bathrooms, quartz countertops, upgraded cabinets with soft close doors and drawers, and more! Special Features: double vanity, garden tub, separate shower, and walk-in closet in master bathroom, walk-in closet in bedroom 2, kitchen island, walk-in pantry, boot bench at garage entry, covered porches, undermount sinks, cabinet hardware, LED lighting, ceiling fans in living room and master bedroom, smart connect WIFI thermostat, seasonal landscape package, architectural 30-year shingles, and more! Energy Efficient Features: water heater, electric kitchen appliance package, vinyl low E windows and more! Energy Star Partner.
- $329,825
- 3Bd
- 2Ba
- 1,682 Sq Ft
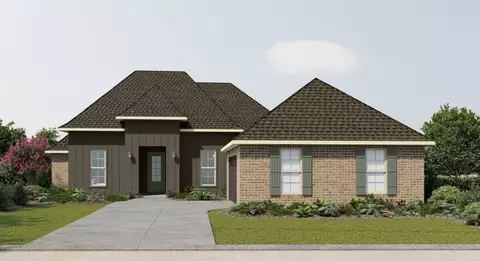
Meet The Ashton - Smart, Stylish Single-Story Living Welcome to The Ashton, a thoughtfully designed single-story floor plan that truly has it all. Step onto the covered front porch and enter the formal foyer, setting a warm and inviting tone for your new home. Adjacent to the foyer, a flexible space offers versatility-it can remain open to the great room for a spacious feel or be enclosed with double doors to create a private den or office. The great room flows seamlessly into the kitchen, featuring a large center island perfect for cooking and entertaining. Enjoy outdoor living on the expansive 14' x 11' patio, which can be covered to create a relaxing lanai. The split floor plan offers privacy by separating the master suite from the two additional bedrooms. The master retreat includes a private bath and a generously sized walk-in closet. Additional conveniences include a laundry room with built-in cabinetry for storage and organization, plus a pass-through to a spacious 2-car garage with workshop space-or upgrade to a 3-car garage for even more room. Designed to fit a variety of homesite sizes, The Ashton blends functionality with style to suit your lifestyle perfectly.
- $351,200
- 3Bd
- 2Ba
- 1,760 Sq Ft
$13.6K
Discover the Knox, a one-story home located in our Tealwood Estates new home community in Foley, Alabama. With 4 spacious bedrooms, 2 bathrooms, and 1,979 square feet of living space, the Knox combines modern comfort, style, and practicality. This home is located at 13537 Redhead Lane. As you step through the front door, you're immediately greeted by two spacious bedrooms, a linen closet, and a full bathroom with a shower/tub combination. Across the hall sits direct access to the two-car garage, an additional bedroom, and the laundry room. Continuing to the end of the foyer, you enter the open-concept great room that blends the main living areas, including the 22-foot-covered back porch. The heart of the home is the kitchen, which features stunning slab countertops, shaker-style cabinetry, a peninsula island, high-end stainless-steel appliances, and a pantry. The kitchen is connected to the dining area and flows into the naturally lit family room that creates an inviting atmosphere for gatherings. A standout feature of the Knox is the split-bedroom layout, providing both privacy and comfort for everyone in the household. The spacious primary suite, accessible from the living room, is complete with two walk-in closets and a luxurious ensuite bathroom featuring a double vanity, an enclosed shower, and separate toilet area for maximum privacy. Equipped with our Smart Home Connect technology package, the Knox offers enhanced convenience, security, and connectivity, making yo
- $362,908
- 4Bd
- 2Ba
- 1,979 Sq Ft
$10K
*2/1 buydown with rate as low as 4.99% for the first 12 months. Contact Builder Sales Rep(s) for current incentive details.* The CARLSBAD IV G in Driftwood Lakes community offers a 3 bedroom, 2 full bathroom, open and split design. Upgrades for this home include wood look ceramic tile flooring throughout, undermount cabinet lighting, LED coach lights on each side of the garage, blinds for the windows, upgraded kitchen backsplash, framed mirrors in all bathrooms, quartz countertops, upgraded cabinets with soft close doors and drawers, crown molding, and more! Special Features: double vanity, garden tub, separate shower, and walk-in closet in master bathroom, kitchen island, walk-in pantry, walk-in closet at garage entry, covered porches, undermount sinks, cabinet hardware, LED lighting, ceiling fans in living room and master bedroom, smart connect WIFI thermostat, seasonal landscape package, architectural 30 -year shingles, and more! Energy Efficient Features: water heater, electric kitchen appliance package, vinyl low E windows and more! Energy Star Partner.
- $309,227
- 3Bd
- 2Ba
- 1,484 Sq Ft
Welcome to the Sheffield Discover the perfect blend of space and comfort in the Sheffield-a thoughtfully designed 4-bedroom, 3-bathroom home offering over 2,100 square feet of single-story living. Step inside to find a spacious open-concept floor plan, where the living, dining, and kitchen areas connect seamlessly-ideal for both everyday living and entertaining. The 2-car garage provides ample space for vehicles, storage, or a home workshop. Make the Sheffield your own with customizable options, including a deluxe bath, gourmet kitchen, extended great room, or even a cozy den in place of the third bedroom. Whether you're growing your family or downsizing without compromise, the Sheffield has the flexibility and features to fit your lifestyle. Come explore why the Sheffield is more than just a house-it's home.
- $391,500
- 4Bd
- 3Ba
- 2,198 Sq Ft
$18.8K
*2/1 buydown with rate as low as 4.99% for the first 12 months. Contact Builder Sales Rep(s) for current incentive details.* The TIBURON IV H in Driftwood Lakes community offers a 3 bedroom, 2 full bathroom, open and split design. Upgrades for this home include a refrigerator, wood look ceramic tile flooring throughout, undermount cabinet lighting, crown molding, LED coach lights on each side of the garage, custom tiled shower in master bathroom, blinds for the windows, upgraded kitchen backsplash, framed mirrors in all bathrooms, upgraded cabinets with soft close doors and drawers, upgraded granite countertops, and more! Special Features: double vanity, garden tub, separate shower, and walk-in closet (opens to laundry), kitchen island, walk-in pantry, boot bench in mudroom, covered porches, undermount sinks, cabinet hardware, LED lighting, ceiling fans in living and master, smart connect WIFI thermostat, seasonal landscape package, architectural 30-year shingles, and more! Energy Efficient Features: water heater, electric kitchen appliance package, vinyl low E windows and more! Energy Star Partner.
- $339,701
- 3Bd
- 2Ba
- 1,776 Sq Ft
$1.55K
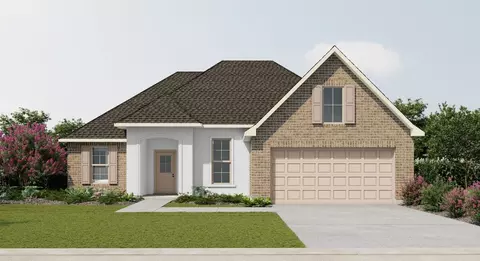
We invite you to explore the Denton floorplan located at 14630 Tealwood Lane, a thoughtfully designed one-story home located in our Tealwood Estates community is in Foley, Alabama. This expansive 2,250-square-foot home features 4 bedrooms, 2 bathrooms, and a 2-car garage, providing the perfect space for your family to grow and entertain. From the moment you enter, you'll be impressed by the attention to detail and high-quality finishes throughout. The foyer offers convenient access to a well-appointed bathroom, three bedrooms, the laundry room, the garage, and the inviting living room. The open-concept layout effortlessly connects the great room, kitchen, and dining areas, creating a welcoming and spacious environment that's ideal for both entertaining and everyday living. The core of the home is the kitchen, bathed in natural light and designed to impress. It features abundant counter space, a large center island, shaker-style cabinetry, stainless-steel appliances, sleek granite countertops, and a pantry for additional storage. Whether you're preparing family meals or hosting friends, this kitchen is both functional and stylish. The primary suite is a true sanctuary, offering a spacious walk-in closet and a luxurious ensuite bathroom with a double vanity, a garden tub, a separate shower, and a water closet. The additional three bedrooms are perfect for guests, children, or a home office, and share a well-located second bathroom featuring a tub/shower combination for incre
- $407,174
- 4Bd
- 2Ba
- 2,250 Sq Ft
$2.99K
Discover the Knox, a thoughtfully crafted one-story home located in our Tealwood Estates new home community in Foley, Alabama. With 4 spacious bedrooms, 2 bathrooms, and 1,979 square feet of thoughtfully planned living space, the Knox perfectly combines modern comfort, style, and practicality. This home is located at 13657 Redhead Lane. As you step through the front door, you're immediately greeted by two spacious bedrooms, a linen closet, and a full bathroom with a shower/tub combination. Across the hall sits direct access to the two-car garage, an additional bedroom, and the laundry room. Continuing to the end of the foyer, you enter the open-concept great room that blends the main living areas. The heart of the home is the chef-inspired kitchen, which features stunning slab countertops, shaker-style cabinetry, a peninsula island, high-end stainless-steel appliances, and a pantry. The kitchen is connected to the dining area and flows seamlessly into the bright and airy family room, illuminated by natural light that creates an inviting atmosphere for gatherings. A standout feature of the Knox is its well-designed split-bedroom layout, providing both privacy and comfort for everyone in the household. The spacious primary suite, accessible from the living room, is complete with two walk-in closets and a luxurious ensuite bathroom featuring a double vanity, an enclosed shower, and separate toilet area for maximum privacy. The Knox's 22-foot-covered back porch is the perfec
- $356,658
- 4Bd
- 2Ba
- 1,979 Sq Ft
$10K
Discover the Knox, a one-story home located in our Tealwood Estates new home community in Foley, Alabama. With 4 spacious bedrooms, 2 bathrooms, and 1,979 square feet of living space, the Knox combines modern comfort, style, and practicality. This home is located at 13561 Redhead Lane. As you step through the front door, you're immediately greeted by two spacious bedrooms, a linen closet, and a full bathroom with a shower/tub combination. Across the hall sits direct access to the two-car garage, an additional bedroom, and the laundry room. Continuing to the end of the foyer, you enter the open-concept great room that blends the main living areas, including the 22-foot-covered back porch. The heart of the home is the kitchen, which features stunning slab countertops, shaker-style cabinetry, a peninsula island, high-end stainless-steel appliances, and a pantry. The kitchen is connected to the dining area and flows into the naturally lit family room that creates an inviting atmosphere for gatherings. A standout feature of the Knox is the split-bedroom layout, providing both privacy and comfort for everyone in the household. The spacious primary suite, accessible from the living room, is complete with two walk-in closets and a luxurious ensuite bathroom featuring a double vanity, an enclosed shower, and separate toilet area for maximum privacy. Equipped with our Smart Home Connect technology package, the Knox offers enhanced convenience, security, and connectivity, making y
- $361,558
- 4Bd
- 2Ba
- 1,979 Sq Ft
$400
Meet the Drexel - Your Ideal 3 to 4 Bedroom Family Home The charming three- to four-bedroom Drexel features a decorative masonry finish with an optional stone front, blending classic curb appeal with modern comfort. Step inside the foyer and follow the hallway past the second and third bathrooms to the open living area-designed for effortless family living. The island kitchen includes a convenient eating bar, perfect for casual meals and gatherings. Nearby, the breakfast nook offers a sunny spot to start your day. The great room welcomes you with an open, inviting layout, complemented by a flexible space that can serve as an office, playroom, or whatever fits your lifestyle. The master suite is a true retreat, boasting a luxurious spa bath and spacious walk-in closet-making this home functional and comfortable for families of any size.
- $367,200
- 3Bd
- 2Ba
- 1,987 Sq Ft
$100
Introducing the Shelby, an exceptional single-story home with a 2-car garage, nestled in Sherwood Grove, a new home community in Fairhope, Alabama. With a variety of stylish exterior options, the Shelby is crafted to make a lasting impression and enhance your lifestyle. Spanning 1,490 square feet, this thoughtfully designed home features 4 spacious bedrooms and 2 bathrooms, all highlighted by 9-foot ceilings that create an open, airy feel throughout. As you enter, you're welcomed by a bright and inviting foyer that seamlessly transitions into an expansive open-concept layout - perfect for entertaining and daily living. The heart of the home is the kitchen, bathed in natural light and perfectly connected to the dining nook and living room, offering a unified space ideal for family gatherings or hosting friends. The kitchen is as functional as it is elegant, featuring an abundance of counter space, a central peninsula island, shaker-style cabinetry, sleek stainless-steel appliances, granite countertops, and a pantry for added storage. The primary bedroom is a private retreat, complete with a walk-in closet and a luxurious ensuite bathroom. The ensuite features a double vanity, a shower/tub combination, and abundant space for relaxation. The three additional bedrooms are spacious and versatile, perfect for guests, an office, or a home gym. These rooms share a conveniently located bathroom with a bathtub/shower combination. For your advantage, the attached 2-car garage provide
- $331,050
- 4Bd
- 2Ba
- 1,490 Sq Ft
$4K
Welcome to the Julia, a sophisticated one-story home featured in our Sherwood Grove community of Fairhope, Alabama. This thoughtfully designed 3-bedroom, 2-bathroom residence spans 1,430 square feet, offering the perfect balance of style, comfort, and functionality. With multiple exterior design options available, you can personalize the look of your home to reflect your unique taste while enhancing its curb appeal. Upon entering through the foyer, you'll immediately be greeted by the home's high-end finishes and attention to detail. A versatile study just off the foyer offers the ideal space for a home office or a quiet retreat, while a conveniently located laundry room near the garage makes everyday chores a breeze. Continuing down the hallway, the spacious open-concept great room unfolds, uniting the kitchen, living, and dining areas in a seamless flow that's perfect for both casual living and elegant entertaining. Natural light floods the space through large windows, creating a bright, airy ambiance that's perfect for both casual living and elegant entertainment. The chef-inspired kitchen is a showstopper, featuring beautiful white shaker-style cabinetry, sleek granite countertops, and a spacious center island ideal for meal prep or casual dining. Top-of-the-line stainless steel appliances and a generous pantry elevate the space, combining beauty with practical functionality. Your private owner's suite offers a spacious bedroom, an oversized walk-in closet, and a luxu
- $321,050
- 3Bd
- 2Ba
- 1,443 Sq Ft
$2.13K
Introducing the Kelly floor plan. An exceptional one-story nestled in the desirable Sherwood Grove community in Fairhope, Alabama. Offering 9-foot ceilings and four distinctive exterior options that are sure to impress, this thoughtfully crafted 3-bedroom, 2-bathroom home with 2-car garage spans 1,510 square feet, blending comfort, style, and functionality all in one seamless layout. As you approach, you're welcomed by a charming front porch, adding both curb appeal and an inviting atmosphere. Inside, the foyer leads you past two generously sized bedrooms that share a convenient Jack-and-Jill bathroom, offering privacy and comfort to its occupants. Beyond the foyer, the heart of the home unfolds in the expansive open concept living area. On one side, the kitchen flows effortlessly into the dining area, creating the perfect space for family meals and entertaining guests. The kitchen is both functional and beautiful, with abundant counter space, a peninsula island, granite countertops, modern stainless-steel appliances, and a layout designed to make meal prep a breeze. It opens into the spacious living room, creating a harmonious flow throughout the home. This space provides access to the rear porch and private owner's suite, tucked away at the back of the home for ultimate peace and privacy. The vast primary suite features an attached bathroom designed for relaxation. The ensuite includes a double vanity, a large walk-in closet, and a private water closet for added convenie
- $325,050
- 3Bd
- 2Ba
- 1,510 Sq Ft
$1.86K
Introducing the Shelby, a single-story home with a 2-car garage, nestled in the picturesque Cottonwood Estates neighborhood of Fairhope, Alabama. With a variety of stylish exterior options, the Shelby is crafted to make a lasting impression and enhance your lifestyle. Spanning 1,490 square feet, this thoughtfully designed home features 4 spacious bedrooms and 2 bathrooms, all highlighted by 9-foot ceilings that create an open, airy feel throughout. As you enter, you're welcomed by a bright and inviting foyer that seamlessly transitions into an expansive open-concept layout - perfect for entertaining and daily living. The heart of the home is the kitchen, bathed in natural light and perfectly connected to the breakfast nook and living room, offering a unified space for family gatherings or hosting friends. The kitchen is as functional as it is elegant, featuring an abundance of counter space, a central peninsula island, shaker-style cabinetry, sleek stainless-steel appliances, granite countertops, and a pantry for extra storage. The primary bedroom is a private retreat, complete with a walk-in closet and a luxurious ensuite bathroom. The ensuite features a double vanity, a shower/tub combination, and abundant space for relaxation. The three additional bedrooms are spacious and versatile, perfect for guests, an office, or a home gym. These rooms share a conveniently located bathroom with a bathtub/shower combination. For your advantage, the attached 2-car garage provides dir
- $319,300
- 4Bd
- 2Ba
- 1,490 Sq Ft
$400
*2/1 buydown with rate as low as 4.99% for the first 12 months. Contact Builder Sales Rep(s) for current incentive details.* The DELANO IV H in Driftwood Lakes community offers a 3 bedroom, 2 full bathroom, open design. Upgrades for this home include wood look ceramic tile flooring throughout, undermount cabinet lighting, blinds for the windows, LED coach lights on each side of the garage, custom tiled shower in master bath, framed mirrors in all baths, upgraded granite countertops, upgraded cabinets with soft close doors and drawers, and more! Special Features: double vanity, garden tub, separate shower, and 2 walk-in closets in master bath, walk-in closet in bedrooms 2 and 3, kitchen island, walk-in pantry, covered porches, undermount sinks, maple cabinets with hardware, LED lighting, ceiling fans in living and master, smart connect WIFI thermostat, seasonal landscape package, architectural 30-year shingles, and more! Energy Efficient Features: water heater, electric kitchen appliance package, vinyl low E windows and more! Energy Star Partner.
- $312,018
- 3Bd
- 2Ba
- 1,578 Sq Ft
You're invited to visit Iron Horse, our new home community in Foley, Alabama, and tour the Grayson floorplan. This highly desirable home offers 4 bedrooms and 2 bathrooms with over 1,800 square feet of living space. With three exterior options to choose from, the Grayson is sure to turn heads. As you enter through the front door, you'll discover two bedrooms that share a full bathroom with a bathtub/shower combination and spare linen closet. Continue down the foyer to find a third bedroom and direct access to the two-car garage. At the end of the hall lies the heart of the Grayson, which is the open concept living space. The laundry room, located across from the kitchen, offers a unique feature: a connection to the primary suite's walk-in closet from maximum efficiency. The kitchen is a chef's dream, featuring ample counter space, a sleek peninsula island, elegant shaker-style cabinets, modern stainless-steel appliances, and beautiful granite countertops. A spacious corner pantry adds extra storage for your convenience. This area seamlessly flows into the dining area and living room. Connected to the dining room, you'll find access to the large covered back porch. From the living room, the primary bedroom is in the back corner of the home, offering great privacy. It features an ensuite bathroom boasting a separate shower and soaking tub, double bowl vanities, a separate toilet area, and a large walk-in closet with access to the laundry room. Equipped with the Smart Home
- $354,800
- 4Bd
- 2Ba
- 1,884 Sq Ft
$22.5K
Welcome to the Bristol, a stunningly crafted new home located in the brand-new Iron Horse community in Foley, Alabama. This modern, single-story home features an open-concept design with soaring 9' ceilings, creating a spacious and inviting atmosphere across 1,672 square feet. Perfect for contemporary living, the Bristol offers 3 comfortable bedrooms, 2 stylish bathrooms, and a 2-car garage. As you enter through the foyer, you'll be welcomed by a generous living area that seamlessly flows into the dining room and kitchen. The kitchen is thoughtfully designed with modern appliances, a large pantry, and an off-valet space for added convenience. The adjacent dining area opens onto a covered porch, perfect for outdoor dining and entertaining. The primary suite is a true retreat, featuring a spacious walk-in closet and a luxurious ensuite bathroom with dual vanities and a private toilet area. The two additional bedrooms are well-sized and share a beautifully designed bathroom. For added convenience, the layout includes a dedicated laundry room, making everyday tasks easier. Additional highlights of this floor plan include a conditioned loft space, providing extra storage or the potential to create a cozy retreat. This home combines comfort, style, and practicality, making it an ideal choice for modern homebuyers. The Bristol is equipped with Smart Home technology, including a Kwikset smart lock, SkyBell video doorbell, and a digital thermostat, all integrated with the Qolsys I
- $340,800
- 3Bd
- 2Ba
- 1,672 Sq Ft
$22.5K
Discover the Rhett, a single-story floorplan featured in our vibrant Iron Horse community in Foley, Alabama. This beautiful 4-bedroom, 2-bathroom home offers 1,835 square feet of thoughtfully designed living space, plus a spacious 2-car garage. Step inside to an open-concept layout that effortlessly connects the living room, kitchen, and dining areas, creating an inviting space perfect for entertaining family and friends. The living room features soaring ceilings, allowing natural light to flood the room and enhance the airy atmosphere. Designed for convenience and privacy, the split-bedroom layout separates the luxurious primary suite from the other three bedrooms, offering a peaceful retreat for homeowners. The Rhett's covered back porch provides a seamless transition between indoor and outdoor living, ideal for relaxing, entertaining, or enjoying backyard activities with loved ones. This home is equipped with Smart Home technology, offering a standard package that includes a smart lock, video doorbell, light switch, and a digital thermostat, all integrated with the Qolsys IQ touch panel for convenience at your fingertips. Built to the Gold FORTIFIED Home(TM) certification standards, the Rhett ensures durability and energy efficiency. It also comes with a one-year builder warranty and a 10-year structural warranty, offering peace of mind for years to come. See a sales representative for details. Don't miss out on the opportunity to make the Rhett your new home! Contact us
- $349,800
- 4Bd
- 2Ba
- 1,835 Sq Ft
$22.5K
Introducing the Cali, a beautifully designed one-story home featuring a spacious two-car garage, now available in the charming Cottonwood Estates community of Fairhope, Alabama. With a variety of distinctive exterior options to choose from, the Cali makes an unforgettable first impression with its captivating curb appeal. This 4-bedroom, 2-bathroom home offers 1,787 square feet of thoughtfully crafted living space. A welcoming foyer and hallway lead you into a large, naturally lit kitchen that's as functional as it is stylish. The open-concept design effortlessly connects the kitchen to the dining area and living room, creating the perfect flow for both entertaining and everyday living. The kitchen is a chef's dream, featuring ample counter space, a sleek peninsula island, elegant shaker-style cabinets, modern stainless-steel appliances, and beautiful granite countertops. A spacious pantry adds extra storage for your convenience. The generously sized primary bedroom is a true retreat, boasting a walk-in closet and an ensuite bathroom with a double vanity, a soaking tub, and a separate shower for ultimate relaxation. Bedrooms two, three, and four are also spacious, making them ideal for children, guests, or a home office. These rooms share a well-appointed bathroom with a bathtub/shower combination. An attached two-car garage provides easy access to the home, while the outdoor space includes a large backyard with a covered patio, perfect for relaxing or entertaining. The b
- $337,050
- 4Bd
- 2Ba
- 1,787 Sq Ft
$400
Introducing the Cali, a beautifully designed one-story home featuring a spacious two-car garage, now available in the charming South Bend Village community of Fairhope, Alabama. With a variety of distinctive exterior options to choose from, the Cali makes an unforgettable first impression with its captivating curb appeal. This 4-bedroom, 2-bathroom home offers 9-foot ceilings and 1,787 square feet of thoughtfully crafted living space. A welcoming foyer and hallway lead you into a large, naturally lit kitchen that's as functional as it is stylish. The open-concept design effortlessly connects the kitchen to the dining area and living room, creating the perfect flow for both entertaining and everyday living. The kitchen is a chef's dream, featuring ample counter space, a sleek peninsula island, elegant shaker-style cabinets, modern stainless-steel appliances, and beautiful granite countertops. A spacious pantry adds extra storage for your convenience. The generously sized primary bedroom is a true retreat, boasting a walk-in closet and an ensuite bathroom with a double vanity, a soaking tub, and a separate shower for ultimate relaxation. Bedrooms two, three, and four are also spacious, making them ideal for children, guests, or a home office. These rooms share a well-appointed bathroom with a bathtub/shower combination. An attached two-car garage provides easy access to the home, while the outdoor space includes a large backyard with a covered patio, perfect for relaxing or
- $360,050
- 4Bd
- 2Ba
- 1,787 Sq Ft
$400
Discover the Knox, a thoughtfully crafted one-story home located in our South Bend Village new home community in Fairhope, Alabama. With 4 spacious bedrooms, 2 bathrooms, and 1,979 square feet of thoughtfully planned living space, the Knox perfectly combines modern comfort, style, and practicality. As you step through the front door, you're immediately greeted by two spacious bedrooms, a linen closet, and a full bathroom with a shower/tub combination. Across the hall sits direct access to the two-car garage, an additional bedroom, and the laundry room. Continuing to the end of the foyer, you enter the open-concept great room that blends the main living areas. The heart of the home is the chef-inspired kitchen, which features stunning slab countertops, shaker-style cabinetry, a peninsula island, high-end stainless-steel appliances, and a pantry. The kitchen is connected to the dining area and flows seamlessly into the bright and airy family room, illuminated by natural light that creates an inviting atmosphere for gatherings. A standout feature of the Knox is its well-designed split-bedroom layout, providing both privacy and comfort for everyone in the household. The spacious primary suite, accessible from the living room, is complete with two walk-in closets and a luxurious ensuite bathroom featuring a double vanity, an enclosed shower, and separate toilet area for maximum privacy. This plan's 22-foot-covered back porch is the perfect extension of your living space, idea
- $375,050
- 4Bd
- 2Ba
- 1,979 Sq Ft
$400
Discover the Knox, a thoughtfully crafted one-story home located in our Tealwood Estates new home community in Foley, Alabama. With 4 spacious bedrooms, 2 bathrooms, and 1,979 square feet of thoughtfully planned living space, the Knox perfectly combines modern comfort, style, and practicality. This home is located at 14693 Tealwood Lane. As you step through the front door, you're immediately greeted by two spacious bedrooms, a linen closet, and a full bathroom with a shower/tub combination. Across the hall sits direct access to the two-car garage, an additional bedroom, and the laundry room. Continuing to the end of the foyer, you enter the open-concept great room that blends the main living areas. The heart of the home is the chef-inspired kitchen, which features stunning slab countertops, shaker-style cabinetry, a peninsula island, high-end stainless-steel appliances, and a pantry. The kitchen is connected to the dining area and flows seamlessly into the bright and airy family room, illuminated by natural light that creates an inviting atmosphere for gatherings. A standout feature of the Knox is its well-designed split-bedroom layout, providing both privacy and comfort for everyone in the household. The spacious primary suite, accessible from the living room, is complete with two walk-in closets and a luxurious ensuite bathroom featuring a double vanity, an enclosed shower, and separate toilet area for maximum privacy. The Knox's 22-foot-covered back porch is the perfe
- $370,158
- 4Bd
- 2Ba
- 1,979 Sq Ft
$400
Discover the Knox, a thoughtfully crafted one-story home located in our Tealwood Estates new home community in Foley, Alabama. With 4 spacious bedrooms, 2 bathrooms, and 1,979 square feet of thoughtfully planned living space, the Knox perfectly combines modern comfort, style, and practicality. As you step through the front door, you're immediately greeted by two spacious bedrooms, a linen closet, and a full bathroom with a shower/tub combination. Across the hall sits direct access to the two-car garage, an additional bedroom, and the laundry room. Continuing to the end of the foyer, you enter the open-concept great room that blends the main living areas. The heart of the home is the chef-inspired kitchen, which features stunning slab countertops, shaker-style cabinetry, a peninsula island, high-end stainless-steel appliances, and a pantry. The kitchen is connected to the dining area and flows seamlessly into the bright and airy family room, illuminated by natural light that creates an inviting atmosphere for gatherings. A standout feature of the Knox is its well-designed split-bedroom layout, providing both privacy and comfort for everyone in the household. The spacious primary suite, accessible from the living room, is complete with two walk-in closets and a luxurious ensuite bathroom featuring a double vanity, an enclosed shower, and separate toilet area for maximum privacy. The Knox's 22-foot-covered back porch is the perfect extension of your living space, ideal for
- $351,050
- 4Bd
- 2Ba
- 1,979 Sq Ft
$10K
*2/1 buydown with rate as low as 4.99% for the first 12 months. Contact Builder Sales Rep(s) for current incentive details.* The CORNEL IV A in River Oaks community offers a 3 bedroom, 2 full bathroom, open and split design. Upgrades for this home include wood look ceramic tile flooring throughout, quartz countertops, blinds for the windows, custom tiled shower in master bath, undermount cabinet lighting, upgraded cabinets with hardware and soft close doors and drawers, and more! Special Features: double vanity, garden tub, separate shower, and walk-in closet in master bath, kitchen island, walk-in pantry, walk-in closet at garage entry, covered porches, undermount sinks, LED lighting throughout, recessed lighting, ceiling fans in living and master, custom framed mirrors in all baths, smoke and carbon monoxide detectors, seasonal landscape package, architectural 30-year shingles, and more! Energy Efficient Features: tankless gas water heater, kitchen appliance package with gas range, vinyl low E MI tilt-in windows and more!
- $325,662
- 3Bd
- 2Ba
- 1,561 Sq Ft
$3K
About the Community: Discover River Oaks, an exceptional new home community in the heart of Foley, Alabama, proudly built by DSLD Homes, one of the South's most trusted new construction home builders. Designed for comfort, style, and efficiency, River Oaks offers homeowners the perfect blend of modern design and southern charm in a peaceful, convenient location. Our Energy Star Certified new homes in River Oaks showcase the highest standards in energy efficiency and craftsmanship. Inside, you'll find luxurious finishes like beautiful wood flooring in the living room, 16x16 tile in all wet areas, and framed mirrors that enhance every space with a refined touch. Each home also includes natural gas features such as a tankless hot water heater, gas range, and gas furnace - providing long-term savings and comfort while maintaining a smaller environmental footprint. Every detail at River Oaks is designed to make your home both functional and stylish. Choose from a wide selection of floor plans, elevations, and color schemes to create a home that perfectly matches your lifestyle. Whether you're a first-time homebuyer, a growing family, or looking to downsize, DSLD Homes offers flexible options to fit your needs. Located just minutes from shopping, dining, schools, and entertainment, River Oaks provides the ideal balance of quiet suburban living with quick access to everything Foley has to offer. Visit River Oaks by DSLD Homes today to tour our model homes and experience why so many families are choosing DSLD for their new construction homes in Foley, Alabama. Start your journey toward comfortable, energy-efficient living in a community designed for today's modern homeowner.
- $348,990
- 3Bd
- 2Ba
- 2,137 Sq Ft
$3K
About the Community: Discover River Oaks, an exceptional new home community in the heart of Foley, Alabama, proudly built by DSLD Homes, one of the South's most trusted new construction home builders. Designed for comfort, style, and efficiency, River Oaks offers homeowners the perfect blend of modern design and southern charm in a peaceful, convenient location. Our Energy Star Certified new homes in River Oaks showcase the highest standards in energy efficiency and craftsmanship. Inside, you'll find luxurious finishes like beautiful wood flooring in the living room, 16x16 tile in all wet areas, and framed mirrors that enhance every space with a refined touch. Each home also includes natural gas features such as a tankless hot water heater, gas range, and gas furnace - providing long-term savings and comfort while maintaining a smaller environmental footprint. Every detail at River Oaks is designed to make your home both functional and stylish. Choose from a wide selection of floor plans, elevations, and color schemes to create a home that perfectly matches your lifestyle. Whether you're a first-time homebuyer, a growing family, or looking to downsize, DSLD Homes offers flexible options to fit your needs. Located just minutes from shopping, dining, schools, and entertainment, River Oaks provides the ideal balance of quiet suburban living with quick access to everything Foley has to offer. Visit River Oaks by DSLD Homes today to tour our model homes and experience why so many families are choosing DSLD for their new construction homes in Foley, Alabama. Start your journey toward comfortable, energy-efficient living in a community designed for today's modern homeowner.
- $362,990
- 4Bd
- 3Ba
- 2,365 Sq Ft
$3K
About the Community: Discover River Oaks, an exceptional new home community in the heart of Foley, Alabama, proudly built by DSLD Homes, one of the South's most trusted new construction home builders. Designed for comfort, style, and efficiency, River Oaks offers homeowners the perfect blend of modern design and southern charm in a peaceful, convenient location. Our Energy Star Certified new homes in River Oaks showcase the highest standards in energy efficiency and craftsmanship. Inside, you'll find luxurious finishes like beautiful wood flooring in the living room, 16x16 tile in all wet areas, and framed mirrors that enhance every space with a refined touch. Each home also includes natural gas features such as a tankless hot water heater, gas range, and gas furnace - providing long-term savings and comfort while maintaining a smaller environmental footprint. Every detail at River Oaks is designed to make your home both functional and stylish. Choose from a wide selection of floor plans, elevations, and color schemes to create a home that perfectly matches your lifestyle. Whether you're a first-time homebuyer, a growing family, or looking to downsize, DSLD Homes offers flexible options to fit your needs. Located just minutes from shopping, dining, schools, and entertainment, River Oaks provides the ideal balance of quiet suburban living with quick access to everything Foley has to offer. Visit River Oaks by DSLD Homes today to tour our model homes and experience why so many families are choosing DSLD for their new construction homes in Foley, Alabama. Start your journey toward comfortable, energy-efficient living in a community designed for today's modern homeowner.
- $366,990
- 4Bd
- 3Ba
- 2,370 Sq Ft
$3K
About the Community: Discover River Oaks, an exceptional new home community in the heart of Foley, Alabama, proudly built by DSLD Homes, one of the South's most trusted new construction home builders. Designed for comfort, style, and efficiency, River Oaks offers homeowners the perfect blend of modern design and southern charm in a peaceful, convenient location. Our Energy Star Certified new homes in River Oaks showcase the highest standards in energy efficiency and craftsmanship. Inside, you'll find luxurious finishes like beautiful wood flooring in the living room, 16x16 tile in all wet areas, and framed mirrors that enhance every space with a refined touch. Each home also includes natural gas features such as a tankless hot water heater, gas range, and gas furnace - providing long-term savings and comfort while maintaining a smaller environmental footprint. Every detail at River Oaks is designed to make your home both functional and stylish. Choose from a wide selection of floor plans, elevations, and color schemes to create a home that perfectly matches your lifestyle. Whether you're a first-time homebuyer, a growing family, or looking to downsize, DSLD Homes offers flexible options to fit your needs. Located just minutes from shopping, dining, schools, and entertainment, River Oaks provides the ideal balance of quiet suburban living with quick access to everything Foley has to offer. Visit River Oaks by DSLD Homes today to tour our model homes and experience why so many families are choosing DSLD for their new construction homes in Foley, Alabama. Start your journey toward comfortable, energy-efficient living in a community designed for today's modern homeowner.
- $362,990
- 4Bd
- 3Ba
- 2,365 Sq Ft
$3K
About the Community: Discover River Oaks, an exceptional new home community in the heart of Foley, Alabama, proudly built by DSLD Homes, one of the South's most trusted new construction home builders. Designed for comfort, style, and efficiency, River Oaks offers homeowners the perfect blend of modern design and southern charm in a peaceful, convenient location. Our Energy Star Certified new homes in River Oaks showcase the highest standards in energy efficiency and craftsmanship. Inside, you'll find luxurious finishes like beautiful wood flooring in the living room, 16x16 tile in all wet areas, and framed mirrors that enhance every space with a refined touch. Each home also includes natural gas features such as a tankless hot water heater, gas range, and gas furnace - providing long-term savings and comfort while maintaining a smaller environmental footprint. Every detail at River Oaks is designed to make your home both functional and stylish. Choose from a wide selection of floor plans, elevations, and color schemes to create a home that perfectly matches your lifestyle. Whether you're a first-time homebuyer, a growing family, or looking to downsize, DSLD Homes offers flexible options to fit your needs. Located just minutes from shopping, dining, schools, and entertainment, River Oaks provides the ideal balance of quiet suburban living with quick access to everything Foley has to offer. Visit River Oaks by DSLD Homes today to tour our model homes and experience why so many families are choosing DSLD for their new construction homes in Foley, Alabama. Start your journey toward comfortable, energy-efficient living in a community designed for today's modern homeowner.
- $348,990
- 3Bd
- 2Ba
- 2,130 Sq Ft
$3K
About the Community: Discover River Oaks, an exceptional new home community in the heart of Foley, Alabama, proudly built by DSLD Homes, one of the South's most trusted new construction home builders. Designed for comfort, style, and efficiency, River Oaks offers homeowners the perfect blend of modern design and southern charm in a peaceful, convenient location. Our Energy Star Certified new homes in River Oaks showcase the highest standards in energy efficiency and craftsmanship. Inside, you'll find luxurious finishes like beautiful wood flooring in the living room, 16x16 tile in all wet areas, and framed mirrors that enhance every space with a refined touch. Each home also includes natural gas features such as a tankless hot water heater, gas range, and gas furnace - providing long-term savings and comfort while maintaining a smaller environmental footprint. Every detail at River Oaks is designed to make your home both functional and stylish. Choose from a wide selection of floor plans, elevations, and color schemes to create a home that perfectly matches your lifestyle. Whether you're a first-time homebuyer, a growing family, or looking to downsize, DSLD Homes offers flexible options to fit your needs. Located just minutes from shopping, dining, schools, and entertainment, River Oaks provides the ideal balance of quiet suburban living with quick access to everything Foley has to offer. Visit River Oaks by DSLD Homes today to tour our model homes and experience why so many families are choosing DSLD for their new construction homes in Foley, Alabama. Start your journey toward comfortable, energy-efficient living in a community designed for today's modern homeowner.
- $366,990
- 4Bd
- 3Ba
- 2,370 Sq Ft
$3K
About the Community: Located in the heart of Foley, Driftwood Lakes offers homeowners the opportunity to enjoy life in one of Baldwin County's most welcoming and fast-growing communities. Known as "The Forward City," Foley blends small-town charm with vibrant community life and convenient access to Alabama's beautiful Gulf Coast beaches. With a population of over 16,000 residents, Foley continues to grow while maintaining the warmth and hospitality that make it such a desirable place to call home. Foley is part of the highly regarded Baldwin County Public Schools system, one of the largest school districts in Alabama. Local students attend schools including Foley High School, Foley Middle School, and several area elementary schools. These campuses emphasize academic achievement, student involvement, and strong community partnerships, supported by ongoing city initiatives to enhance educational performance. The heart of Foley's community spirit can be found in its historic downtown and beautifully maintained parks. The Wilbourne Antique Rose Trail is a scenic one-mile walking and biking trail lined with hundreds of roses, offering a peaceful setting for outdoor enjoyment. Nearby, Heritage Park hosts seasonal festivals, concerts, and local events that bring residents together throughout the year. For entertainment and family fun, Foley is home to OWA Parks & Resort, a premier destination featuring amusement rides, dining, shopping, and a waterpark. Outdoor enthusiasts will appreciate Graham Creek Nature Preserve, offering miles of hiking and biking trails, kayaking opportunities, and picnic areas. History lovers can explore the Foley Railroad Museum and the Holmes Medical Museum, both celebrating the city's rich heritage. Shopping is another highlight, with Tanger Outlet Center featuring more than 100 name-brand stores. With beaches, parks, recreation, and retail just minutes away, Foley offers a balanced coastal lifestyle ideal for families, retirees, and visitors alik...
- $318,990
- 3Bd
- 2Ba
- 1,778 Sq Ft
About the Community: Located in the heart of Foley, Driftwood Lakes offers homeowners the opportunity to enjoy life in one of Baldwin County's most welcoming and fast-growing communities. Known as "The Forward City," Foley blends small-town charm with vibrant community life and convenient access to Alabama's beautiful Gulf Coast beaches. With a population of over 16,000 residents, Foley continues to grow while maintaining the warmth and hospitality that make it such a desirable place to call home. Foley is part of the highly regarded Baldwin County Public Schools system, one of the largest school districts in Alabama. Local students attend schools including Foley High School, Foley Middle School, and several area elementary schools. These campuses emphasize academic achievement, student involvement, and strong community partnerships, supported by ongoing city initiatives to enhance educational performance. The heart of Foley's community spirit can be found in its historic downtown and beautifully maintained parks. The Wilbourne Antique Rose Trail is a scenic one-mile walking and biking trail lined with hundreds of roses, offering a peaceful setting for outdoor enjoyment. Nearby, Heritage Park hosts seasonal festivals, concerts, and local events that bring residents together throughout the year. For entertainment and family fun, Foley is home to OWA Parks & Resort, a premier destination featuring amusement rides, dining, shopping, and a waterpark. Outdoor enthusiasts will appreciate Graham Creek Nature Preserve, offering miles of hiking and biking trails, kayaking opportunities, and picnic areas. History lovers can explore the Foley Railroad Museum and the Holmes Medical Museum, both celebrating the city's rich heritage. Shopping is another highlight, with Tanger Outlet Center featuring more than 100 name-brand stores. With beaches, parks, recreation, and retail just minutes away, Foley offers a balanced coastal lifestyle ideal for families, retirees, and visitors alik...
- $321,990
- 4Bd
- 2Ba
- 1,830 Sq Ft
-Open Floor Plan -Three Bedrooms, Two Bathrooms -Siding Exterior -Recessed Can Lighting in Kitchen -Walk-In Pantry -Double Master Vanity -Large Master Bath Tub -Walk-In Master Closet -Two Car Garage -Covered Rear Patio
- $291,990
- 3Bd
- 2Ba
- 1,453 Sq Ft
About the Community: Located in the heart of Foley, Driftwood Lakes offers homeowners the opportunity to enjoy life in one of Baldwin County's most welcoming and fast-growing communities. Known as "The Forward City," Foley blends small-town charm with vibrant community life and convenient access to Alabama's beautiful Gulf Coast beaches. With a population of over 16,000 residents, Foley continues to grow while maintaining the warmth and hospitality that make it such a desirable place to call home. Foley is part of the highly regarded Baldwin County Public Schools system, one of the largest school districts in Alabama. Local students attend schools including Foley High School, Foley Middle School, and several area elementary schools. These campuses emphasize academic achievement, student involvement, and strong community partnerships, supported by ongoing city initiatives to enhance educational performance. The heart of Foley's community spirit can be found in its historic downtown and beautifully maintained parks. The Wilbourne Antique Rose Trail is a scenic one-mile walking and biking trail lined with hundreds of roses, offering a peaceful setting for outdoor enjoyment. Nearby, Heritage Park hosts seasonal festivals, concerts, and local events that bring residents together throughout the year. For entertainment and family fun, Foley is home to OWA Parks & Resort, a premier destination featuring amusement rides, dining, shopping, and a waterpark. Outdoor enthusiasts will appreciate Graham Creek Nature Preserve, offering miles of hiking and biking trails, kayaking opportunities, and picnic areas. History lovers can explore the Foley Railroad Museum and the Holmes Medical Museum, both celebrating the city's rich heritage. Shopping is another highlight, with Tanger Outlet Center featuring more than 100 name-brand stores. With beaches, parks, recreation, and retail just minutes away, Foley offers a balanced coastal lifestyle ideal for families, retirees, and visitors alik...
- $298,990
- 3Bd
- 2Ba
- 1,612 Sq Ft
About the Community: Located in the heart of Foley, Driftwood Lakes offers homeowners the opportunity to enjoy life in one of Baldwin County's most welcoming and fast-growing communities. Known as "The Forward City," Foley blends small-town charm with vibrant community life and convenient access to Alabama's beautiful Gulf Coast beaches. With a population of over 16,000 residents, Foley continues to grow while maintaining the warmth and hospitality that make it such a desirable place to call home. Foley is part of the highly regarded Baldwin County Public Schools system, one of the largest school districts in Alabama. Local students attend schools including Foley High School, Foley Middle School, and several area elementary schools. These campuses emphasize academic achievement, student involvement, and strong community partnerships, supported by ongoing city initiatives to enhance educational performance. The heart of Foley's community spirit can be found in its historic downtown and beautifully maintained parks. The Wilbourne Antique Rose Trail is a scenic one-mile walking and biking trail lined with hundreds of roses, offering a peaceful setting for outdoor enjoyment. Nearby, Heritage Park hosts seasonal festivals, concerts, and local events that bring residents together throughout the year. For entertainment and family fun, Foley is home to OWA Parks & Resort, a premier destination featuring amusement rides, dining, shopping, and a waterpark. Outdoor enthusiasts will appreciate Graham Creek Nature Preserve, offering miles of hiking and biking trails, kayaking opportunities, and picnic areas. History lovers can explore the Foley Railroad Museum and the Holmes Medical Museum, both celebrating the city's rich heritage. Shopping is another highlight, with Tanger Outlet Center featuring more than 100 name-brand stores. With beaches, parks, recreation, and retail just minutes away, Foley offers a balanced coastal lifestyle ideal for families, retirees, and visitors alik...
- $321,990
- 4Bd
- 2Ba
- 1,830 Sq Ft
About the Community: Located in the heart of Foley, Driftwood Lakes offers homeowners the opportunity to enjoy life in one of Baldwin County's most welcoming and fast-growing communities. Known as "The Forward City," Foley blends small-town charm with vibrant community life and convenient access to Alabama's beautiful Gulf Coast beaches. With a population of over 16,000 residents, Foley continues to grow while maintaining the warmth and hospitality that make it such a desirable place to call home. Foley is part of the highly regarded Baldwin County Public Schools system, one of the largest school districts in Alabama. Local students attend schools including Foley High School, Foley Middle School, and several area elementary schools. These campuses emphasize academic achievement, student involvement, and strong community partnerships, supported by ongoing city initiatives to enhance educational performance. The heart of Foley's community spirit can be found in its historic downtown and beautifully maintained parks. The Wilbourne Antique Rose Trail is a scenic one-mile walking and biking trail lined with hundreds of roses, offering a peaceful setting for outdoor enjoyment. Nearby, Heritage Park hosts seasonal festivals, concerts, and local events that bring residents together throughout the year. For entertainment and family fun, Foley is home to OWA Parks & Resort, a premier destination featuring amusement rides, dining, shopping, and a waterpark. Outdoor enthusiasts will appreciate Graham Creek Nature Preserve, offering miles of hiking and biking trails, kayaking opportunities, and picnic areas. History lovers can explore the Foley Railroad Museum and the Holmes Medical Museum, both celebrating the city's rich heritage. Shopping is another highlight, with Tanger Outlet Center featuring more than 100 name-brand stores. With beaches, parks, recreation, and retail just minutes away, Foley offers a balanced coastal lifestyle ideal for families, retirees, and visitors alik...
- $318,990
- 3Bd
- 2Ba
- 1,778 Sq Ft
About the Community: Located in the heart of Foley, Driftwood Lakes offers homeowners the opportunity to enjoy life in one of Baldwin County's most welcoming and fast-growing communities. Known as "The Forward City," Foley blends small-town charm with vibrant community life and convenient access to Alabama's beautiful Gulf Coast beaches. With a population of over 16,000 residents, Foley continues to grow while maintaining the warmth and hospitality that make it such a desirable place to call home. Foley is part of the highly regarded Baldwin County Public Schools system, one of the largest school districts in Alabama. Local students attend schools including Foley High School, Foley Middle School, and several area elementary schools. These campuses emphasize academic achievement, student involvement, and strong community partnerships, supported by ongoing city initiatives to enhance educational performance. The heart of Foley's community spirit can be found in its historic downtown and beautifully maintained parks. The Wilbourne Antique Rose Trail is a scenic one-mile walking and biking trail lined with hundreds of roses, offering a peaceful setting for outdoor enjoyment. Nearby, Heritage Park hosts seasonal festivals, concerts, and local events that bring residents together throughout the year. For entertainment and family fun, Foley is home to OWA Parks & Resort, a premier destination featuring amusement rides, dining, shopping, and a waterpark. Outdoor enthusiasts will appreciate Graham Creek Nature Preserve, offering miles of hiking and biking trails, kayaking opportunities, and picnic areas. History lovers can explore the Foley Railroad Museum and the Holmes Medical Museum, both celebrating the city's rich heritage. Shopping is another highlight, with Tanger Outlet Center featuring more than 100 name-brand stores. With beaches, parks, recreation, and retail just minutes away, Foley offers a balanced coastal lifestyle ideal for families, retirees, and visitors alik...
- $318,990
- 3Bd
- 2Ba
- 1,776 Sq Ft
About the Community: Located in the heart of Foley, Driftwood Lakes offers homeowners the opportunity to enjoy life in one of Baldwin County's most welcoming and fast-growing communities. Known as "The Forward City," Foley blends small-town charm with vibrant community life and convenient access to Alabama's beautiful Gulf Coast beaches. With a population of over 16,000 residents, Foley continues to grow while maintaining the warmth and hospitality that make it such a desirable place to call home. Foley is part of the highly regarded Baldwin County Public Schools system, one of the largest school districts in Alabama. Local students attend schools including Foley High School, Foley Middle School, and several area elementary schools. These campuses emphasize academic achievement, student involvement, and strong community partnerships, supported by ongoing city initiatives to enhance educational performance. The heart of Foley's community spirit can be found in its historic downtown and beautifully maintained parks. The Wilbourne Antique Rose Trail is a scenic one-mile walking and biking trail lined with hundreds of roses, offering a peaceful setting for outdoor enjoyment. Nearby, Heritage Park hosts seasonal festivals, concerts, and local events that bring residents together throughout the year. For entertainment and family fun, Foley is home to OWA Parks & Resort, a premier destination featuring amusement rides, dining, shopping, and a waterpark. Outdoor enthusiasts will appreciate Graham Creek Nature Preserve, offering miles of hiking and biking trails, kayaking opportunities, and picnic areas. History lovers can explore the Foley Railroad Museum and the Holmes Medical Museum, both celebrating the city's rich heritage. Shopping is another highlight, with Tanger Outlet Center featuring more than 100 name-brand stores. With beaches, parks, recreation, and retail just minutes away, Foley offers a balanced coastal lifestyle ideal for families, retirees, and visitors alik...
- $318,990
- 3Bd
- 2Ba
- 1,776 Sq Ft
About the Community: Located in the heart of Foley, Driftwood Lakes offers homeowners the opportunity to enjoy life in one of Baldwin County's most welcoming and fast-growing communities. Known as "The Forward City," Foley blends small-town charm with vibrant community life and convenient access to Alabama's beautiful Gulf Coast beaches. With a population of over 16,000 residents, Foley continues to grow while maintaining the warmth and hospitality that make it such a desirable place to call home. Foley is part of the highly regarded Baldwin County Public Schools system, one of the largest school districts in Alabama. Local students attend schools including Foley High School, Foley Middle School, and several area elementary schools. These campuses emphasize academic achievement, student involvement, and strong community partnerships, supported by ongoing city initiatives to enhance educational performance. The heart of Foley's community spirit can be found in its historic downtown and beautifully maintained parks. The Wilbourne Antique Rose Trail is a scenic one-mile walking and biking trail lined with hundreds of roses, offering a peaceful setting for outdoor enjoyment. Nearby, Heritage Park hosts seasonal festivals, concerts, and local events that bring residents together throughout the year. For entertainment and family fun, Foley is home to OWA Parks & Resort, a premier destination featuring amusement rides, dining, shopping, and a waterpark. Outdoor enthusiasts will appreciate Graham Creek Nature Preserve, offering miles of hiking and biking trails, kayaking opportunities, and picnic areas. History lovers can explore the Foley Railroad Museum and the Holmes Medical Museum, both celebrating the city's rich heritage. Shopping is another highlight, with Tanger Outlet Center featuring more than 100 name-brand stores. With beaches, parks, recreation, and retail just minutes away, Foley offers a balanced coastal lifestyle ideal for families, retirees, and visitors alik...
- $298,990
- 3Bd
- 2Ba
- 1,578 Sq Ft
Adjust filters to expand your search.
51 - 100 of 157 Homes for sale in Magnolia Springs, AL
Don’t see what you’re looking for?
A local real estate agent is the best way to get access to exclusive and off-market properties so you can find home.
Explore nearby locations
The prices shown are the median list prices.Narrow your search
Magnolia Springs, AL real estate market trends
Statistics as of November 2026
$629K
Avg. list price
$232/Sqft
Avg. price/sqft
9
Homes for sale
2,629 Sqft
Avg. home size
145 Days
Avg. days on market
Movoto makes it easy to track market trends in Magnolia Springs, AL. Whether you’re entering the market or planning your next move, understanding these key metrics can guide smart decisions. Looking for more detailed housing market stats in Magnolia Springs, AL?
Schools
Frequently Asked Questions about Magnolia Springs, AL
In November 2026 Magnolia Springs homes were listed to buy for a median price of $629K, which is a 3% decrease to October 2025 last month, and a 3% decrease to November 2025 last year. The median value of a home listed to buy in Magnolia Springs in November 2026 was $232 per sqft, which is a 6% decrease to October 2025 last month, and a 6% decrease to November 2025 last year.
It is expensive to live in Magnolia Springs. Buying a home in Magnolia Springs is 1% more expensive compared with the national average.
Yes now is a good time to buy property in Magnolia Springs, in November 2026, homes in Magnolia Springs have decreased in value (price per sqft) by 6% in the last year compared with November 2025.
The housing market in Magnolia Springs is slowing down. In November 2026, homes to buy in Magnolia Springs spent an median 137 days on the market, a 42% decrease from November 2025 last year.
In November 2026, Magnolia Springs homes were listed to buy for a median price of $629K, with 25% down you would need $3.2K/month to cover expenses and assume that's 35% of your total monthly income, your total yearly income would need to be $109K.
Yes now is a good time to sell your house in Magnolia Springs, in November 2026, homes in Magnolia Springs have decreased in value (price per sqft) by 6% in the last year compared with November 2025.