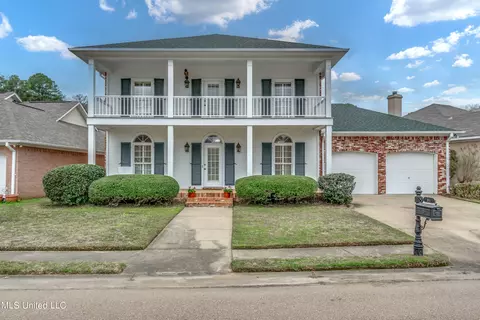
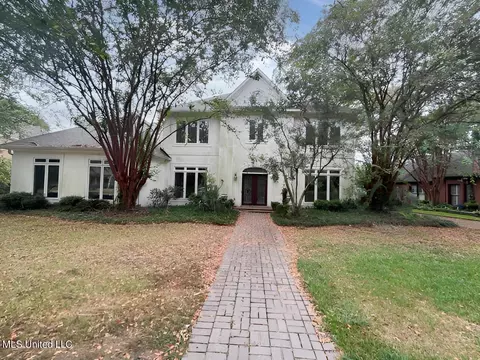
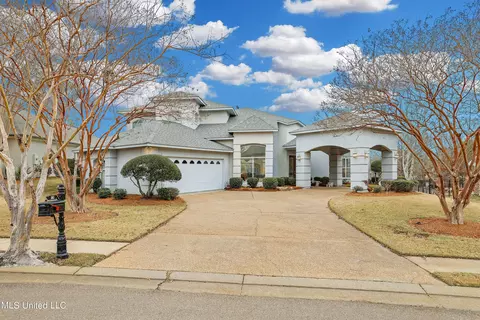
1 Owner Custom Built Home! Fantastic Living Space! Great For Entertaining! Covered Parking Entry! Enormous Deck & Balcony Overlooking Green Space! Separate Water Meter For Sprinkler System & Exterior Faucets! 3D Virtual Tour Available - Be sure to click the link.
This wonderful 4 bedroom, 3 bathroom home is nestled on green space in Northbay. This one-of-a-kind Reservoir subdivision boasts amenities that include 2 pools, a marina, expansive green space with walking trails, 2 tennis courts, a clubhouse and adjacent nature trail.
Boasting a load of unique features, this home offers excellent landscaping and lots of large windows to enjoy natural light and views. Well placed, covered parking provides entry to the home. A discreet foyer overlooks an open formal entertaining space, complete with living room, dining room, wet bar and enough space for a piano. The entire space is accented by large picture windows and high ceilings. And the dining room is offset by its own nook and a lovely chandelier, while the wet bar offers a bar fridge and direct access to the oversized deck. This area also provides a guest accessible full bath.
The larger, family living space, is contained beyond the french doors and is also open. Stepping into the space, the large kitchen is to the left, a dining area is to the right and the family room is straight ahead. The kitchen boasts tons of counter space and cabinet storage, bar seating, kitchen island, double oven and built-in microwave. The large dining area is offset by its own windows and fixture and the family room provides gas logs with hearth and built-ins on either size, all topped with an oversized and deep mantel running the length of the wall with windows overtop. This space also provides access to the deck, as well as to the upstairs.
The oversized primary suite is off the formal entertaining space and has its own deck access. Uniquely shaped, it also features a bathroom with jetted tub and large walk-in shower with rain head and additional handheld shower head, separate walk-in closets, double vanities, an additional make-up vanity and a bidet.
Right next to the primary suite is a large bedroom next to a guest accessible full bathroom. At the top of the stairs off the family space is a nice sized landing/upstairs den with adjacent Jack and Jill bedrooms each boasting balcony access. The bedroom to the left has under window storage and the bedroom to the right has the ability to be an office (as currently used). It has a large built-in with an oversized closet, also with built-in.
The laundry room is off the kitchen with pantry, under stair storage and sink. The 2 car garage is oversized with a large storage room boasting utility sink and side yard access. And the driveway offers plenty of additional parking space. Call today for a private tour