Movoto Real Estate
Sold on 04/14/2022

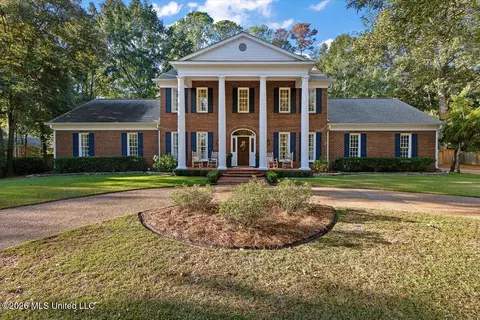
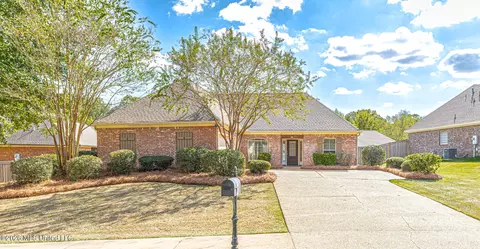
541 Florence Dr, Madison, MS 39110

  • $498,000

    Last sold 04/14/2022 for $479K

  • 4

    bed

  • 3

    bath

  • 3,200

    Sqft ($150/Sqft)

House not for sale
Movoto is helping 16 homebuyers near you

About 541 Florence Dr

Property type House
Neighborhood
Year built 2004
HOA fee $0/month
Lot size 0.5 Acre
Movoto estimate
Parking 2 garage spaces
Property description
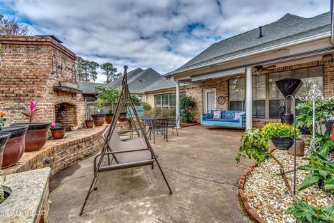
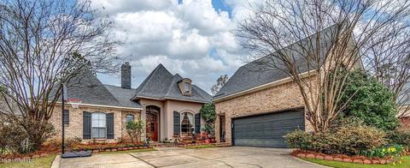
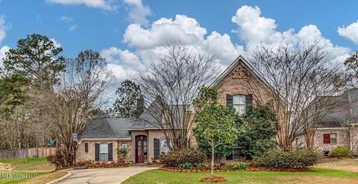
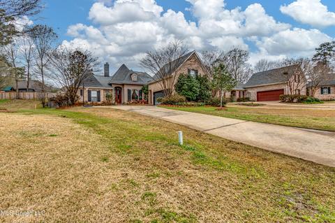
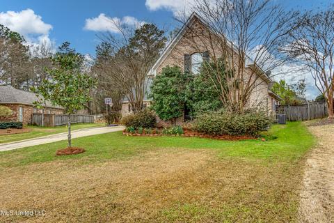
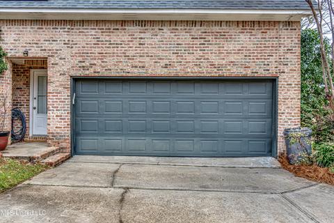
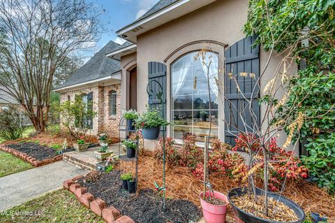
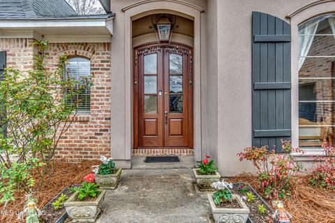
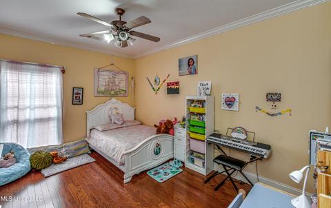
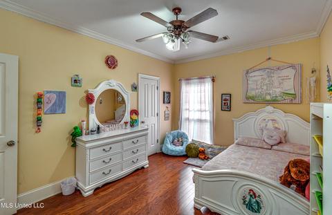
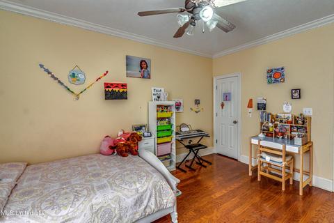
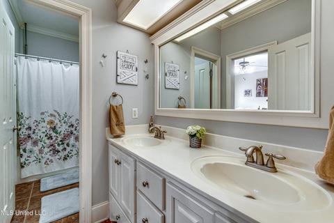
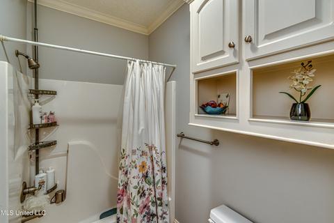
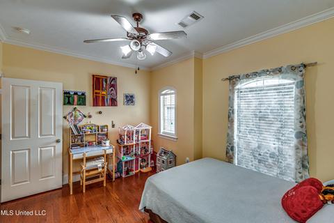
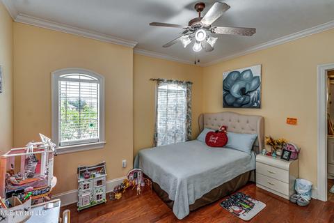
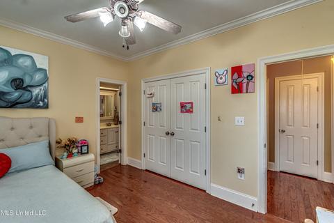
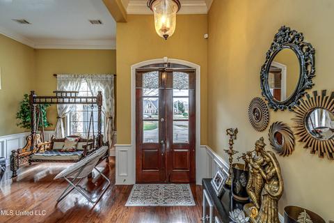
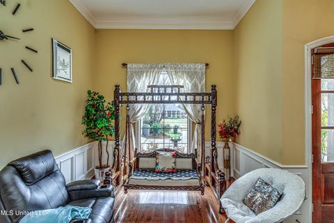
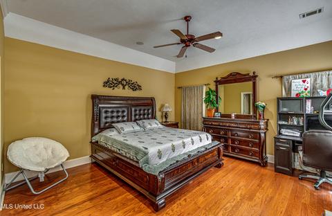
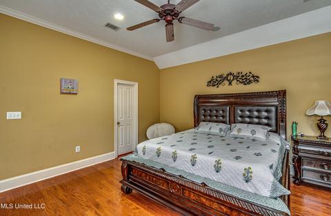
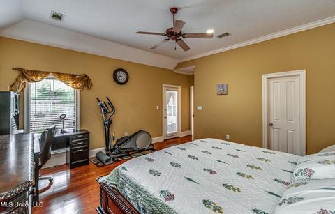
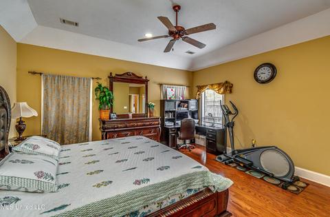
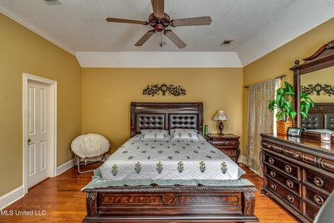
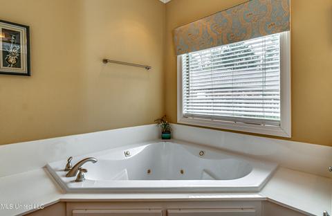
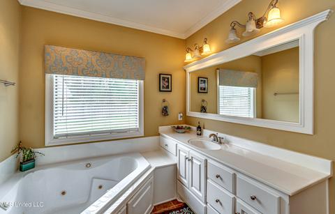
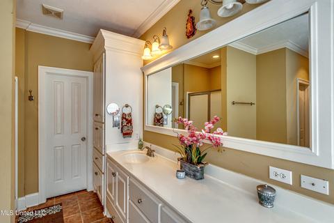
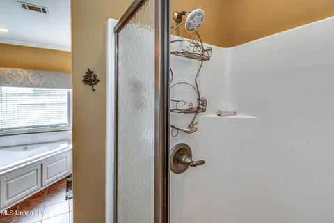
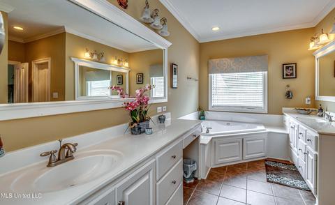
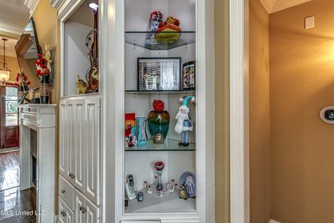
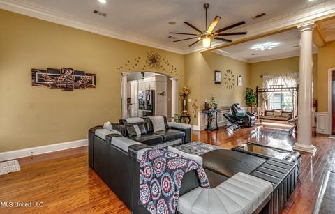
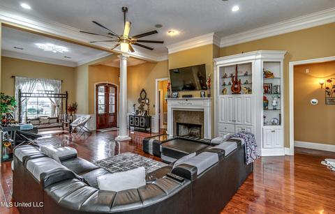
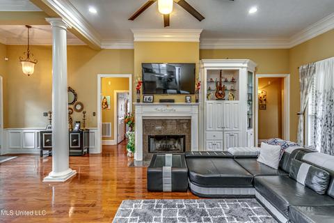
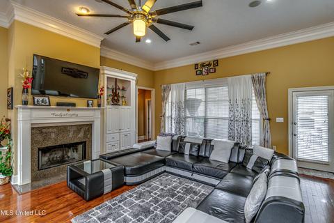
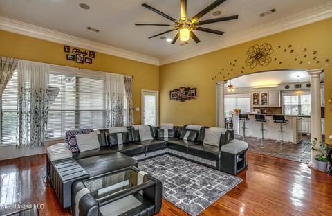
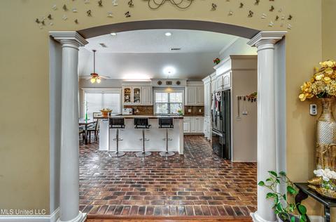
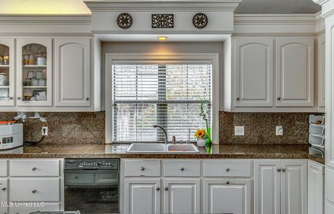
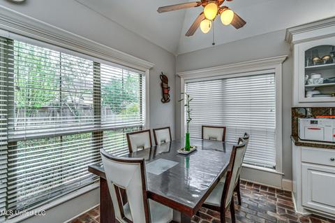
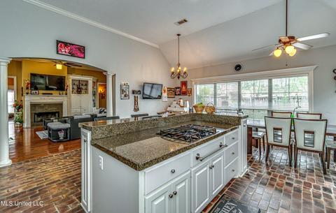
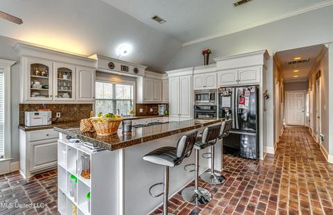
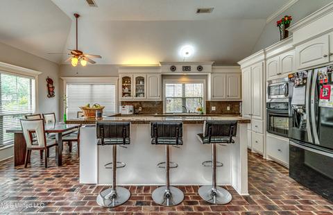
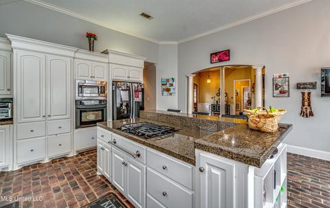
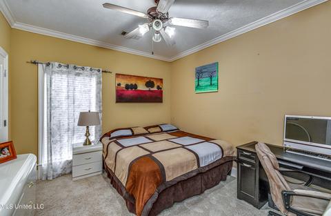
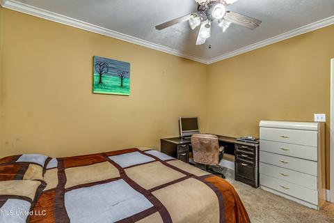
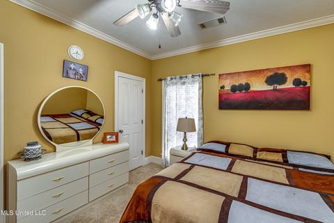
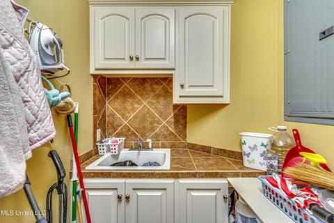
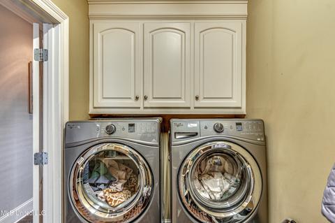
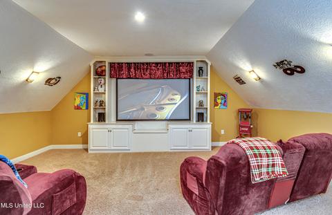
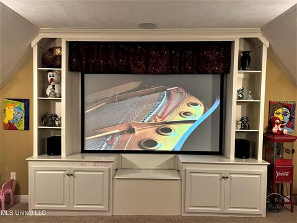
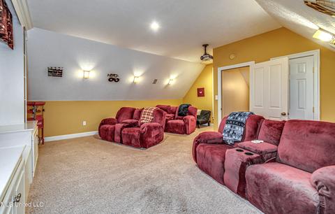
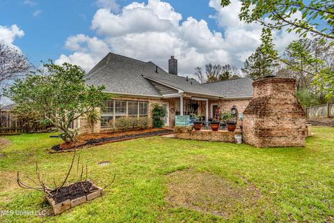
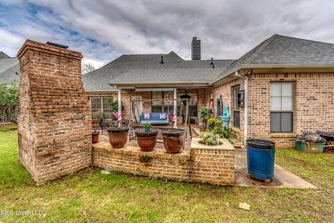
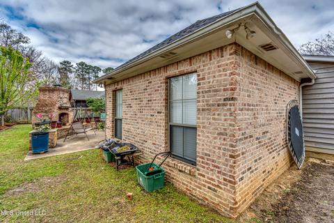
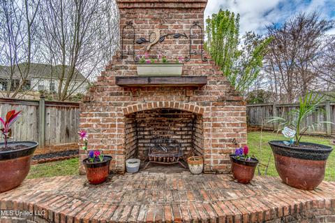
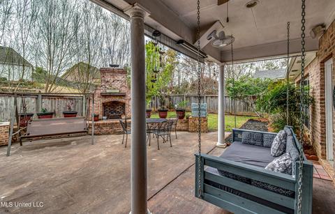
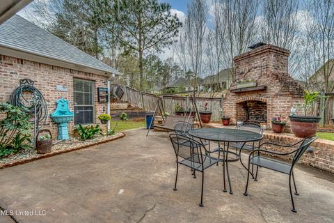
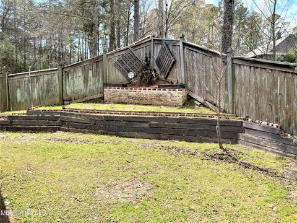
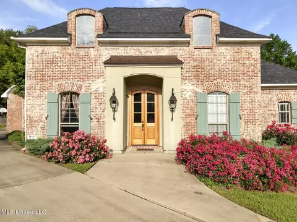
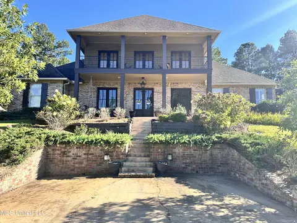
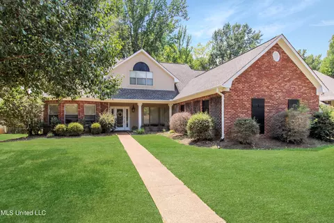
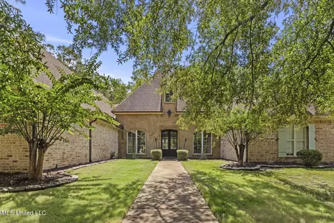
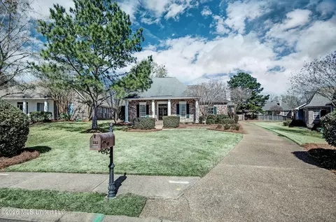
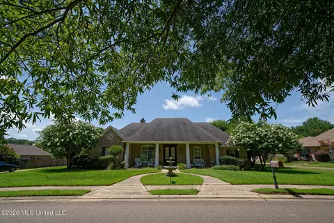
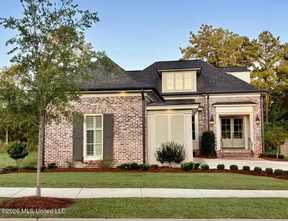
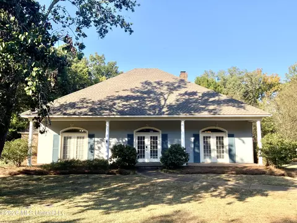
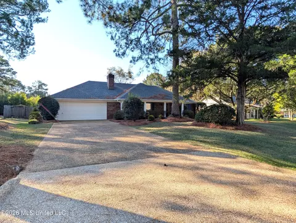
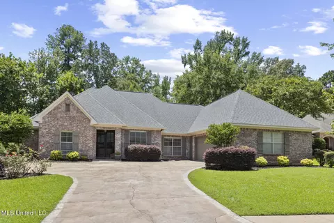
This home will go fast so make an appointment today! A home that checks all the boxes! Located on a cul-de-sac this French Acadian home has fantastic curb appeal! Beautiful landscaping lines the front, glass front doors, spacious living and dining room combo, tall ceilings, columns, wainscotting, crown molding, modern lighting and hardwood floors with plenty of natural light. There is also a sound system to enjoy from the living room, kitchen and outside. In Kitchen, the island is huge with seating around it for at least five people. Cooking and cleaning made easy with an upgraded gas range and built-in microwave, dishwasher, and oven. Storage in this kitchen is plentiful! A hall off the kitchen will lead to a laundry room with even more storage plus a sink. There is also a full bathroom and one of three secondary bedrooms. A staircase will lead to the home theatre! Complete with surround sound, a projection screen and complete reclining sofas- whole media and environment controlled by a centralized app . The cozy stadium seating is negotiable. There is a closet for storage that could be easily converted into a bathroom as well. Back on the main level, on the other side of the home, are the last two secondary bedrooms and primary suite. All the carpeting in these rooms were replaced with hardwood floors. Towards the front of the home are the secondary bedrooms. They are connected by a bathroom with double sinks. The secondary bedrooms are larger than today's new construction homes. In addition, they all have walk-in closets. Towards the back is the primary suite. Large windows line the back and there is a private door that provides access to the outdoor living space. As you enter the bathroom there is a his and her closet on each side. They both contain shelving and drawers to make closet organization a breeze. Another special touch is the automatic lighting that comes on as you open the doors. You will find a corner spa bathtub with soothing jets. Separate sink areas with one containing a vanity space and of course a separate walk-in shower. The backyard is perfect for entertaining! There is a covered back patio with pull down shades to keep you cool on hot days. An extended brick wood burning fireplace to keep you warm on cold nights. There is even an opening for a green egg. To help with drainage in the backyard is a French drain and gutters along the backside of the home. Plenty of privacy as the yard is fully fenced with trees that line it on the other side. With a new AC unit, roof, and water heater you can be at ease. In the theatre, an air/heat unit was added for extra comfort. Last but not least, there is an indoor and outdoor security system. Four cameras surround the property and can be viewed on your phone or inside the home. Cypress Lake is a gated neighborhood full of amenities including a walking trail, private lake for fishing, and community events. A fabulous fitness center is located inside the neighborhood and for an additional fee you may have access to top-of-the-line fitness equipment, tennis courts, and a pool. The location cannot be beat! Less than five minutes from your front door is easy highway access, shopping, dining, medical offices and a National Blue Ribbon award winning public school. Make an appointment to see this one today!
Listed by
Listing Agent - Rosemary S Stovall
Listing Office - BHHS Gateway Real Estate
Source: MLS United mls logo
MLS#4011919 • last updated 4 years ago
Movoto checked MLS United for data 14 minutes ago
Overview
Cooling/AC Ceiling Fan(s), Central Air, Electric, Gas
Heating Central, Fireplace(s), Natural Gas
Levels/Style One And One Half, Traditional, House
MLS # 4011919
SubType Single Family Residence
SqFt 3200
Status Closed
Lot Size (Acres) 0.5
Lot Size (SqFt) 21780
Property Tax 3190
Year Built 2004
Interior
Total # of Bathrooms 3
# of Full Baths 3
Total # of Bedrooms 4
Laundry Electric Dryer Hookup, Laundry Room, Washer Hookup
Flooring Brick, Carpet, Ceramic Tile, Pavers, Wood
Interior Features Built-in Features, Ceiling Fan(s), Crown Molding, Double Vanity, Eat-in Kitchen, Entrance Foyer, Granite Counters, High Ceilings, High Speed Internet, His And Hers Closets, Pantry, Primary Downstairs, Walk-In Closet(s), Wired For Data, Breakfast Bar, Kitchen Island
Fireplace Gas Log, Gas Starter, Living Room, Raised Hearth, Wood Burning, Outside
Appliances Cooktop, Dishwasher, Disposal, Exhaust Fan, Gas Cooktop, Gas Water Heater, Microwave, Self Cleaning Oven, Water Heater
Exterior
Foundation Slab
Roof Architectural Shingles
Construction Brick, Stucco
Parking Attached, Garage Door Opener, Garage Faces Side, Concrete
Patio/Porch Porch, Rear Porch
Fencing Back Yard, Partial, Wood
Exterior Features Outdoor Kitchen
Lot Features Cul-De-Sac, Front Yard, Interior Lot, Landscaped
Amenities / Utilities
Water Source Public
HOA Fee Includes Management
Security Features Closed Circuit Camera(s), Gated Community, Security System
Location
County Madison
Subdivision Cypress Lake
Community Features Curbs, Health Club, Pool, Sidewalks
Elementary School Madison Station
Middle School Madison
High School Madison Central
APN 071a-11-280-00-00
Zoning Planned Unit Development
Directions Highland Colony Parkway To Cypress Lake. Left Into Ashton Grove Which Is Florence Drive. Home At The End Of The Cul-de-sac
$498K
Range: $468K-$527K
Last 30 days 
  • Apr 2022
    mls logo MLS # 4011919
  • Apr 14, 2022 Pending
  • Mar 21, 2022 Price Change
    $479,900 (-5.9%)
  • Mar 17, 2022 Listed
    $510,000 (+46.1%)
  • Jun 2015
    mls logo MLS # 266868
  • Jun 5, 2015 Price Change
    $349,000 (-2.2%)
  • Mar 2, 2015 Price Change
    $356,900 (-2.2%)
  • Jul 31, 2014 Listed
    $364,900
  • 541 Florence Dr
    $479K
  • Cypress Lake
    $434K -25% y/y
  • 39110
    $475K 0% y/y
  • Madison
    $475K 0% y/y
No chart available
Statistics calculated by Movoto

Thinking of selling? Get a Cash Offer.

  • A smooth, fast sale
  • Skip staging and repairs
  • No strings attached
N/A
Madison Station Elementary School
public Grades K-5
Madison Co School Dist
9/10
Madison Middle School
public Grades 6-8
Madison Co School Dist
N/A
Rosa Scott School
public Grades 9
Madison Co School Dist
9/10
Madison Central High School
public Grades 10-12
Madison Co School Dist
Source: GreatSchools.org © 2026. All rights reserved.

Around Cypress Lake

Explore everything this neighborhood has to offer. Learn more about Cypress Lake.
By entering my info and clicking Ask a Question below, I am providing my e-signature and express written consent to receive marketing emails, calls, and texts (including via automatic telephone dialing systems, AI generative, artificial or pre-recorded voice technology) relating to my inquiry from Movoto (and parties calling/messaging on their behalf) even if my number appears on the company, state, or national Do Not Call Registry. You also agree to ourTerms and Conditions and Privacy Policy. Consent not required to receive services (call 1-844-420-1270 to be connected without providing consent).

Nearby recently sold homes in Madison, MS

Nearby homes for sale in Madison, MS

Newest listings in 39110

  • Real Estate
  • MS
  • Madison County
  • Madison
  • 39110
  • Cypress Lake
  • 541 Florence Dr
Meet with a real estate agent today (844) 430-0869
The multiple listing information is provided by MLS United. IDX information is provided exclusively for consumers’ personal, non-commercial use and that it may not be used for any purpose other than to identify prospective properties consumers may be interested in purchasing. Information deemed reliable but not guaranteed to be accurate. Buyer to verify all information. The information provided is for consumers' personal, non-commercial use and may not be used for any purpose other than to identify prospective properties consumers may be interested in purchasing. Listing information updated every 15 minutes. Terms of use & Privacy Policy, California Privacy Info. Copyright © 2005 - 2026 Movoto, Inc. All rights reserved. Equal Housing Opportunity CalDRE CalDRE #01517281
Movoto Real Estate is committed to ensuring accessibility for individuals with disabilities. We are continuously working to improve the accessibility of our web experience for everyone. We welcome feedback and accommodation requests, please submit them here.
The data relating to real estate for sale on this web site comes in part from the MLS United. IDX information is provided exclusively for consumers’ personal, non-commercial use and it may not be used for any purpose other than to identify prospective properties consumers may be interested in purchasing. All properties are subject to prior sale, change or withdrawal. Information is deemed to be reliable but not guaranteed. Copyright 2026 MLS United, LLC.
Requests for information regarding mortgage products will be directed to Movoto.com affiliate, Lower, LLC - a licensed Mortgage Lender (NMLS #1124061), or, based on your location, may be redirected to a participating mortgage marketing partner that may pay Lower, LLC for any consumer contact information provided through this site.