

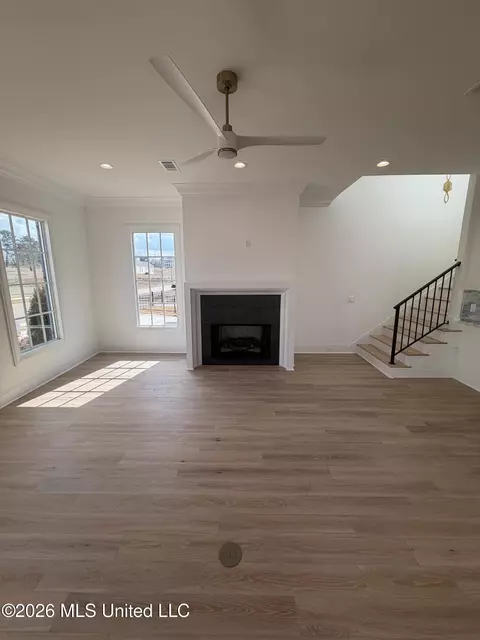
- $809,000
- 4Bd
- 5Ba
- 2,885 Sq Ft

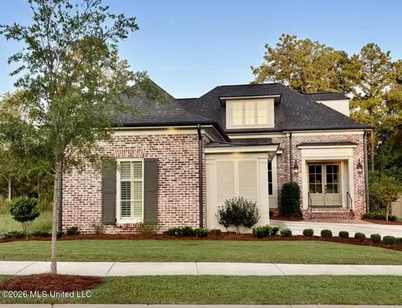
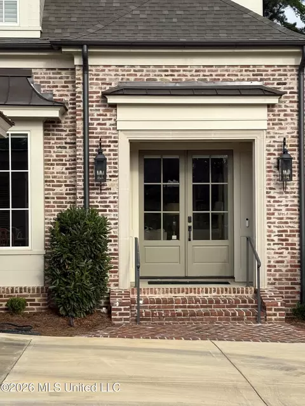
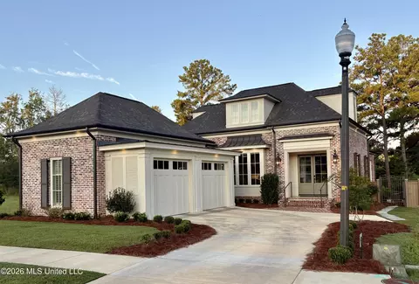
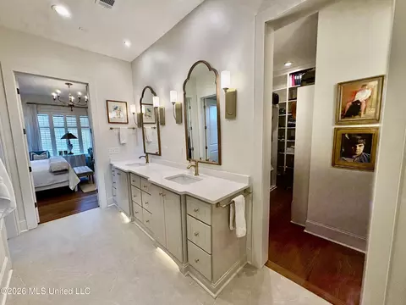
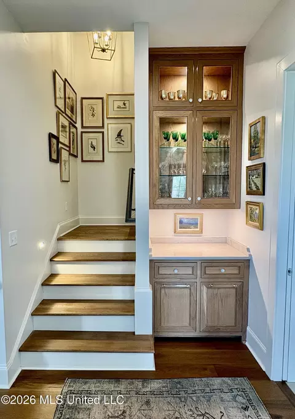
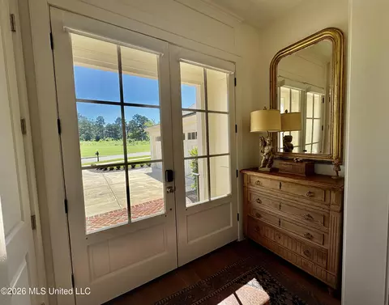
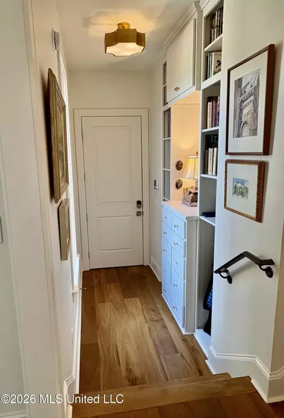
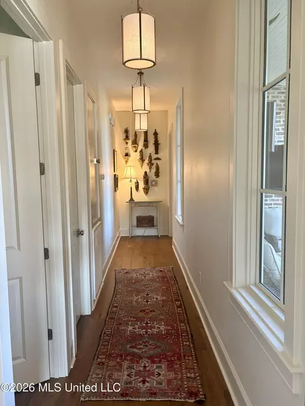
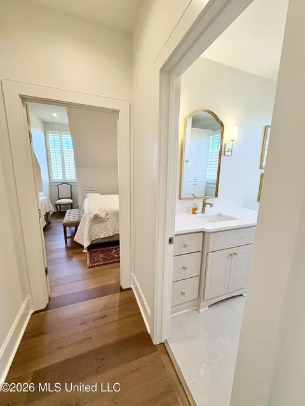
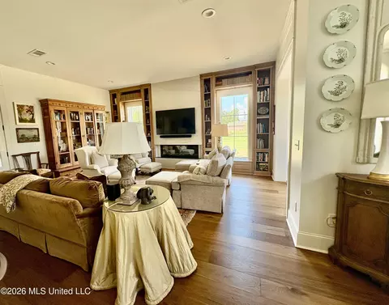
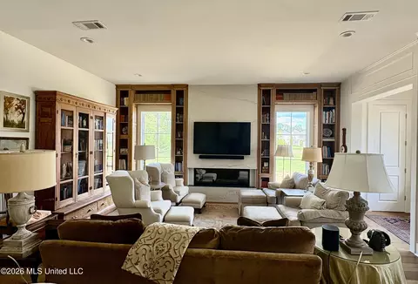
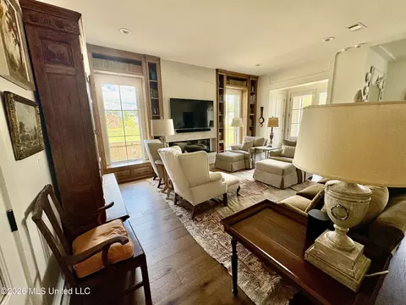
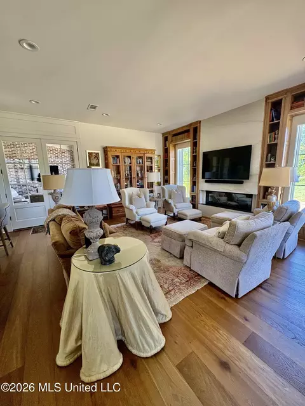
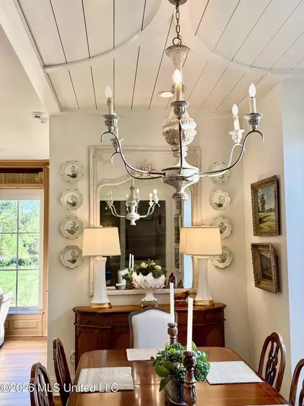
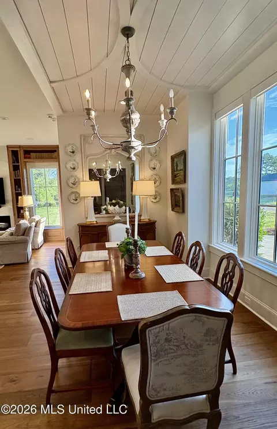
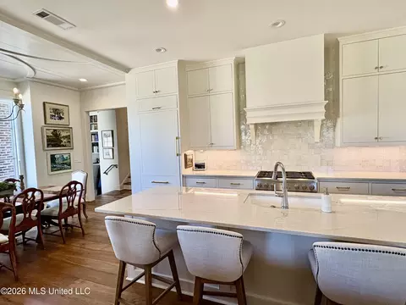
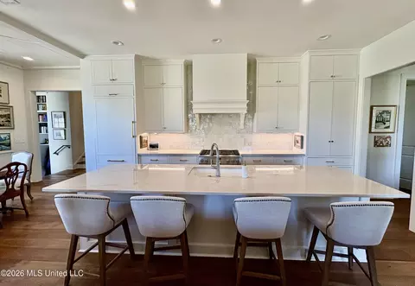
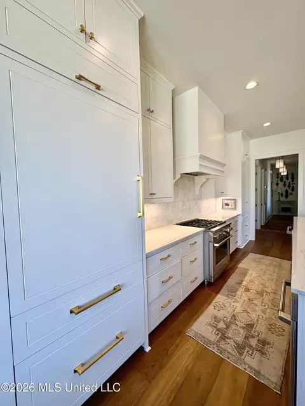
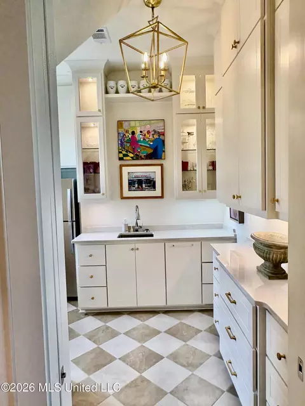
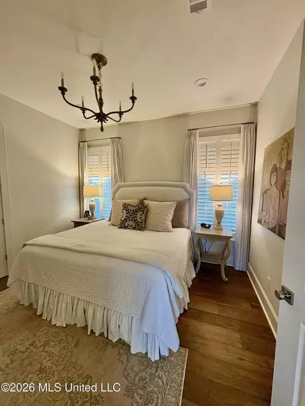
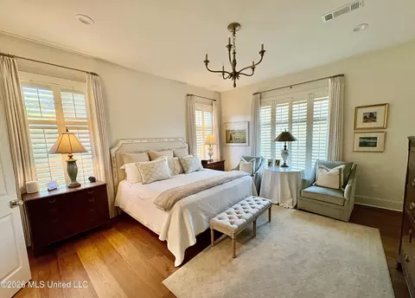
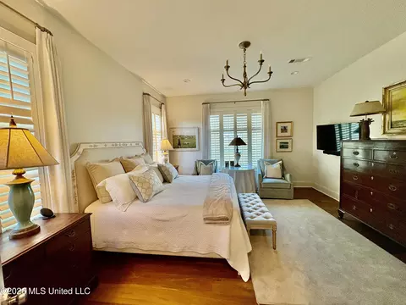
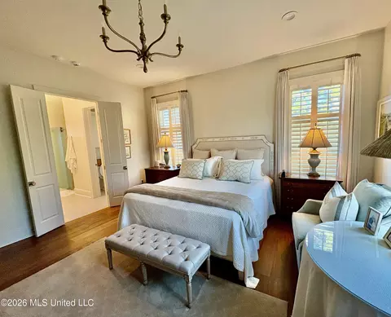
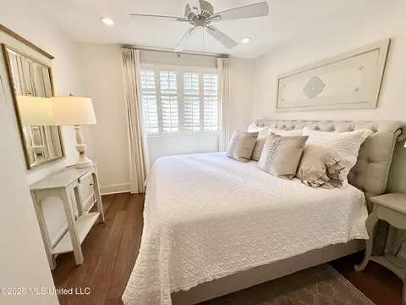
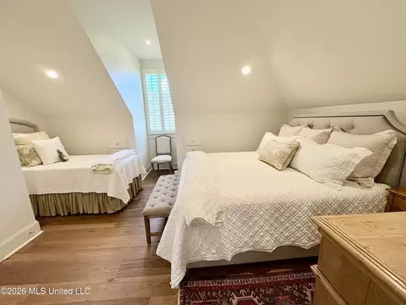
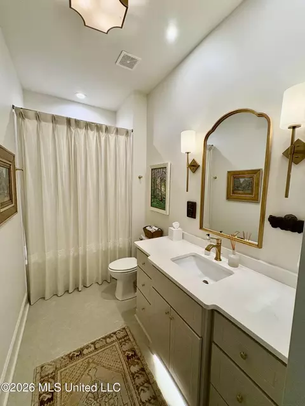
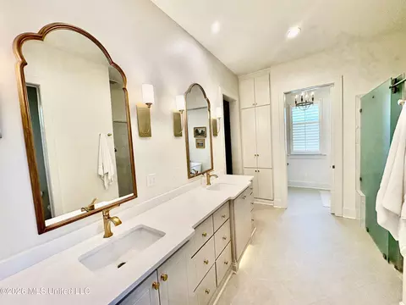
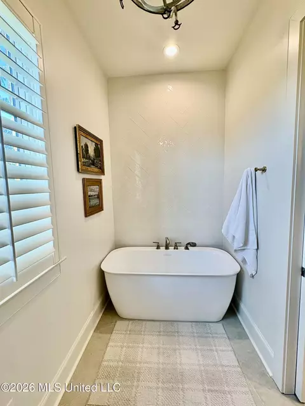
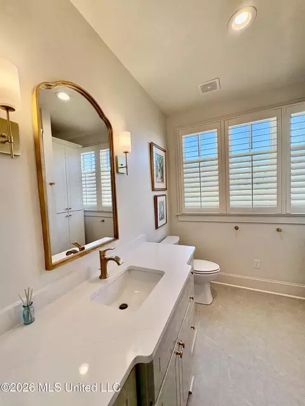
bed
bath
Sqft ($341/Sqft)
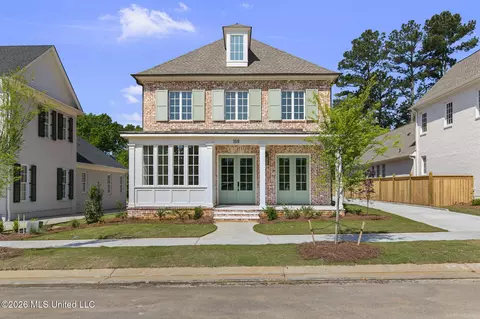
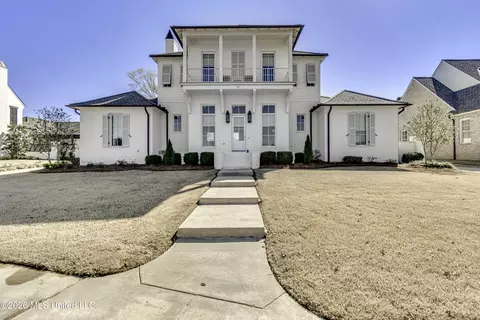
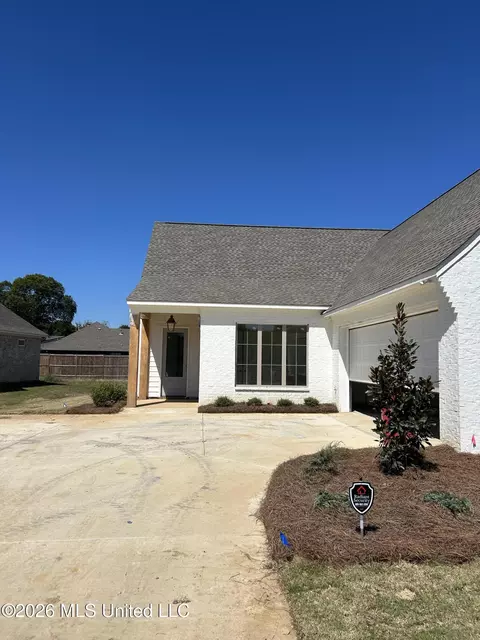
| Property type House | Year built 2024 | HOA fee $0/month | Lot size 9,148 Sqft | Movoto estimate | Parking 2 garage spaces |


| Overview | |
| Cooling/AC | Ceiling Fan(s), Central Air, Exhaust Fan, Zoned |
| Heating | Central, Fireplace(s), Natural Gas |
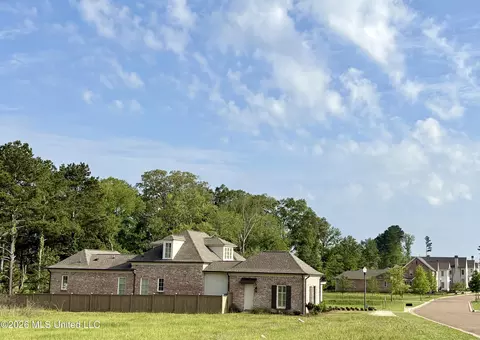
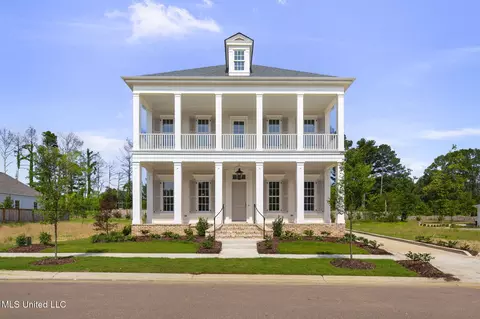
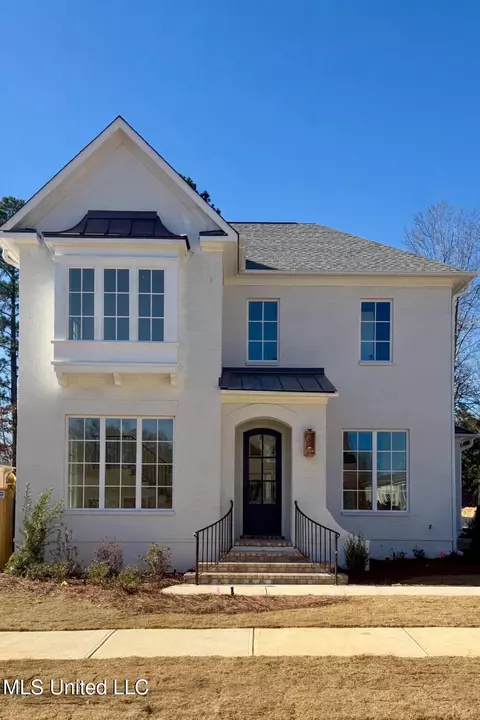
| Levels/Style | Two, Traditional, House |
| MLS # | 4162569 |
| Virtual Tour | External Link |
| SubType | Single Family Residence |
| SqFt | 2904 |
| Status | Active |
| Lot Size (Acres) | 0.21 |
| Lot Size (SqFt) | 9147.6 |
| Property Tax | 5314 |
| Condition | Move In Ready |
| Year Built | 2024 |
| Interior | |
| Total # of Bathrooms | 3 |
| # of Full Baths | 3 |
| Total # of Bedrooms | 4 |
| Laundry | Inside, Laundry Room, Lower Level, Sink, Washer Hookup |
| Flooring | Ceramic Tile, Hardwood |
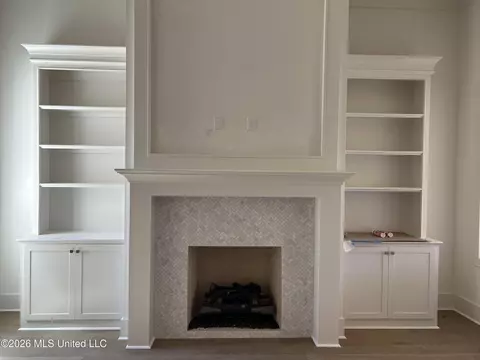
| Interior Features | Bar, Bookcases, Ceiling Fan(s), Double Vanity, Entrance Foyer, High Ceilings, His And Hers Closets, Kitchen Island, Open Floorplan, Pantry, Primary Downstairs, Recessed Lighting, Smart Home, Smart Thermostat, Stone Counters, Storage, Walk-In Closet(s) |
| Fireplace | Electric, Living Room, Stone, Ventless |
| Appliances | Built-In Refrigerator, Dishwasher, Disposal, Dryer, Electric Water Heater, Microwave, Range Hood, Stainless Steel Appliance(s), Tankless Water Heater, Vented Exhaust Fan, Washer/Dryer |
| Exterior | |
| Foundation | Post-Tension, Slab |
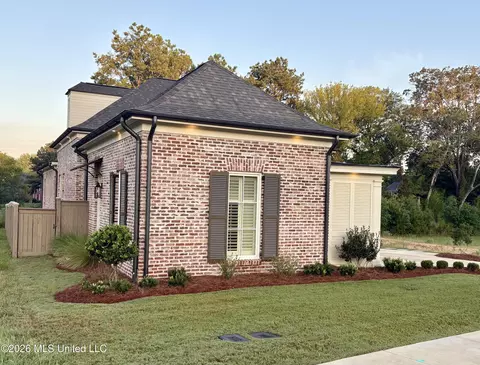
| Roof | Architectural Shingles |
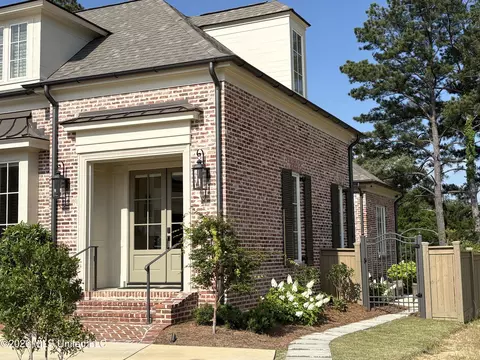
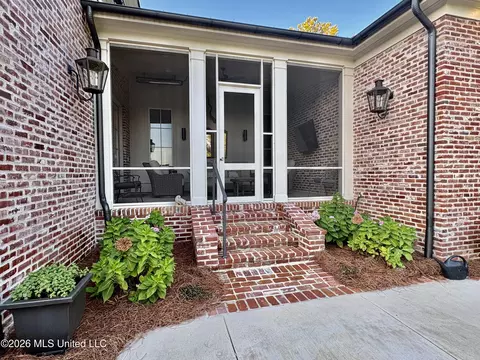
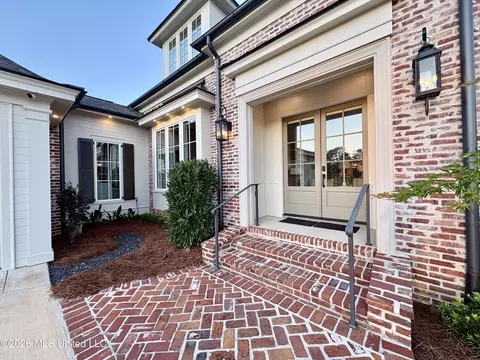
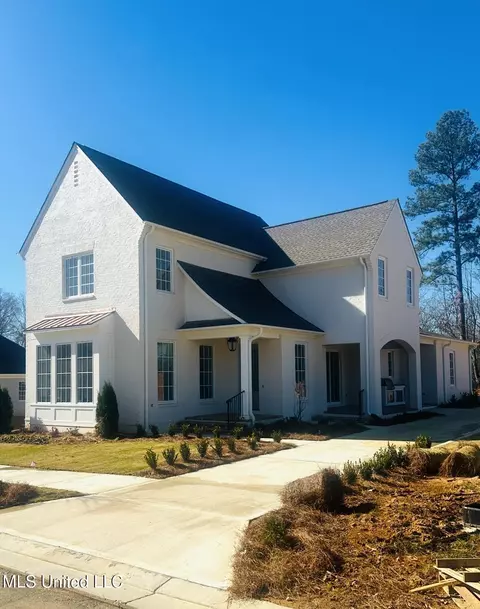
| Construction | Brick, HardiPlank Type |
| # of Parking Spaces | 2 |
| Parking | Concrete, Driveway, Enclosed, Garage Door Opener, Garage Faces Side, Storage, Direct Access |
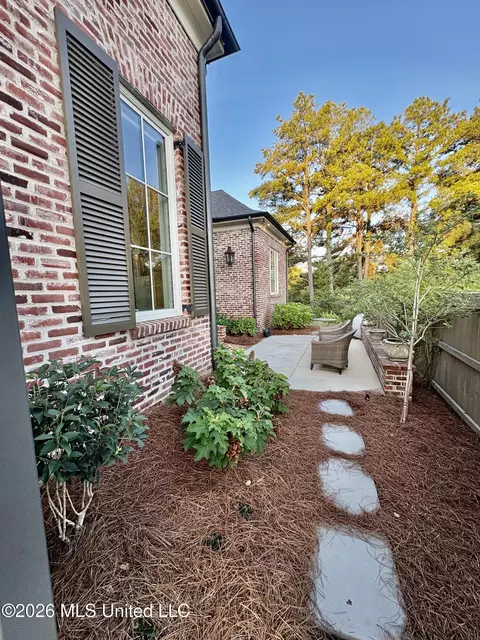
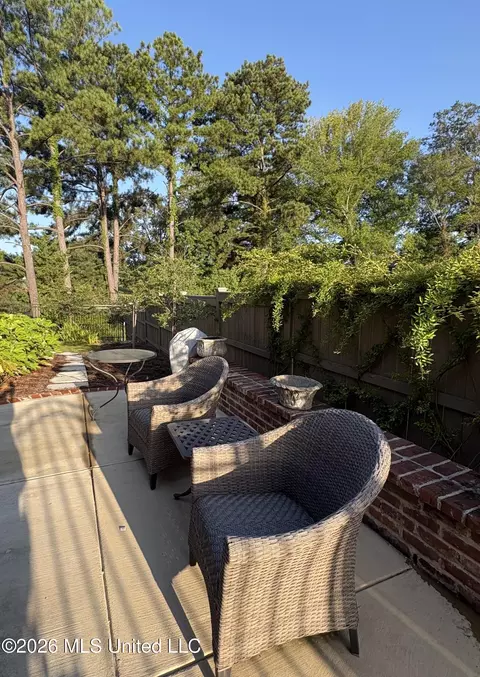
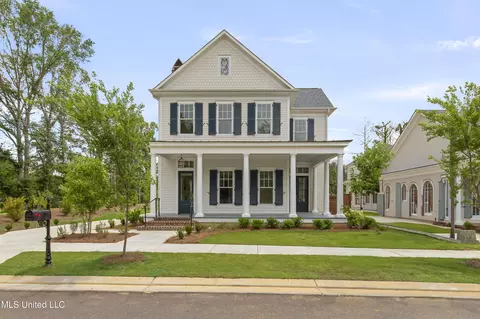
| Patio/Porch | Brick, Front Porch, Patio, Screened, Side Porch, Slab |
| Other Structures | Garage(s) |
| Fencing | Back Yard, Gate, Privacy, Wood, Wrought Iron |
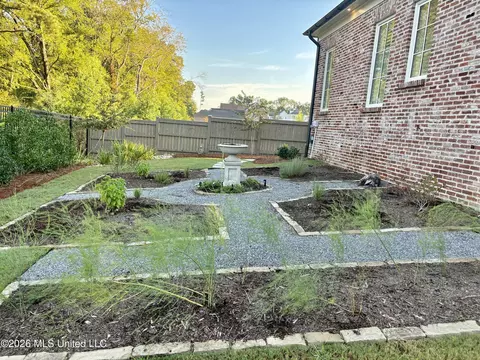
| Exterior Features | Garden, Landscaping Lights, Private Yard, Rain Gutters |
| Lot Features | Garden, Landscaped, Sprinklers In Front, Sprinklers In Rear, Views, Zero Lot Line |
| Amenities / Utilities | |
| Water Source | Public |
| Horse Amenities | None |
| Security Features | Fire Alarm, Prewired, Secured Garage/Parking, Security Lights, Security Service, Security System, Security System Owned, Smoke Detector(s) |
| Location | |
| Waterfront | None |
| County | Madison |
| Subdivision | Arlington At Colony Park |
| Community Features | Curbs, Sidewalks, Street Lights |
| Elementary School | Madison Station |
| Middle School | Madison Middle School |
| High School | Madison Central |
| APN | 071f-13b-040-00-00 |
| Zoning | General Residential |
| Directions | From I-55N, West On Madison Ave Exit Until Highland Colony Parkway. Continue Straight Ahead Onto Lake Castle Rd, Then Turn Left Into Arlington Subdivision. Ninth House On The Right. |

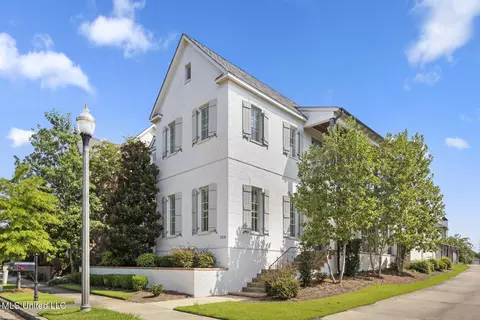
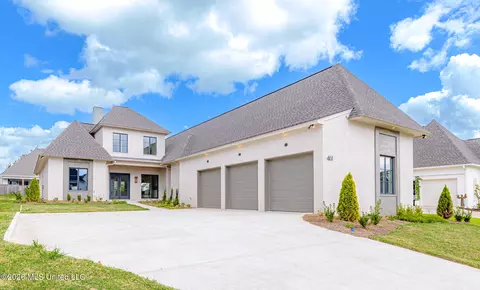
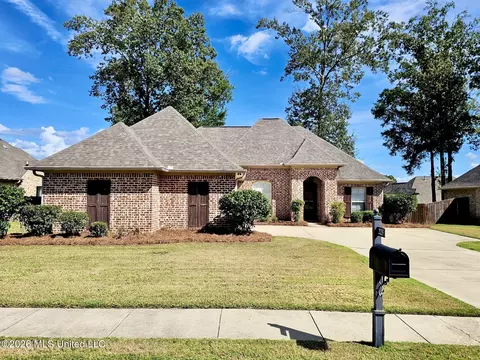
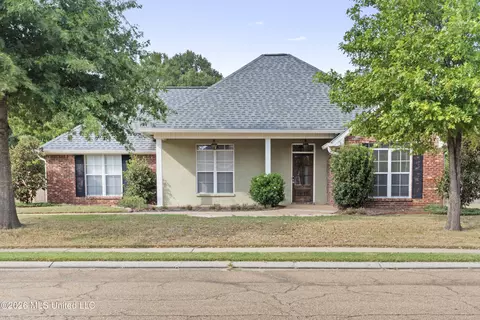
$393,950
$372,000
$137,000
$299,000
$269,995
$227,900
$238,950
$258,750
$387,900
$309,900
$249,350
$370,950
$324,950
$279,500
$145,000
$267,450
$282,500
$75,000
$255,999
$58,950
$760,000
$1,040,000
$365,000
$408,200
$320,000
$863,900
$526,900
$408,000
$340,000
$429,999