Movoto Real Estate
  • Exterior
  • Other
  • Entry Way
  • Living
  • Kitchen
  • Bedroom
  • Bath
  • Dining
  • Animated home icon 3D tour
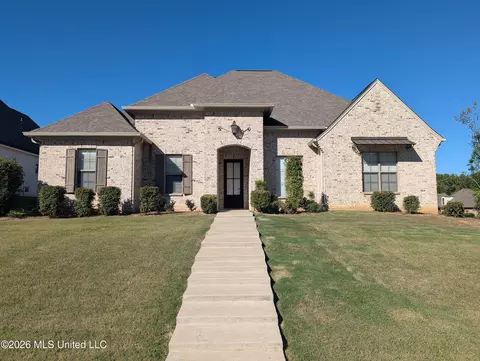
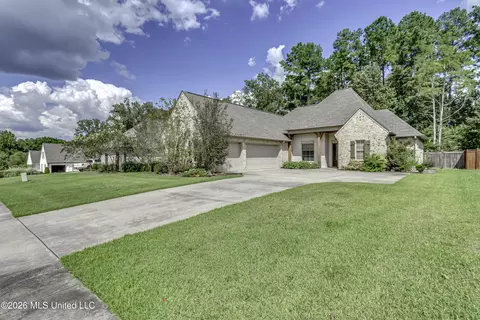
252 Buckhead Dr, Madison, MS 39110

  • $410,000

  • 4

    bed

  • 3

    bath

  • 2,308

    Sqft ($178/Sqft)

House for sale 173 days
Movoto is helping 16 homebuyers near you

About 252 Buckhead Dr

Property type House
Year built 2017
HOA fee $30/month
Lot size 0.29 Acre
Movoto estimate
Parking 2 garage spaces
Property description
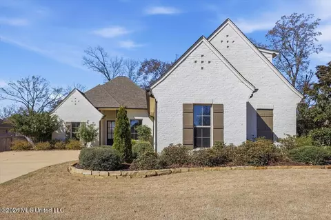
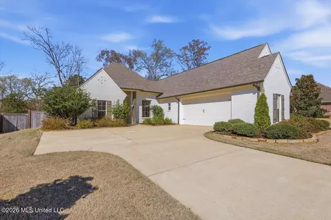
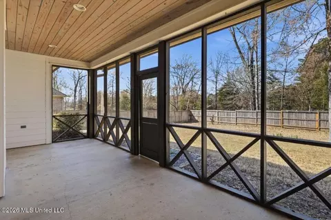
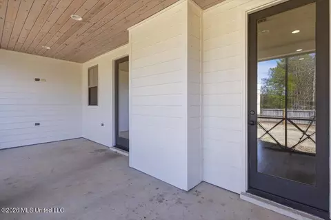
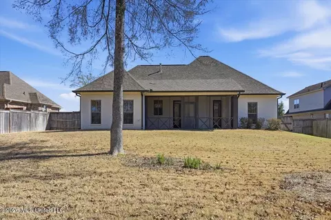
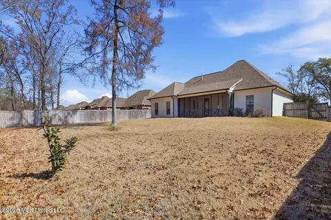
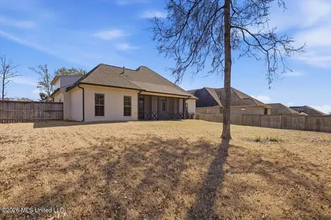
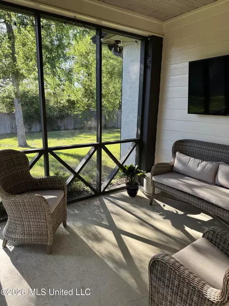
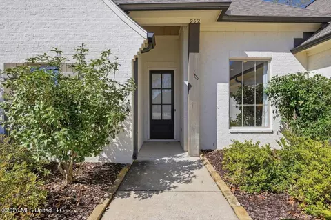
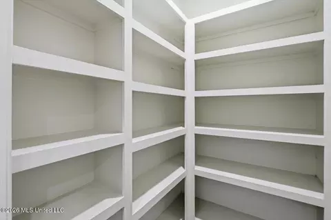
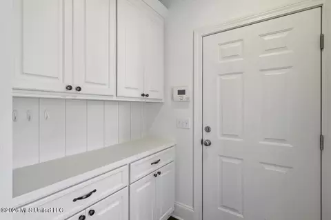
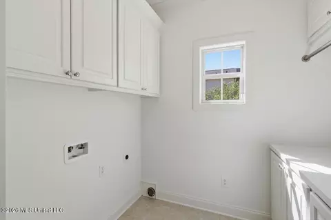
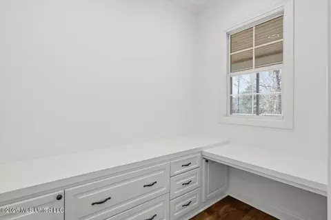
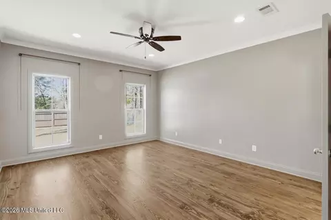
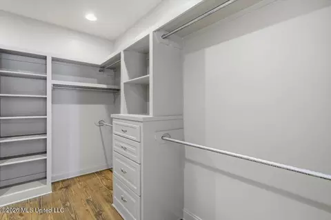
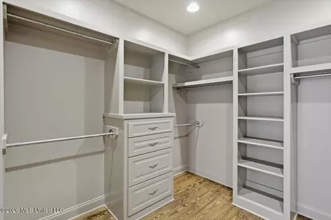
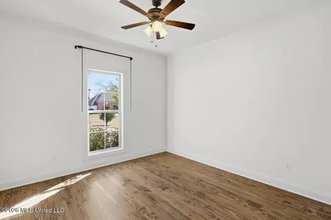
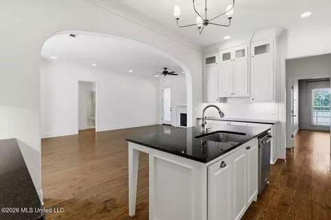
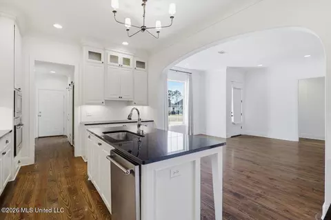
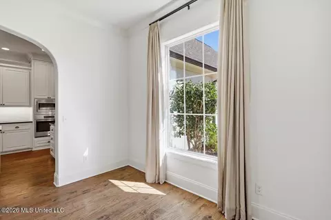
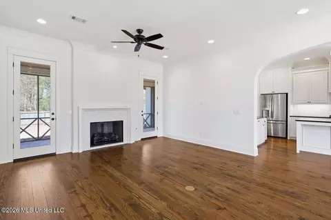
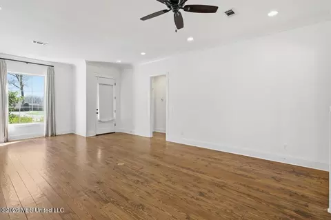
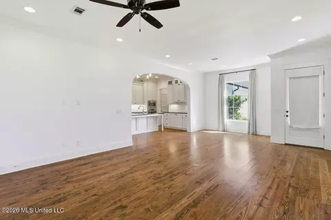
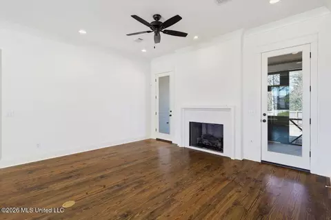
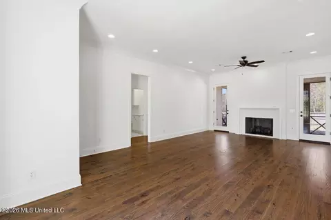
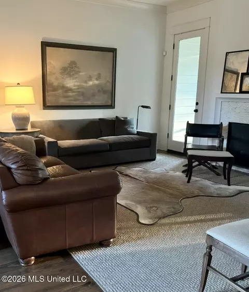
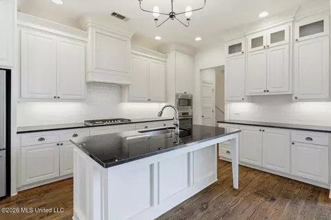
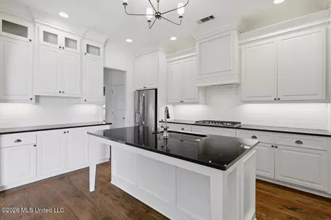
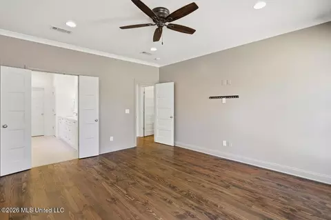
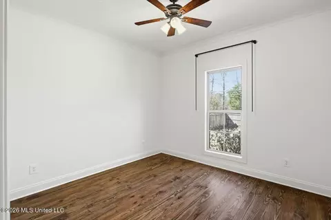
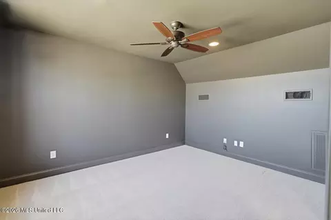
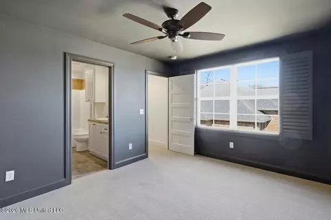
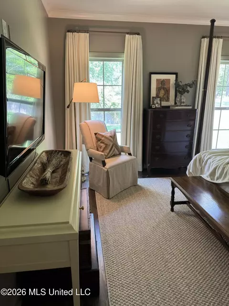
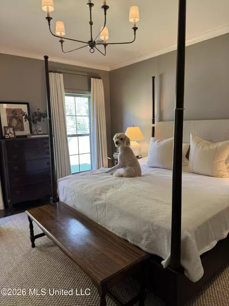
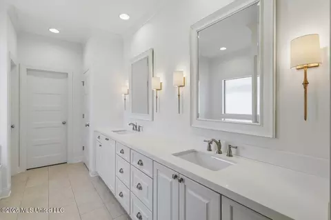
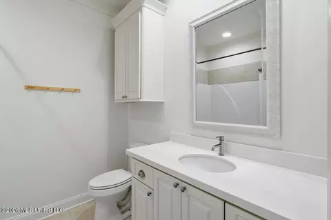
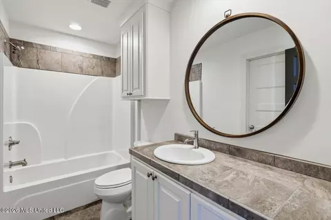
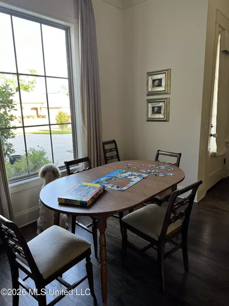
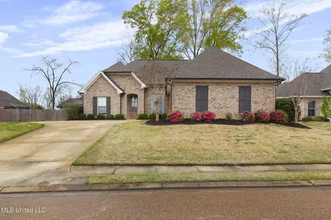
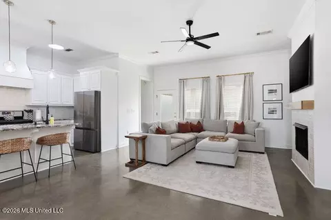
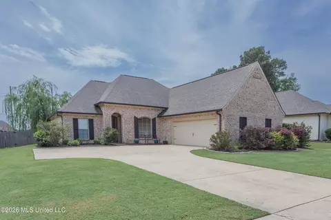
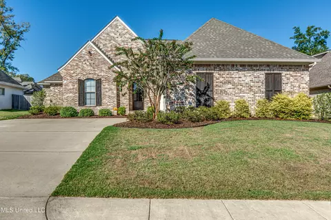
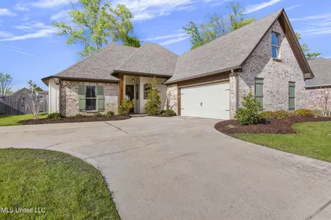
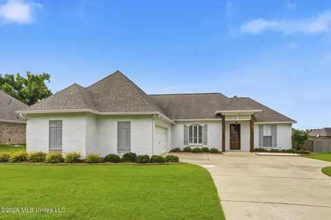
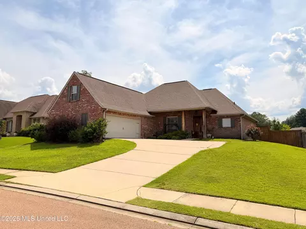
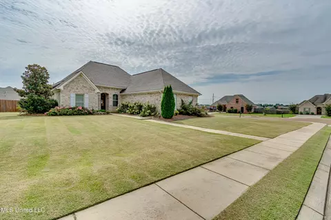
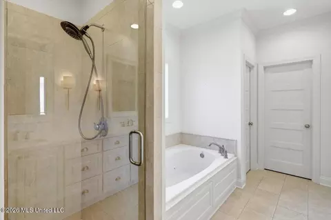
Home is Back one the Market due to buyer circumstances. Good news... NEW ROOF is installed!! This stunning 4-bedroom, 3-bathroom home, custom-built in 2017, blends lovely craftsmanship with everyday livability. At the heart of the home, the great room is anchored with a gas burning fireplace and a timeless surround that sits between two 8' doors, providing a beautiful backdrop and granting the space pleasing symmetry, great depth, and flexibility with your furniture and decor. The dining area features custom-made sheer lined drapery on a traversing rod, which provides beautiful balance and a perfect mix of form and function. A graceful elliptical arch opening draws you into the gourmet kitchen -- complete with a 5-burner gas cooktop, a large single-basin sink, under-cabinet lighting, concealed power strips under the upper cabinets, and a graciously-sized kitchen island with bar seating, perfect for entertaining. Find generous storage with the kitchen cabinetry and a walk-in pantry designed for efficiency and conveniently located right off the kitchen. The primary suite is a true retreat from your busy days, offering beautiful detailing, spacious living and abundant storage-- a large closet with two chests of drawers, a separate tiled shower with a frameless glass door, quartz counters with designer sconce lighting, and a linen closet located beside the double vanity for storing all those extras. Downstairs, two guest bedrooms and a full bath provide an ease of living, and daily life is kept more organized with a separate office, two storage closets, a drop-off counter space by the garage, and a laundry fitted with ample storage, folding counter space and a drying bar. Upstairs, a versatile media/office/4th bedroom with custom plantation shutters and a full bath and large walk-in closet adds even more space to enjoy your down time and spread out. Year-round comfort is easy to obtain with two HVAC systems and a tankless water heater, then step outside to a screened patio and fully fenced backyard complete with an irrigation system. Call your favorite Realtor today!
Listed by
Listing Agent - Marissa Harris
Listing Office - Asterhouse Real Estate, LLC
Source: MLS United mls logo mls badge logo
MLS#4141306 • last updated 3 weeks ago
Movoto checked MLS United for data 2 minutes ago
Request a virtual or in-person tour
Overview
Cooling/AC Central Air, Electric, Gas
Heating Central, Fireplace(s), Natural Gas
Levels/Style One And One Half, French Acadian, House
MLS # 4141306
Virtual Tour External Link
SubType Single Family Residence
SqFt 2308
Status Active
Lot Size (Acres) 0.29
Lot Size (SqFt) 12632.4
Property Tax 2140
Condition Move In Ready
HOA Fee 181.5, Semi-Annually
Year Built 2017
Interior
Total # of Bathrooms 3
# of Full Baths 3
Total # of Bedrooms 4
Laundry Electric Dryer Hookup, Laundry Room, Lower Level, Washer Hookup
Flooring Hardwood, Tile
Interior Features Ceiling Fan(s), Crown Molding, Double Vanity, Eat-in Kitchen, Entrance Foyer, Granite Counters, High Ceilings, High Speed Internet, Kitchen Island, Open Floorplan, Pantry, Primary Downstairs, Recessed Lighting, Storage, Walk-In Closet(s)
Fireplace Living Room, Ventless
Appliances Dishwasher, Disposal, Microwave, Oven, Refrigerator
Exterior
Foundation Post-Tension, Slab
Roof Architectural Shingles
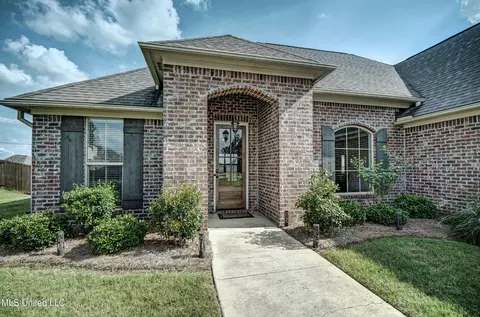
Construction Brick
Parking Attached, Driveway, Garage Door Opener, Garage Faces Side, Concrete
Patio/Porch Rear Porch, Screened
Fencing Back Yard, Privacy, Wood
Lot Features Level, Subdivided
Amenities / Utilities
Water Source Public
HOA Fee Includes Maintenance Grounds, Management
Security Features Prewired, Smoke Detector(s)
Location
Waterfront None
County Madison
Subdivision Timber Ridge
Community Features Sidewalks
Elementary School Gluckstadt
Middle School Gluckstadt
High School Germantown
APN 082d-17-472-00-00
Zoning Single Family Residence
Directions From I-55, Take Exit 119 Toward Madison/Canton. Head West On MS-463 (Main Street) And Continue Into Madison. Turn Right Onto Mannsdale Road, Then Turn Left Onto Buckhead Drive. 252 Buckhead Drive Will Be On Your Right.
Tour this home
When would you like to see 252 Buckhead Dr?
question
Have a question about this property? Call us at (844) 430-0869
N/A
8/10
9/10
Source: GreatSchools.org © 2026. All rights reserved.

Around the neighborhood

Explore everything this neighborhood has to offer.
6/100
Walk
95/100
Family
31/100
Dining
68/100
Pet
  • Real Estate
  • MS
  • Madison County
  • Madison
  • 39110
  • 252 Buckhead Dr

My commute

Enter a destination to see travel time and distance.
By entering my info and clicking Ask a Question below, I am providing my e-signature and express written consent to receive marketing emails, calls, and texts (including via automatic telephone dialing systems, AI generative, artificial or pre-recorded voice technology) relating to my inquiry from Movoto (and parties calling/messaging on their behalf) even if my number appears on the company, state, or national Do Not Call Registry. You also agree to ourTerms and Conditions and Privacy Policy. Consent not required to receive services (call 1-844-420-1270 to be connected without providing consent).

Nearby homes for sale in Madison, MS

Nearby recently sold homes in Madison, MS

Newest listings in 39110

Meet with a real estate agent today (844) 430-0869
The multiple listing information is provided by MLS United. IDX information is provided exclusively for consumers’ personal, non-commercial use and that it may not be used for any purpose other than to identify prospective properties consumers may be interested in purchasing. Information deemed reliable but not guaranteed to be accurate. Buyer to verify all information. The information provided is for consumers' personal, non-commercial use and may not be used for any purpose other than to identify prospective properties consumers may be interested in purchasing. Listing information updated every 15 minutes. Terms of use & Privacy Policy, California Privacy Info. Copyright © 2005 - 2026 Movoto, Inc. All rights reserved. Equal Housing Opportunity CalDRE CalDRE #01517281
Movoto Real Estate is committed to ensuring accessibility for individuals with disabilities. We are continuously working to improve the accessibility of our web experience for everyone. We welcome feedback and accommodation requests, please submit them here.
The data relating to real estate for sale on this web site comes in part from the MLS United. IDX information is provided exclusively for consumers’ personal, non-commercial use and it may not be used for any purpose other than to identify prospective properties consumers may be interested in purchasing. All properties are subject to prior sale, change or withdrawal. Information is deemed to be reliable but not guaranteed. Copyright 2026 MLS United, LLC.
Requests for information regarding mortgage products will be directed to Movoto.com affiliate, Lower, LLC - a licensed Mortgage Lender (NMLS #1124061), or, based on your location, may be redirected to a participating mortgage marketing partner that may pay Lower, LLC for any consumer contact information provided through this site.