Movoto Real Estate
Sold on 01/20/2026
  • Exterior
  • Living
  • Other
  • Kitchen
  • Bedroom
  • Bath

251 Westlake Cir, Madison, MS 39110

$765,000

Last sold 01/20/2026 after 237 Days

  • 4

    bed

  • 4

    bath

  • 3,272

    Sqft ($234/Sqft)

House not for sale

About 251 Westlake Cir

Property type House
Year built 2020
HOA fee $0/month
Lot size 0.59 Acre
Movoto estimate
Parking 3 garage spaces
Property description
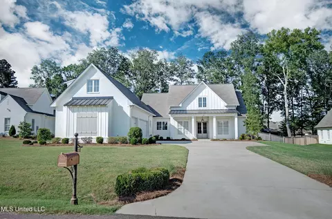
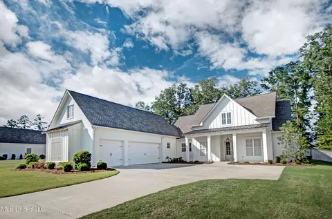
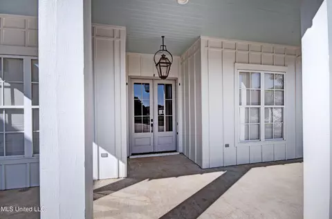
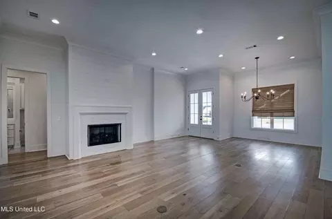
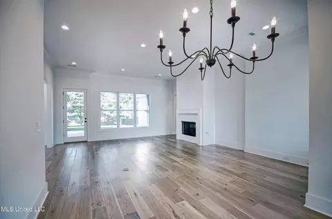
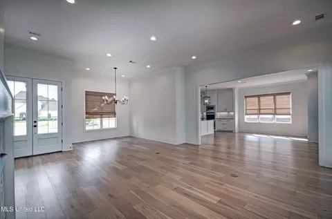
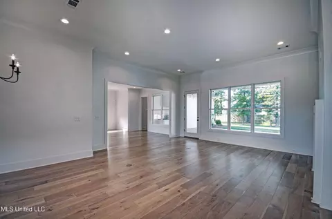
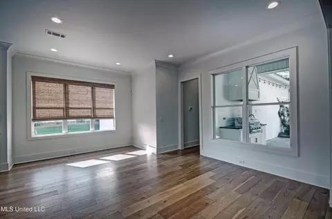
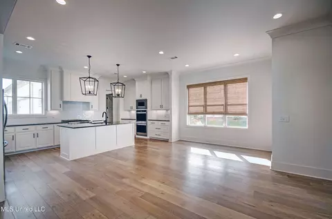
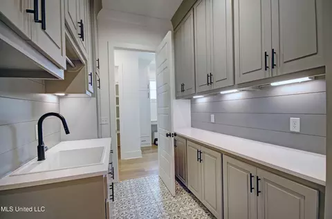
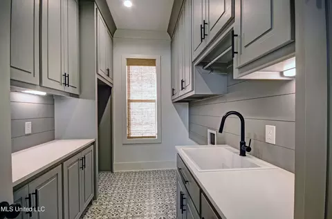
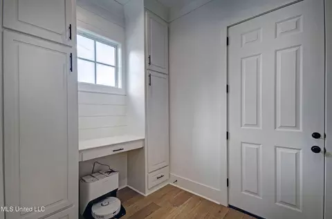
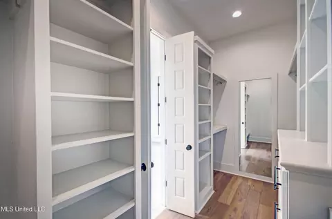
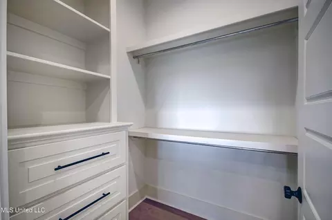
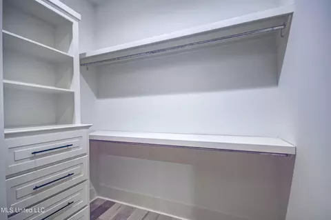
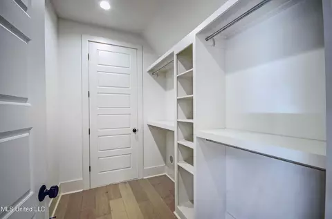
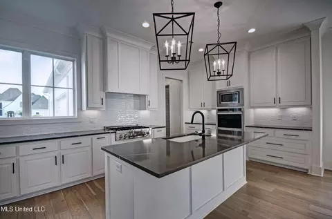
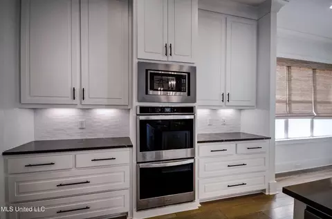
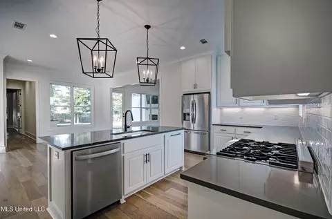
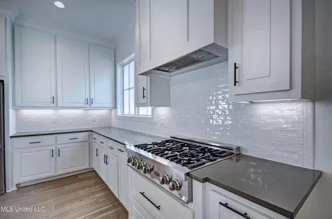
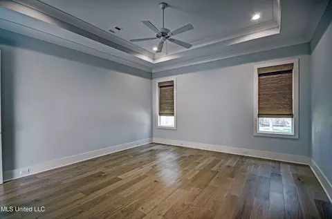
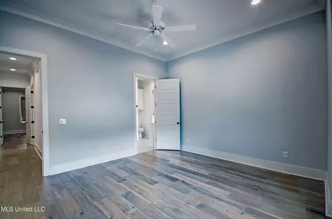
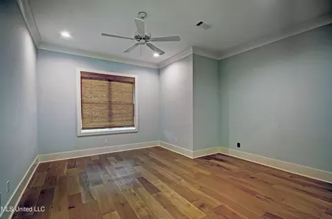
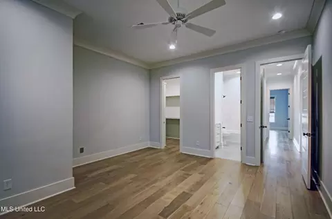
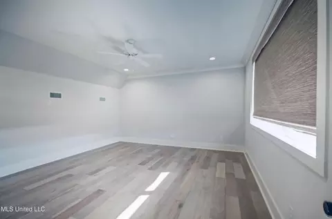
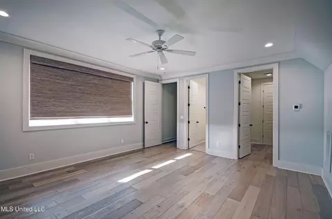
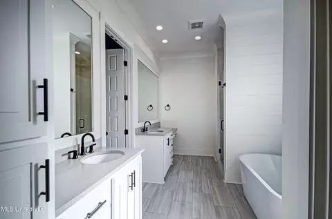
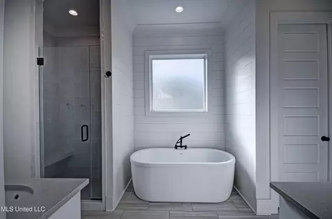
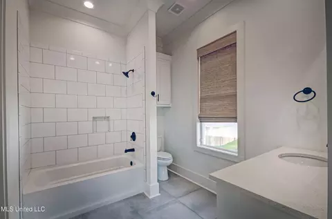
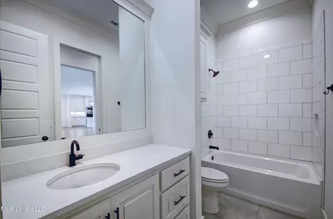
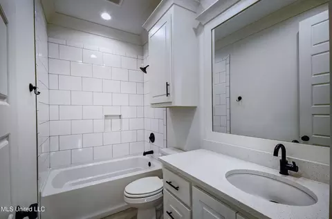
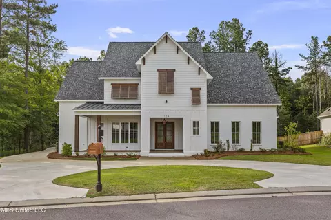
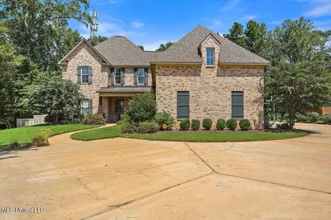
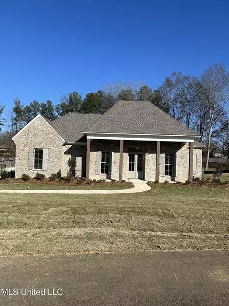
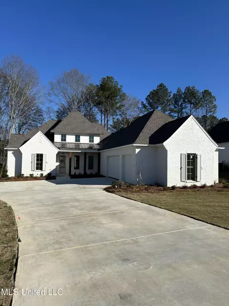
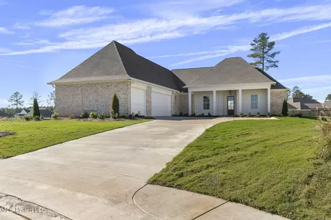
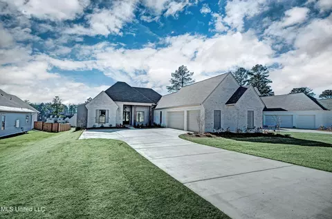
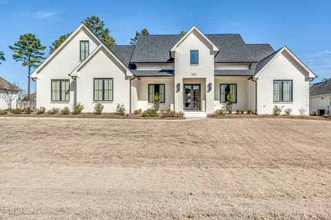
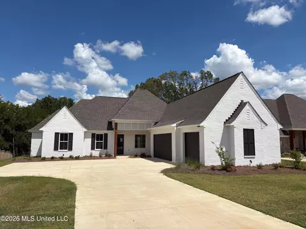
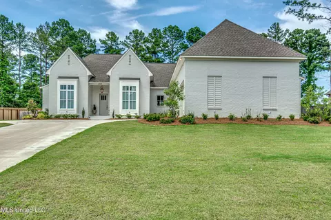
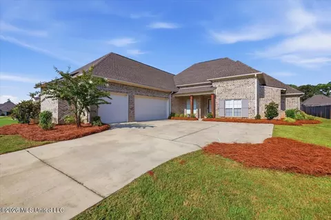
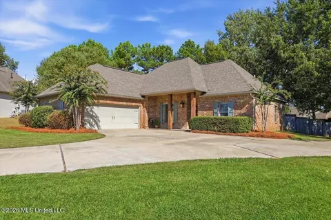
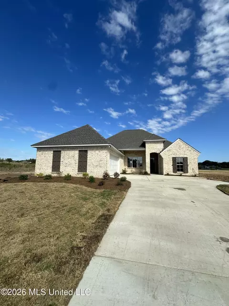
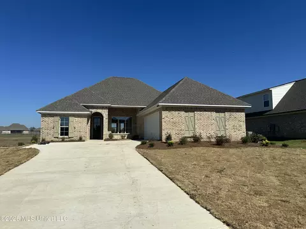
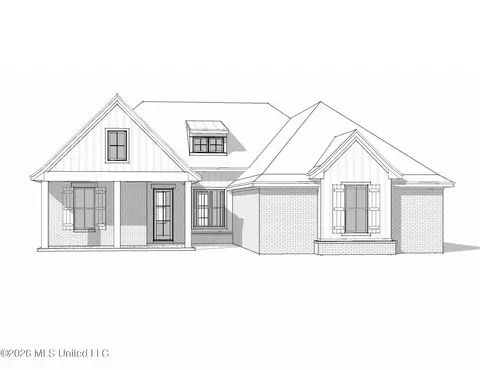
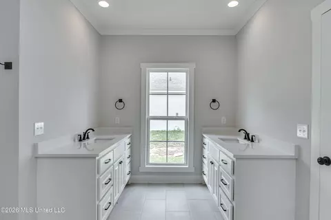
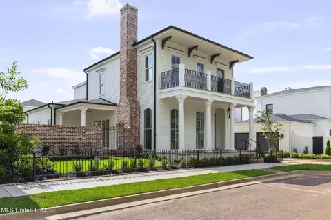
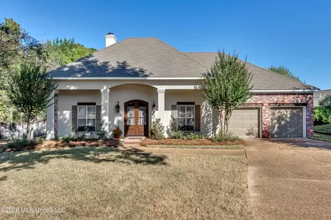
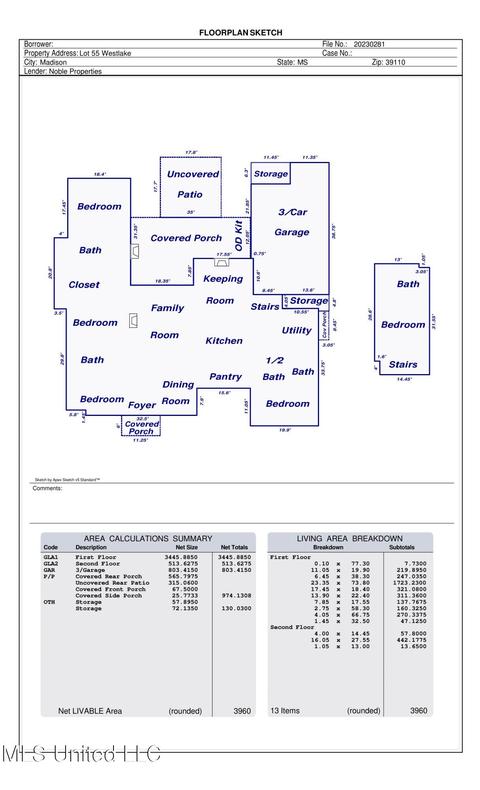
Assumable 3% loan on this impeccable home in Madison's premier neighborhood: Westlake. Elevate your homebuying experience with the added advantage of an assumable 3% loan, which provides a unique opportunity for qualified buyers to step into a home of unparalleled luxury and save thousands. This is more than just a dream home—it's a once-in-a-decade financing opportunity. Qualified buyers may assume the current 3% mortgage and combine it with additional funding through a local bank's assumptive loan program, making your monthly payments comparable to those on a $460,000 mortgage (based on 20% down). This unique arrangement offers exceptional value and affordability in today's market—don't miss your chance to take advantage of these favorable terms. Indulge in refined living with this stunning 4-bedroom, 4-bathroom home, where timeless design meets impeccable functionality. Move-in ready and beautifully finished, this home features a thoughtful open and split floor plan, a serene neutral palette inside and out, and sophisticated touches throughout. The spacious main floor includes the tranquil primary suite and two oversized secondary bedrooms, each with their own private or adjoining bathrooms. The luxurious primary suite is a peaceful retreat with spa-like features including a soaking tub, a fully tiled shower, dual vanities with ample storage, and an oversized custom closet complete with built-ins and a full-length framed mirror. On the opposite wing, one secondary bedroom boasts a private bath, while the other shares an adjoining bath accessible from the hallway—ideal for family or guests. Each bedroom offers generous space and large closets. At the heart of the home lies an open-concept, L-shaped gourmet kitchen—set slightly apart for increased cabinetry and seamless counter space. Quartz countertops, a large eat-at island, and abundant storage make it a chef's dream. The kitchen flows into the keeping room, breakfast nook, family room, and formal dining—creating a perfect setting for both entertaining and everyday living. Transitions between formal and informal spaces are gracefully integrated, with no wasted space and natural light pouring into every room. Elegant lighting options include recessed can lights and designer fixtures, all complemented by wide-plank light oak hardwoods and refined trim throughout. Off the garage entrance, a functional hallway leads to a private office space, a walk-in pantry with a built-in workstation, and a spacious laundry room with a sink and extra appliance space. The upstairs suite—accessed from this same wing—offers an additional bedroom and full bath, ideal for guests, teens, or a second office. Step outside to your private backyard oasis. Mature shade trees and a well-manicured lawn set the scene for an impressive outdoor living area featuring a fireplace, built-in cooking station, and café-style lighting—perfect for evening entertaining. Enjoy serene views of the lake right from your front porch. Contact your agent today to schedule a private showing and receive full financing details. Opportunities like this are rare and won't last! Contact your agent today to schedule a private showing and receive full financing details. Opportunities like this are rare and won't last!
Listed by
Listing Agent - Kimberly Shelton
Listing Office - Keystone Realty Corporation
Source: MLS United mls logo
MLS#4114644 • last updated 7 months ago
Movoto checked MLS United for data 6 minutes ago
Overview
Cooling/AC Ceiling Fan(s), Central Air
Heating Central, Fireplace(s)
Levels/Style One And One Half, Traditional, House
MLS # 4114644
Virtual Tour N/A
SubType Single Family Residence
SqFt 3272
Status Closed
Lot Size (Acres) 0.59
Lot Size (SqFt) 25700.4
Property Tax 4100
Condition Move In Ready
Year Built 2020
Interior
Total # of Bathrooms 4
# of Full Baths 4
Total # of Bedrooms 4
Laundry Laundry Room, Main Level, Sink
Flooring Ceramic Tile, Wood
Interior Features Breakfast Bar, Built-in Features, Crown Molding, Double Vanity, Entrance Foyer, High Ceilings, His And Hers Closets, Kitchen Island, Open Floorplan, Pantry, Storage
Fireplace Gas Log, Outside
Appliances Cooktop, Dishwasher, Disposal, Double Oven, Gas Cooktop, Microwave, Tankless Water Heater, Vented Exhaust Fan
Exterior
Foundation Slab
Roof Architectural Shingles
Construction Brick
Parking Garage Door Opener, Storage, Concrete
# Carport Spaces 3
Patio/Porch Rear Porch
Fencing Back Yard, Privacy
Exterior Features Gas Grill, Outdoor Kitchen
Lot Features Fenced, Many Trees
Amenities / Utilities
Water Source Public
HOA Fee Includes Maintenance Grounds
Security Features Carbon Monoxide Detector(s), Smoke Detector(s)
Location
County Madison
Subdivision Westlake
Community Features Lake
Elementary School Mannsdale
Middle School Germantown Middle
High School Germantown
APN 081f-23-002/04.07
Directions LOT 7 WESTLAKE PHASE 1 SUBD OUTSIDE PER/BT CORN DRN DIST
$758K
Range: $682K-$833K
Last 30 days 
  • Jan 2026
    mls logo MLS # 4114644
  • Jan 20, 2026 Pending
    —
  • Nov 25, 2025 Price Change
    $765,000 (-2.5%)
  • Oct 15, 2025 Price Change
    $785,000 (-0.6%)
  • Aug 19, 2025 Price Change
    $790,000 (-2.5%)
  • May 19, 2025 Listed
    $809,900 (+8.0%)
  • Jan 2024
    mls logo MLS # 4067202
  • Jan 5, 2024 Pending
    —
  • Jan 4, 2024 Listed
    $750,000 (+29.3%)
  • Jun 2020
    mls logo MLS # 330749
  • Jun 8, 2020 Pending
    —
  • May 20, 2020 Listed
    $579,900
  • Year Property taxes Tax assessment
  • 2025
    $6,564 +61.0%
    $63,924 +50.0%
  • 2024
    $4,076
    $42,616
  • 2023
    $4,076
    $42,616 -30.53%
  • 2022
    $4,076 -34.0%
    $61,344
  • 2021
    $6,176 +948.6%
    $61,344
  • 2020
    $589
    $61,344
  • 251 Westlake Cir
    $765K
  • —
  • 39110
    $465K 0% y/y
  • Madison
    $465K 0% y/y
No chart available
Statistics calculated by Movoto
Est. value Bed/bath Sqft mi
111 Mason Way, Madison, MS 39110 $300,000 3/2 1,950 0.19
113 Mason Way, Madison, MS 39110 $300,000 3/2 1,942 0.19
107 Mason Way, Madison, MS 39110 $300,000 3/2 1,941 0.2
109 Mason Way, Madison, MS 39110 $309,000 3/2 2,105 0.2
115 Mason Way, Madison, MS 39110 $340,000 —/— 2,620 0.2
105 Mason Way, Madison, MS 39110 $311,000 3/2 2,132 0.2
103 Mason Way, Madison, MS 39110 $303,000 3/— 2,069 0.21
100 Ashbrooke Trl, Madison, MS 39110 $539,000 4/3 3,079 0.21

Estimated values are based on public record data and automated valuation models. Values are not guaranteed and may not reflect current market conditions.
Thinking of selling? Get a Cash Offer.

  • A smooth, fast sale
  • Skip staging and repairs
  • No strings attached
N/A
8/10
9/10
Source: GreatSchools.org © 2026. All rights reserved.

Around the neighborhood

Explore everything this neighborhood has to offer.
By entering my info and clicking Ask a Question below, I am providing my e-signature and express written consent to receive marketing emails, calls, and texts (including via automatic telephone dialing systems, AI generative, artificial or pre-recorded voice technology) relating to my inquiry from Movoto (and parties calling/messaging on their behalf) even if my number appears on the company, state, or national Do Not Call Registry. You also agree to ourTerms and Conditions and Privacy Policy. Consent not required to receive services (call 1-844-420-1270 to be connected without providing consent).

Nearby recently sold homes in Madison, MS

Nearby homes for sale in Madison, MS

Newest listings in 39110

  • Real Estate
  • MS
  • Madison County
  • Madison
  • 39110
  • 251 Westlake Cir
Meet with a real estate agent today (844) 430-0869
The multiple listing information is provided by MLS United. IDX information is provided exclusively for consumers’ personal, non-commercial use and that it may not be used for any purpose other than to identify prospective properties consumers may be interested in purchasing. Information deemed reliable but not guaranteed to be accurate. Buyer to verify all information. The information provided is for consumers' personal, non-commercial use and may not be used for any purpose other than to identify prospective properties consumers may be interested in purchasing. Listing information updated every 15 minutes. Terms of use & Privacy Policy, California Privacy Info. Copyright © 2005 - 2026 Movoto, Inc. All rights reserved. Equal Housing Opportunity CalDRE CalDRE #01517281
Movoto Real Estate is committed to ensuring accessibility for individuals with disabilities. We are continuously working to improve the accessibility of our web experience for everyone. We welcome feedback and accommodation requests, please submit them here.
The data relating to real estate for sale on this web site comes in part from the MLS United. IDX information is provided exclusively for consumers’ personal, non-commercial use and it may not be used for any purpose other than to identify prospective properties consumers may be interested in purchasing. All properties are subject to prior sale, change or withdrawal. Information is deemed to be reliable but not guaranteed. Copyright 2026 MLS United, LLC.
Requests for information regarding mortgage products will be directed to Movoto.com affiliate, Lower, LLC - a licensed Mortgage Lender (NMLS #1124061), or, based on your location, may be redirected to a participating mortgage marketing partner that may pay Lower, LLC for any consumer contact information provided through this site.