Movoto Real Estate
Sold on 11/01/2025
  • Exterior
  • Other
  • Dining
  • Living
  • Kitchen
  • Bedroom
  • Bath
  • Entry Way

222 Honours Dr, Madison, MS 39110

  • $820,000

    Last sold 11/01/2025 after 79 Days

  • 4

    bed

  • 3

    bath

  • 3,939

    Sqft ($208/Sqft)

House not for sale
Movoto is helping 16 homebuyers near you

About 222 Honours Dr

Property type House
Neighborhood
Year built 2010
HOA fee $167/month
Lot size 0.91 Acre
Movoto estimate
Parking 3 garage spaces
Property description
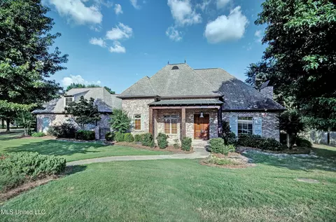
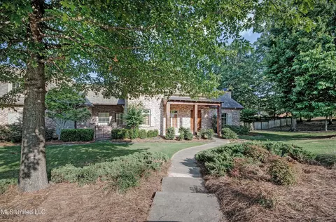
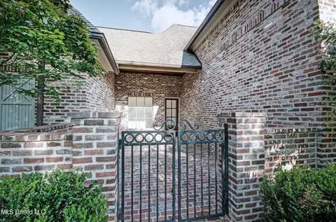
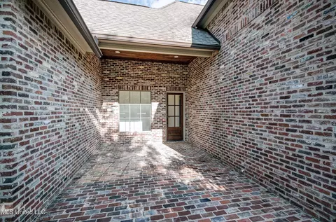
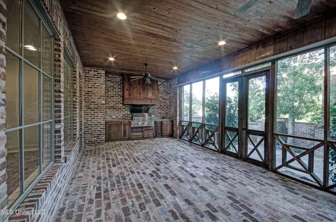
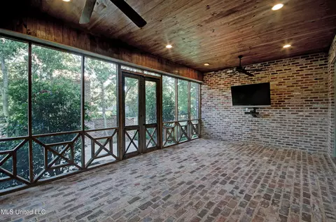
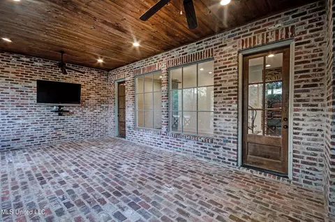
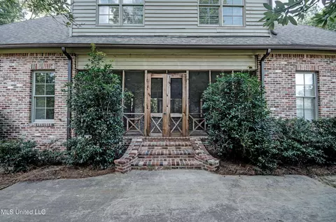
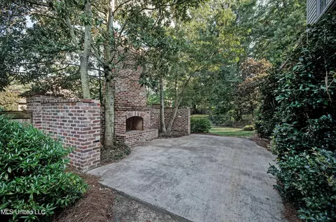
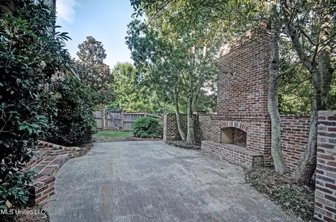
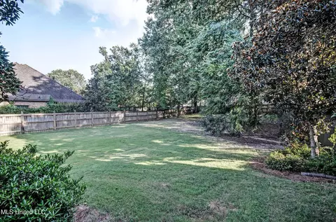
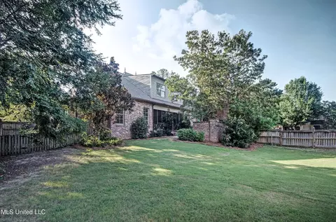
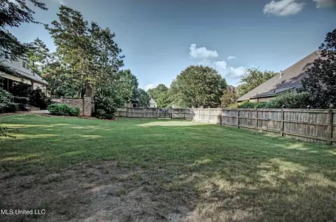
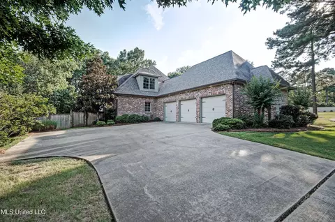
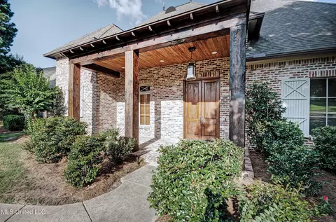
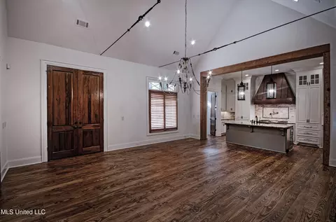
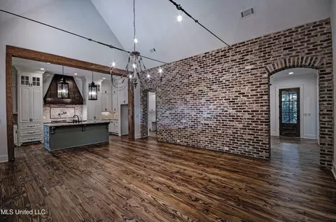
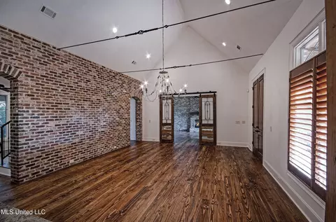
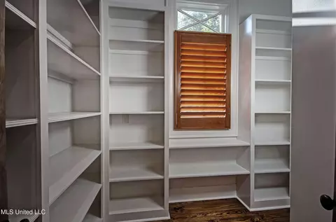
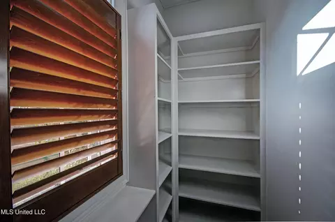
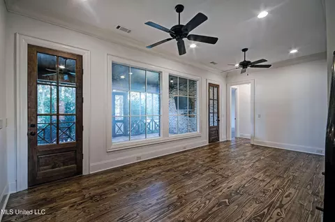
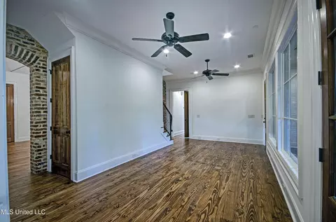
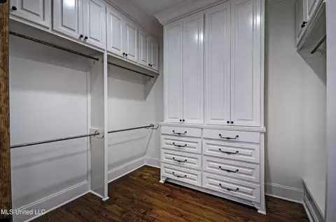
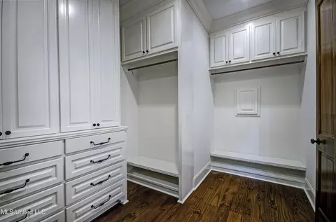
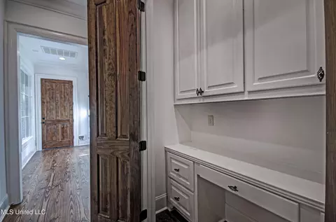
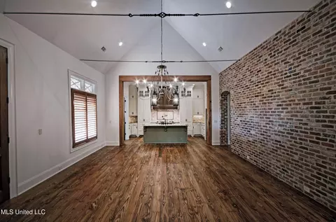
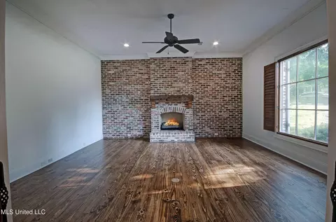
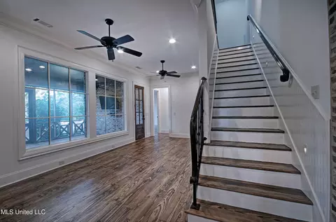
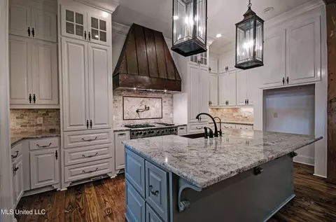
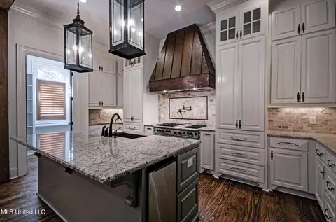
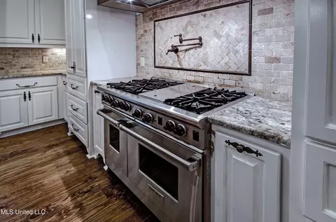
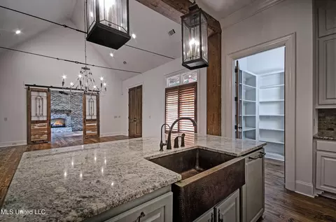
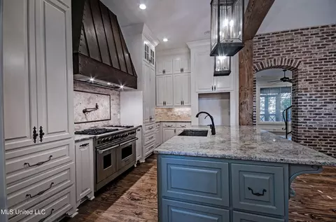
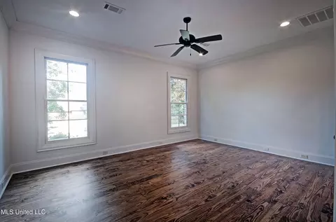
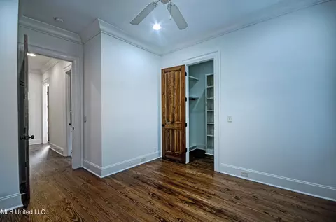
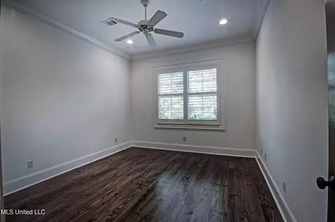
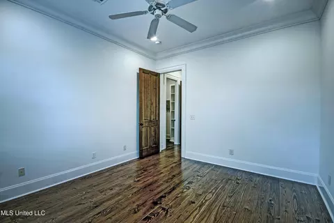
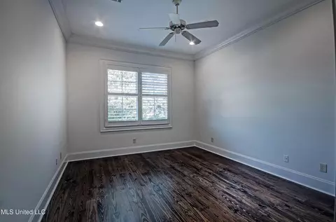
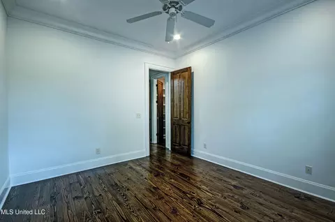
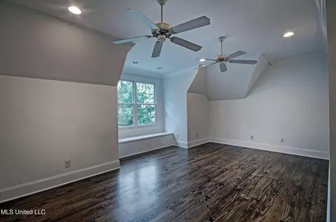
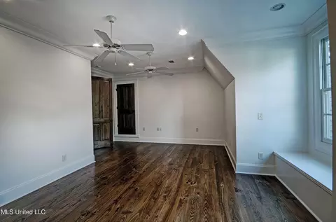
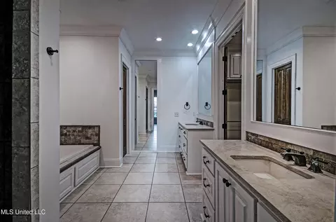
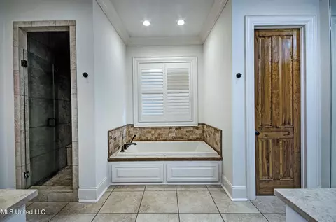
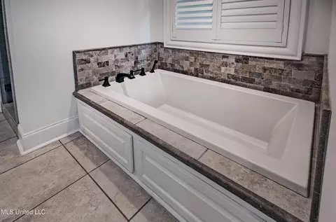
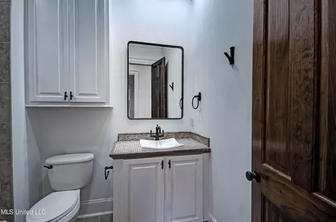
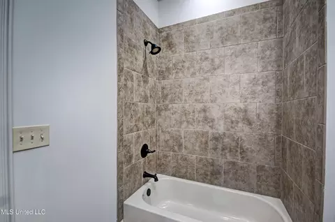
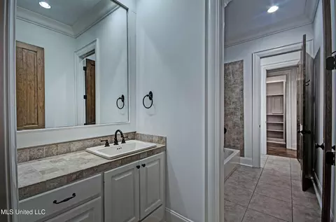
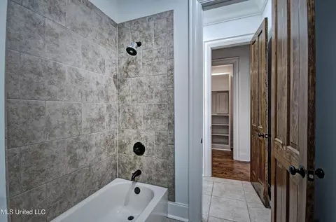
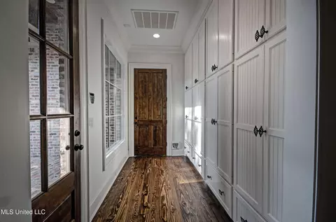
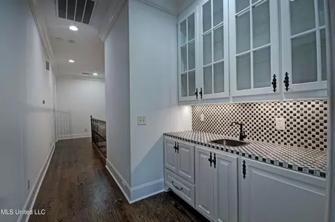
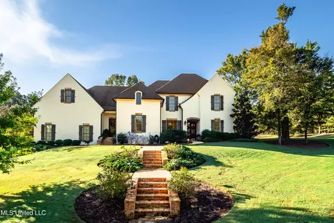
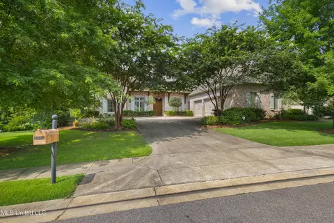
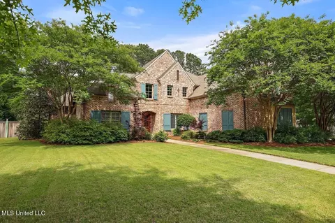
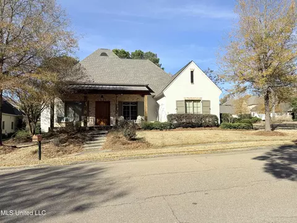
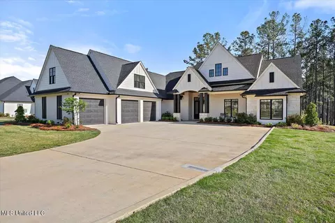
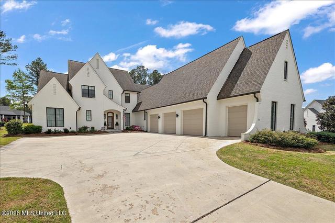
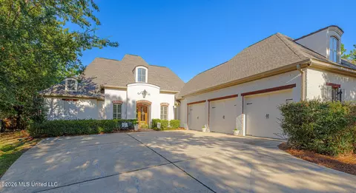
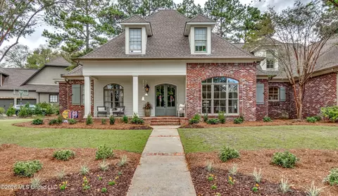
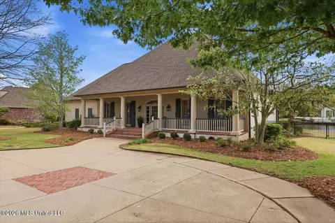
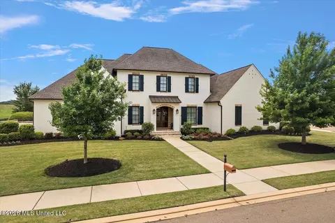
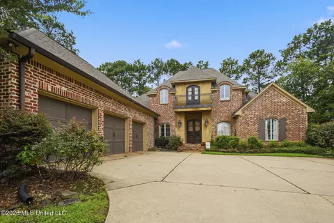
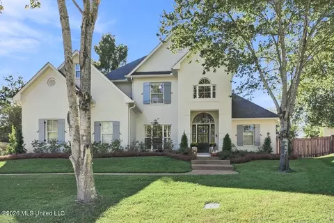
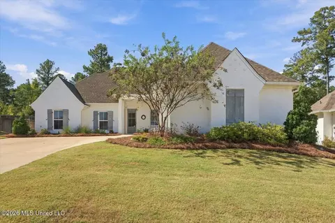
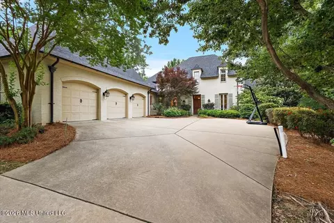
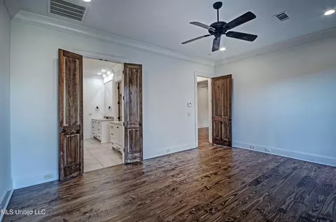
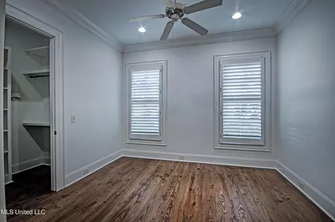
Luxe Rustic Haven: Modern Elegance Meets Timeless Charm in Madison's Premier Neigborhood of Reunion! Welcome to 222 Honours Drive. Nestled on a sprawling corner lot, this 3,909 sq. ft. +/- 4BR/3BA masterpiece with a bonus room blends timeless charm with modern sophistication. This architectural gem boasts unparalleled curb appeal, featuring a welcoming covered front porch adorned with grand cypress beam columns and brick paver flooring. Step through the striking oversized wood doors into a breathtaking vaulted great room, serving as a central formal dining area, flanked by a gourmet kitchen to the left and a cozy keeping room to the right. This space exudes grandeur with a towering rustic chandelier, soaring vaulted ceilings, a stunning interior brick wall with double arched openings leading to the formal living room, and charming old wood doors with intricate iron details opening to the keeping room. Iron ceiling accents complete the elegant aesthetic. The gourmet kitchen is a chef's dream, showcasing granite countertops, a ceramic tile backsplash, an expansive island with bar seating, a hammered copper farmhouse sink, and an ice maker. The professional-grade range features double ovens, a 6-burner cooktop with griddle, a pot filler, and a stunning copper vent hood. Ample floor-to-ceiling cabinetry and a large walk-in pantry provide abundant storage and prep space. The keeping room is equally impressive, with a full interior brick wall, a brick hearth fireplace, and an exposed beam mantle. Newly refinished heart of pine floors flow seamlessly throughout the home. Freshly painted white walls enhance the bright, airy ambiance. The formal living room overlooks a spectacular outdoor oasis, featuring a screened-in patio with an outdoor kitchen, perfect for entertaining. The expansive, private backyard offers ample space for play equipment, a garden, or relaxation by the additional outdoor fireplace and seating area. The spacious master suite offers generous wall space for furniture and leads to a spa-like master bath with dual vanities, an oversized soaker tub, a separate tiled shower, a private water closet, and a large walk-in closet. On the opposite side of the home, a private mother-in-law downstairs suite includes a bedroom, bathroom, and access to a secluded courtyard. Upstairs, two additional bedrooms and a large bonus room are serviced by a spacious bathroom with a wet bar. This home is a rare blend of rustic elegance and modern luxury, perfectly situated in Madison's sought-after Reunion community. Call your Realtor today to schedule a showing!
Listed by
Listing Agent - Wes McManus
Listing Office - eXp Realty
Source: MLS United mls logo
MLS#4122487 • last updated 6 months ago
Movoto checked MLS United for data 7 minutes ago
Overview
Cooling/AC Ceiling Fan(s), Central Air, Gas
Heating Central, Fireplace(s)
Levels/Style Two, French Acadian, House
MLS # 4122487
Virtual Tour N/A
SubType Single Family Residence
SqFt 3939
Status Closed
Lot Size (Acres) 0.91
Lot Size (SqFt) 39639.6
Property Tax 5837
Condition Updated/Remodeled
HOA Fee 2000, Annually
Year Built 2010
Interior
Total # of Bathrooms 3
# of Full Baths 3
Total # of Bedrooms 4
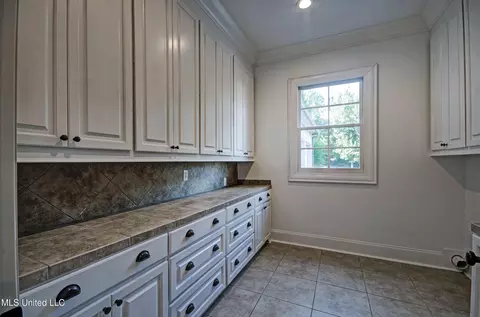
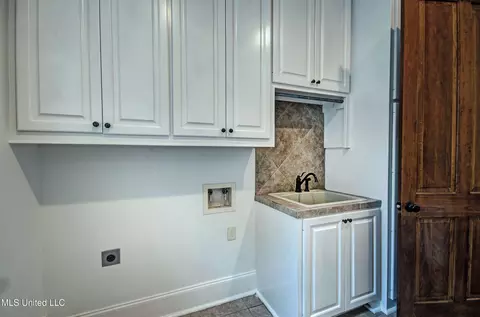
Laundry Electric Dryer Hookup, Gas Dryer Hookup, Laundry Room, Lower Level, Sink
Flooring Hardwood, Tile, Wood
Interior Features Breakfast Bar, Built-in Features, Ceiling Fan(s), Central Vacuum, Crown Molding, Double Vanity, Eat-in Kitchen, Granite Counters, High Ceilings, In-Law Floorplan, Kitchen Island, Open Floorplan, Pantry, Primary Downstairs, Recessed Lighting, Smart Thermostat, Soaking Tub, Stone Counters, Storage, Vaulted Ceiling(s), Walk-In Closet(s), Wet Bar
Fireplace Gas Log, Gas Starter, Hearth, Outside
Appliances Dishwasher, Disposal, Ice Maker, Water Heater
Exterior
Foundation Post-Tension, Slab
Roof Architectural Shingles
Construction Brick, Cedar, Siding
# of Parking Spaces 3
Parking Attached, Garage Door Opener, Garage Faces Rear, Storage
Patio/Porch Brick, Patio, Screened, Slab
Fencing Back Yard, Wood
Exterior Features Awning(s), Dog Run, Outdoor Kitchen, Private Yard, Rain Gutters
Lot Features Corner Lot, Fenced, Landscaped, Near Golf Course, Sprinklers In Front, Sprinklers In Rear
Amenities / Utilities
Water Source Public
HOA Fee Includes Maintenance Grounds, Pool Service
Location
County Madison
Subdivision Reunion
Community Features Biking Trails, Boating, Clubhouse, Fishing, Fitness Center, Golf, Health Club, Hiking/Walking Trails, Horse Trails, Lake, Marina, Park, Playground, Pool, RV/Boat Storage, Sidewalks, Stable(s), Street Lights, Tennis Court(s)
Elementary School Madison Station
Middle School North East Madison Middle School
High School Madison Central
APN 081h-27-305-00-00
$814K
Range: $773K-$854K
Last 30 days 
  • Nov 2025
    mls logo MLS # 4122487
  • Nov 4, 2025 Pending
  • Oct 10, 2025 Price Change
    $820,000 (-0.3%)
  • Oct 7, 2025 Price Change
    $822,500 (-0.4%)
  • Sep 25, 2025 Price Change
    $826,000 (-0.1%)
  • Sep 22, 2025 Price Change
    $827,000 (-0.1%)
  • Sep 19, 2025 Price Change
    $828,000 (-0.1%)
  • Sep 12, 2025 Price Change
    $829,000 (-0.1%)
  • Sep 5, 2025 Price Change
    $830,000 (-0.6%)
  • Sep 2, 2025 Price Change
    $835,000 (-0.5%)
  • Aug 28, 2025 Price Change
    $839,000 (-0.4%)
  • Aug 26, 2025 Price Change
    $842,500 (-0.3%)
  • Aug 22, 2025 Price Change
    $845,000 (-0.5%)
  • Aug 21, 2025 Price Change
    $849,000 (-0.1%)
  • Aug 19, 2025 Price Change
    $850,000 (+0.1%)
  • Aug 14, 2025 Listed
    $849,000 (+11.0%)
  • Mar 2025
    mls logo MLS # 4101714
  • Mar 12, 2025 Price Change
    $765,000 (-4.3%)
  • Feb 18, 2025 Price Change
    $799,000 (-6.0%)
  • Jan 23, 2025 Listed
    $850,000 (+35.1%)
  • Mar 2015
    mls logo MLS # 268667
  • Mar 2, 2015 Price Change
    $629,000 (-3.2%)
  • Jan 22, 2015 Price Change
    $649,900 (+3.3%)
  • Oct 1, 2014 Listed
    $675,000
  • Oct 2014
    mls logo MLS # 1268667
  • Oct 2, 2014 Listed
    $629,000 (-6.8%)
  • 222 Honours Dr
    $820K
  • Reunion
    $899K +4% y/y
  • 39110
    $472K 0% y/y
  • Madison
    $472K 0% y/y
No chart available
Statistics calculated by Movoto

Thinking of selling? Get a Cash Offer.

  • A smooth, fast sale
  • Skip staging and repairs
  • No strings attached
N/A
9/10
N/A
9/10
Source: GreatSchools.org © 2026. All rights reserved.

Around Reunion

Explore everything this neighborhood has to offer. Learn more about Reunion.
By entering my info and clicking Ask a Question below, I am providing my e-signature and express written consent to receive marketing emails, calls, and texts (including via automatic telephone dialing systems, AI generative, artificial or pre-recorded voice technology) relating to my inquiry from Movoto (and parties calling/messaging on their behalf) even if my number appears on the company, state, or national Do Not Call Registry. You also agree to ourTerms and Conditions and Privacy Policy. Consent not required to receive services (call 1-844-420-1270 to be connected without providing consent).

Nearby recently sold homes in Madison, MS

Nearby homes for sale in Madison, MS

Newest listings in 39110

  • Real Estate
  • MS
  • Madison County
  • Madison
  • 39110
  • Reunion
  • 222 Honours Dr
Meet with a real estate agent today (844) 430-0869
The multiple listing information is provided by MLS United. IDX information is provided exclusively for consumers’ personal, non-commercial use and that it may not be used for any purpose other than to identify prospective properties consumers may be interested in purchasing. Information deemed reliable but not guaranteed to be accurate. Buyer to verify all information. The information provided is for consumers' personal, non-commercial use and may not be used for any purpose other than to identify prospective properties consumers may be interested in purchasing. Listing information updated every 15 minutes. Terms of use & Privacy Policy, California Privacy Info. Copyright © 2005 - 2026 Movoto, Inc. All rights reserved. Equal Housing Opportunity CalDRE CalDRE #01517281
Movoto Real Estate is committed to ensuring accessibility for individuals with disabilities. We are continuously working to improve the accessibility of our web experience for everyone. We welcome feedback and accommodation requests, please submit them here.
The data relating to real estate for sale on this web site comes in part from the MLS United. IDX information is provided exclusively for consumers’ personal, non-commercial use and it may not be used for any purpose other than to identify prospective properties consumers may be interested in purchasing. All properties are subject to prior sale, change or withdrawal. Information is deemed to be reliable but not guaranteed. Copyright 2026 MLS United, LLC.
Requests for information regarding mortgage products will be directed to Movoto.com affiliate, Lower, LLC - a licensed Mortgage Lender (NMLS #1124061), or, based on your location, may be redirected to a participating mortgage marketing partner that may pay Lower, LLC for any consumer contact information provided through this site.