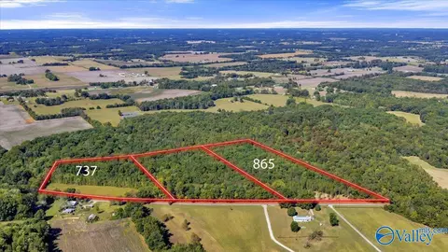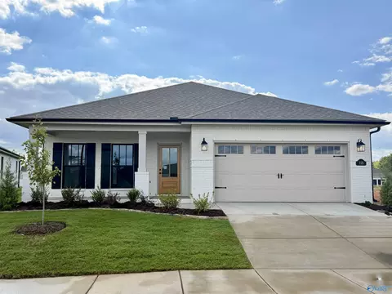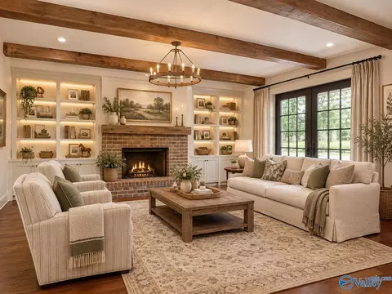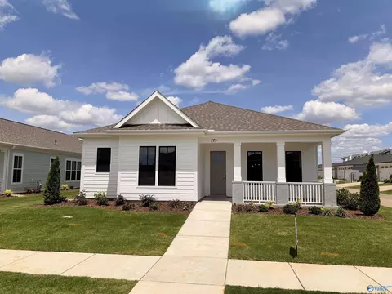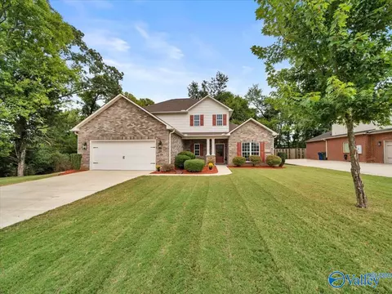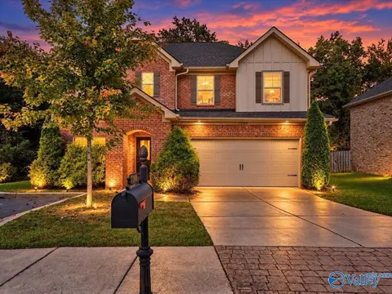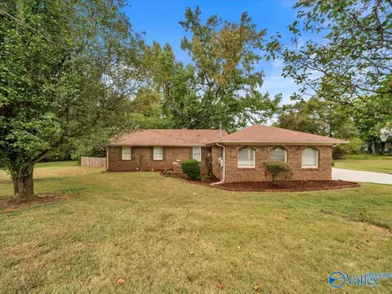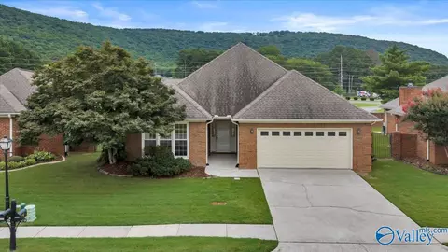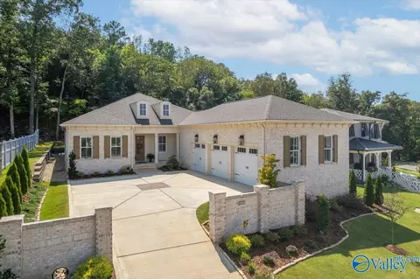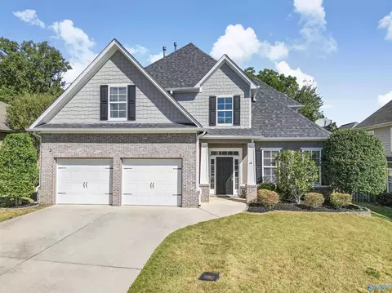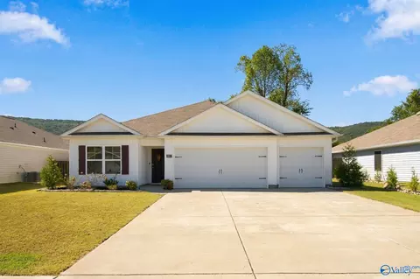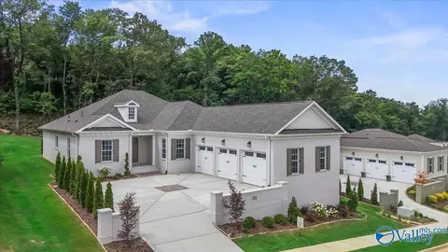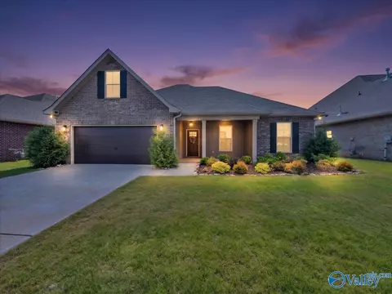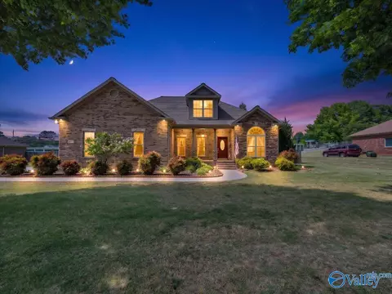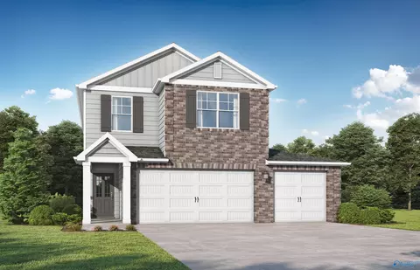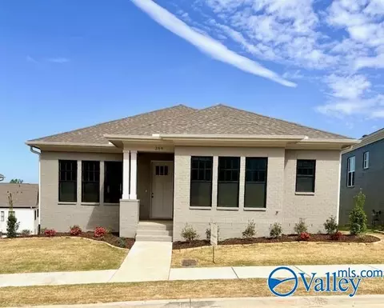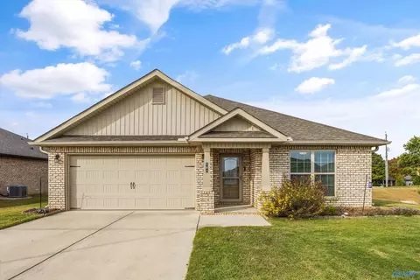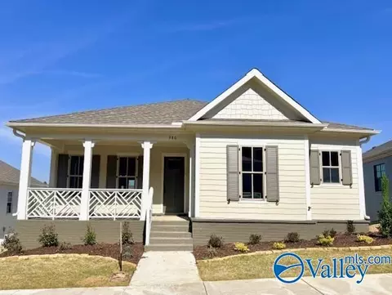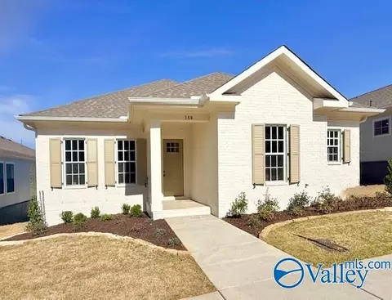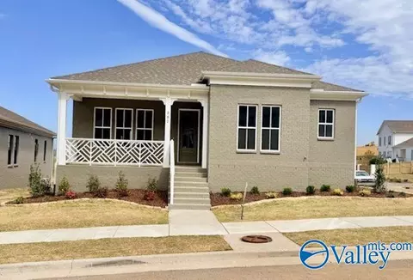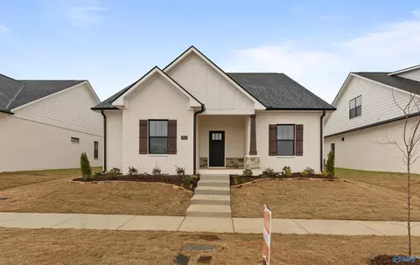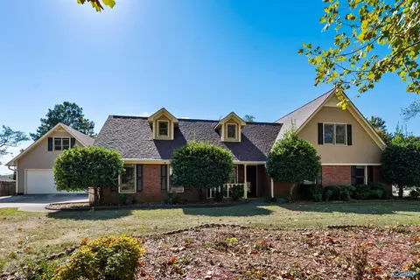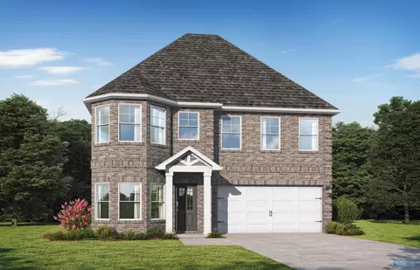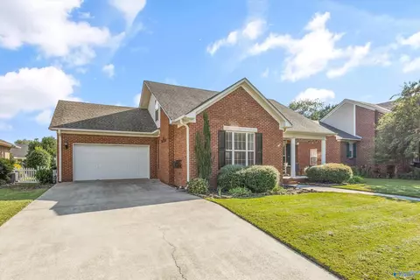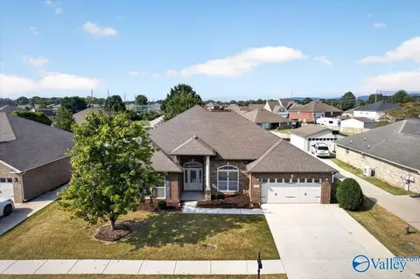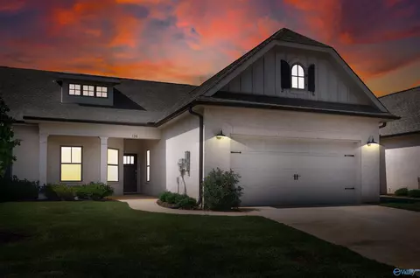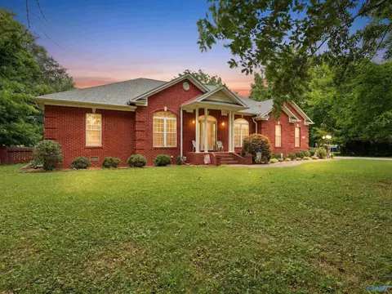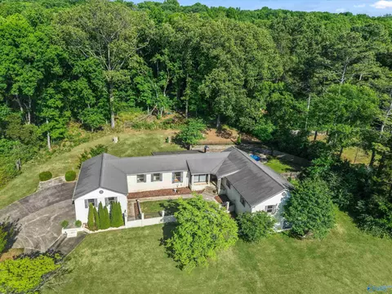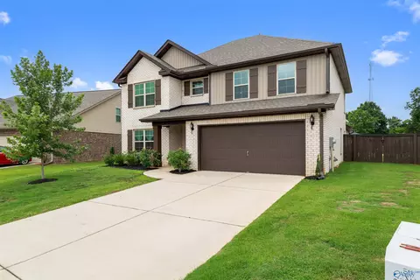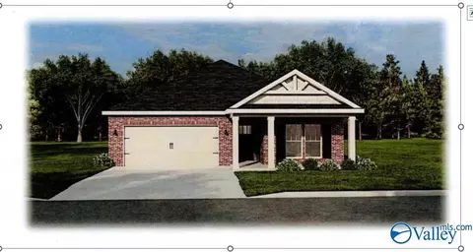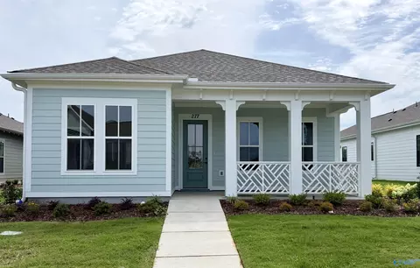
Check out the coastal vibe of this beautifully designed Craftsman Bienville plan. This home features a spa-like primary suite with a freestanding tub and zero-entry tiled shower, 10’ ceilings w/ 8’ doors, hardwood floors in main living areas and primary bedroom, and a gas fireplace with brick hearth. The gourmet kitchen offers custom cabinetry, quartz countertops, and double pantries. The laundry room features built-in cabinets with laundry sink and built-in mudroom cubby. Additional highlights include a tankless gas water heater, irrigation system, and an extensive trim package w/ crown molding and wood shelving throughout.
- $439,900
- 3Bd
- 2Ba
- 1,761 Sq Ft