Movoto Real Estate
Sold on 05/20/2026
  • Map Image
  • Map Image
  • Map Image

50617 Crusader Dr, Macomb, MI 48042

$487,000

Last sold 05/20/2026 after 85 Days

  • 2

    bed

  • 3

    bath

  • 1,999

    Sqft ($244/Sqft)

Condominium not for sale

About 50617 Crusader Dr

Property type Condominium
Neighborhood
Year built 2026
HOA fee $296/month
Movoto estimate
Parking 2 garage spaces
Rental estimate
Property description
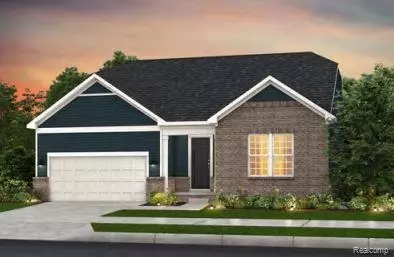
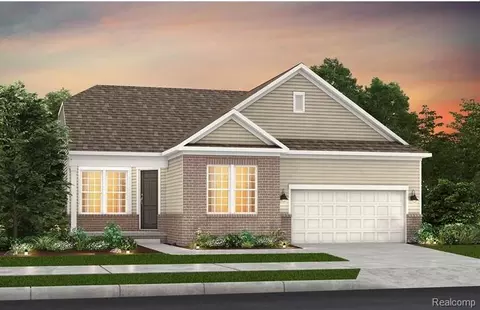
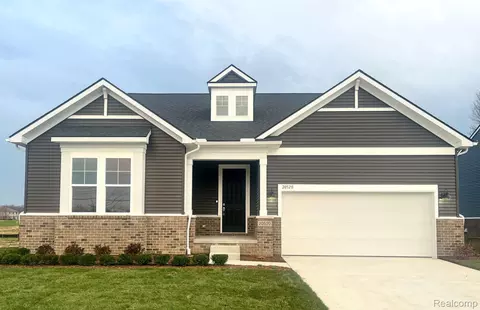
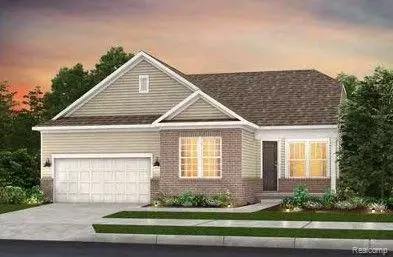
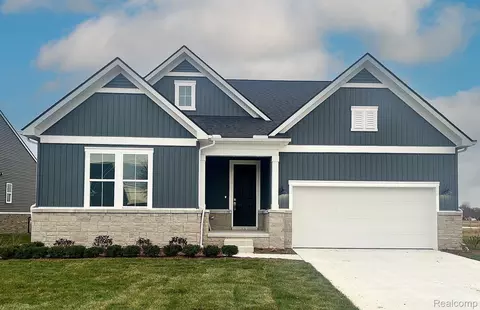
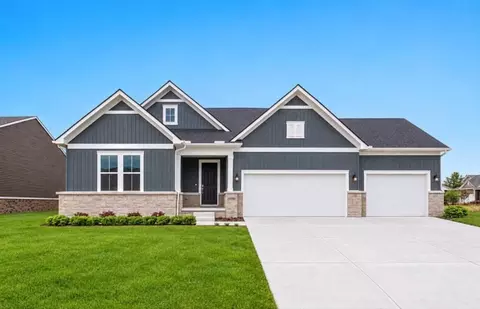
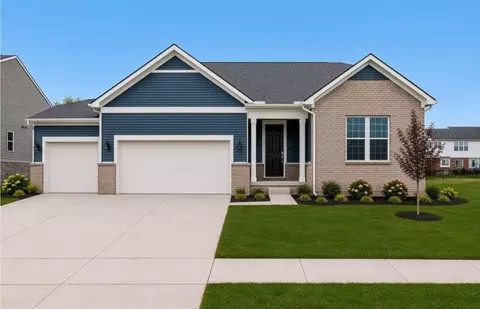
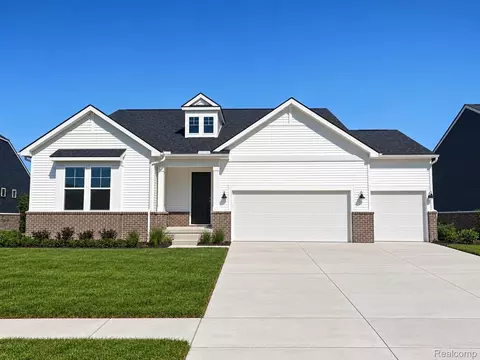
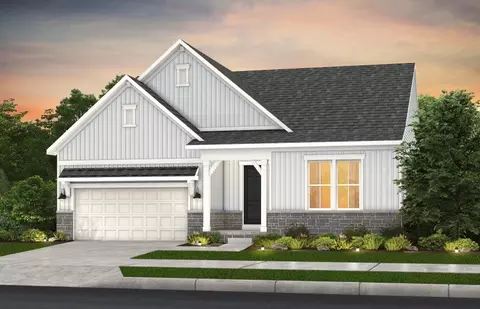
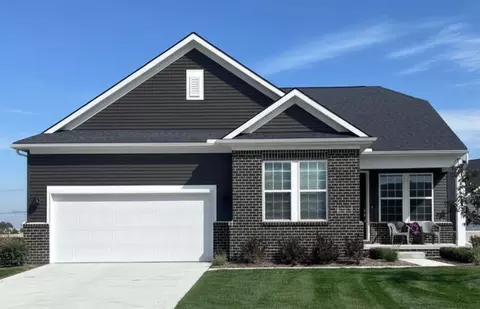
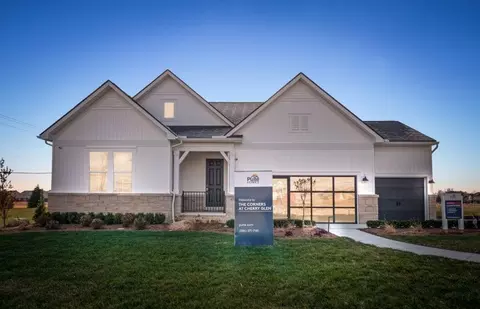
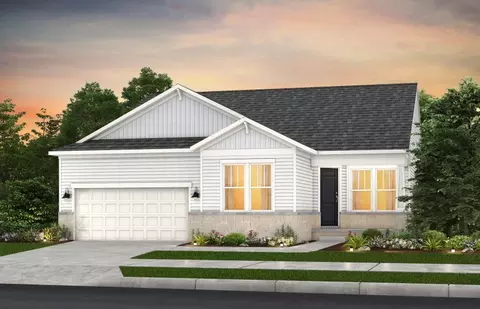
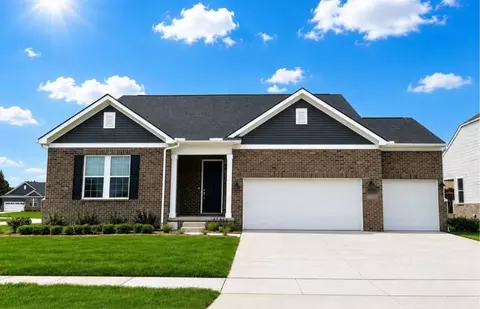
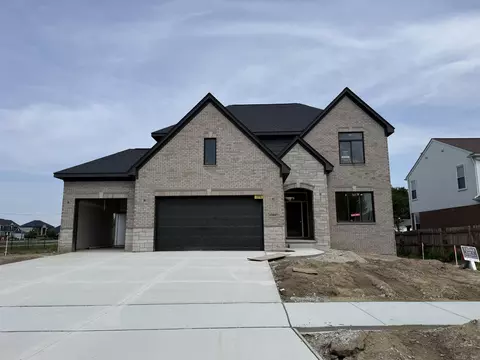
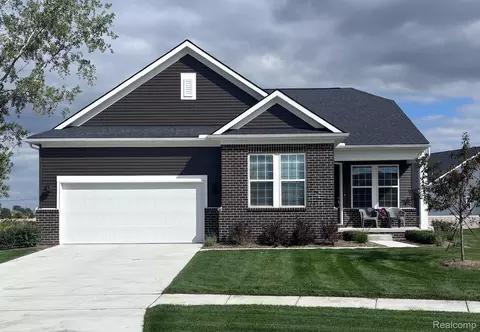
Immediate Possession. The stunning Beford ranch in Corners at Cherry Glen offers 1,999 sq. ft. of beautifully designed, single-level living in sought-after Macomb Township, plus perfectly positioned at the back of the community for added privacy. Step inside to soaring 11-foot ceilings and a light-filled, open layout that effortlessly connects the gathering room, cafe, kitchen, and inviting sunroom — an ideal space for entertaining or everyday comfort. The showstopping kitchen features rich Sarsaparilla cabinetry, stunning Fresh Linen quartz countertops throughout the home, luxury vinyl plank flooring, and sleek stainless steel gas appliances. The spacious owner’s suite is a true retreat with a large walk-in closet, dual vanities, and a tiled walk-in shower with a built-in bench. A private front secondary bedroom with its own full bath is perfect for guests. Energy-efficient construction, modern upgrades, community-maintained grounds, and included high-speed internet provide comfort and connection, while nearby shopping, dining, and convenient access to I-94/M-59/M-53 make everyday living effortless in this welcoming place to call home. Come experience the warmth, style, and easy living for yourself — schedule your private tour today and step into the home you’ve been waiting for. Certain images are virtually staged to illustrate layout and scale. Property is unfurnished.
Listed by
Listing Agent - Heather S Shaffer
Listing Agent Contact: 2482547900
Listing Office - PH Relocation Services LLC
Source: Realcomp mls logo
MLS#20261011384 • last updated 4 months ago
Movoto checked Realcomp for data 9 minutes ago
Overview
Cooling/AC CentralAir, ENERGYSTARQualifiedACEquipment
Heating ENERGYSTARQualifiedFurnaceEquipment, EnergyStarAccaRsiQualifiedInstallation, ForcedAir, NaturalGas
Levels/Style 1 Story Ground, Ranch
Status Closed
SubType Condominium
Living Area 1999
MLS # 20261011384
HOA Fee 296
Condition NewConstruction, QuickDeliveryHome
Interior
Total # of Bathrooms 3
# of Full Baths 2
# of Half Baths 1
Total # of Bedrooms 2
Laundry ElectricDryerHookup, LaundryRoom, WasherHookup
Interior Features Entrance Foyer, ENERGY STAR Qualified Exhaust Fan(s), High Speed Internet, Programmable Thermostat
Appliances Disposal, ENERGY STAR Qualified Dishwasher, Free-Standing Gas Range, Microwave, Stainless Steel Appliance(s), Vented Exhaust Fan
Exterior
Construction Brick, VinylSiding
Foundation Basement, Poured, SealedFoundation, SumpPump
Roof Asphalt
Parking 2 Car Garage, Attached, Driveway
Exterior Features Grounds Maintenance
Lot Features Sprinkler(s)
Patio/Porch Covered, Porch
Amenities / Utilities
Security Features CarbonMonoxideDetectors, SmokeDetectors
HOA Fee Includes Internet, MaintenanceGrounds, SnowRemoval
Pool None
Location
Community Features Sidewalks
High School District Chippewa Valley
Directions Located South Of 23 Mile Road And West Of Heydenreich.
Lot/ Land Details
Road Frontage Paved
$464K
Range: $412K-$515K
Last 30 days 
Rental est.: $1,951/month
Gross rent multiplier: 20.8
  • May 2026
    mls logo MLS # 20261011384
  • May 21, 2026 Sold
    $487,000 (-2.6%)
  • May 1, 2026 Pending
    —
  • Mar 19, 2026 Price Change
    $499,990 (-3.3%)
  • Feb 24, 2026 Listed
    $516,990 (+7.0%)
  • Apr 2026
    mls logo MLS # c714db35e75cc95d
  • Apr 18, 2026 Price Change
    $499,990 (-0.2%)
  • Apr 17, 2026 Price Change
    $500,990 (+0.2%)
  • Apr 9, 2026 Price Change
    $499,990
  • Apr 8, 2026 Price Change
    $500,190
  • Feb 25, 2026 Price Change
    $516,990 (+1.1%)
  • Feb 24, 2026 Listed
    $511,440 (-1.1%)
  • Feb 2026
    mls logo MLS # 60971519
  • Feb 24, 2026 Listed
    $516,990
  • Oct 2025
    mls logo MLS # 20251029827
  • Oct 1, 2025 Pending
    —
  • Aug 22, 2025 Listed
    $482,990
  • Aug 2025
    mls logo MLS # 60930305
  • Aug 22, 2025 Listed
    $482,990
  • Year Property taxes Tax assessment
  • 2024
    $500
    $45,000
  • 50617 Crusader Dr
    $487K
  • 03081 - Macomb Twp
    —
  • 48042
    $549K +1% y/y
  • Macomb
    $515K +3% y/y
No chart available
Statistics calculated by Movoto
Est. value Bed/bath Sqft mi
50585 Crusader Dr, Macomb, MI 48044 $522,000 3/2 — 0.01
50533 Crusader Dr, Macomb, MI 48044 $536,000 3/2 — 0.03
50600 Crusader Dr, Macomb, MI 48044 $492,000 —/— — 0.03
50664 Crusader Dr, Macomb, MI 48044 $496,000 2/2 — 0.04
50635 Beckett Ct, Macomb, MI 48044 $487,000 —/— — 0.06
50618 Beckett Ct, Macomb, MI 48044 $572,000 —/— — 0.09
20416 Banbury Ct, Macomb, MI 48044 $487,000 3/2 — 0.1
20529 Banbury Ct, Macomb, MI 48044 $479,000 3/2 — 0.1

Estimated values are based on public record data and automated valuation models. Values are not guaranteed and may not reflect current market conditions.
Thinking of selling? Get a Cash Offer.

  • A smooth, fast sale
  • Skip staging and repairs
  • No strings attached
7/10
6/10
7/10
Source: GreatSchools.org © 2026. All rights reserved.

Around 03081 - Macomb Twp

Explore everything this neighborhood has to offer.
By entering my info and clicking Ask a Question below, I am providing my e-signature and express written consent to receive marketing emails, calls, and texts (including via automatic telephone dialing systems, AI generative, artificial or pre-recorded voice technology) relating to my inquiry from Movoto (and parties calling/messaging on their behalf) even if my number appears on the company, state, or national Do Not Call Registry. You also agree to ourTerms and Conditions and Privacy Policy. Consent not required to receive services (call 1-844-420-1270 to be connected without providing consent).

Nearby recently sold homes in Macomb, MI

Nearby homes for sale in Macomb, MI

Newest listings in 48042

  • Real Estate
  • MI
  • Macomb County
  • Macomb
  • 48042
  • 50617 Crusader Dr
Meet with a real estate agent today (844) 430-0869
The multiple listing information is provided by Realcomp MLS . IDX information is provided exclusively for consumers’ personal, non-commercial use and that it may not be used for any purpose other than to identify prospective properties consumers may be interested in purchasing. Information deemed reliable but not guaranteed to be accurate. Buyer to verify all information. The information provided is for consumers' personal, non-commercial use and may not be used for any purpose other than to identify prospective properties consumers may be interested in purchasing. Listing information updated every 15 minutes. Terms of use & Privacy Policy, California Privacy Info. Copyright © 2005 - 2026 Movoto, Inc. All rights reserved. Equal Housing Opportunity CalDRE CalDRE #01517281
Movoto Real Estate is committed to ensuring accessibility for individuals with disabilities. We are continuously working to improve the accessibility of our web experience for everyone. We welcome feedback and accommodation requests, please submit them here.
The data relating to real estate for sale on this website comes in part from the IDX program of Realcomp II LTD. Real estate listings are marked with the IDX logo and detailed information about them includes the name of the listing brokers. IDX information is provided exclusively for consumers' personal, non-commercial use and may not be used for any purpose other than to identify prospective properties consumers may be interested in purchasing. Any use of search facilities of data on the site, other than by a consumer looking to purchase real estate, is prohibited.
Requests for information regarding mortgage products will be directed to Movoto.com affiliate, Lower, LLC - a licensed Mortgage Lender (NMLS #1124061), or, based on your location, may be redirected to a participating mortgage marketing partner that may pay Lower, LLC for any consumer contact information provided through this site.