Movoto Real Estate

6 River Bluff Dr, Lytle, TX 78052

  • $387,400

  • 4

    bed

  • 3

    bath

  • 2,184

    Sqft ($177/Sqft)

Manufactured for sale 397 days
$1.25K price drop
Movoto is helping 13 homebuyers near you

About 6 River Bluff Dr

Property type Manufactured
Neighborhood
Year built 2013
HOA fee $0/month
Lot size 5 Acre
Movoto estimate
Property description
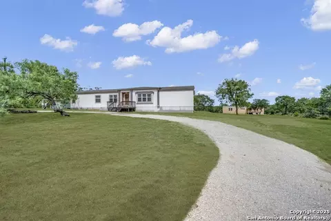
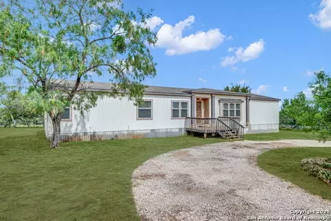
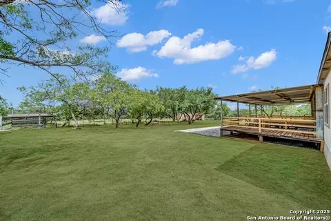
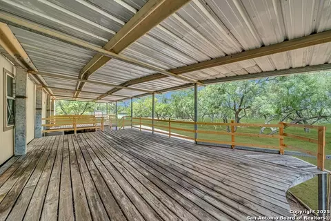
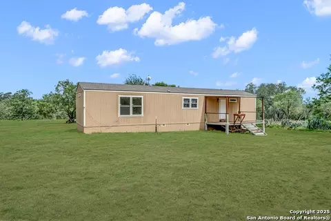
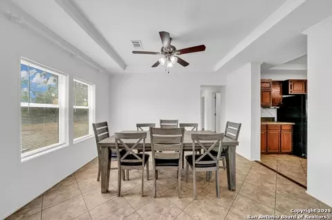
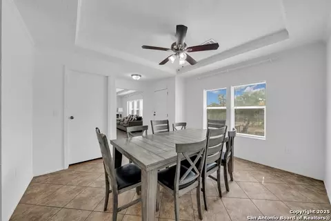
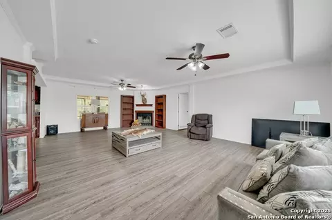
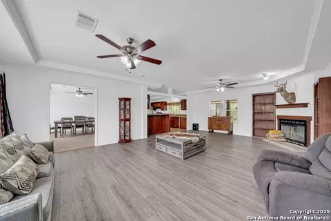
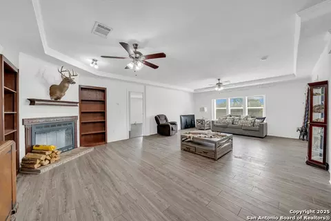
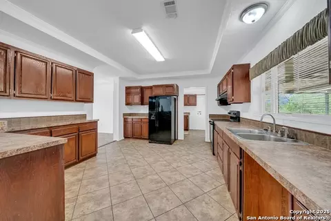
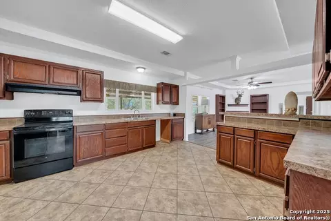
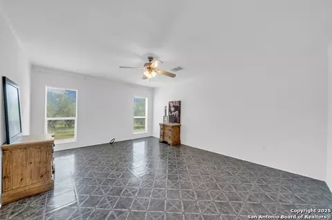
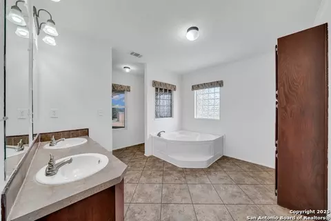
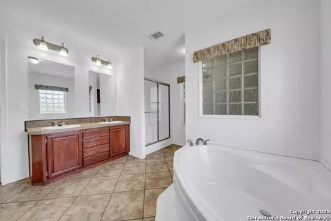
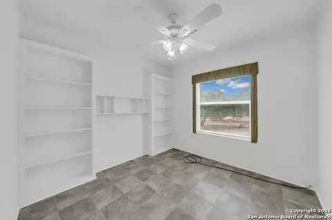
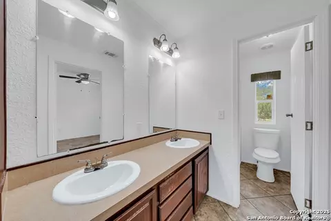
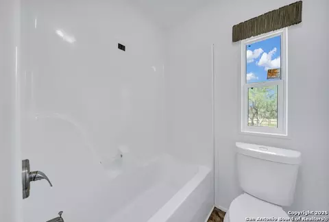
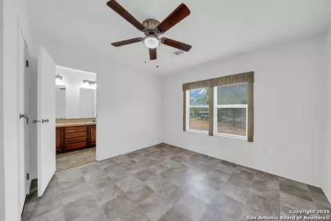
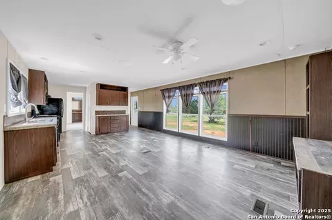
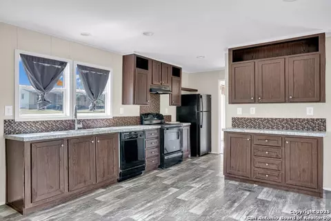
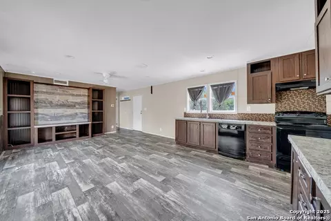
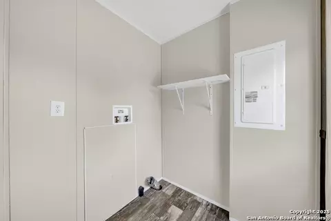
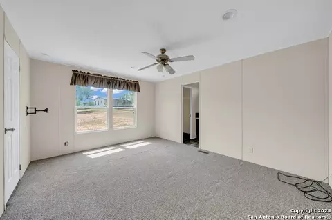
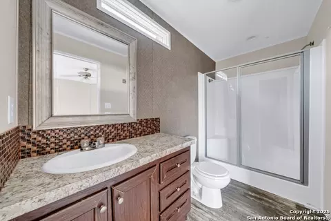
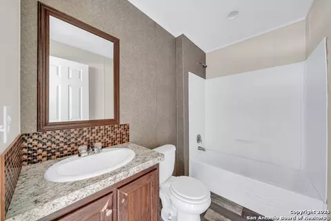
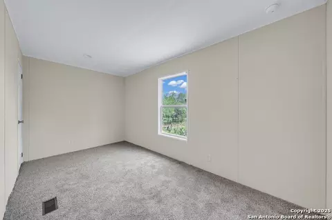
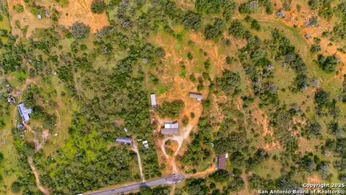
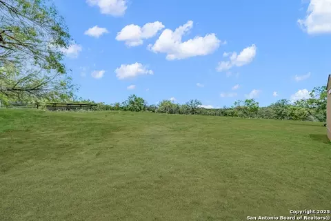
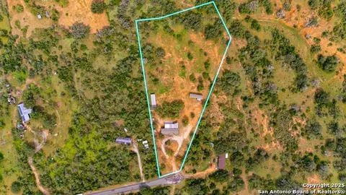
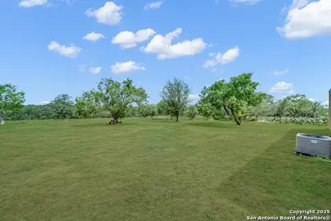
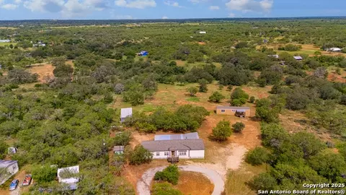
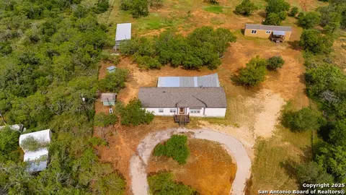
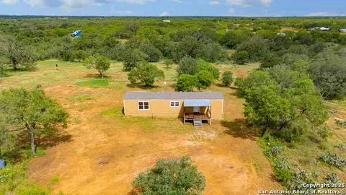
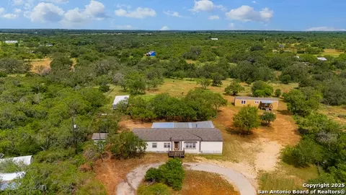
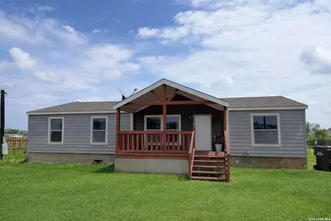
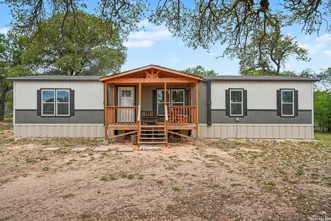
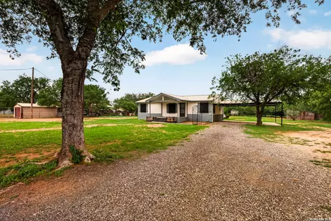
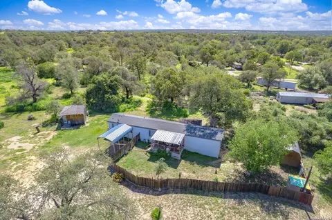
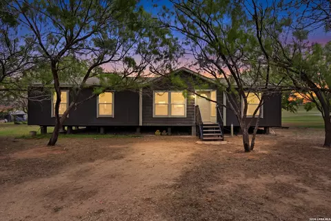
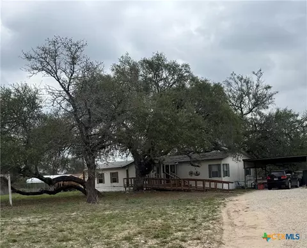
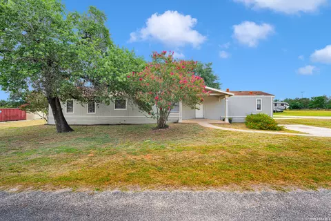
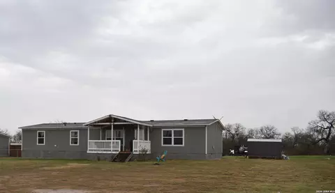
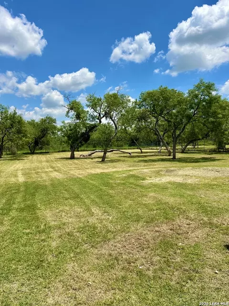
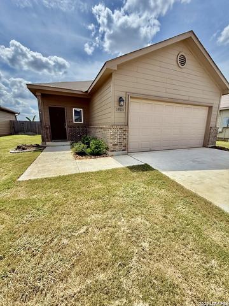
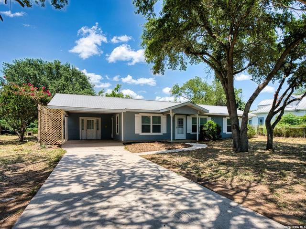
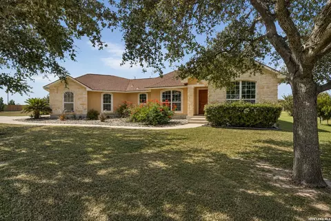
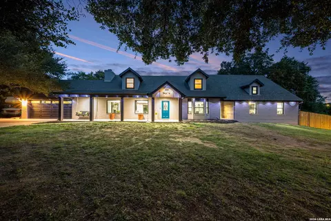
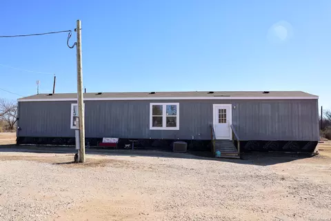
Exceptional opportunity on 5 acres! This property features two manufactured homes on one lot-ideal for multi-generational living, rental income, or guest accommodations. The main home offers the perfect blend of comfort and functionality with 4-bedrooms and 2.5-bath. The open-concept layout features a large living area, dining space, and a breakfast bar -ideal for both everyday living and entertaining. The primary suite is privately located and includes a double vanity, tub/shower combo, and walk-in closet. Secondary bedrooms are generously sized and versatile for guests, office, or family use. Enjoy ceiling fans and an abundance of natural light throughout. Additional highlights include an inside utility room and durable composition roof. Situated on a large lot, this home delivers space, value, and convenience-all in one! The second home is a well-kept 2-bedroom, 2-bath residence with approximately 960 sq ft, providing great flexibility as a guest house or extended family space. Additional property features include 2 septic tanks, a water well, 2 electrical panels (one for each home), a power gate, and full perimeter fencing. Outdoors, you'll find a deck with a back porch, two storage units, and 4 horse stables-making this property ideal for rural living with space, functionality, and income potential. Both homes are move-in ready and situated on a generously sized lot. Don't miss this rare dual-home property offering space, versatility, and value!
Listed by
Listing Agent - Jaime Marin
Listing Office - Keller Williams Heritage Marin Realty & Property M
Source: SABOR MLS mls logo
MLS#1875629 • last updated 5 days ago
Movoto checked SABOR MLS for data 12 minutes ago
Request a virtual or in-person tour
Overview
Cooling/AC Two Central
Heating Central, Electric
Levels/Style 1, One Story
Price/SqFt 177.38
Square Feet 2184
Year Built 2013
Approximate Age 12
Lot Description Cul-de-Sac/Dead End, County VIew, Horses Allowed, 5 - 14 Acres, Partially Wooded, Secluded, Level
Lot Size 5
Taxed by Multiple Counties No
Total Tax 5126.2
Certified Tax Year 2024
Tax Property ID 209500001002500
HOA Mandatory None
Interior
Master Bathroom Length (ft.) 10
Master Bathroom Width (ft.) 8
Full Bathrooms 2
1/2 Bathrooms 1
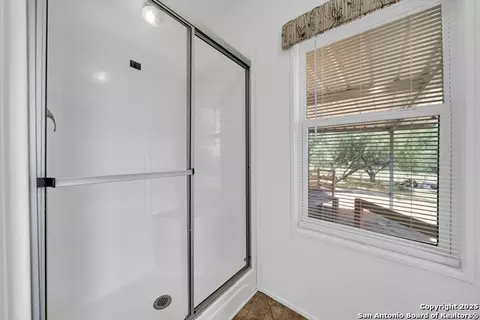
Master Bathroom Tub/Shower Separate, Double Vanity, Garden Tub
Total Bathrooms 3
Bedroom 4 Width (ft.) 10
Master Bedroom Length (ft.) 14
Master Bedroom Width (ft.) 12
Bedrooms 4
Master Bedroom Split, Walk-In Closet, Ceiling Fan, Full Bath
Bedroom 2 Width (ft.) 10
Bedroom 2 Length (ft.) 10
Bedroom 3 Width (ft.) 10
Bedroom 3 Length (ft.) 10
Bedroom 4 Length (ft.) 10
Living Room Length (ft.) 13
Living Room Width (ft.) 14
Dining Room Length (ft.) 12
Dining Room Width (ft.) 11
Interior Two Living Area, Separate Dining Room, Breakfast Bar, Utility Room Inside, Open Floor Plan, All Bedrooms Downstairs, Laundry Main Level, Laundry Room, Walk In Closets
Kitchen Length (ft.) 12
Kitchen Width (ft.) 12
Floor Ceramic Tile, Vinyl
Exterior
Construction Pre-Owned
Window Coverings Some Remain
Exterior Siding
Roof Composition
Parking None/Not Applicable
Pool / Spa None
Pool Y/N N
Exterior Features Covered Patio, Double Pane Windows, Storage Building/Shed, Mature Trees, Horse Stalls/Barn, Wire Fence, Ranch Fence, Other - See Remarks
Amenities / Utilities
Fireplace Living Room
Number of Fireplaces 1
Utility Supplier: Electricity CPS
Utility Supplier: Water BENTON CITY
Utility Supplier: Garbage TIGER
Utility Supplier: Sewer SEPTIC
Inclusions Ceiling Fans, Washer Connection, Dryer Connection, Stove/Range, Refrigerator, Smoke Alarm, Electric Water Heater, Private Garbage Service
Neighborhod Amenities None
Location
Area 2900
Subdivision DUSTIN RIVER RANCHES
Middle School Call District
High School Call District
School District Lytle
Elementary School Call District
Tour this home
When would you like to see 6 River Bluff Dr?
question
Have a question about this property? Call us at (844) 430-0869
N/A
2/10
4/10
3/10
Source: GreatSchools.org © 2026. All rights reserved.

Around Dustin River Ranches

Explore everything this neighborhood has to offer.
0/100
Walk
77/100
Family
15/100
Dining
64/100
Pet
  • Real Estate
  • TX
  • Atascosa County
  • Lytle
  • 78052
  • 6 River Bluff Dr

My commute

Enter a destination to see travel time and distance.
By entering my info and clicking Ask a Question below, I am providing my e-signature and express written consent to receive marketing emails, calls, and texts (including via automatic telephone dialing systems, AI generative, artificial or pre-recorded voice technology) relating to my inquiry from Movoto (and parties calling/messaging on their behalf) even if my number appears on the company, state, or national Do Not Call Registry. You also agree to ourTerms and Conditions and Privacy Policy. Consent not required to receive services (call 1-844-420-1270 to be connected without providing consent).

Nearby homes for sale in Lytle, TX

Newest listings in 78052

Meet with a real estate agent today (844) 430-0869
The multiple listing information is provided by SABOR MLS. IDX information is provided exclusively for consumers’ personal, non-commercial use and that it may not be used for any purpose other than to identify prospective properties consumers may be interested in purchasing. Information deemed reliable but not guaranteed to be accurate. Buyer to verify all information. The information provided is for consumers' personal, non-commercial use and may not be used for any purpose other than to identify prospective properties consumers may be interested in purchasing. Listing information updated every 15 minutes. Terms of use & Privacy Policy, California Privacy Info. Copyright © 2005 - 2026 Movoto, Inc. All rights reserved. Equal Housing Opportunity CalDRE CalDRE #01517281
Movoto Real Estate is committed to ensuring accessibility for individuals with disabilities. We are continuously working to improve the accessibility of our web experience for everyone. We welcome feedback and accommodation requests, please submit them here.
San Antonio Multiple Listing Service™ system
The real estate listing data marked with this icon comes from the IDX program of the San Antonio Multiple Listing Service™ system.
TREC Consumer Protection Notice
TREC Information About Brokerage Services
Requests for information regarding mortgage products will be directed to Movoto.com affiliate, Lower, LLC - a licensed Mortgage Lender (NMLS #1124061), or, based on your location, may be redirected to a participating mortgage marketing partner that may pay Lower, LLC for any consumer contact information provided through this site.