
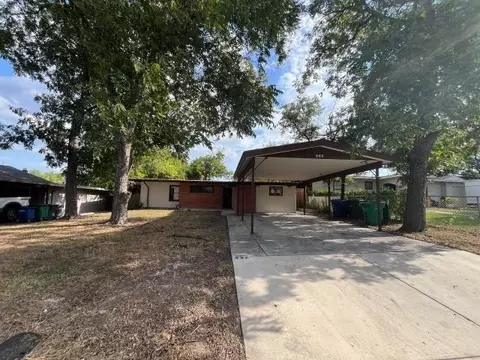

- $145,360
- 3Bd
- 2Ba
- 1,775 Sq Ft
SOLD

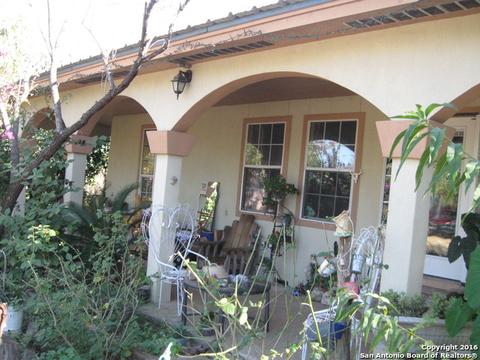

Last sold date unavailable
bed
bath
Sqft ($85/Sqft)
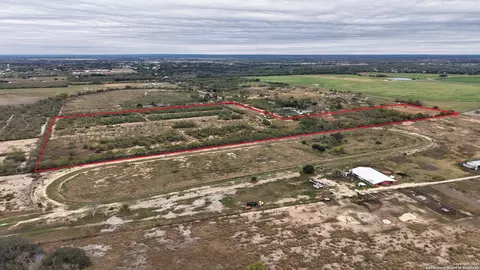
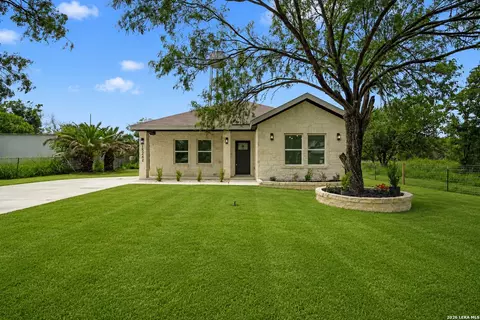
| Property type House | Neighborhood | Year built 2009 | HOA fee $0/month | Lot size 0.77 Acre | Movoto estimate |
| Overview | |
| Cooling/AC | One Central, Heat Pump |
| Heating | Central, Heat Pump |
| Levels/Style | 1, One Story, Spanish |
| Price/SqFt | 85.4 |
| Square Feet | 1932 |
| Year Built | 2009 |
| Approximate Age | 11 |
| Lot Improvements | Street Paved, County Road |
| Lot Description | County VIew, 1/2-1 Acre, Level |
| Lot Size | 0.77 |
| Taxed by Multiple Counties | No |
| Total Tax | 3076 |
| Certified Tax Year | 2019 |
| Tax Property ID | R25233 |
| HOA Mandatory | None |
| Miscellaneous | No City Tax, School Bus, As-Is |
| Interior | |
| Master Bathroom Length (ft.) | 6 |
| Master Bathroom Width (ft.) | 11 |
| Full Bathrooms | 2 |
| 1/2 Bathrooms | 1 |
| Master Bathroom | Shower Only, Double Vanity |
| Total Bathrooms | 3 |
| Master Bedroom Length (ft.) | 14 |
| Master Bedroom Width (ft.) | 21 |
| Bedrooms | 3 |
| Master Bedroom | DownStairs, Walk-In Closet, Full Bath, Other |
| Bedroom 2 Width (ft.) | 20 |
| Bedroom 2 Length (ft.) | 13 |
| Bedroom 3 Width (ft.) | 10 |
| Bedroom 3 Length (ft.) | 12 |
| Other Room Use | OFFICE |
| Living Room Length (ft.) | 17 |
| Living Room Width (ft.) | 20 |
| Dining Room Length (ft.) | 12 |
| Dining Room Width (ft.) | 9 |
| Interior | One Living Area, Separate Dining Room, Eat-In Kitchen, Study/Library, Utility Room Inside, Secondary Bedroom Down, 1st Floor Lvl/No Steps, High Ceilings, Open Floor Plan, Pull Down Storage, All Bedrooms Downstairs, Walk In Closets |
| Other Room Length (ft.) | 18 |
| Other Room Width (ft.) | 7 |
| Kitchen Length (ft.) | 11 |
| Kitchen Width (ft.) | 9 |
| Floor | Ceramic Tile |
| Exterior | |
| Construction | Pre-Owned |
| Window Coverings | Some Remain |
| Exterior | Stucco, Siding |
| Roof | Metal |
| Parking | Detached, Side Entry |
| Pool / Spa | None |
| Pool Y/N | N |
| Exterior Features | Deck/Balcony, Partial Fence, Double Pane Windows, Storage Building/Shed, Mature Trees |
| Amenities / Utilities | |
| Fireplace | Not Applicable |
| Utility Room Width (ft.) | 9 |
| Utility Room Length (ft.) | 15 |
| Utility Supplier: Electricity | Aep |
| Utility Supplier: Water | Benton City |
| Utility Supplier: Garbage | Private |
| Utility Supplier: Sewer | Septic |
| Inclusions | Ceiling Fans, Chandelier, Washer Connection, Dryer Connection, Stove/Range, Ice Maker Connection, Electric Water Heater, Satellite Dish (owned), Custom Cabinets, Private Garbage Service |
| Neighborhod Amenities | None |
| Location | |
| Area | 3000 |
| Subdivision | TWIN LAKES |
| Middle School | Lytle |
| High School | Lytle |
| School District | Lytle |
| Elementary School | Lytle |
| Est. value | Bed/bath | Sqft | mi | |
|---|---|---|---|---|
| 244 County Road 6841, Lytle, TX 78052 | $249,000 | —/— | 1,768 | 0.03 |
| 244 County Road 6841 #53, Lytle, TX 78052 | $197,000 | —/— | 1,568 | 0.03 |
| 301 County Road 6841, Lytle, TX 78052 | $159,000 | —/— | — | 0.03 |
| 301 County Road 6841 #77, Lytle, TX 78052 | $210,000 | —/— | 1,624 | 0.03 |
| 234 County Road 6841, Lytle, TX 78052 | $174,000 | 3/2 | 1,216 | 0.03 |
| 311 County Road 6841, Lytle, TX 78052 | $137,000 | —/— | 720 | 0.05 |
| 312 County Road 6841, Lytle, TX 78052 | $157,000 | —/1 | 1,273 | 0.07 |
| 321 County Road 6841, Lytle, TX 78052 | $448,000 | —/1 | 1,437 | 0.08 |
Estimated values are based on public record data and automated valuation models. Values are not guaranteed and may not reflect current market conditions.
$440,165
$252,436
$135,000
$120,000
$249,900
$357,990
$505,000
$125,000
$267,000
$88,750
$365,670
$515,000
$259,999
$254,926
$432,495
$259,900
$369,450
$267,450
$234,900
$319,450
$477,449
$892,000
$525,000
$299,900
$475,000
$314,999
$855,000
$675,000
$887,000
$253,394