
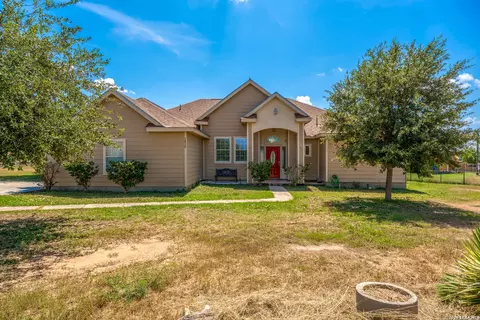
- $350,000
- 4Bd
- 3Ba
- 2,512 Sq Ft
New 40 Hours

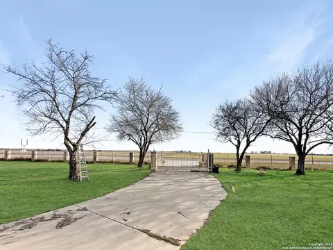
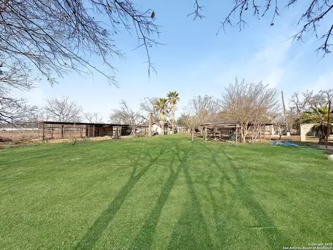
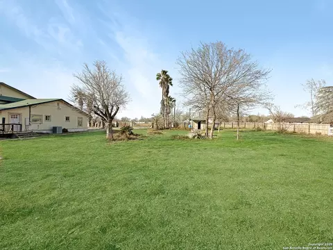
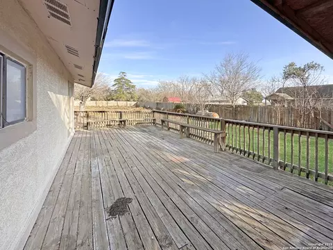
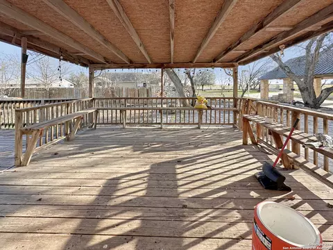
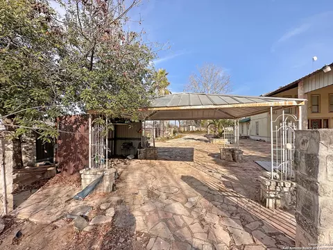
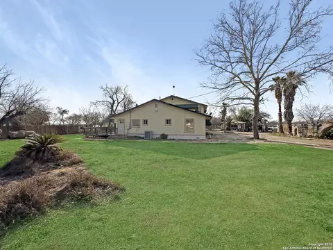
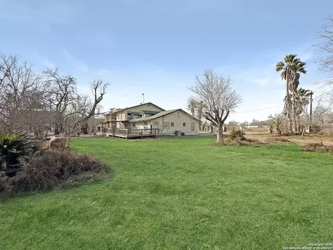
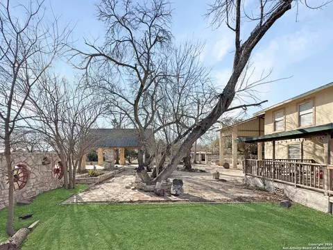
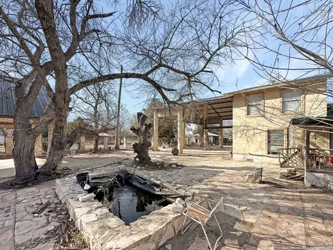
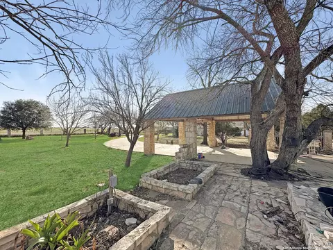
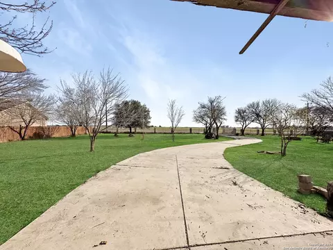
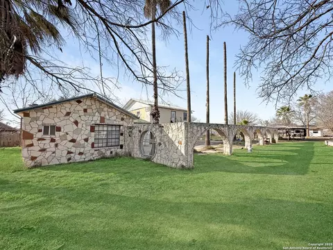
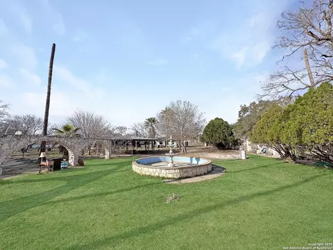
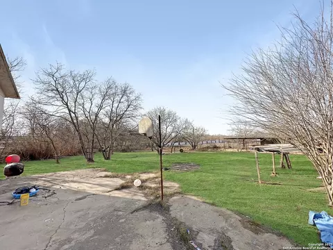
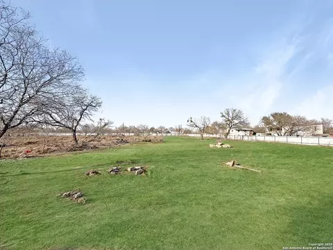
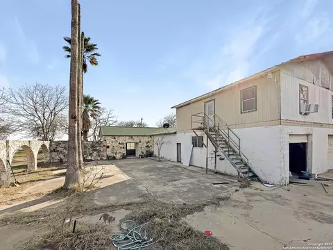
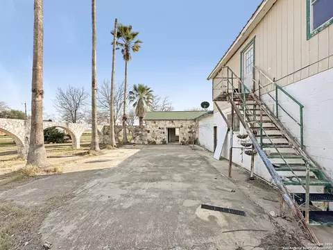
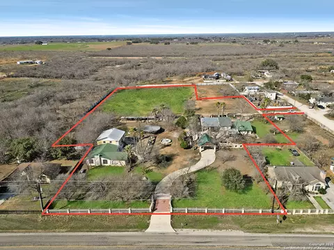
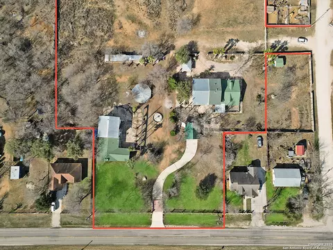
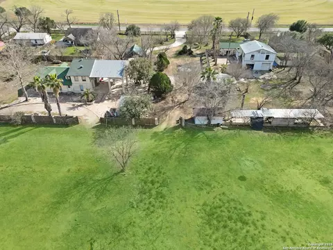
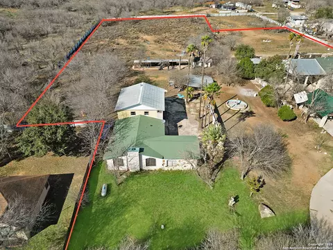
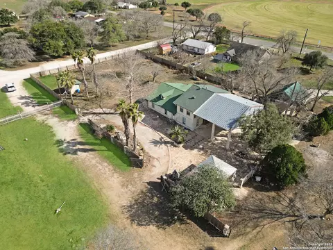
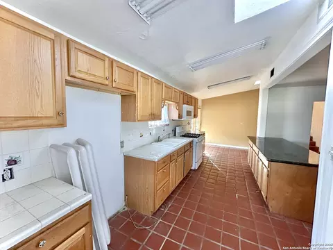
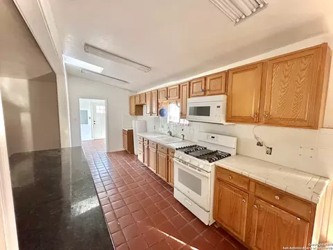
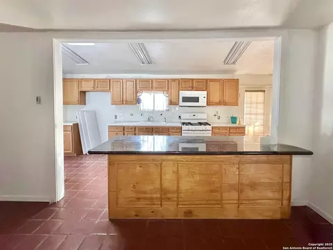
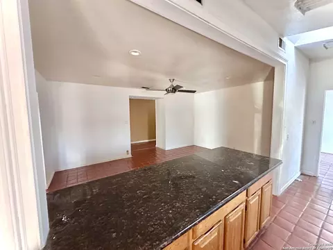
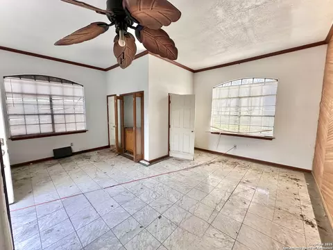
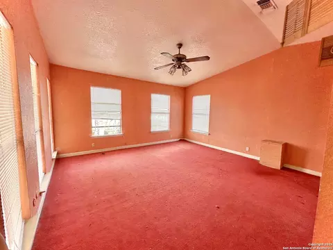
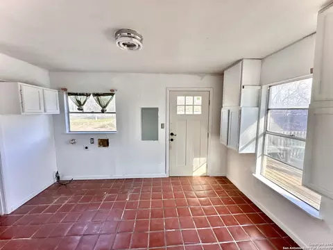
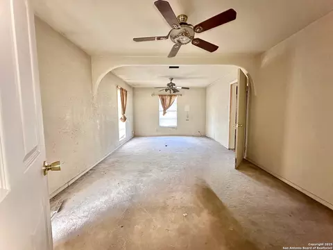
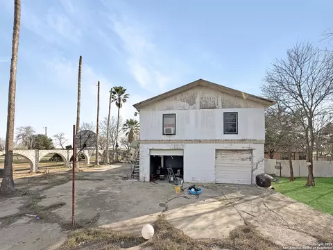
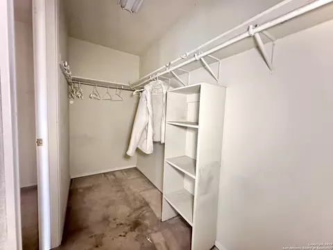
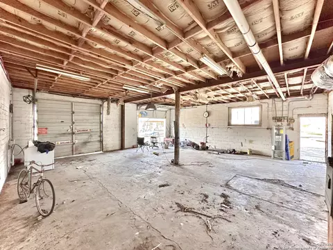
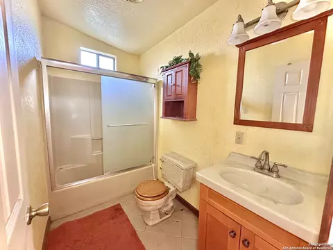
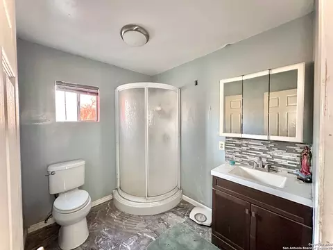
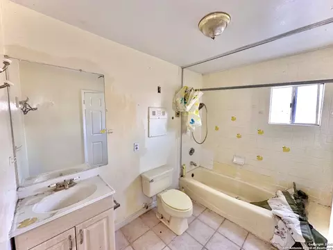
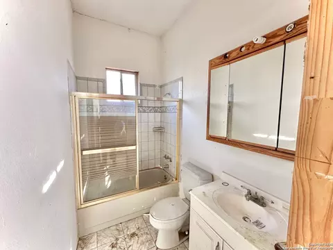
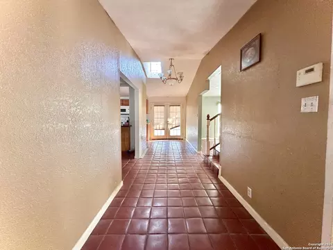
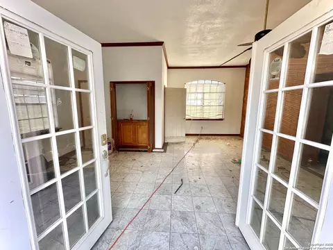
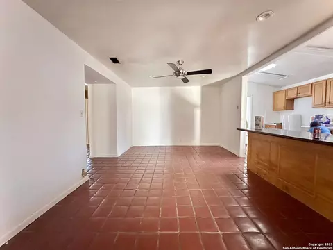
| Property type House | Neighborhood | Year built 1985 | HOA fee $0/month | Lot size 4.34 Acre | Movoto estimate |

| Overview | |
| Cooling/AC | Two Central, One Window/Wall |
| Heating | Central, Other, Electric |
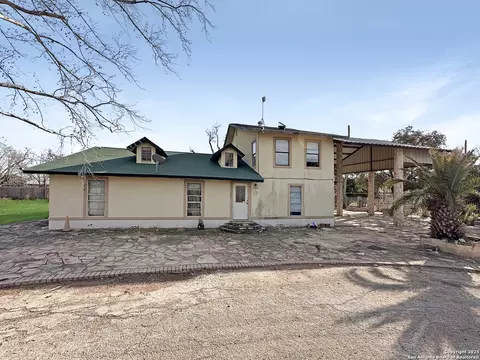
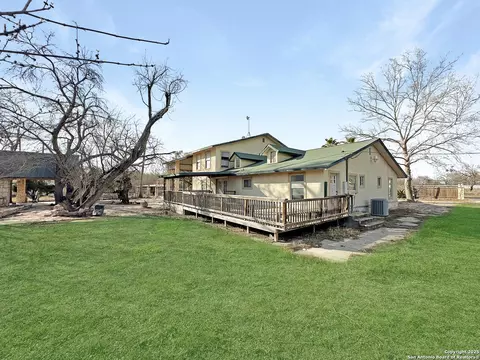
| Levels/Style | 2, Two Story |
| Price/SqFt | 149.66 |
| Square Feet | 2672 |
| Year Built | 1985 |
| Approximate Age | 41 |
| Lot Improvements | County Road |
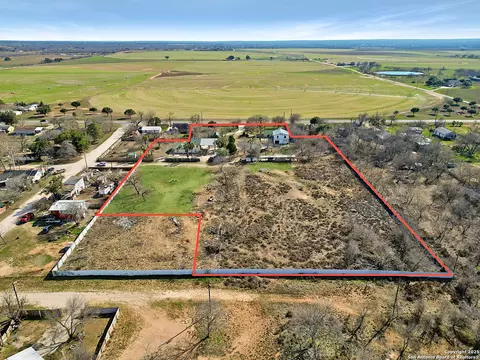
| Lot Description | County VIew, Horses Allowed, Irregular, 2 - 5 Acres |
| Lot Size | 4.345 |
| Taxed by Multiple Counties | No |
| Total Tax | 5426 |
| Certified Tax Year | 2026 |
| Tax Property ID | 217000004000200 |
| HOA Mandatory | None |
| Miscellaneous | As-Is |
| Interior | |
| Master Bathroom Length (ft.) | 9 |
| Master Bathroom Width (ft.) | 5 |
| Full Bathrooms | 4 |
| Master Bathroom | Tub/Shower Combo, Single Vanity |
| Total Bathrooms | 4 |
| Bedroom 4 Width (ft.) | 12 |
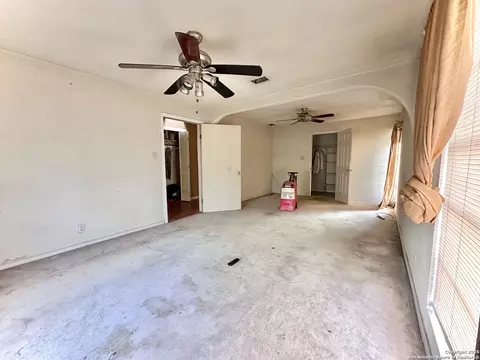
| Master Bedroom Length (ft.) | 24 |
| Master Bedroom Width (ft.) | 15 |
| Bedrooms | 5 |
| Bedroom 5 Width (ft.) | 11 |
| Bedroom 5 Length (ft.) | 11 |
| Master Bedroom | Ceiling Fan, Full Bath |
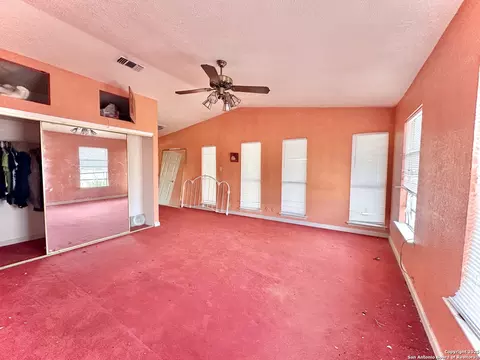
| Bedroom 2 Width (ft.) | 12 |
| Bedroom 2 Length (ft.) | 23 |
| Bedroom 3 Width (ft.) | 12 |
| Bedroom 3 Length (ft.) | 12 |
| Bedroom 4 Length (ft.) | 12 |
| Entry Room Width (ft.) | 6 |
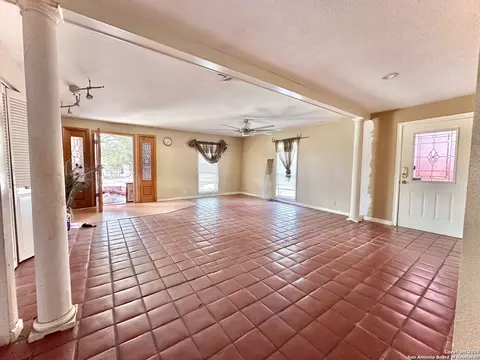
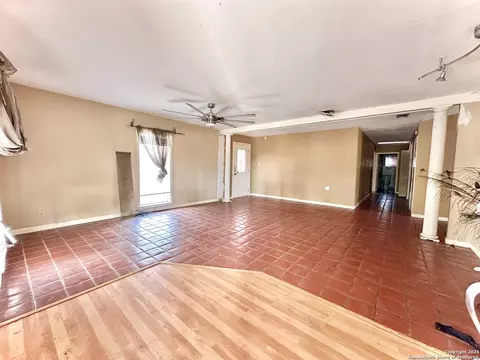
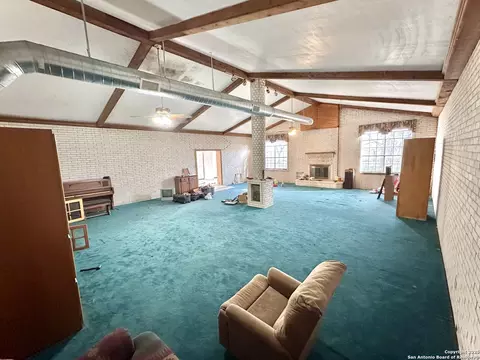
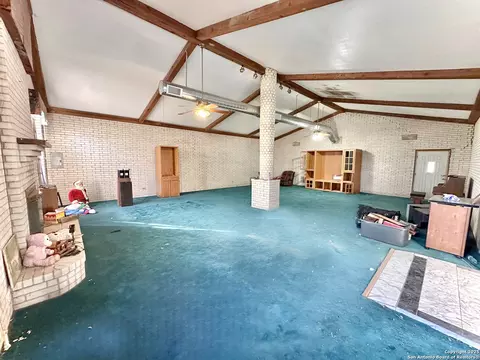
| Living Room Length (ft.) | 19 |
| Living Room Width (ft.) | 18 |
| Dining Room Length (ft.) | 18 |
| Dining Room Width (ft.) | 12 |
| Family Room Length (ft.) | 16 |
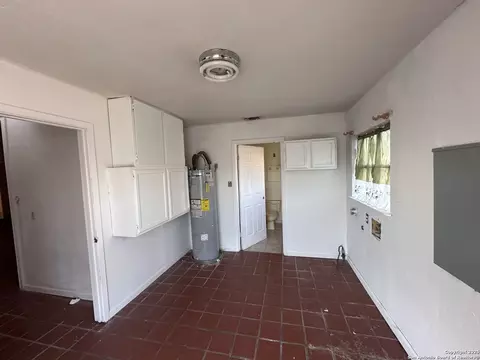
| Interior | Three Living Area, Separate Dining Room, Two Eating Areas, Breakfast Bar, Game Room, Shop, Utility Room Inside, High Ceilings, Open Floor Plan, Cable TV Available, High Speed Internet, Laundry Main Level, Laundry Room |
| Entry Room Length (ft.) | 40 |
| Kitchen Length (ft.) | 24 |
| Family Room Width (ft.) | 16 |
| Kitchen Width (ft.) | 8 |
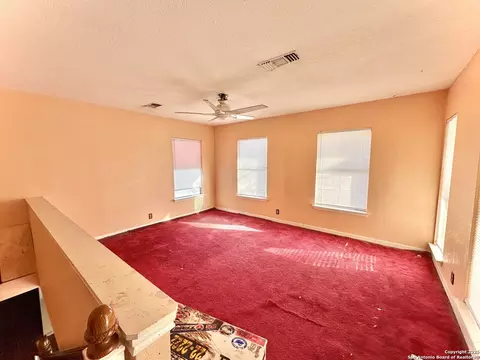
| Floor | Carpeting, Ceramic Tile, Laminate |
| Exterior | |
| Construction | Pre-Owned |
| Window Coverings | Some Remain |
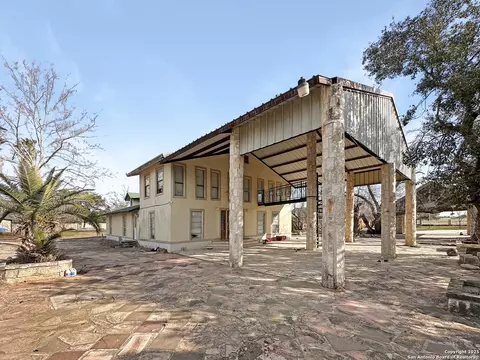
| Exterior | Stone/Rock, Wood, Stucco |
| Roof | Composition, Metal |
| Foundation | Slab |
| Parking | Two Car Garage, Detached, Oversized |
| Pool / Spa | None |
| Pool Y/N | N |
| Exterior Features | Patio Slab, Covered Patio, Privacy Fence, Storage Building/Shed, Mature Trees, Workshop |
| Amenities / Utilities | |
| Fireplace | One |
| Number of Fireplaces | 1 |
| Utility Room Width (ft.) | 10 |
| Utility Room Length (ft.) | 13 |
| Inclusions | Ceiling Fans, Washer Connection, Dryer Connection, Microwave Oven, Stove/Range, Gas Cooking, Electric Water Heater, Solid Counter Tops |
| Neighborhod Amenities | None |
| Location | |
| Area | 2900 |
| Subdivision | GLENDALE |
| Middle School | Lytle |
| High School | Lytle |
| School District | Lytle |
| Elementary School | Lytle |

$440,165
$252,436
$135,000
$120,000
$249,900
$357,990
$505,000
$125,000
$267,000
$88,750
$365,670
$515,000
$259,999
$254,926
$432,495
$259,900
$369,450
$267,450
$234,900
$319,450
$477,449
$892,000
$525,000
$299,900
$475,000
$314,999
$855,000
$675,000
$887,000
$253,394