Movoto Real Estate
  • Exterior
  • Kitchen
  • Entry Way
  • Other
  • Bath
  • Bedroom
  • Floorplan
  • Living
  • Dining
  • Animated home icon 3D tour

20027 John Wayne Rd, Lytle, TX 78052

$267,330
•
  • 4

    bed

  • 2

    bath

  • 1,572

    Sqft ($170/Sqft)
House for sale 31 days
$500 price drop

About 20027 John Wayne Rd

Property type House
Move-in ready? Yes
HOA fee $0/month
Movoto estimate
Parking 2 garage spaces
Property description
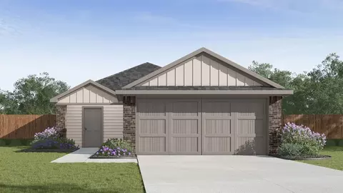
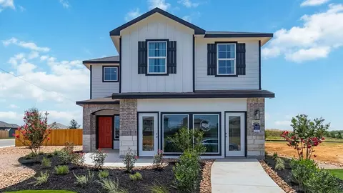
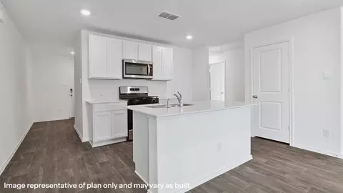
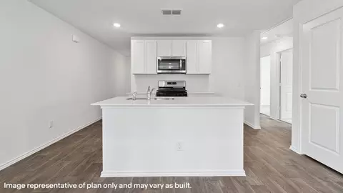
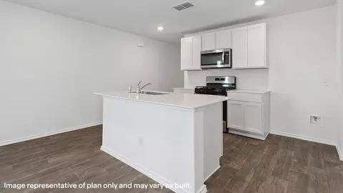
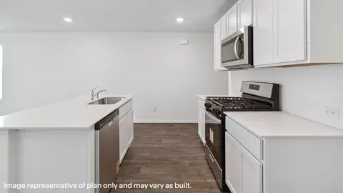
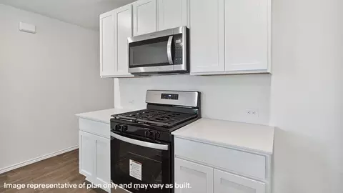
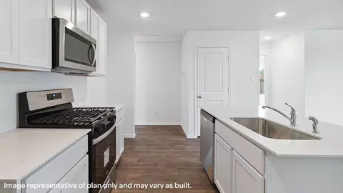
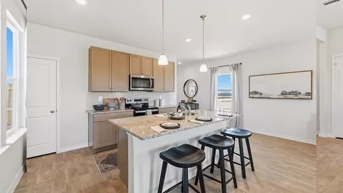
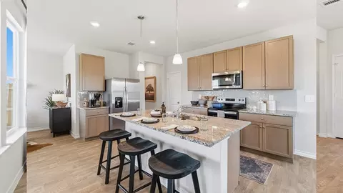
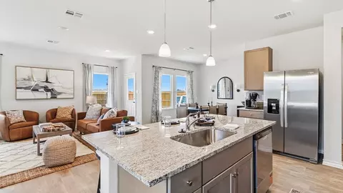
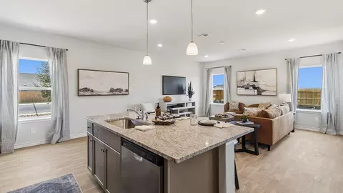
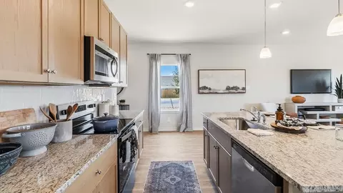
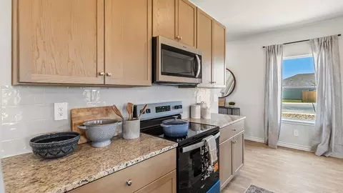
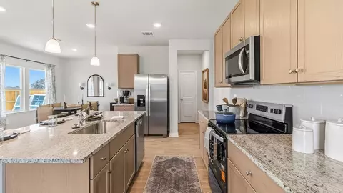
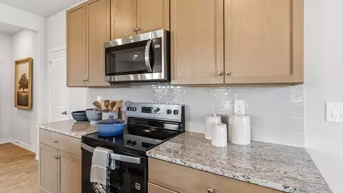
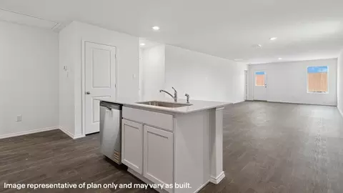
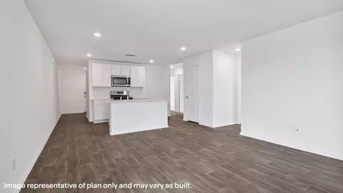
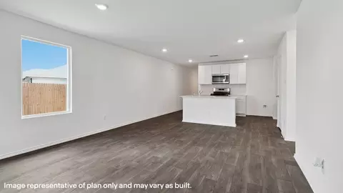
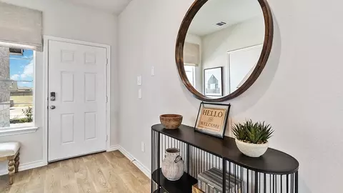
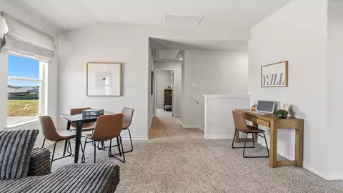
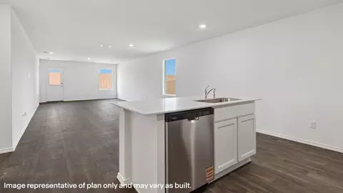
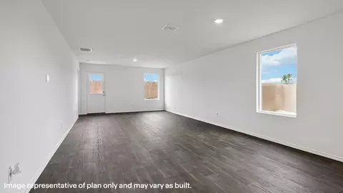
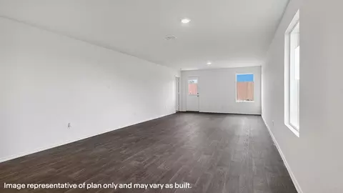
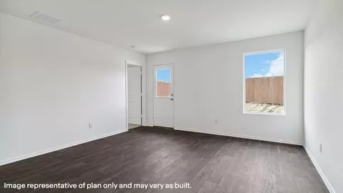
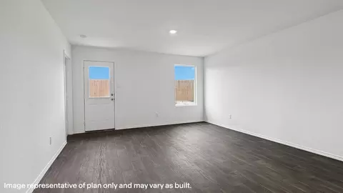
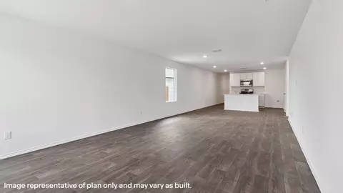
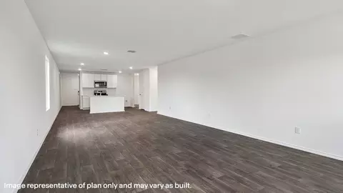
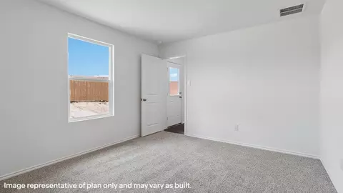
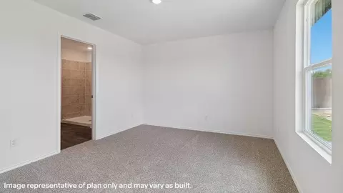
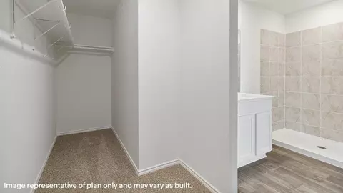
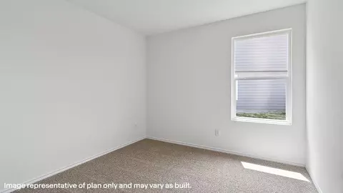
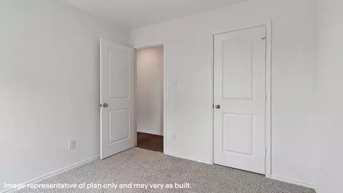
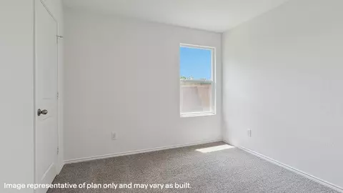
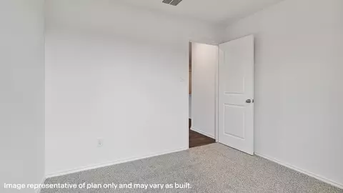
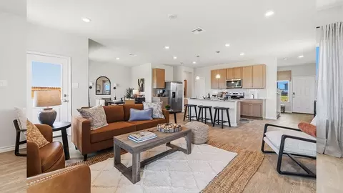
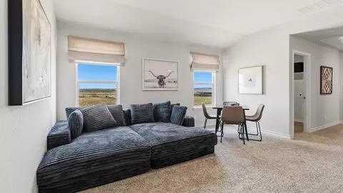
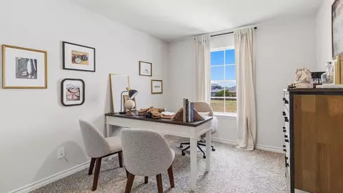
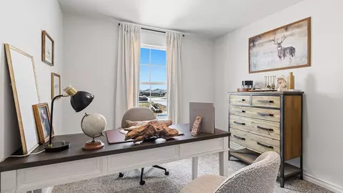
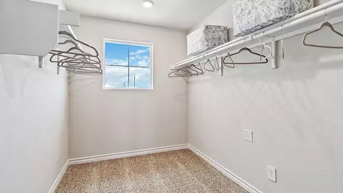
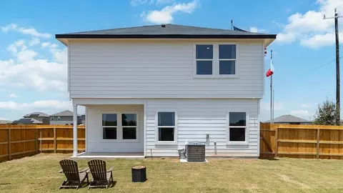
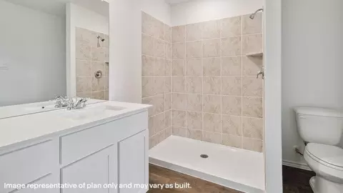
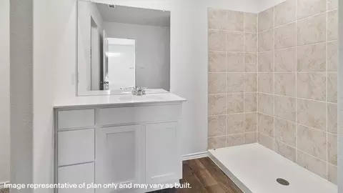
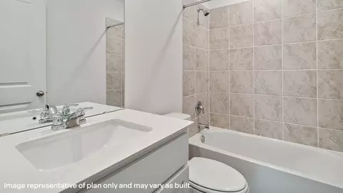
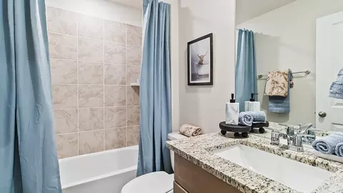
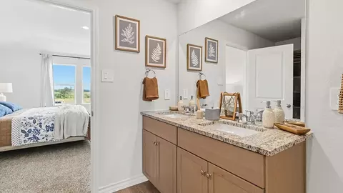
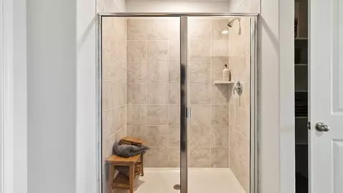
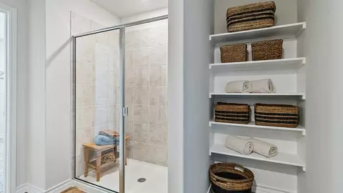
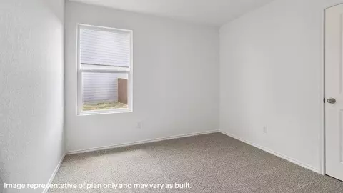
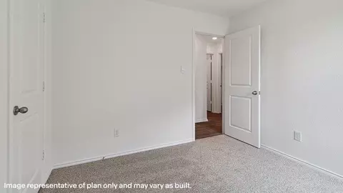
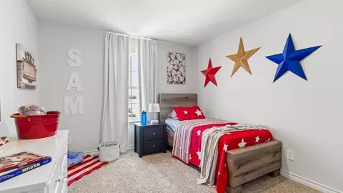
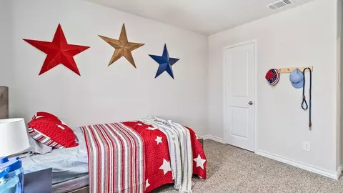
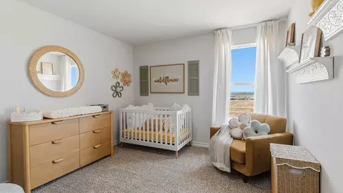
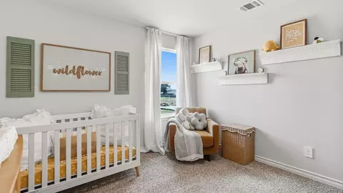
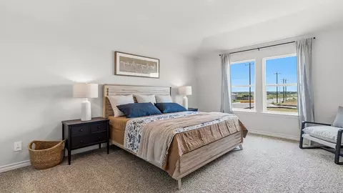
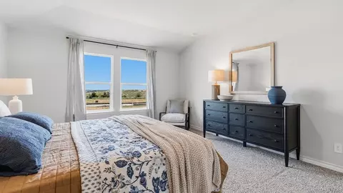
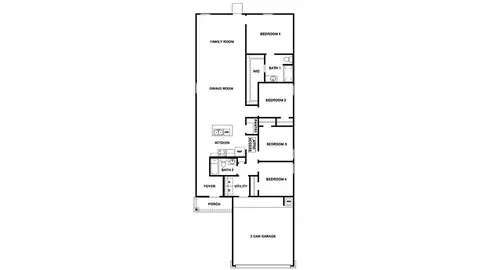
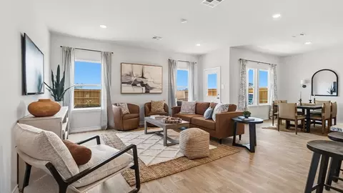
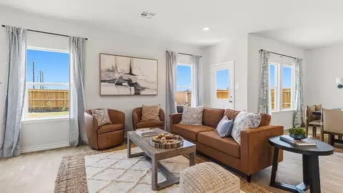
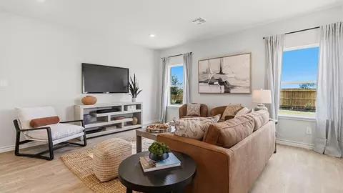
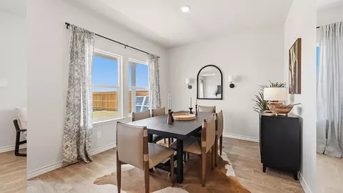
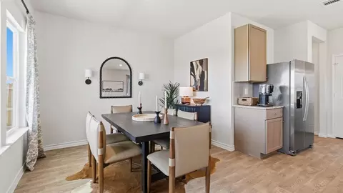
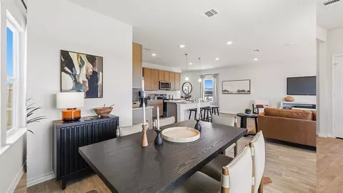
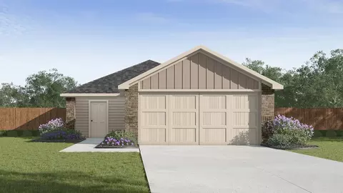
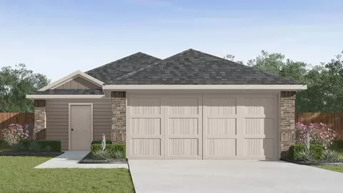
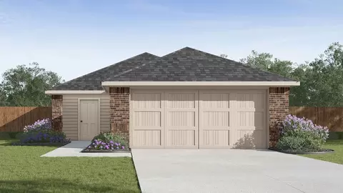
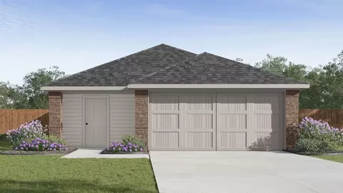
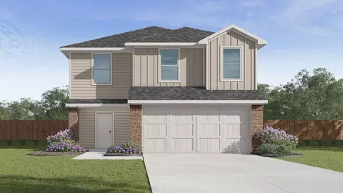
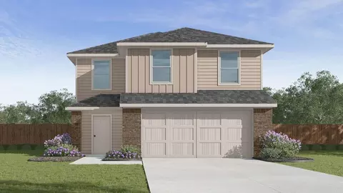
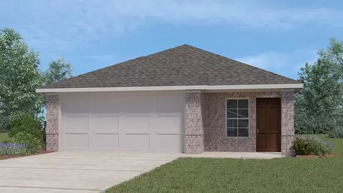
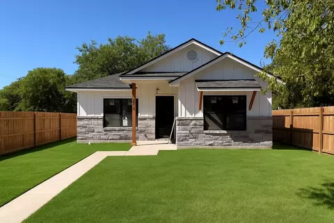
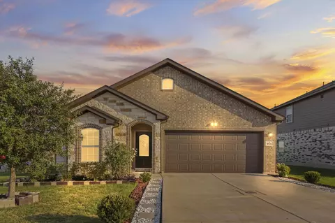
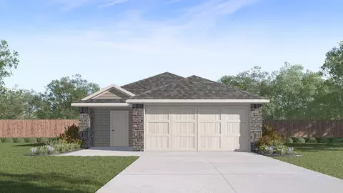
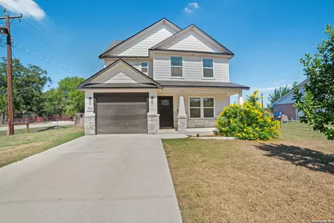
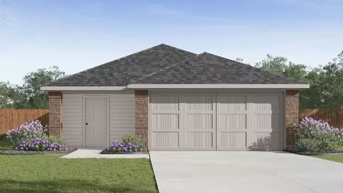
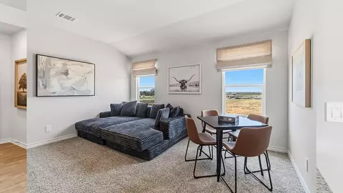
"The Estero is a charming one-story home featured in Saddle Ridge Estates in Lytle, TX. Featuring 2 classic front exteriors, this 4 bedroom, 2 bathroom home also offers 1586 square feet of living space and a 2-car garage. A front porch (per plan) welcomes you into the home and opens to the gourmet kitchen which includes granite counter tops, shaker style cabinets, stainless steel appliances and an open concept floorplan with the kitchen flowing seamlessly into the dining room and living room. The main bedroom has an attractive ensuite bathroom that features a granite vanity countertop, shaker style cabinetry and a spacious tiled walk-in shower. Enjoy additional storage with a large walk-in closet in the primary bedroom. Your secondary bedrooms all feature quality carpet flooring and a closet, and can be used as bedrooms, offices, work out spaces or other bonus rooms. The possibilities are endless with The Estero floor plan. Additional features include a tankless water heater, sheet vinyl flooring in entry, living room, and all wet areas, granite counter tops in all bathrooms and HOME IS CONNECTED base package. Using one central hub that talks to all the devices in your home, you can control the lights, thermostat and locks, all from your cellular device. Contact us today and find your home in Saddle Ridge Estates by clicking the text with us button or the request information button.
Listed by
Builder: D.R. Horton
Source: Realtor mls logo
Source: Last updated: 2 weeks ago
Movoto checked Realtor for data 56 minutes ago
Request a virtual or in-person tour
Overview
Levels/Style 1
Virtual Tour External Link
Interior
# Total Bathrooms 2
# Full Bathrooms 2
# Total Bedrooms 4
Plan Information
Subdivision Website External Link
SalesOffice Hours Monday 1:00 PM - 7:00 PM Tuesday - Saturday 10:00 AM - 7:00 PM Sunday 12:00 PM - 7:00 PM
SalesOffice Agent Phone (210) 864-7227
SalesOffice Agent FullName Saddle Ridge Online Sales
Status Active
Home Details Welcome To Saddle Ridge Estates In Charming Lytle, Texas, Where Small-town Living Meets Modern Convenience. This Thoughtfully Planned Community Offers 16 Versatile Floor Plans Designed To Fit Every Stage Of Life, Featuring 3-5 Bedrooms, 2-3 Bathrooms, 2-car Garages, And Layouts Ranging From 1, 156 To Over 2, 400 Square Feet. Here You Will Find Homes With Classic Front Exteriors And Modern Interior Features. Quality Shaker Style Cabinetry, Stainless Steel Appliances And Granite Countertops Make Up Your Chef's Kitchen Which Blends Seamlessly Into Spacious Open-concept Living Areas. Homes In This Neighborhood Come Equipped With Smart Home Technology, Allowing You To Easily Control Your Home Right From Your Phone. Peace Of Mind Is Easy To Come By With Our Smart Home System, Home Is Connected. Ideally Located Just Off I-35, Saddle Ridge Estates Provides An Easy Commute To Downtown San Antonio, The Toyota(R) Manufacturing Plant, And Nearby Military Installations, Including Lackland Air Force Base And Kelly Field. Families Will Appreciate Being Served By Lytle ISD, While Everyday Essentials, Local Dining, Shopping, And Entertainment Are Just Miles From Home. Whether You're Purchasing Your First Home, Need Extra Space For A Growing Family, Or Simply Want A Home That Fits Your Lifestyle, Saddle Ridge Estates Has A Floor Plan For You. Enjoy The Peaceful Surroundings Of Lytle While Staying Just A Short Drive From San Antonio, Making It Easy To Balance Work, Recreation, And Everyday Life. Discover Quality Craftsmanship, Exceptional Value, And A Place You'll Be Proud To Call Home At Saddle Ridge Estates. *List Price Has Been Reduced On Select Homes Using All Available Discounts. Upon Buyer's Request, Seller Agrees To Adjust Discount Allocation Towards Closings Costs, Prepaids And/or The Addition Of Available Options Which Would Result In Increased Sales Price. Prices Are Subject To Change.
Plan Name The Estero
BasePrice 263000
Living Area 1572
# Garage Spaces 2
BaseSqft 1572
Price 267330
Community Information
Price Range (Low) 231000
Price Range (High) 330255
Has Garage(Y/N) Yes
Has Pond(Y/N) No
Has Basement(Y/N) No
Has Pool(Y/N) No
Has View(Y/N) No
Subdivision Saddle Ridge Estates
Tour this home
When would you like to see 20027 John Wayne Rd?
N/A
2/10
4/10
3/10
Source: GreatSchools.org © 2026. All rights reserved.

Around the neighborhood

Explore everything this neighborhood has to offer.
18/100
Walk
77/100
Family
15/100
Dining
64/100
Pet
  • Real Estate
  • TX
  • Atascosa County
  • Lytle
  • 78052
  • 20027 John Wayne Rd

My commute

Enter a destination to see travel time and distance.
By entering my info and clicking Ask a Question below, I am providing my e-signature and express written consent to receive marketing emails, calls, and texts (including via automatic telephone dialing systems, AI generative, artificial or pre-recorded voice technology) relating to my inquiry from Movoto (and parties calling/messaging on their behalf) even if my number appears on the company, state, or national Do Not Call Registry. You also agree to ourTerms and Conditions and Privacy Policy. Consent not required to receive services (call 1-844-420-1270 to be connected without providing consent).

Nearby homes for sale in Lytle, TX

Nearby recently sold homes in Lytle, TX

Newest listings in 78052

Meet with a real estate agent today (844) 430-0869
The multiple listing information is provided by . IDX information is provided exclusively for consumers’ personal, non-commercial use and that it may not be used for any purpose other than to identify prospective properties consumers may be interested in purchasing. Information deemed reliable but not guaranteed to be accurate. Buyer to verify all information. The information provided is for consumers' personal, non-commercial use and may not be used for any purpose other than to identify prospective properties consumers may be interested in purchasing. Listing information updated every 15 minutes. Terms of use & Privacy Policy, California Privacy Info. Copyright © 2005 - 2026 Movoto, Inc. All rights reserved. Equal Housing Opportunity CalDRE CalDRE #01517281
Movoto Real Estate is committed to ensuring accessibility for individuals with disabilities. We are continuously working to improve the accessibility of our web experience for everyone. We welcome feedback and accommodation requests, please submit them here.
Requests for information regarding mortgage products will be directed to Movoto.com affiliate, Lower, LLC - a licensed Mortgage Lender (NMLS #1124061), or, based on your location, may be redirected to a participating mortgage marketing partner that may pay Lower, LLC for any consumer contact information provided through this site.