
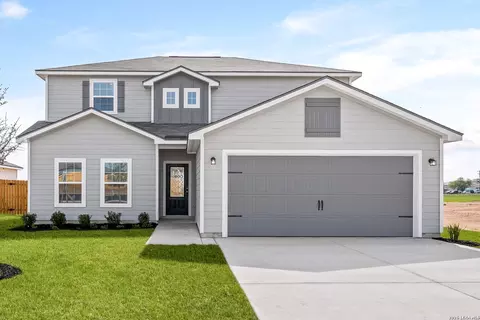
- $373,900
- 5Bd
- 3Ba
- 2,118 Sq Ft
$3K

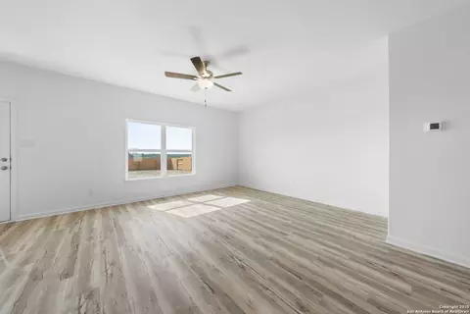
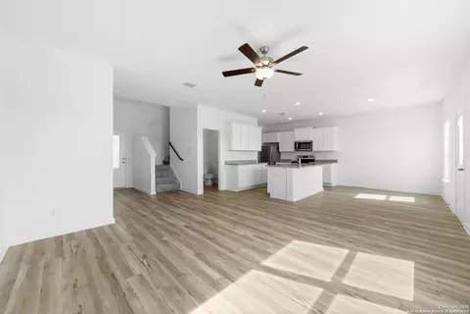
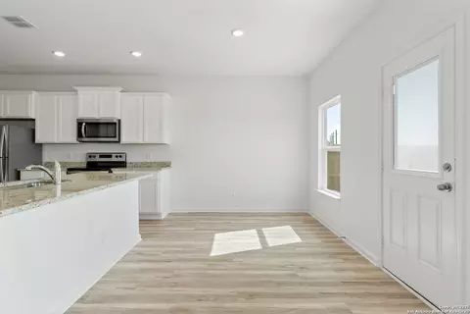
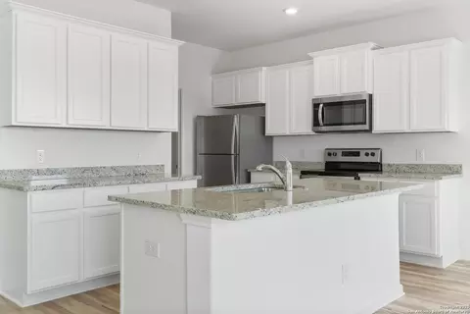
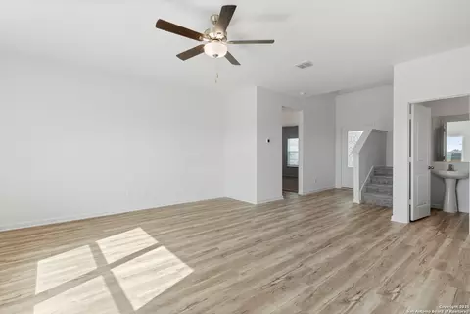
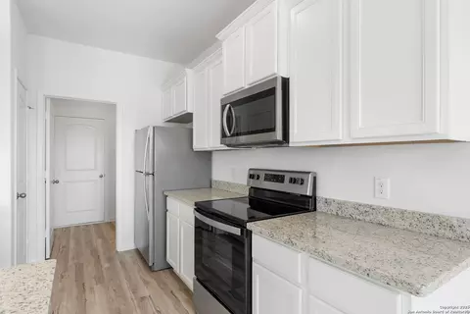
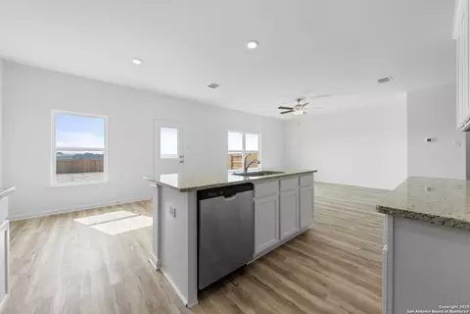
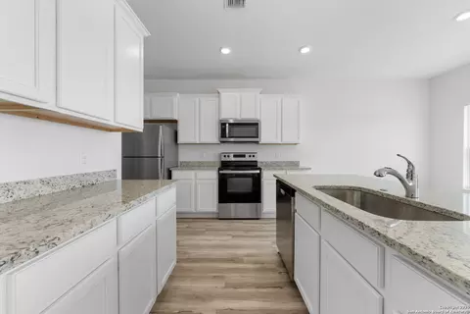
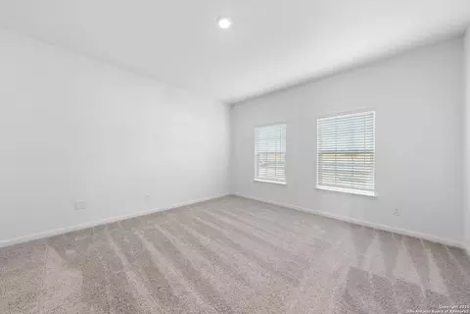
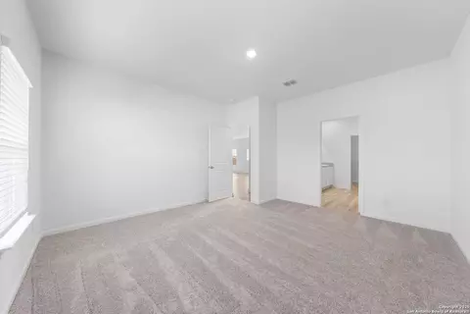
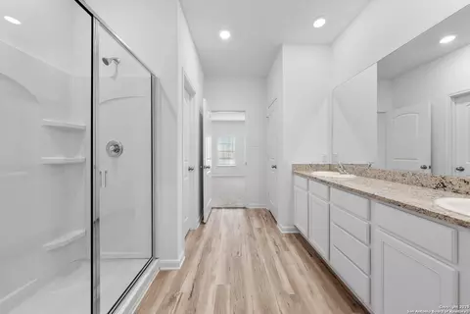
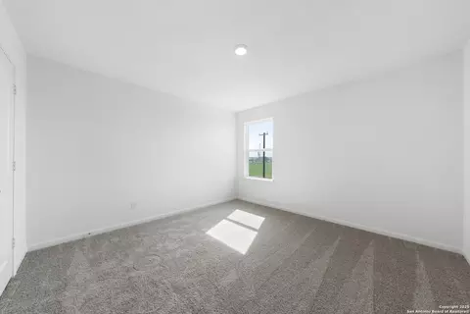
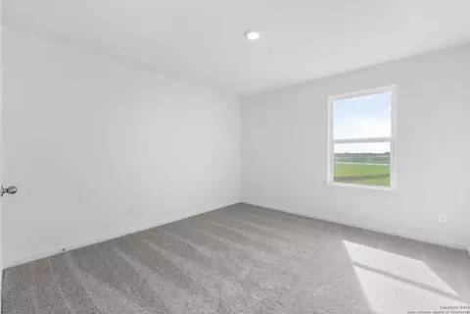
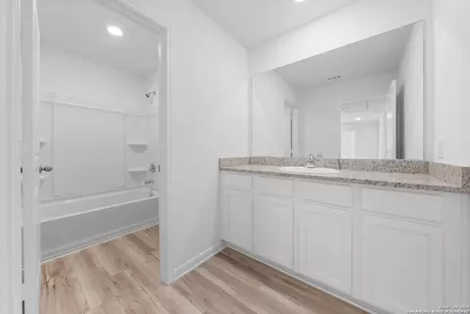
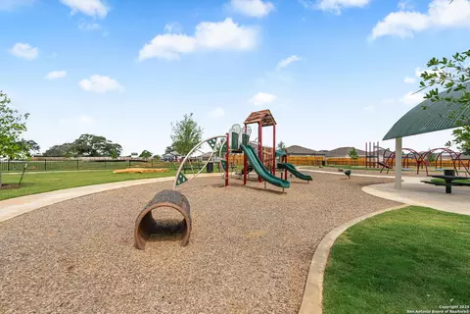
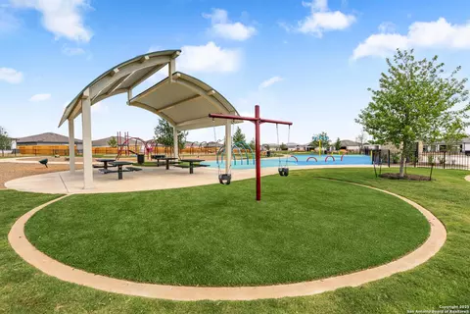
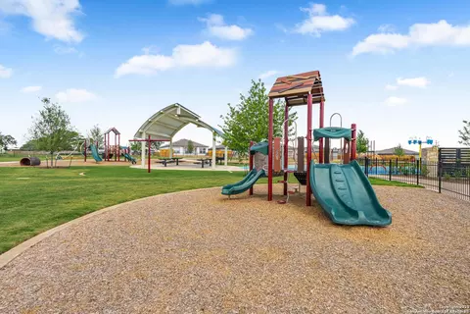
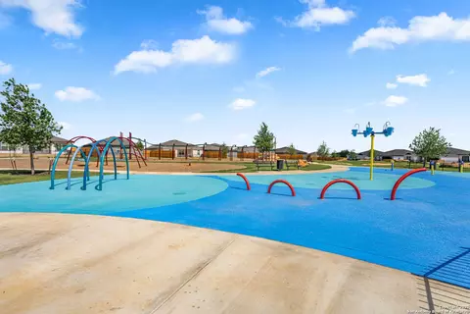
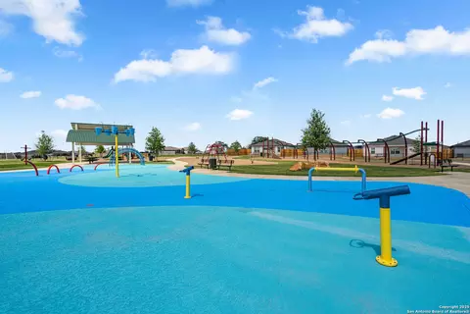
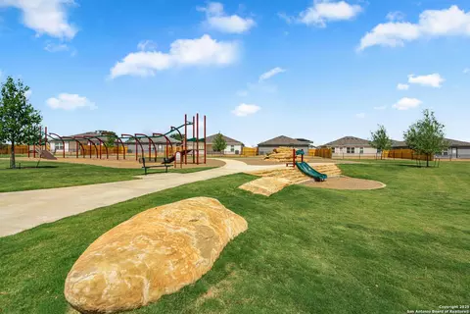
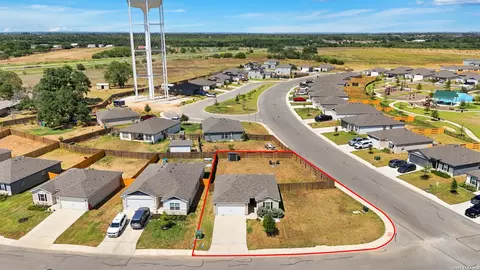
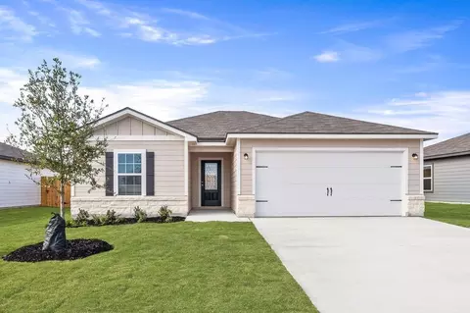
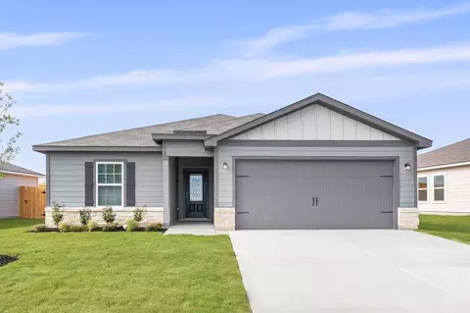
| Property type House | Neighborhood | Year built 2025 | HOA fee $33/month | Lot size 9,148 Sqft | Movoto estimate |

| Overview | |
| Cooling/AC | One Central |
| Heating | Central, Electric |
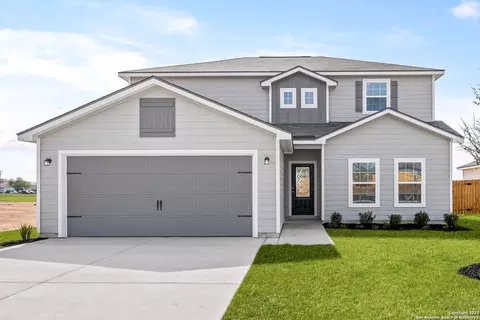
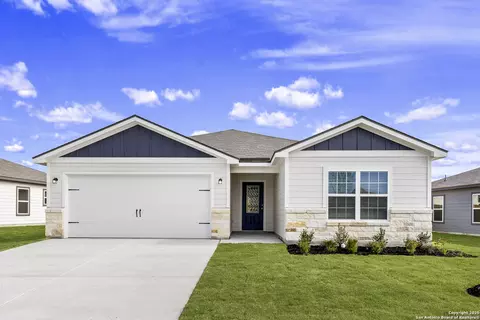
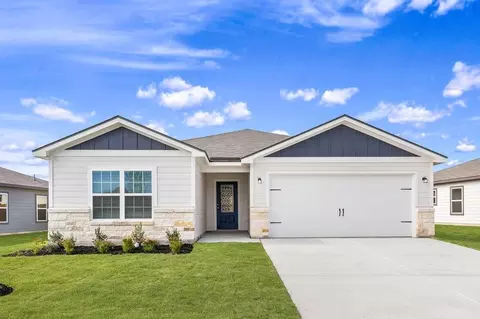
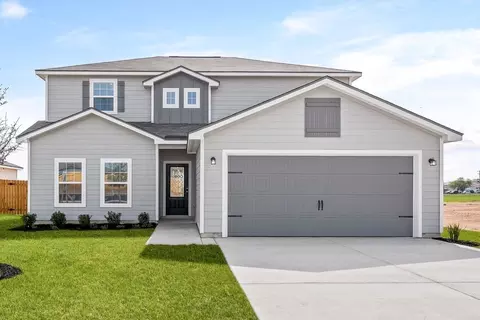
| Levels/Style | 2, Two Story, Traditional |
| Price/SqFt | 177.95 |
| Square Feet | 2118 |
| Year Built | 2025 |
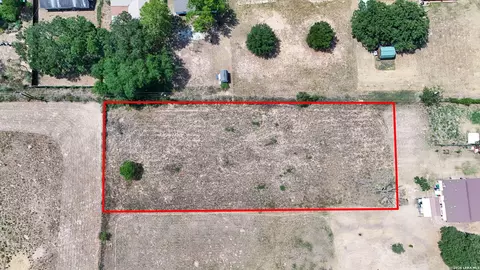
| Lot Size | 0.21 |
| Taxed by Multiple Counties | No |
| Certified Tax Year | 2024 |
| Multiple HOA | No |
| HOA Name | ROSEWOOD ATASCOSA ESTATES HOMEOWNERS ASSOCIATION INC. |
| HOA Mandatory | Mandatory |
| HOA Frequency | Annually |
| HOA Fee | 396 |
| Interior | |
| Master Bathroom Length (ft.) | 11 |
| Master Bathroom Width (ft.) | 10 |
| Full Bathrooms | 2 |
| 1/2 Bathrooms | 1 |
| Master Bathroom | Shower Only, Double Vanity |
| Total Bathrooms | 3 |
| Bedroom 4 Width (ft.) | 12 |
| Master Bedroom Length (ft.) | 15 |
| Master Bedroom Width (ft.) | 14 |
| Bedrooms | 5 |
| Bedroom 5 Width (ft.) | 13 |
| Bedroom 5 Length (ft.) | 12 |
| Master Bedroom | DownStairs, Walk-In Closet, Multi-Closets, Full Bath |
| Bedroom 2 Width (ft.) | 14 |
| Bedroom 2 Length (ft.) | 12 |
| Bedroom 3 Width (ft.) | 11 |
| Bedroom 3 Length (ft.) | 12 |
| Bedroom 4 Length (ft.) | 12 |
| Living Room Length (ft.) | 16 |
| Living Room Width (ft.) | 18 |
| Dining Room Length (ft.) | 9 |
| Dining Room Width (ft.) | 9 |
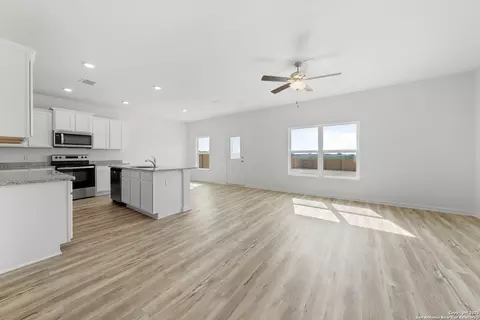
| Interior | One Living Area, Liv/Din Combo, Island Kitchen, Breakfast Bar, Walk-In Pantry, Utility Room Inside, High Ceilings, Open Floor Plan, Cable TV Available, High Speed Internet, Laundry Room, Attic - Pull Down Stairs |
| Kitchen Length (ft.) | 10 |
| Kitchen Width (ft.) | 12 |
| Floor | Carpeting, Vinyl |
| Exterior | |
| Construction | New |
| Window Coverings | Some Remain |
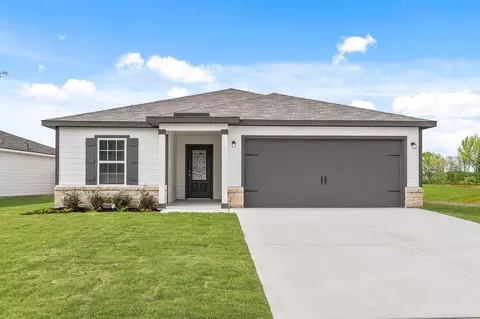
| Exterior | Asbestos Shingle, Siding |
| Roof | Composition |
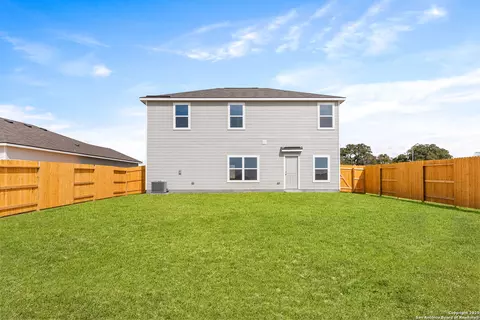
| Foundation | Slab |
| Parking | Two Car Garage, Attached |
| Pool / Spa | None |
| Pool Y/N | N |
| Exterior Features | Privacy Fence |
| Amenities / Utilities | |
| Fireplace | Not Applicable |
| Utility Room Width (ft.) | 7 |
| Utility Room Length (ft.) | 6 |
| Utility Supplier: Electricity | CPS Energy |
| Utility Supplier: Water | Lytle |
| Utility Supplier: Garbage | Lytle |
| Utility Supplier: Sewer | Lytle |
| Energy Efficiency | Smart Electric Meter, 13-15 SEER AX, Programmable Thermostat, 12"+ Attic Insulation, Double Pane Windows, Variable Speed HVAC, Radiant Barrier, Low E Windows, Dehumidifier, 90% Efficient Furnace, High Efficiency Water Heater, Cellulose Insulation |
| Inclusions | Washer Connection, Dryer Connection, Cook Top, Microwave Oven, Refrigerator, Disposal, Dishwasher, Ice Maker Connection, Vent Fan, Smoke Alarm, Garage Door Opener, Smooth Cooktop, Solid Counter Tops, Custom Cabinets, Carbon Monoxide Detector |
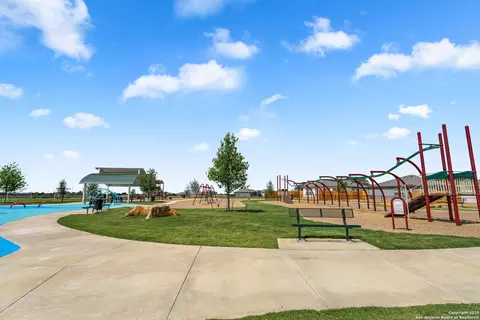
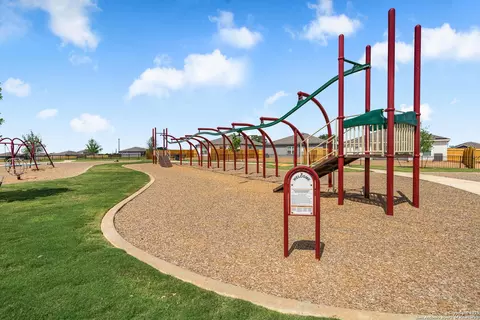
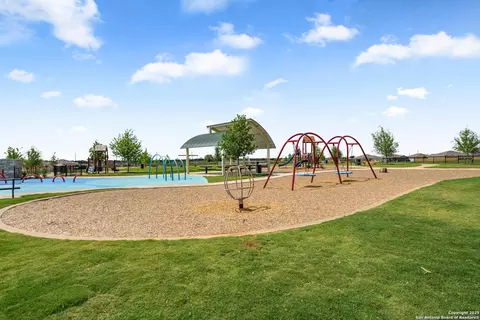
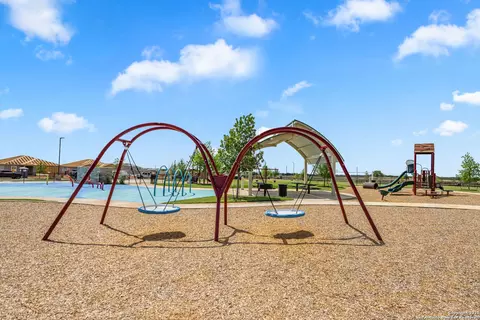
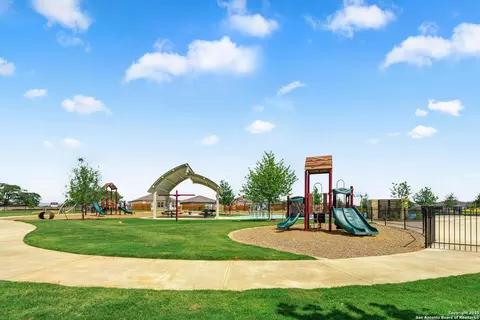
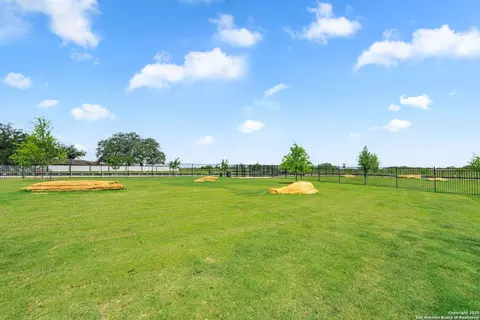
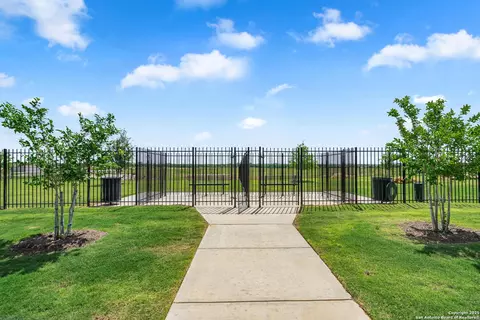
| Neighborhod Amenities | Park/Playground, Jogging Trails |
| Location | |
| Area | 3100 |
| Subdivision | Rosewood Estates |
| Middle School | Lytle |
| High School | Lytle |
| School District | Lytle |
| Elementary School | Lytle |

$440,165
$252,436
$135,000
$120,000
$249,900
$357,990
$505,000
$125,000
$267,000
$88,750
$365,670
$515,000
$259,999
$254,926
$432,495
$259,900
$369,450
$267,450
$234,900
$319,450
$477,449
$892,000
$525,000
$299,900
$475,000
$314,999
$855,000
$675,000
$887,000
$253,394
