
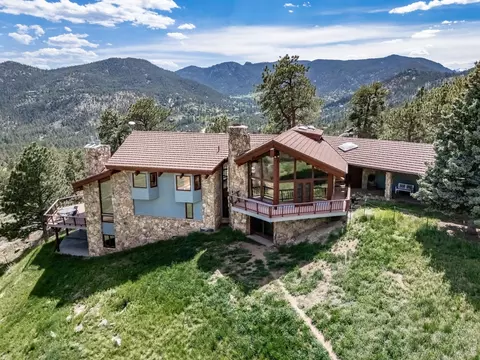
- $2,155,000
- 5Bd
- 4Ba
- 6,127 Sq Ft
SOLD 08/07/26

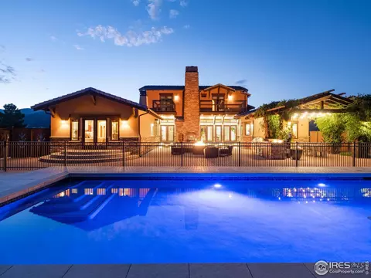
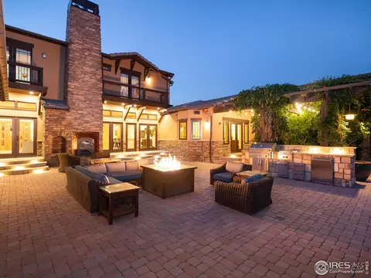
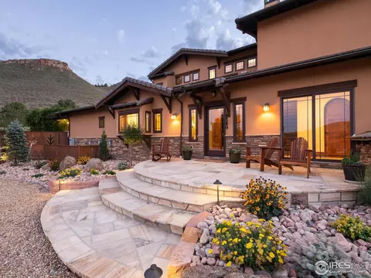
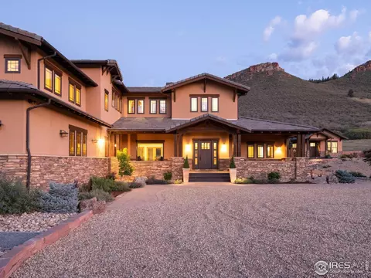

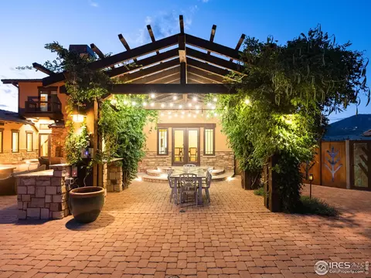
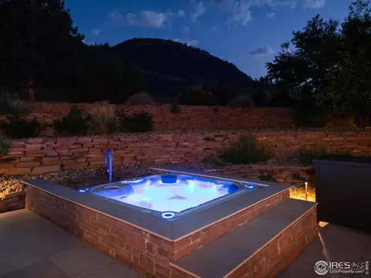
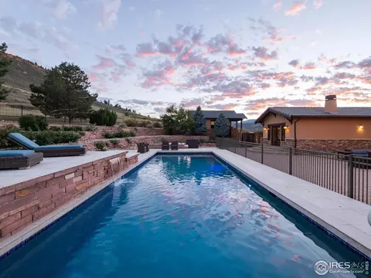
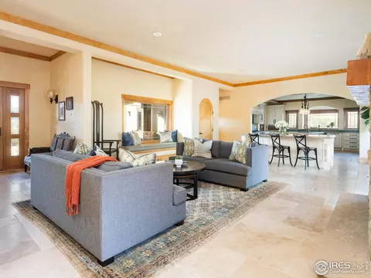
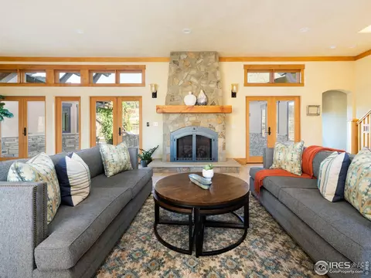
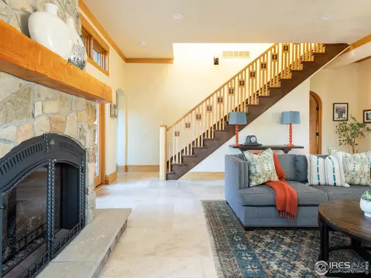
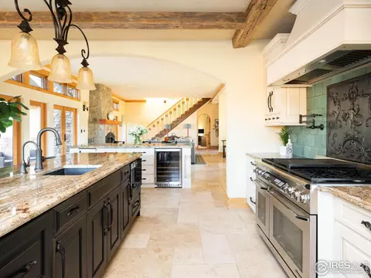
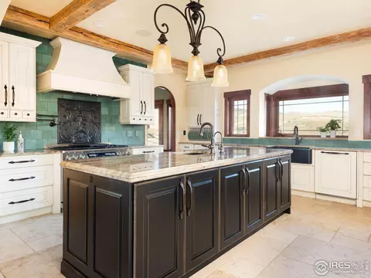
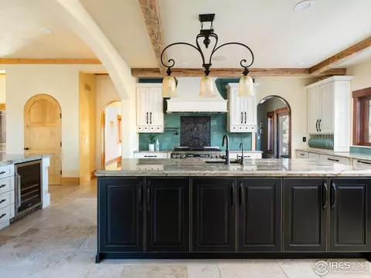
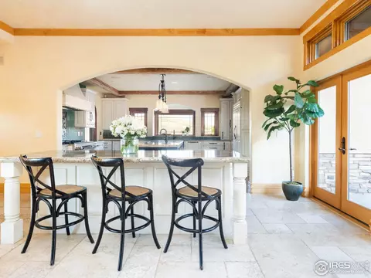
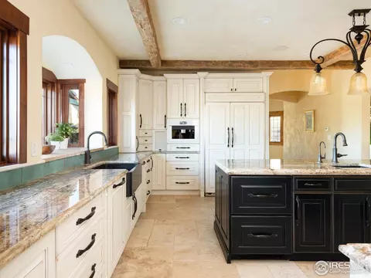
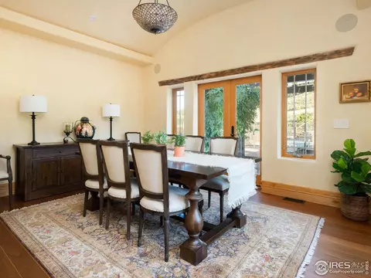
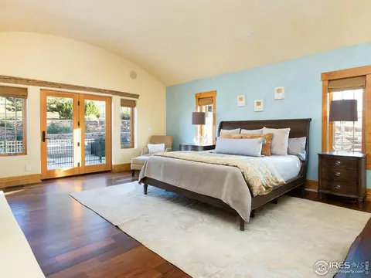
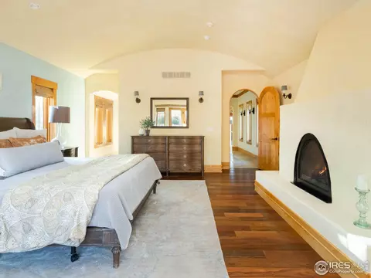
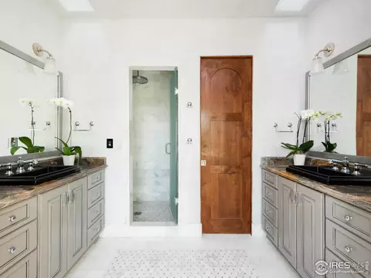
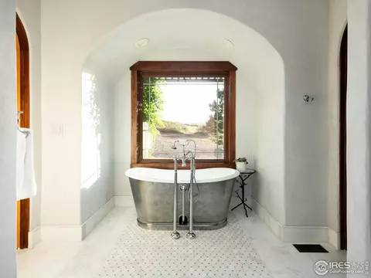
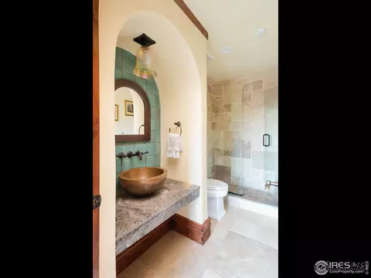
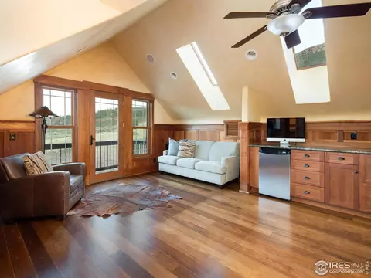
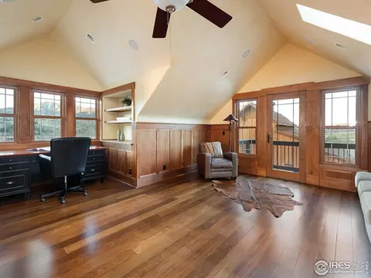
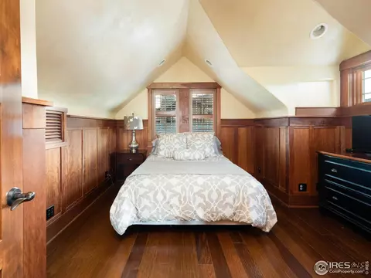
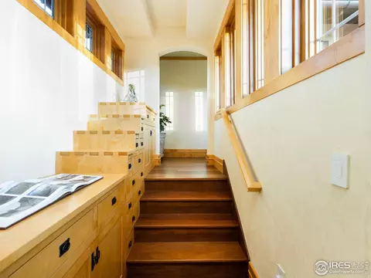
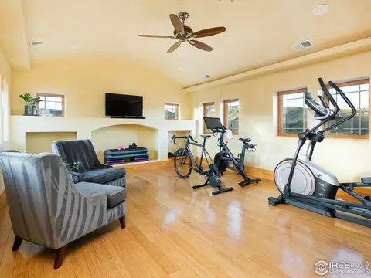
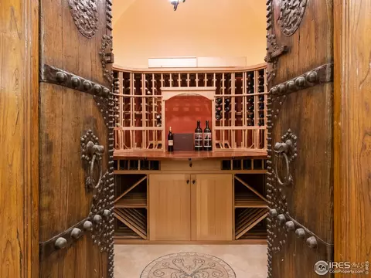
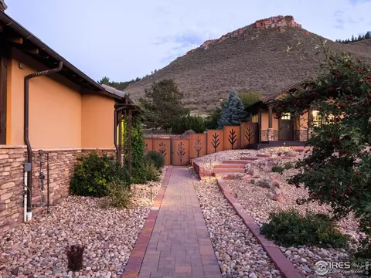
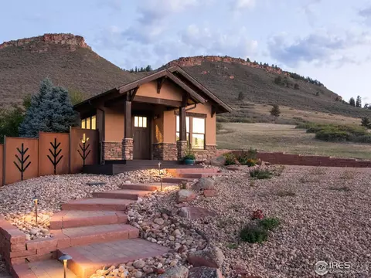
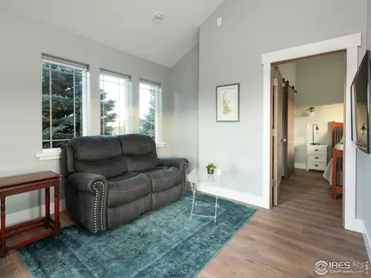
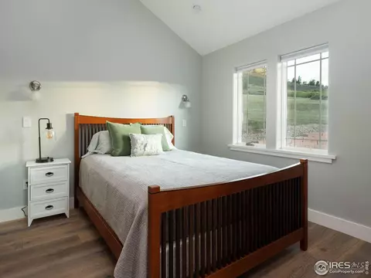
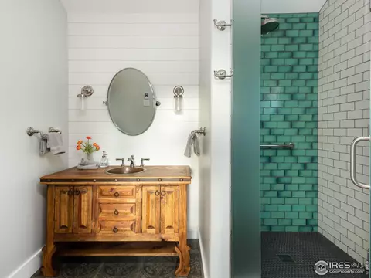
Last sold 11/18/2022 after 46 Days
bed
bath
Sqft ($418/Sqft)
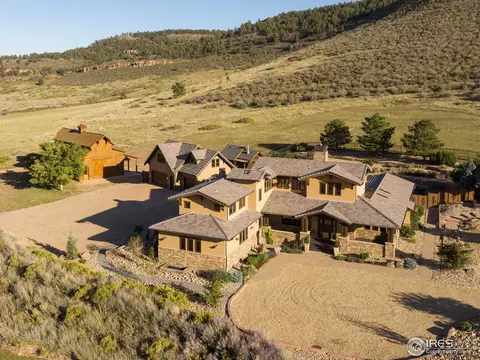
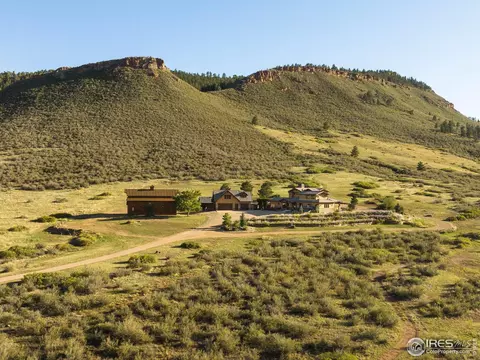
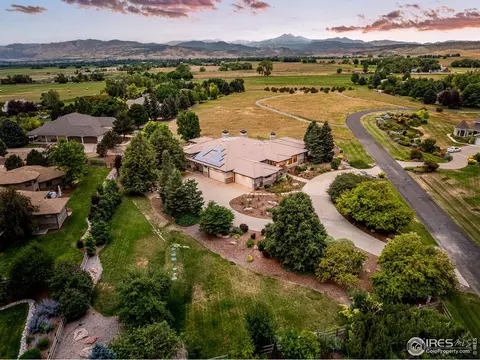
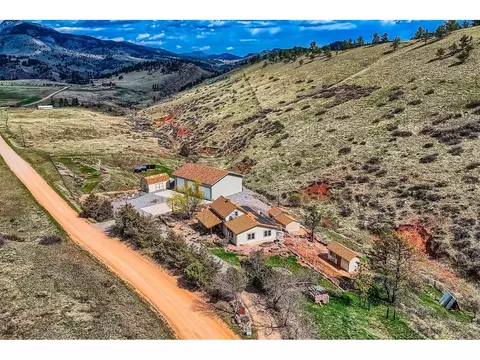
| Property type House | Year built 2002 | HOA fee $0/month | Lot size 18.05 Acre | Parking 3 garage spaces |

| Overview | |
| Heating | Forced Air, Radiant |
| Levels/Style | Two, Contemporary |
| MLS # | 976463 |
| Type | Residential |
| Status | Sold |
| SubType | Mixed Use |
| Living Area | 6670 |
| Lot Size (Acres) | 18.05 |
| Annual Tax | 9838 |
| Builder Name | Peregrine |
| Interior | |
| # Three-Quarter Baths | 3 |
| Total # of Bathrooms | 6 |
| # Full Baths | 2 |
| # Half Baths | 1 |
| Total # of Bedrooms | 4 |
| Basement | Partially Finished, Crawl Space, Sump Pump |
| Flooring | Wood |
| Fireplace Desc | Two Or More, Gas, Living Room, Family Room, Bedroom |
| Accessibility Features | Main Floor Bath, Main Level Bedroom, Main Level Laundry |
| Interior Features | Eat-in Kitchen, Separate Dining Room, Cathedral Ceiling(s), Open Floorplan, Pantry, Bay Or Bow Window, Walk-In Closet(s), Sauna, Wet Bar, Washer/Dryer Hookup, Jack & Jill Bathroom, Kitchen Island, Steam Shower |
| Exterior | |
| Roof | Tile |
| Construction | Frame, Stone, Stucco |
| Exterior Features | Sprinkler System, Balcony, Hot Tub, Heated Garage, Oversized Garage |
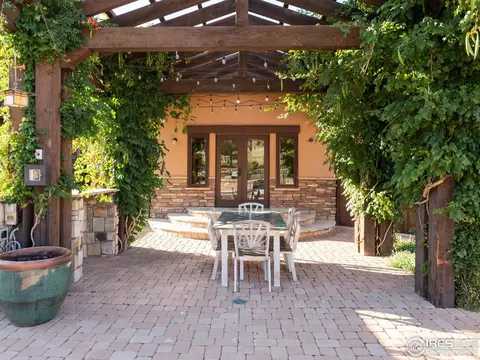
| Patio & Porch | Patio |
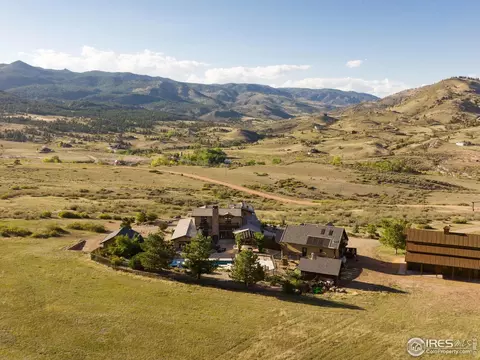
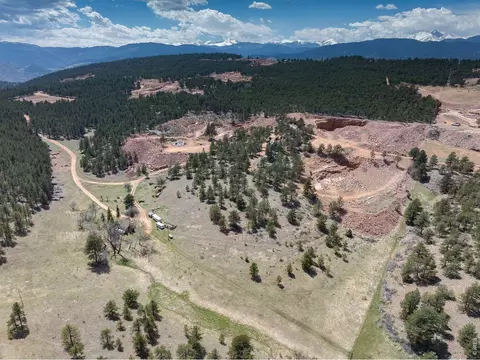
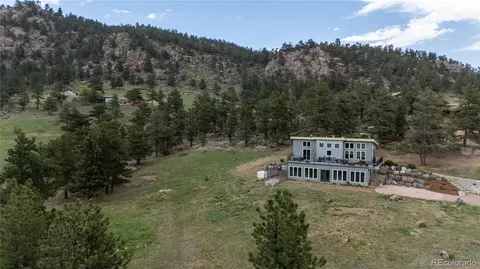
| Lot Features | Native Grass, Rolling Lot, Rock Outcropping |
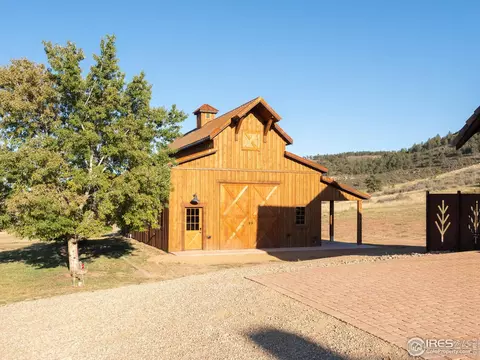
| Other Structures | Storage |
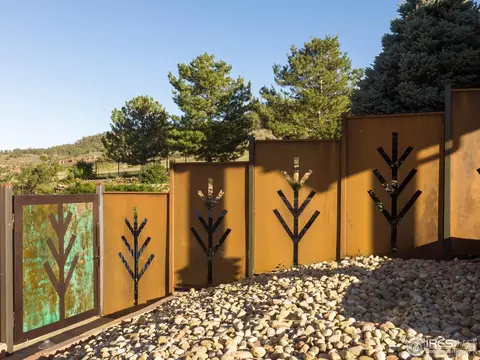
| Fencing | Fenced, Wire |
| Amenities / Utilities | |
| Green Features: Energy Efficiency | Windows |
| Utilities | Natural Gas Available, Electricity Available, High Speed Avail |
| Sewer/ Septic | Septic Tank |
| Electricity | Poudre Valley |
| Water Source | Well, Cistern |
| Appliances | Gas Range, Double Oven, Dishwasher, Refrigerator, Bar Fridge, Washer, Dryer, Microwave, Trash Compactor, Gas Bar-B-Q, Water Softener Owned, Disposal, Fire Alarm |
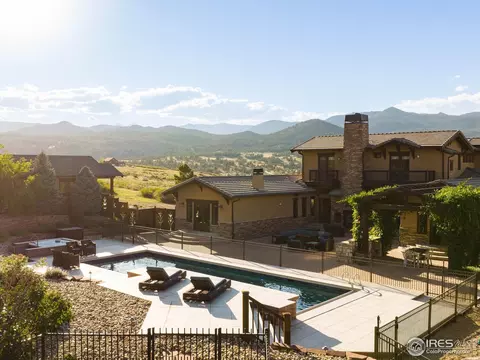
| Pool Desc | Private |
| Horse Amenities | Horse(s) Allowed |
| Location | |
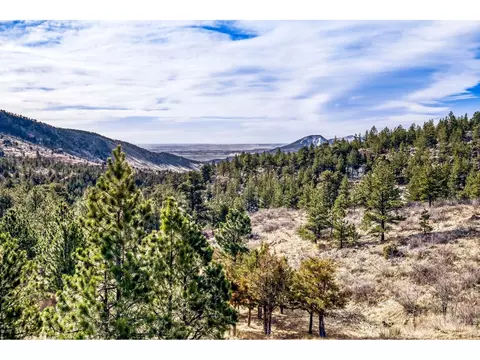
| View | Panoramic |
| County | Larimer |
| Community Features | Hot Tub, Pool, Sauna, Trail(s) |
| Subdivision | Browning Mld S-110-87 |
| Middle School | Lyons |
| High School District | ST Vrain Dist RE 1J |
| APN | R1285114 |
| Directions | Take Hwy. 36 North 2.3 Miles Out Of Lyons To Blue Mountain Road (37e), Go Right On BMR 5.4 Miles To The Property On The Right Hand Side. NO SIGN. Gated Entry With Initial N. Enter Gate And Follow Driveway To The Far Right Of The House And Park In The Front Area. |
| Lot/ Land Details | |
| Possible Use | Single Family, Farm |
| Road Frontage | County Maintained |
| Road Surface | Dirt |
MLS # 1036713 MLS # IR1036713
MLS # 5661547
MLS # 976463
MLS # IR976463
MLS # 725597
MLS # 696070
MLS # IR1036713
MLS # 5661547
MLS # 976463
MLS # IR976463
MLS # 725597
MLS # 696070| Est. value | Bed/bath | Sqft | mi | |
|---|---|---|---|---|
| 1606 County Road 37e, Lyons, CO 80540 | $1,086,000 | 4/3 | 1,634 | 0.25 |
| 1520 County Road 37e, Lyons, CO 80540 | $1,045,500 | 3/2 | 1,824 | 0.3 |
| 1595 County Road 37e, Lyons, CO 80540 | $1,333,000 | 3/3 | 2,456 | 0.3 |
| 1609 County Road 37e, Lyons, CO 80540 | $1,637,000 | 5/5 | 2,737 | 0.32 |
| 108 Lonestar Rd, Lyons, CO 80540 | $1,118,000 | 3/3 | 2,170 | 0.34 |
| 1505 County Road 37e, Lyons, CO 80540 | $1,348,000 | 2/2 | 1,793 | 0.35 |
| 1565 County Road 37e, Lyons, CO 80540 | $1,865,000 | 4/4 | 3,618 | 0.37 |
| 740 Ponderosa Hill Rd, Lyons, CO 80540 | $974,200 | 4/3 | 1,536 | 0.41 |
Estimated values are based on public record data and automated valuation models. Values are not guaranteed and may not reflect current market conditions.

$620,000
$799,900
$2,400,000
$575,000
$1,275,000
$1,582,500
$535,039
$639,900
$495,000
$636,990
$549,950
$942,450
$454,498
$775,000
$1,497,000
$1,162,450
$715,000
$619,000
$225,000
$515,000
$667,200
$569,950
$979,450
$720,500
$6,500,000
$4,175,000
$595,000
$2,149,000
$675,000
$685,000