
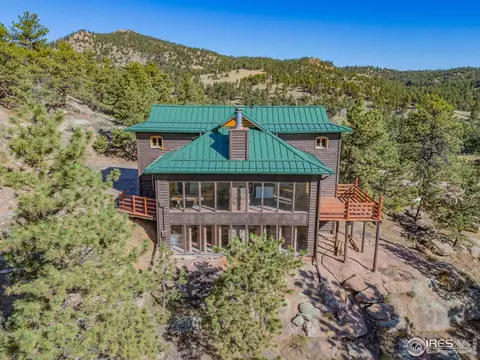
- $799,000
- 4Bd
- 3Ba
- 3,082 Sq Ft
SOLD


Last sold 05/29/2003 for $689K
bed
bath
Sqft ($133/Sqft)
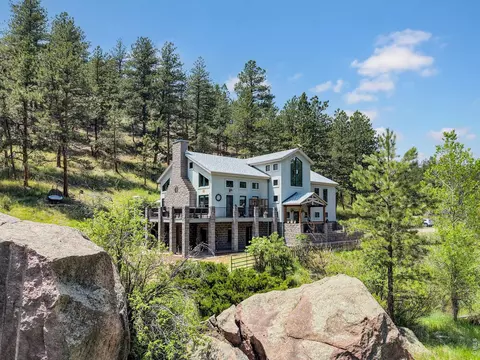
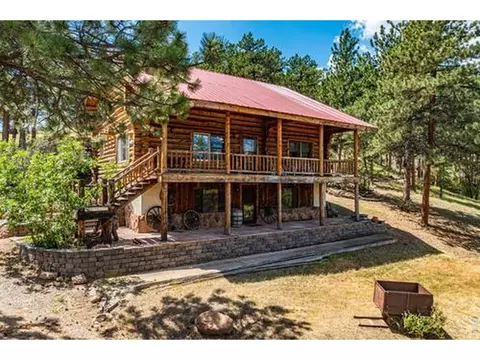
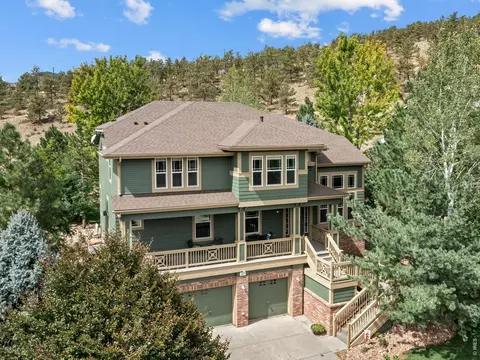
| Property type House | Year built 1987 | HOA fee $0/month | Movoto estimate | Parking 3 garage spaces |
| Overview | |
| Year Built | 1987 |
| Total Square Feet | 5184 |
| Total Finished Sq Ft Including Basement | 5184 |
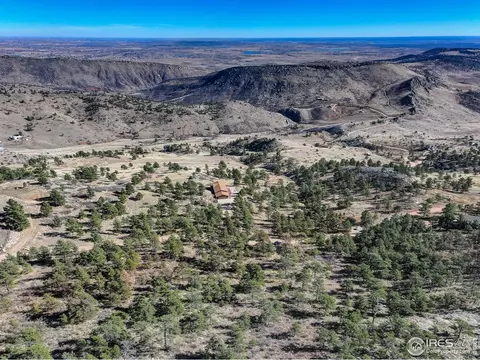
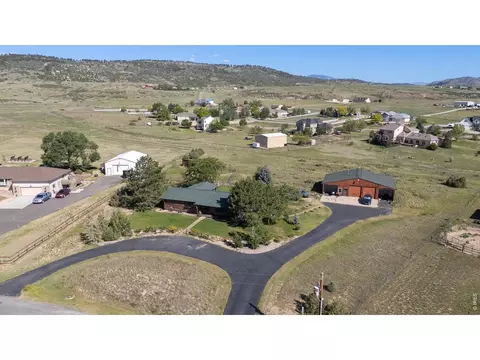
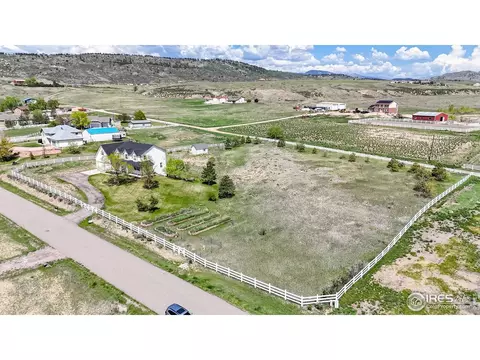
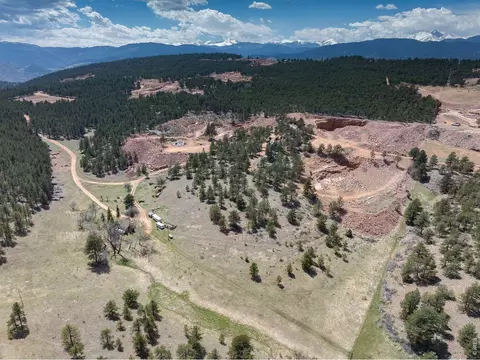
| Approximate Acreage | 29.6 |
| Taxes | 2361 |
| Tax Year | 2012 |
| Interior | |
| Total Bathrooms | 5 |
| Full Bathrooms | 2 |
| 3/4 Bathrooms | 1 |
| 1/2 Bathrooms | 2 |
| Master Bedroom Bath | Luxury Features Master Bath |
| Master Bedroom Width (ft.) | 13 |
| Bedroom 3 Length (ft.) | 11 |
| Bedroom 2 Width (ft.) | 11 |
| Total Bedrooms | 3 |
| Bedroom 2 Length (ft.) | 11 |
| Bedroom 3 Width (ft.) | 11 |
| Master Bedroom Length (ft.) | 18 |
| Study Length (ft.) | 16 |
| Kitchen Length (ft.) | 21 |
| Laundry Room Width (ft.) | 6 |
| Family Room Width (ft.) | 28 |
| Living Room Width (ft.) | 20 |
| Family Room Length (ft.) | 32 |
| Dining Room Length (ft.) | 13 |
| Laundry Room Length (ft.) | 9 |
| Living Room Length (ft.) | 32 |
| Laundry Room Level Code | Main |
| Rec Room Width (ft.) | 15 |
| Rec Room Length (ft.) | 18 |
| Dining Room Width (ft.) | 10 |
| Basement Square Feet | 2304 |
| Study Width (ft.) | 12 |
| Kitchen Width (ft.) | 12 |
| Main Floor Square Feet | 2880 |
| Exterior | |
| Finished Square Feet | 2880 |
| Zoning | Res |
| Basement Foundation | Partial Basement, 90%+ Finished Basement, Walk-out Basement, Retrofit For Radon |
| Property Styles | 1 Story/Ranch |
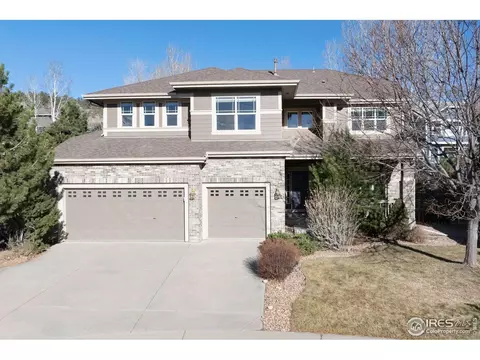
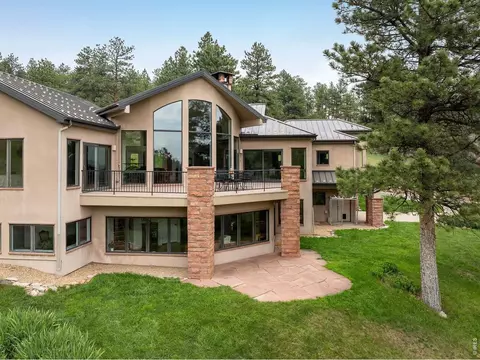
| Construction | Wood/Frame, Stone |
| Garage Type | Attached |
| Number of Garage Spaces | 3 |
| Road Access | Security Gate |
| Amenities / Utilities | |
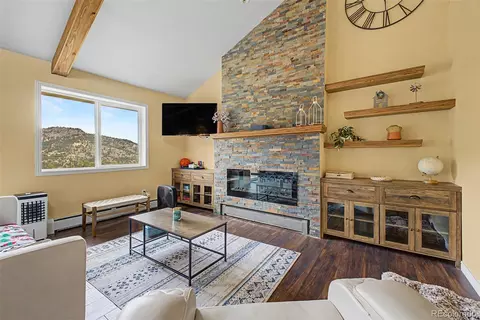
| Fireplaces | Living Room Fireplace |
| Heating | Hot Water |
| Utilities | Propane |
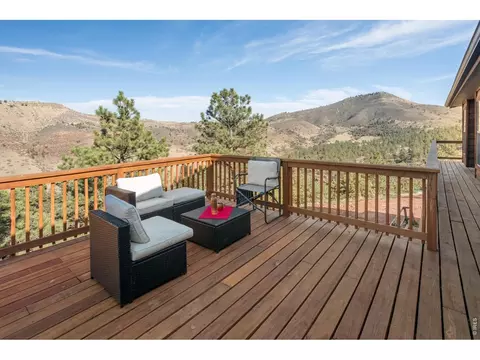
| Outdoor Features | Storage Buildings, Patio, Deck, Oversized Garage, Carriage House |
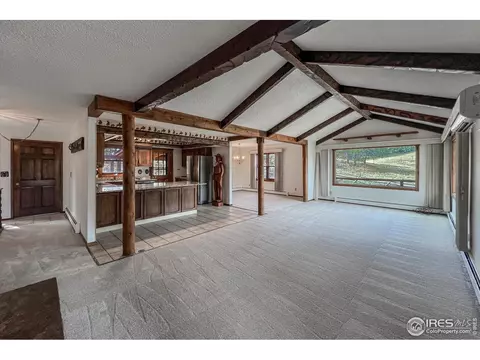
| Design Features | Eat-in Kitchen, Separate Dining Room, Cathedral/Vaulted Ceilings, Open Floor Plan, Wood Windows, Stain/Natural Trim, Wet Bar |
| Location | |
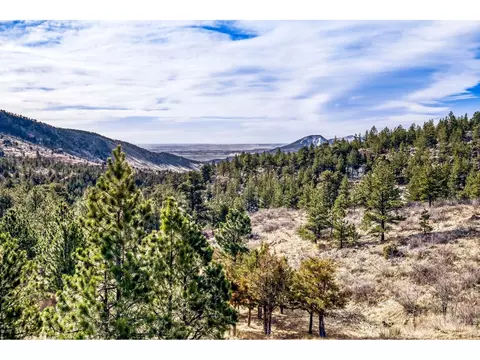
| Property Views | Back Range/Snow Capped |
| Location Description | Wooded Lot, Evergreen Trees, Deciduous Trees, Native Grass, Rock Out-Croppings |
| Middle School | Lyons |
| Elementary School | Lyons |
| School District | ST Vrain Dist RE 1J |
| High School | Lyons |
| Driving Directions | From Lyons, Go 6.5 Miles Up The North St. Vrain. Entrance Is On The Right (North). Gated Entry. |
| Est. value | Bed/bath | Sqft | mi | |
|---|---|---|---|---|
| 16462 N Saint Vrain Dr, Lyons, CO 80540 | $647,000 | 2/1 | 1,039 | 0.06 |
| 16460 N Saint Vrain Dr, Lyons, CO 80540 | $873,000 | 2/1 | 1,008 | 0.06 |
| 16464 N Saint Vrain Dr, Lyons, CO 80540 | $122,980 | —/— | — | 0.08 |
| 16466 N Saint Vrain Dr, Lyons, CO 80540 | $894,000 | 2/1 | 1,845 | 0.08 |
| 61 Longmont Dam Rd, Lyons, CO 80540 | $1,240,000 | 4/3 | 2,714 | 0.12 |
| 16675 N Saint Vrain Dr, Lyons, CO 80540 | $584,000 | 2/1 | 792 | 0.13 |
| 59 Longmont Dam Rd, Lyons, CO 80540 | $1,125,000 | 4/3 | 2,304 | 0.18 |
| 16789 N Saint Vrain Dr, Lyons, CO 80540 | $679,000 | 3/1 | 1,251 | 0.19 |
Estimated values are based on public record data and automated valuation models. Values are not guaranteed and may not reflect current market conditions.





$620,000
$799,900
$2,400,000
$575,000
$1,275,000
$1,582,500
$535,039
$639,900
$495,000
$636,990
$549,950
$942,450
$454,498
$775,000
$1,497,000
$1,162,450
$715,000
$619,000
$225,000
$515,000
$667,200
$569,950
$979,450
$720,500
$6,500,000
$4,175,000
$595,000
$2,149,000
$675,000
$685,000
